For Sale
Just Listed
183 Townsend Drive
Woolwich, ON
$1,299,000
3+1Bd
4Ba
2,750+sqft
4Parking
54.69 x 115 ftlot
$472/sqft
DetachedMLS# X13591850Listed 2026-07-224 DOM
Heating
On Demand Water Heater
Cooling
Central Air
Basement
Finished
About this home
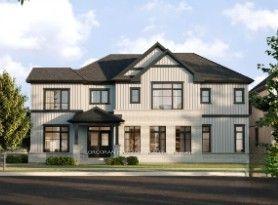
Welcome to this exceptional Thomasfield-built home, where timeless design, meticulous care & true pride of ownership shine from the moment you arrive. Immaculately maintained & beautifully appointed, this stunning two-storey residence blends elegance, comfort, and functional family living. Rich hardwood flooring, sophisticated décor, & abundant natural light create a warm, inviting atmosphere throughout. The formal living & dining rm features a charming bay like window-ideal for entertaining or quiet evenings at home. At the heart of the home, the spacious kitchen offers a full pantry wall & overlooks the breathtaking family rm, where soaring two-storey ceilings & an open loft above create an impressive sense of space. Cozy fireplaces in both the family & rec rm add year-round warmth and character. Upstairs, the luxurious primary retreat boasts vaulted ceilings, generous natural light, a spacious ensuite, & his/hers walk-in closets. A versatile loft overlooking the family room provides the perfect reading nook, office, or children's lounge. Two additional well-sized bedrooms offer comfort for family or guests. The recently finished lower level expands the living space w/a beautifully designed bathroom featuring a glass walk-in shower, a dedicated craft room, fitness area, & a flexible room currently enjoyed as a family rm-easily converted to a 4th bedroom if desired. Outside, the attention to detail continues. The welcoming front porch overlooks beautifully landscaped gardens, enhancing the home's curb appeal. The fully insulated garage is a standout, finished with stunning epoxy floors that make it feel like an extension of the home. The private backyard is designed for relaxation & entertaining, complete with a covered deck, hot tub, fire pit, & charming storage shed. Located in the sought-after community of Breslau, this exceptional home offers quality craftsmanship, thoughtful updates, & impeccable condition throughout. Simply move in and enjoy!
GarageHardwood
Rooms
Main Floor
| Living Room | 439.00 × 4.48 m | |
| Dining Room | 2.86 × 3.29 m | |
| Kitchen | 3.55 × 5.00 m | |
| Breakfast | 2.60 × 2.36 m | |
| Family Room | 5.89 × 5.19 m | |
| Bathroom | 1.08 × 2.20 m | 2 Pc Bath |
| Laundry | 5.98 × 3.19 m |
Second Floor
| Bathroom | 2.81 × 2.75 m | 4 Pc Bath |
| Loft | 3.66 × 3.92 m | |
| Bedroom | 3.86 × 4.17 m | |
| Bedroom | 3.65 × 3.92 m | Walk-In Closet(s) |
| Bathroom | 3.40 × 3.17 m | 4 Pc Bath |
| Primary Bedroom | 4.63 × 4.79 m | Walk-In Closet(s) |
Basement
| Exercise Room | 6.99 × 4.17 m | |
| Cold Room/Cantina | 3.00 × 6.38 m | |
| Office | 4.07 × 4.17 m | |
| Other | 2.49 × 2.21 m | |
| Recreation | 5.27 × 5.79 m | |
| Utility Room | 2.45 × 2.50 m | |
| Bathroom | 2.34 × 2.18 m |
Features
- Auto Garage Door Remote
- ERV/HRV
- On Demand Water Heater
- Water Softener
- Deck
- Hot Tub
- Finished
- Full
- Central Air
- 2-Storey
Financials
Annual Taxes
$6,613.58
Estimated Rental Income
Entire property$3,200 – $4,800/mo
Basement apartment$1,800 – $2,500/mo
Rental yield3.0% – 4.4%
*Estimates based on comparable rentals in the area. Actual income may vary.
Market Data — Woolwich
Days on market4 days
Buyer's MarketSeller's Market
Based on active listings in Woolwich. Data updates daily.
Our estimate for this home
Estimated range
$1.29M – $1.50M
Mid-point $1.40M · ~$508/sqft
How this listing compares
$1.29MList · $1.30M$1.50M
High confidence·Based on 34 woolwich comparables
Estimated range is generated automatically from active comparables and is for informational purposes only. Not an appraisal — contact Aman for a full comparative market analysis that factors in condition, renovations, and positioning.
Getting around
How walkable, bikeable, and transit-friendly this neighbourhood is.
63
/ 100
Walk Score
Somewhat Walkable
40
/ 100
Transit Score
Some Transit
51
/ 100
Bike Score
Bikeable
Scores are estimates based on neighbourhood data and are for informational purposes only.
MLS® data courtesy of the Toronto Regional Real Estate Board (TRREB).
The information provided herein must only be used by consumers that have a bona fide interest in the purchase, sale, or lease of real estate and may not be used for any commercial purpose or any other purpose. Listing information is deemed reliable but is not guaranteed accurate by the Toronto Regional Real Estate Board, the listing brokerage, or this website. The trademarks REALTOR®, REALTORS® and the REALTOR® logo are controlled by The Canadian Real Estate Association (CREA) and identify real estate professionals who are members of CREA. MLS®, Multiple Listing Service®, and the associated logos are owned by CREA. Not intended to solicit properties currently listed for sale or buyers under contract.
You may also like
More homes in Woolwich
Hand-picked listings with a similar price range and style.
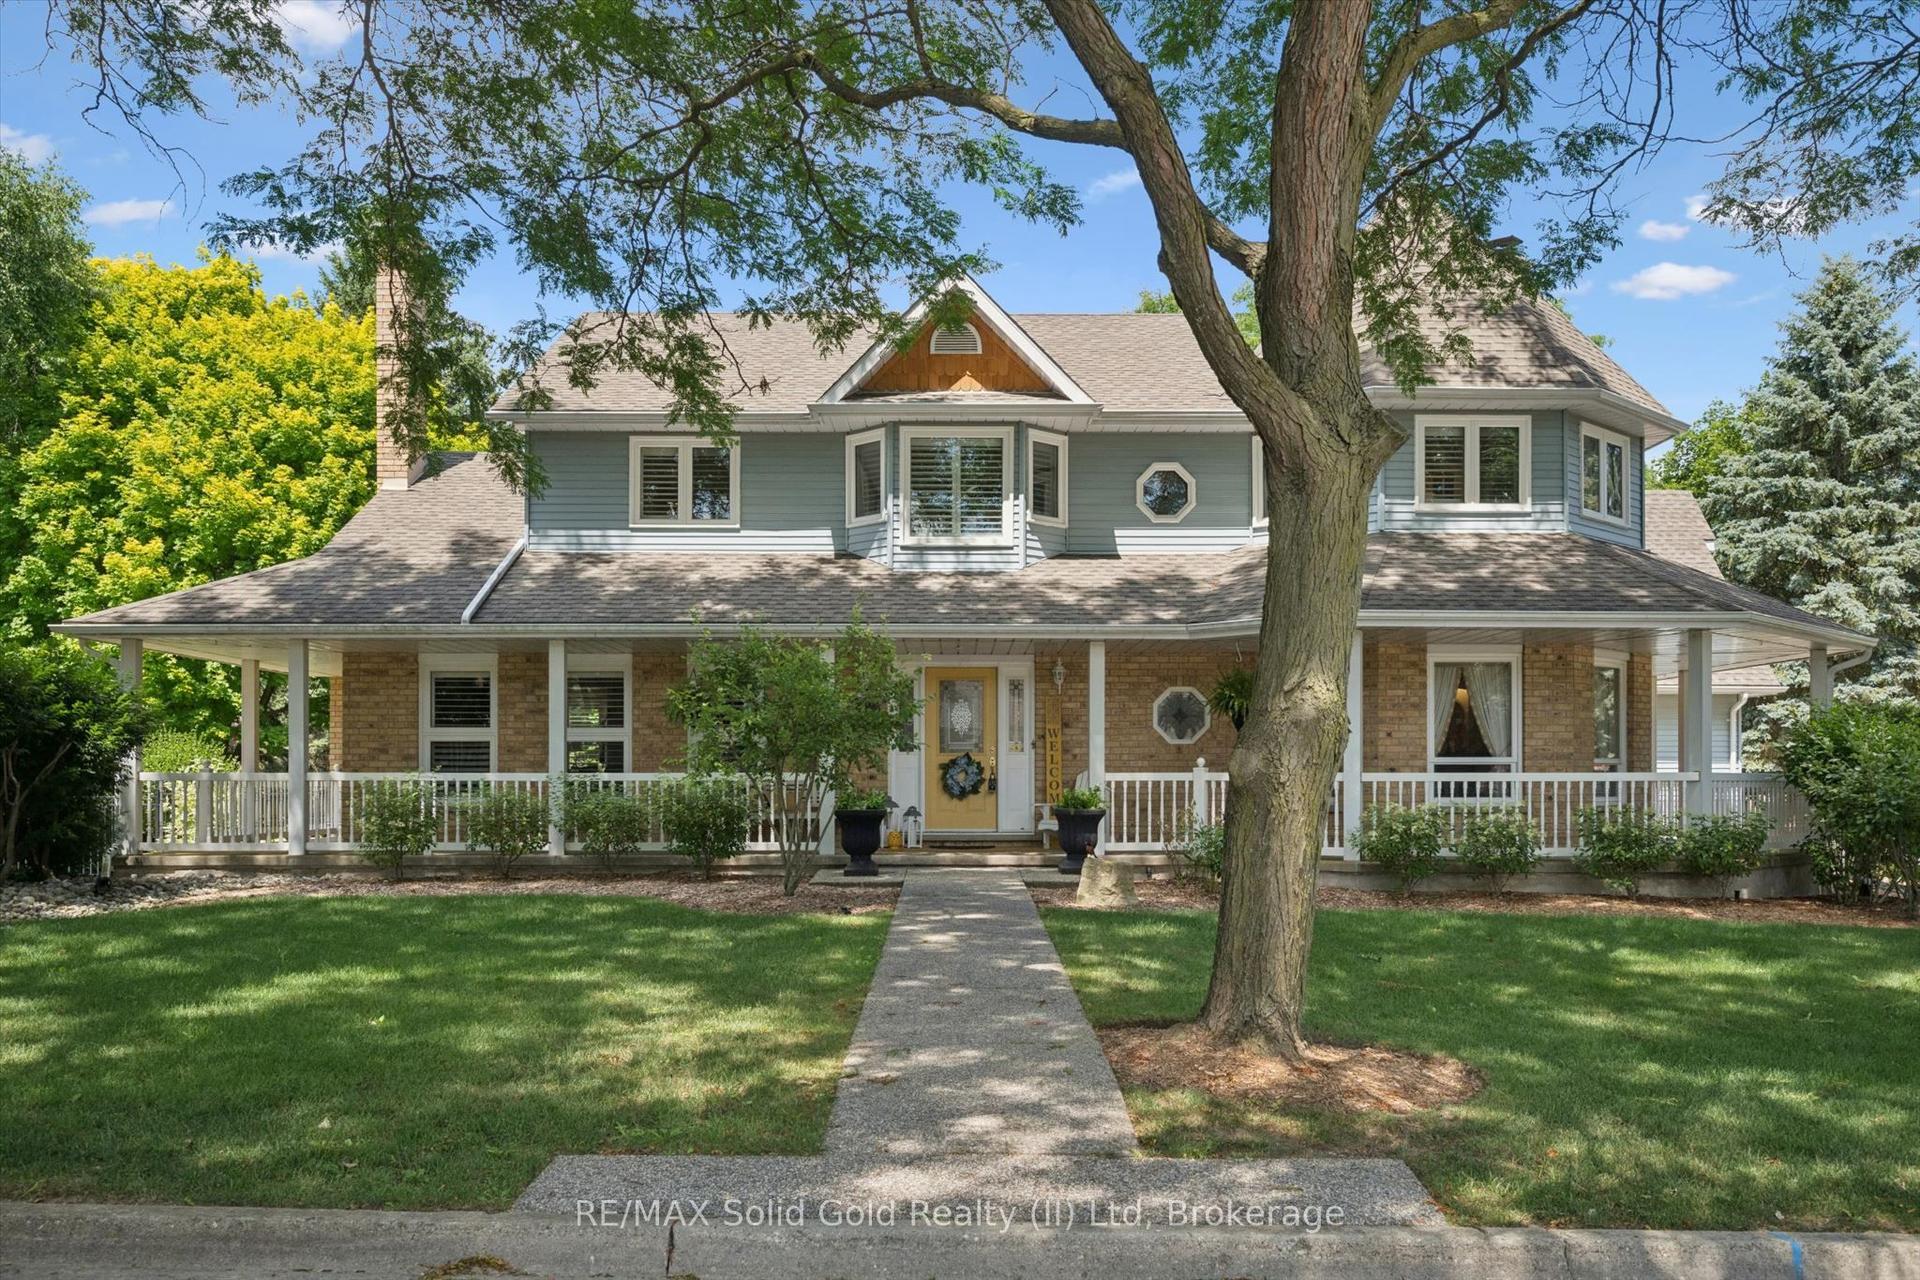
For Sale16 h ago
$1,550,000
Detached
est. $6,795/mo
1 Bavarian Place
Woolwich, ON
4 bd
4 ba
4,250
1
MLS# X13607110RE/MAX Solid Gold Realty (II) Ltd
WhatsApp Aman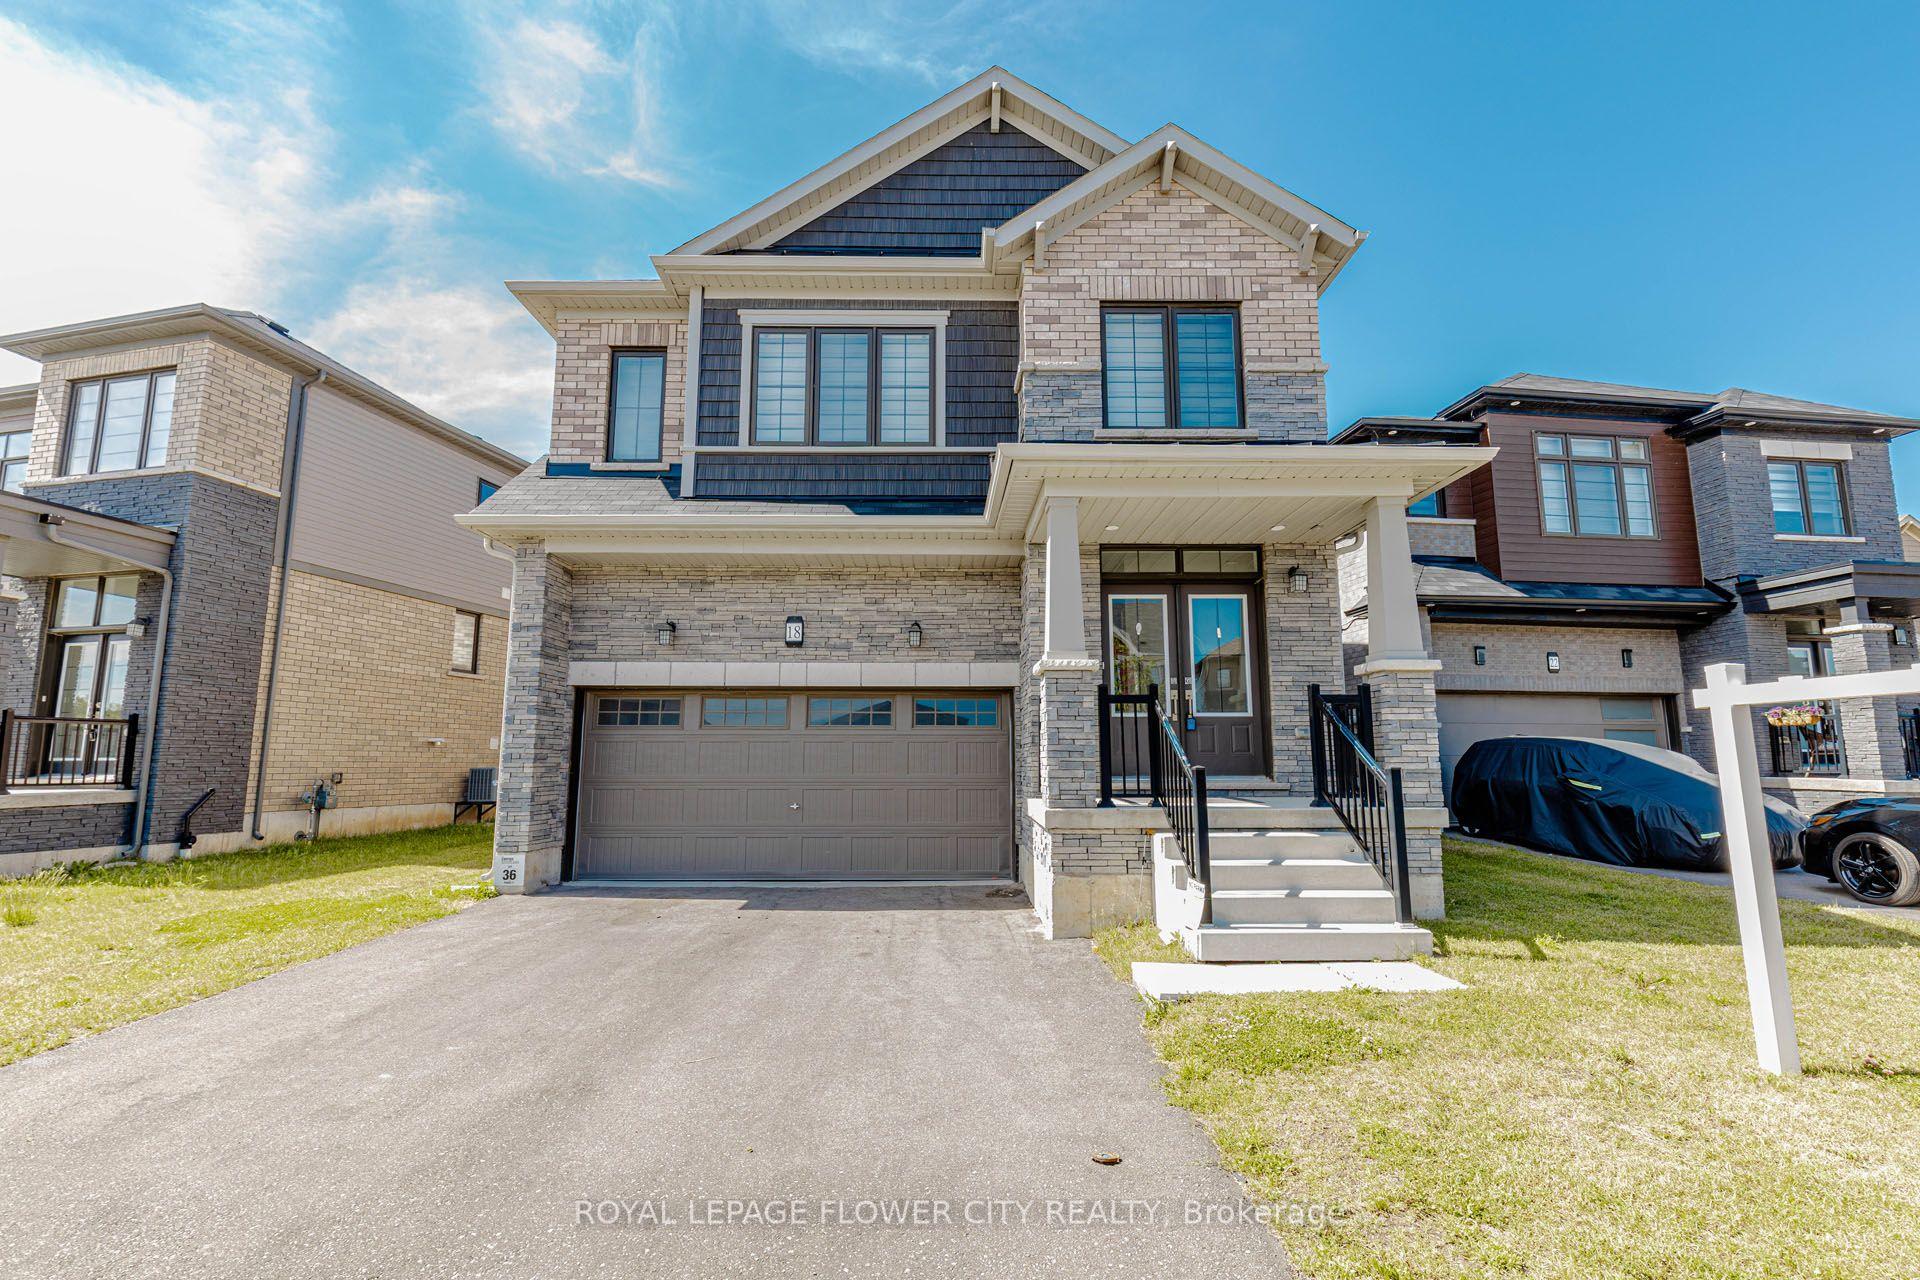
For Sale2 months ago
$1,039,000
Detached
est. $4,555/mo
18 Santo Court
Woolwich, ON
4 bd
4 ba
2,250
6
MLS# X13435000Royal Lepage Flower City Realty
WhatsApp Aman