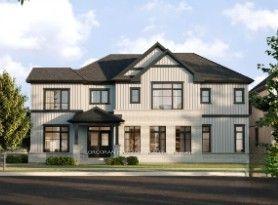
For Sale
Just Listed
1 Bavarian Place
Woolwich, ON
$1,550,000
4Bd
4Ba
4,250+sqft
1Parking
111.28 x 130.2 ftlot
$365/sqft
DetachedMLS# X13607110Listed 2026-07-260 DOM
Heating
Water Heater Owned
Cooling
Central Vacuum
Basement
Finished
Just listed! New listings in Woolwich often receive offers within the first week.
About this home
Storybook charm meets timeless craftsmanship in the heart of Heidelberg. Tucked away on a quiet court and set on an impressive 0.375-acre lot, this custom-built, one-owner home is a rare offering that has been lovingly maintained and thoughtfully upgraded throughout the years. From the moment you arrive, the wraparound porch, impeccable curb appeal, and picturesque setting create the feeling of stepping into a fairytale. Inside, you'll discover a home filled with warmth, character, and exceptional craftsmanship. The beautifully designed kitchen features a large island, wet bar, and an ideal layout for entertaining, flowing seamlessly into the spacious dining room and inviting family room with a cozy gas fireplace. One of the home's most captivating spaces is the stunning turret room, showcasing custom built-ins and architectural details that make it truly one of a kind. Upstairs, you'll find three generous bedrooms, including a beautiful primary retreat complete with custom built-in closets and a renovated ensuite. A versatile loft above the garage offers the perfect space for a fourth bedroom, home office, or creative studio, while the main floor also features laundry room, and a convenient two-piece bathroom. The finished basement is designed for gathering and entertaining, complete with a spacious recreation room, bar, pool table area, and an additional full bathroom. Step outside to your own private backyard oasis, where mature trees, lush gardens, a composite deck, and an expansive fenced yard create the perfect backdrop for family gatherings, summer evenings, and peaceful mornings. Additional highlights include heated tile flooring on the main level, an updated heat pump, newer upper-level windows, a newer roof, and an in-ground sprinkler system. Every detail reflects the pride of ownership that has gone into this exceptional home. This is more than just a house. It's a home filled with character, craftsmanship, and memories, ready for its next chapter.
PoolGarageRenovatedFireplace
Rooms
Main Floor
| Bathroom | 1.45 × 2.15 m | 2 Pc Bath |
| Breakfast | 4.83 × 3.64 m | |
| Dining Room | 4.53 × 4.22 m | |
| Family Room | 5.93 × 6.02 m | |
| Foyer | 4.61 × 4.60 m | |
| Kitchen | 4.01 × 4.27 m | |
| Laundry | 4.17 × 2.97 m | |
| Living Room | 4.42 × 5.46 m |
Second Floor
| Bathroom | 4.55 × 3.70 m | 4 Pc Ensuite |
| Bathroom | 3.66 × 2.34 m | 5 Pc Ensuite |
| Bedroom | 3.40 × 4.48 m | |
| Bedroom | 3.79 × 3.72 m | |
| Bedroom 4 | 2.39 × 2.95 m | |
| Primary Bedroom | 4.53 × 6.95 m |
Basement
| Bathroom | 2.15 × 3.28 m | |
| Cold Room/Cantina | 7.93 × 2.25 m | |
| Den | 4.46 × 3.63 m | |
| Other | 4.27 × 5.33 m | |
| Recreation | 4.12 × 9.27 m | |
| Other | 6.01 × 6.14 m |
Features
- Auto Garage Door Remote
- Bar Fridge
- Central Vacuum
- Countertop Range
- Floor Drain
- Guest Accommodations
- Sewage Pump
- Sump Pump
- Water Heater Owned
- Water Softener
- Deck
- Landscaped
- Lawn Sprinkler System
- Porch
- Privacy
- Full
- Finished
- Walk-Up
- Other
- 2-Storey
Financials
Annual Taxes
$7,306.37
Estimated Rental Income
Entire property$4,000 – $6,500/mo
Basement apartment$1,800 – $2,500/mo
Rental yield3.1% – 5.0%
*Estimates based on comparable rentals in the area. Actual income may vary.
Market Data — Woolwich
Days on market0 days
Buyer's MarketSeller's Market
Based on active listings in Woolwich. Data updates daily.
Our estimate for this home
Estimated range
$1.91M – $2.22M
Mid-point $2.06M · ~$486/sqft
How this listing compares
$1.91MList · $1.55M$2.22M
High confidence·Based on 34 woolwich comparables
Estimated range is generated automatically from active comparables and is for informational purposes only. Not an appraisal — contact Aman for a full comparative market analysis that factors in condition, renovations, and positioning.
Getting around
How walkable, bikeable, and transit-friendly this neighbourhood is.
56
/ 100
Walk Score
Somewhat Walkable
41
/ 100
Transit Score
Some Transit
56
/ 100
Bike Score
Bikeable
Scores are estimates based on neighbourhood data and are for informational purposes only.
MLS® data courtesy of the Toronto Regional Real Estate Board (TRREB).
The information provided herein must only be used by consumers that have a bona fide interest in the purchase, sale, or lease of real estate and may not be used for any commercial purpose or any other purpose. Listing information is deemed reliable but is not guaranteed accurate by the Toronto Regional Real Estate Board, the listing brokerage, or this website. The trademarks REALTOR®, REALTORS® and the REALTOR® logo are controlled by The Canadian Real Estate Association (CREA) and identify real estate professionals who are members of CREA. MLS®, Multiple Listing Service®, and the associated logos are owned by CREA. Not intended to solicit properties currently listed for sale or buyers under contract.
You may also like
More homes in Woolwich
Hand-picked listings with a similar price range and style.
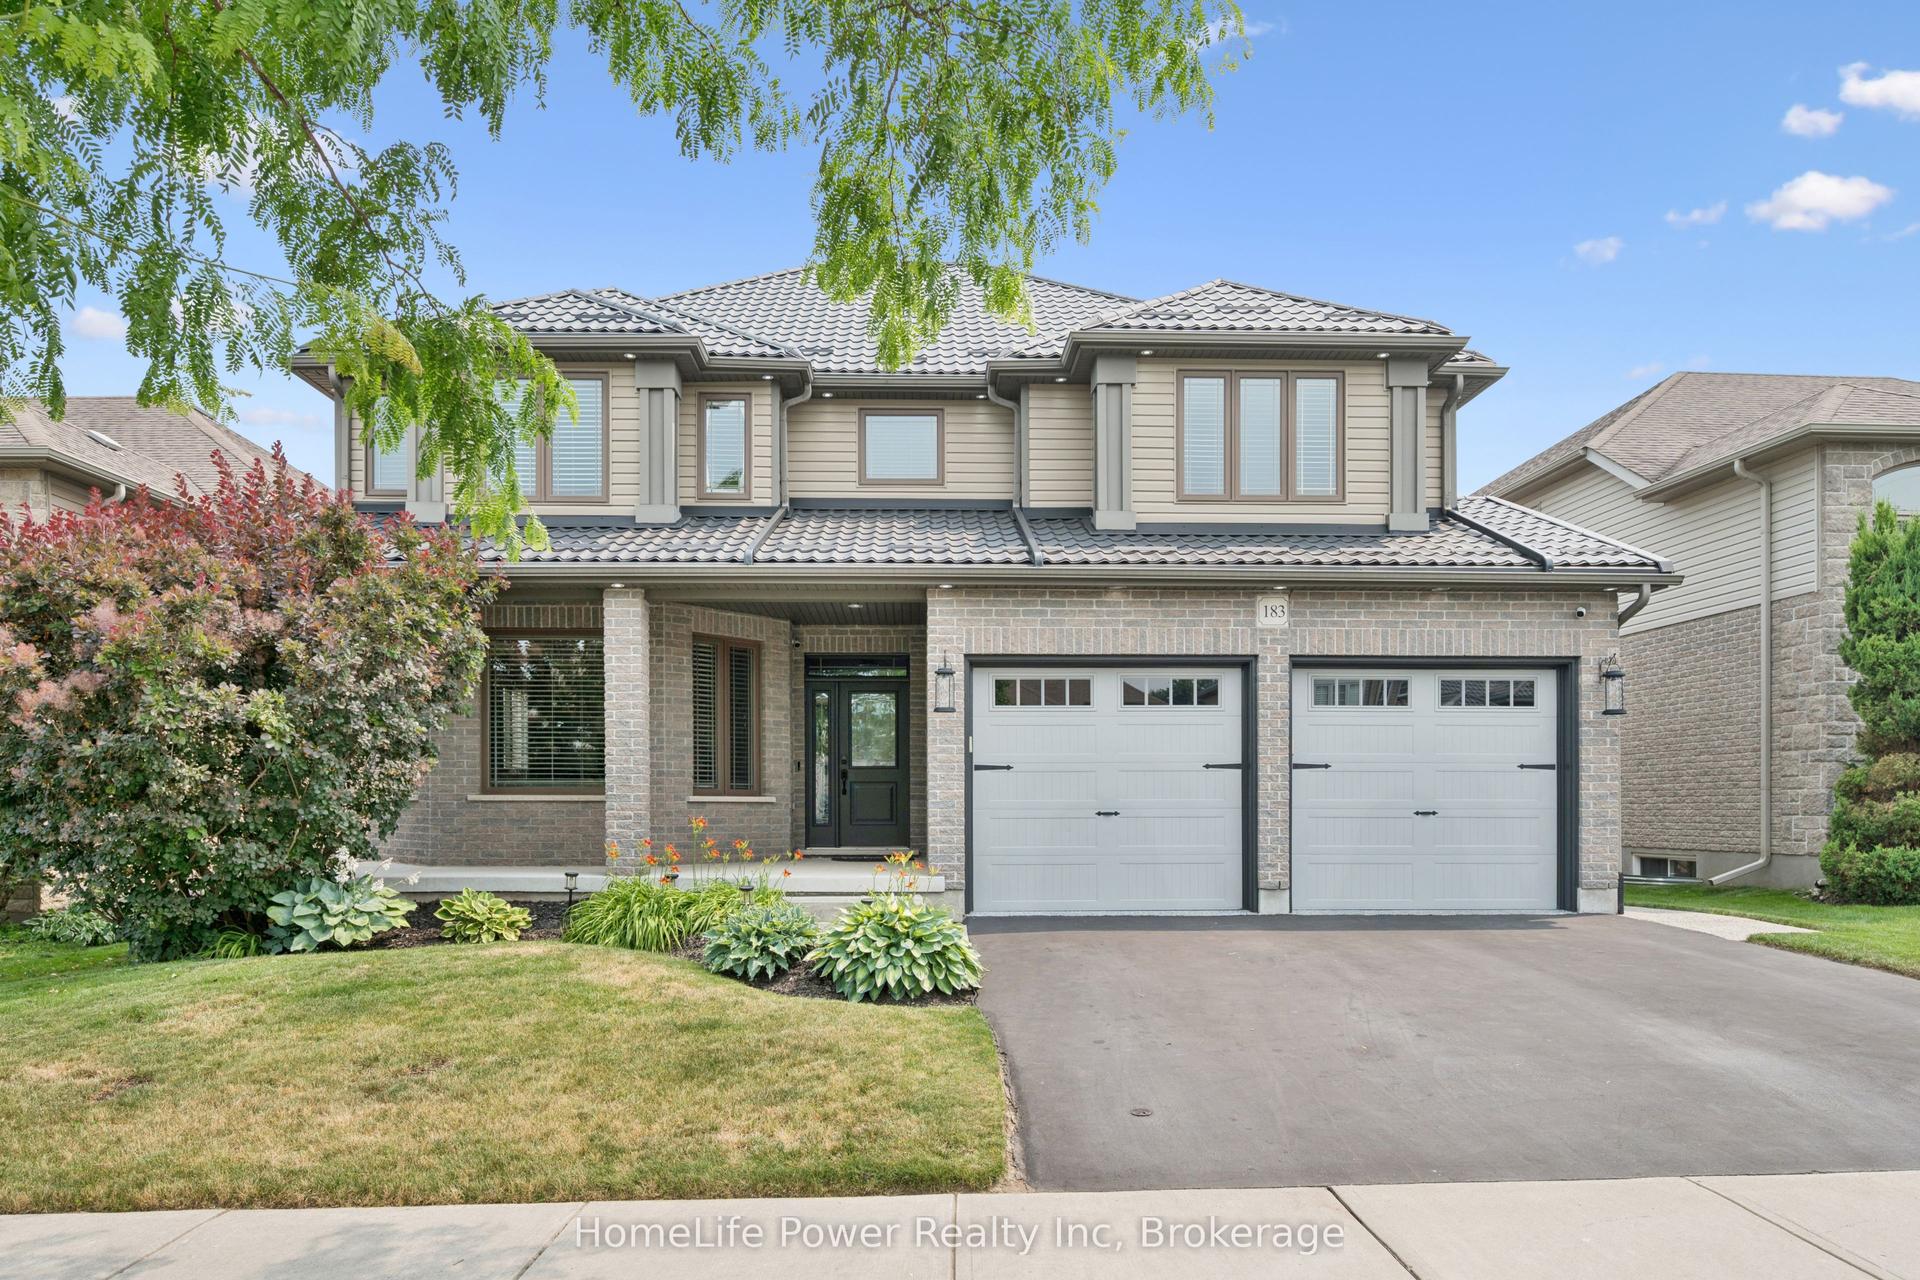
For Sale5 days ago
$1,299,000
Detached
est. $5,695/mo
183 Townsend Drive
Woolwich, ON
3+1 bd
4 ba
2,750
4
MLS# X13591850HomeLife Power Realty Inc
WhatsApp Aman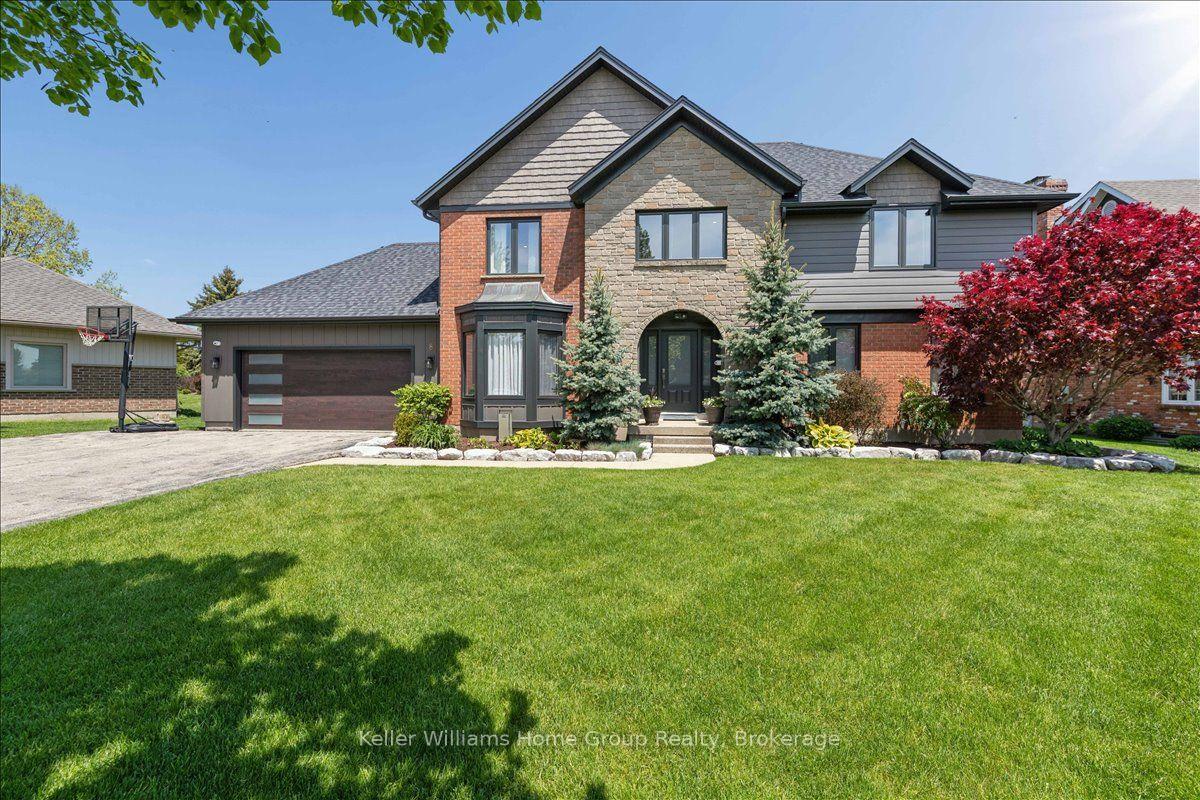
For Sale2 months ago
$1,790,000
Detached
est. $7,847/mo
8 Stonefield Drive
Woolwich, ON
6 bd
4 ba
2,250
12
MLS# X13183358Keller Williams Home Group Realty
WhatsApp Aman