For Lease
Just Listed
7353 Marvel Drive
222 - Brown, Niagara Falls, ON
$2,600
3Bd
4Ba
1,300+sqft
3Parking
19.83 x 98.43 ftlot
$2/sqft
TownhouseMLS# X13592140Listed 2026-07-224 DOM
Cooling
Air Exchanger
Basement
Unfinished
About this home
Welcome to this beautifully upgraded townhome offering 3 bedrooms and 4 bathrooms in a sought-after newer community near Kalar and McLeod Road. The bright, open-concept main floor features modern finishes, abundant natural light, and a functional layout that's perfect for both everyday living and entertaining. Step outside to the covered rear patio, creating a comfortable outdoor space to enjoy rain or shine. Upstairs, the spacious primary suite offers a walk-in closet and a spa-inspired ensuite with a stand-alone soaker tub, while two additional bedrooms and the convenience of second-floor laundry complete the upper level. The professionally finished basement adds valuable living space with a large recreation room and a stylish 3-piece bathroom, making it ideal for family gatherings, guests, or a home office. Conveniently located directly across from St. Michael Catholic High School and just minutes from Niagara Falls, shopping, restaurants, and major highway access, this move-in-ready home offers the perfect blend of comfort, style, and location. Don't miss your opportunity to call this your next home!
Rooms
Main Floor
| Dining Room | 3.23 × 2.35 m | |
| Kitchen | 3.19 × 2.35 m | |
| Powder Room | 1.51 × 1.39 m | 2 Pc Bath |
| Living Room | 6.17 × 3.26 m |
Second Floor
| Bedroom 2 | 3.96 × 2.84 m | |
| Laundry | 2.26 × 1.54 m | |
| Bedroom 3 | 3.96 × 2.83 m | |
| Bathroom | 2.63 × 1.70 m | 4 Pc Bath |
| Primary Bedroom | 4.26 × 4.24 m | |
| Bathroom | 3.45 × 2.59 m | 4 Pc Ensuite |
Features
- Air Exchanger
- Full
- Unfinished
- Central Air
- 2-Storey
Financials
Estimated Rental Income
Entire property$3,200 – $4,800/mo
Rental yield1476.9% – 2215.4%
*Estimates based on comparable rentals in the area. Actual income may vary.
Market Data — Niagara Falls
Days on market4 days
Buyer's MarketSeller's Market
Based on active listings in Niagara Falls. Data updates daily.
Other rentals like this
Similar rentals in Niagara Falls
Same property type, similar price, similar size — currently for rent.
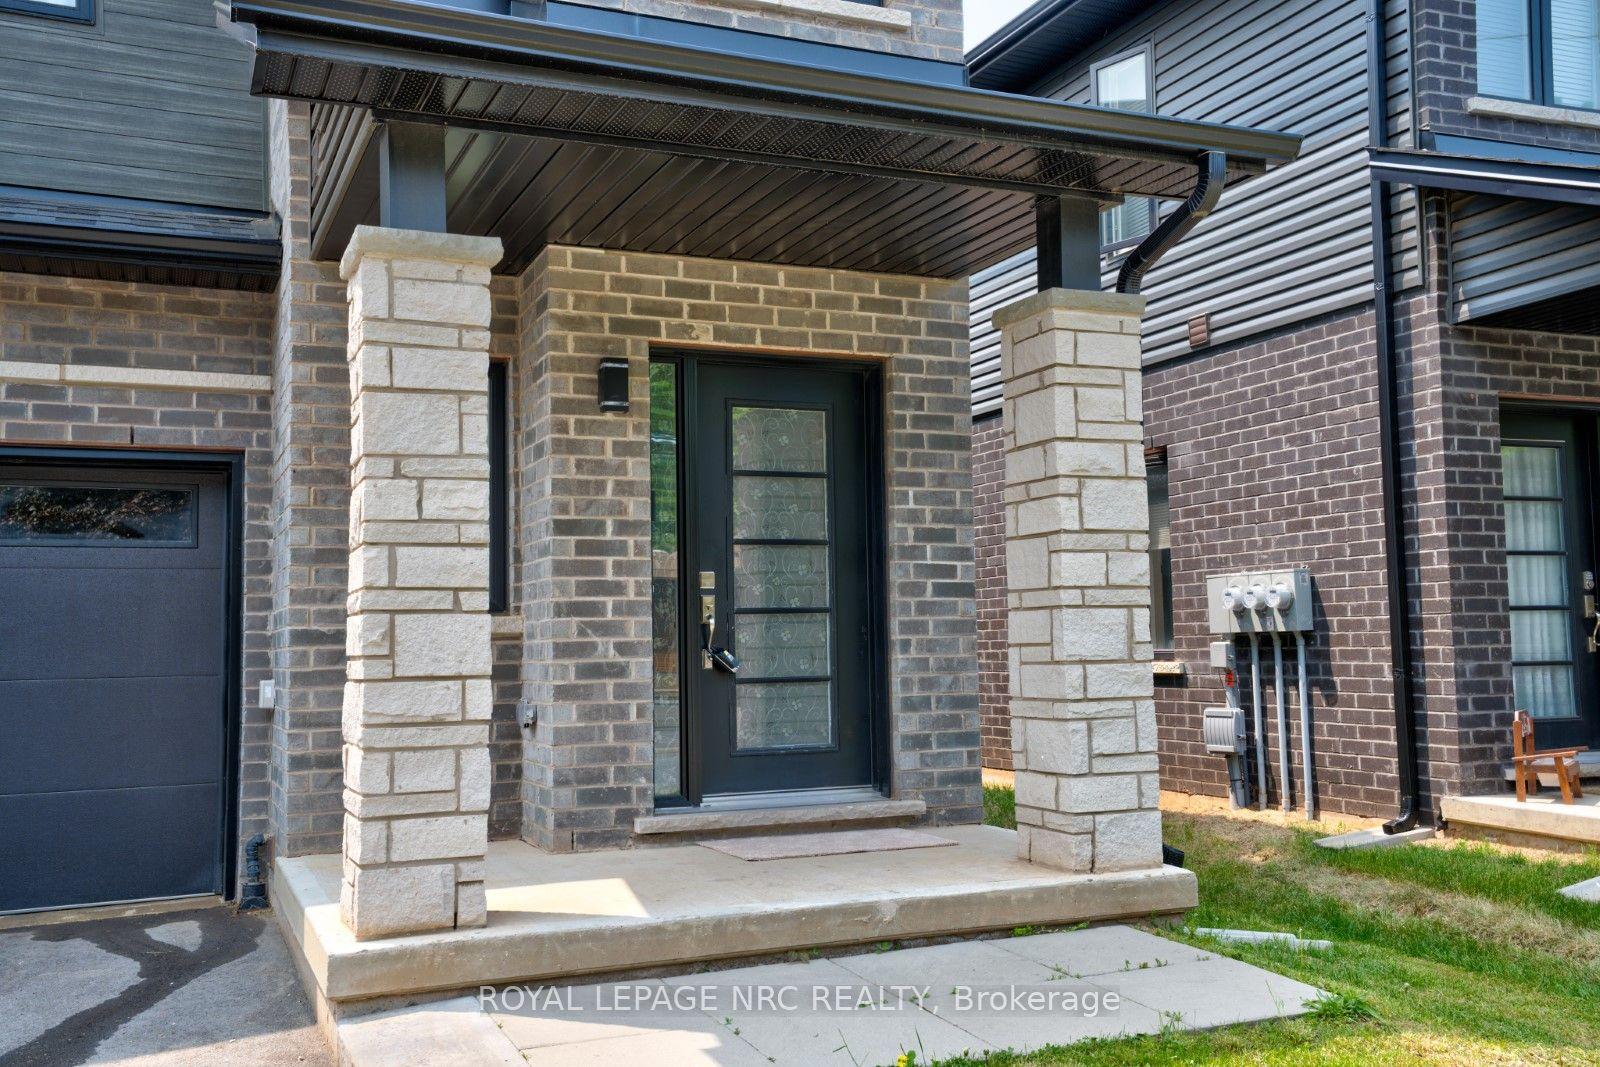
For Lease1 day ago
$2,600
Townhouse
4901 Pettit Avenue, 212 - Morrison
Niagara Falls, ON
3 bd
5 ba
1,750
2
MLS# X13605082Royal Lepage Nrc Realty
WhatsApp Aman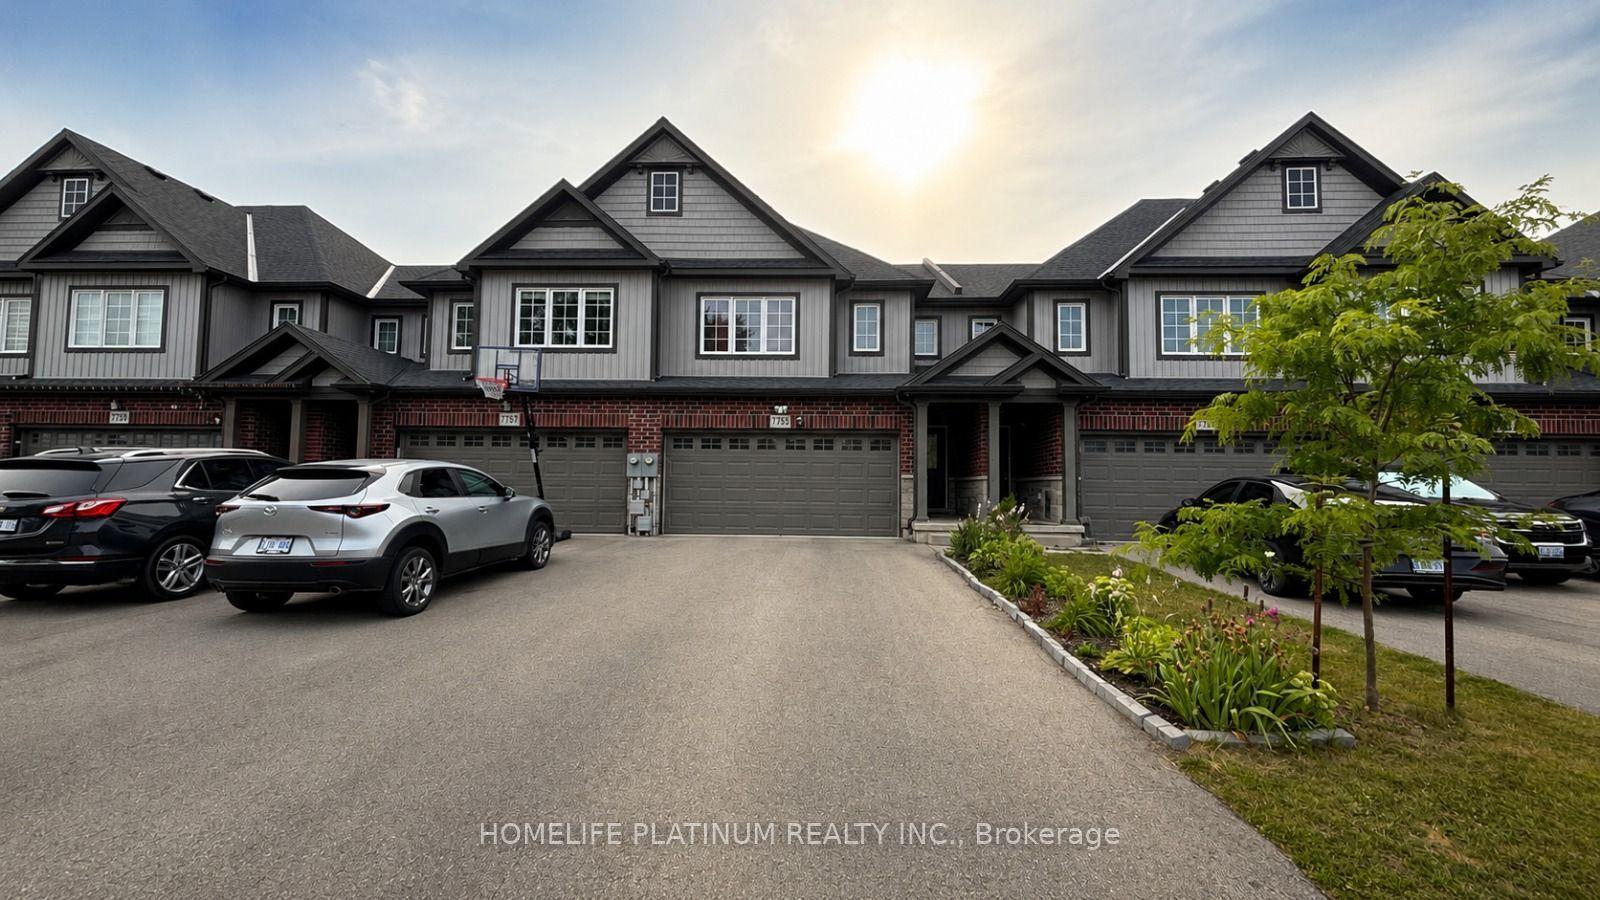
For Lease2 days ago
$2,750
Townhouse
7755 Shaw Street, 220 - Oldfield
Niagara Falls, ON
3 bd
3 ba
1,750
6
MLS# X13604578Homelife Platinum Realty Inc.
WhatsApp Aman
Getting around
How walkable, bikeable, and transit-friendly this neighbourhood is.
56
/ 100
Walk Score
Somewhat Walkable
45
/ 100
Transit Score
Some Transit
54
/ 100
Bike Score
Bikeable
Scores are estimates based on neighbourhood data and are for informational purposes only.
MLS® data courtesy of the Toronto Regional Real Estate Board (TRREB).
The information provided herein must only be used by consumers that have a bona fide interest in the purchase, sale, or lease of real estate and may not be used for any commercial purpose or any other purpose. Listing information is deemed reliable but is not guaranteed accurate by the Toronto Regional Real Estate Board, the listing brokerage, or this website. The trademarks REALTOR®, REALTORS® and the REALTOR® logo are controlled by The Canadian Real Estate Association (CREA) and identify real estate professionals who are members of CREA. MLS®, Multiple Listing Service®, and the associated logos are owned by CREA. Not intended to solicit properties currently listed for sale or buyers under contract.