3528 Harvard Avenue
Just listed! New listings in Niagara Falls often receive offers within the first week.
About this home
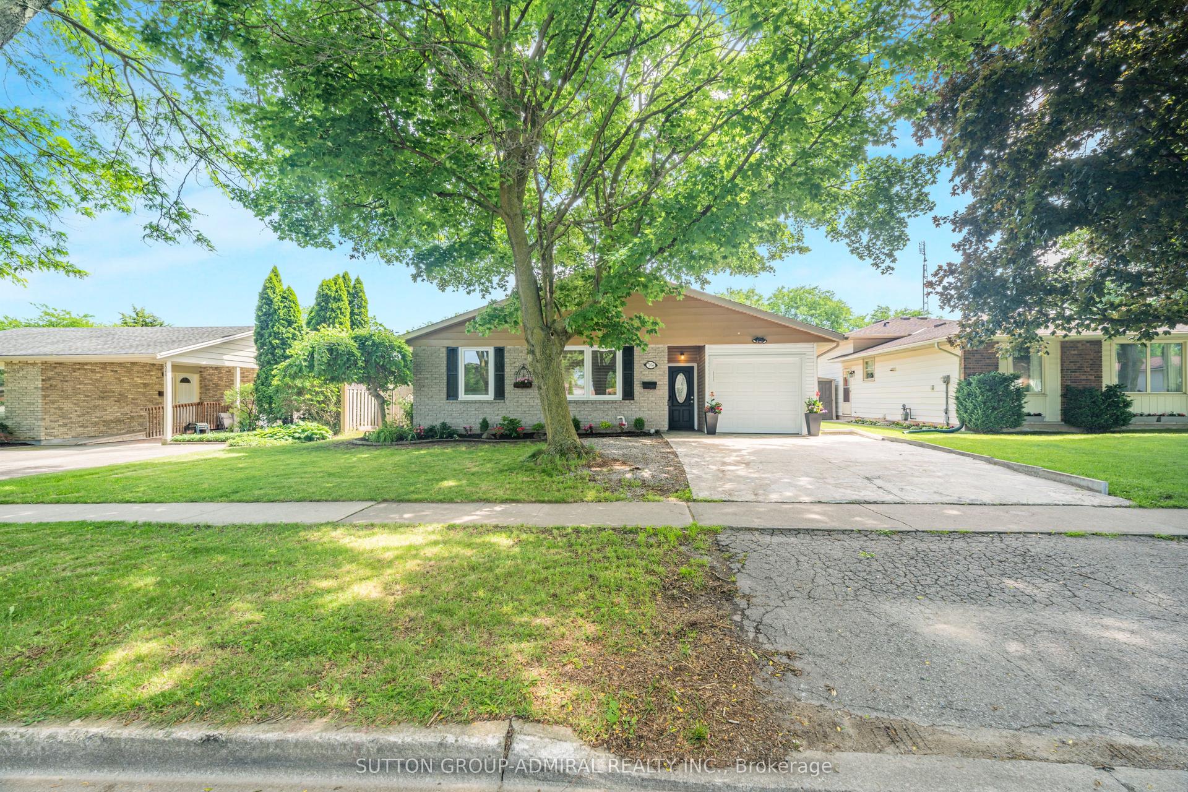
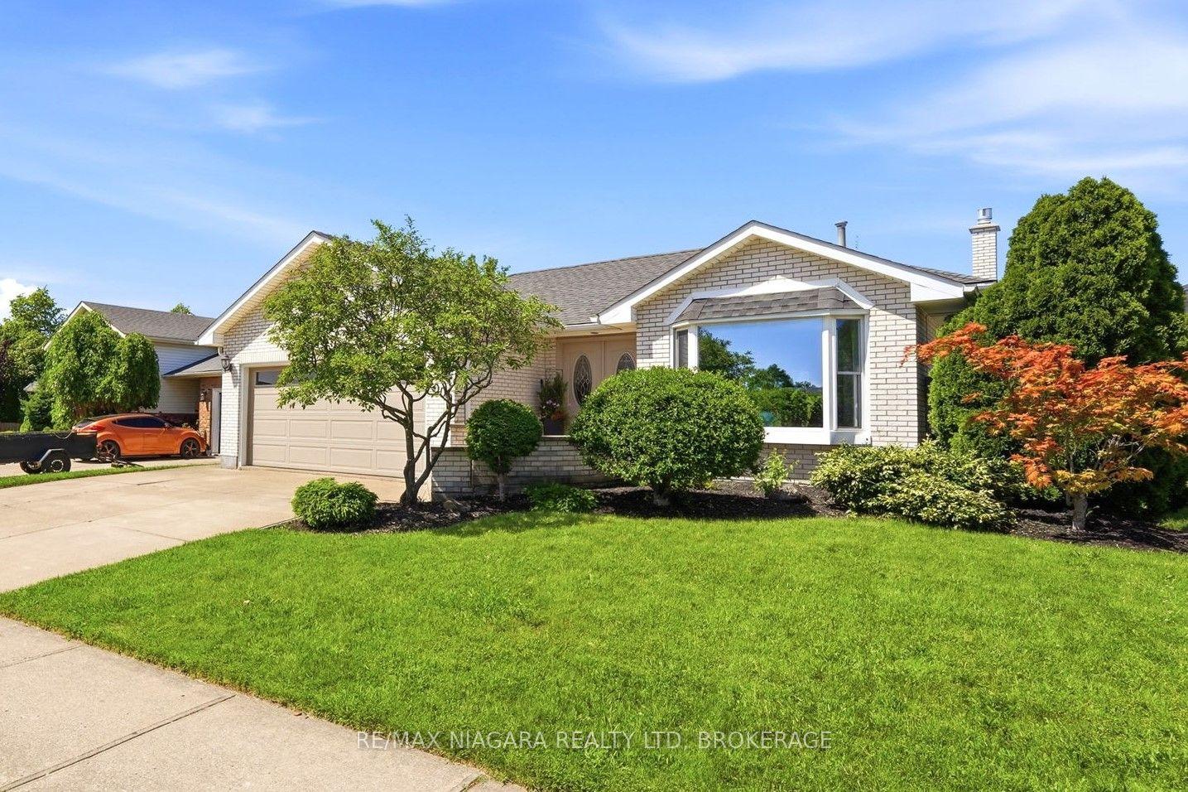
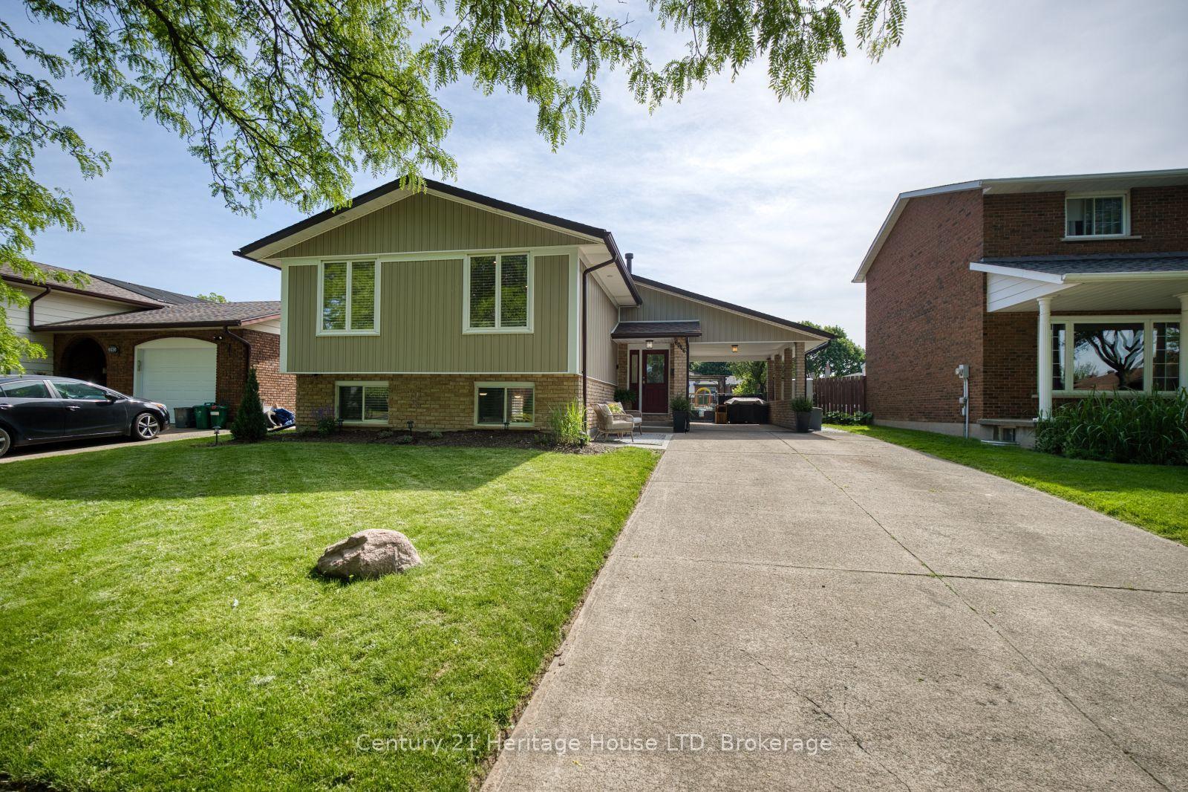
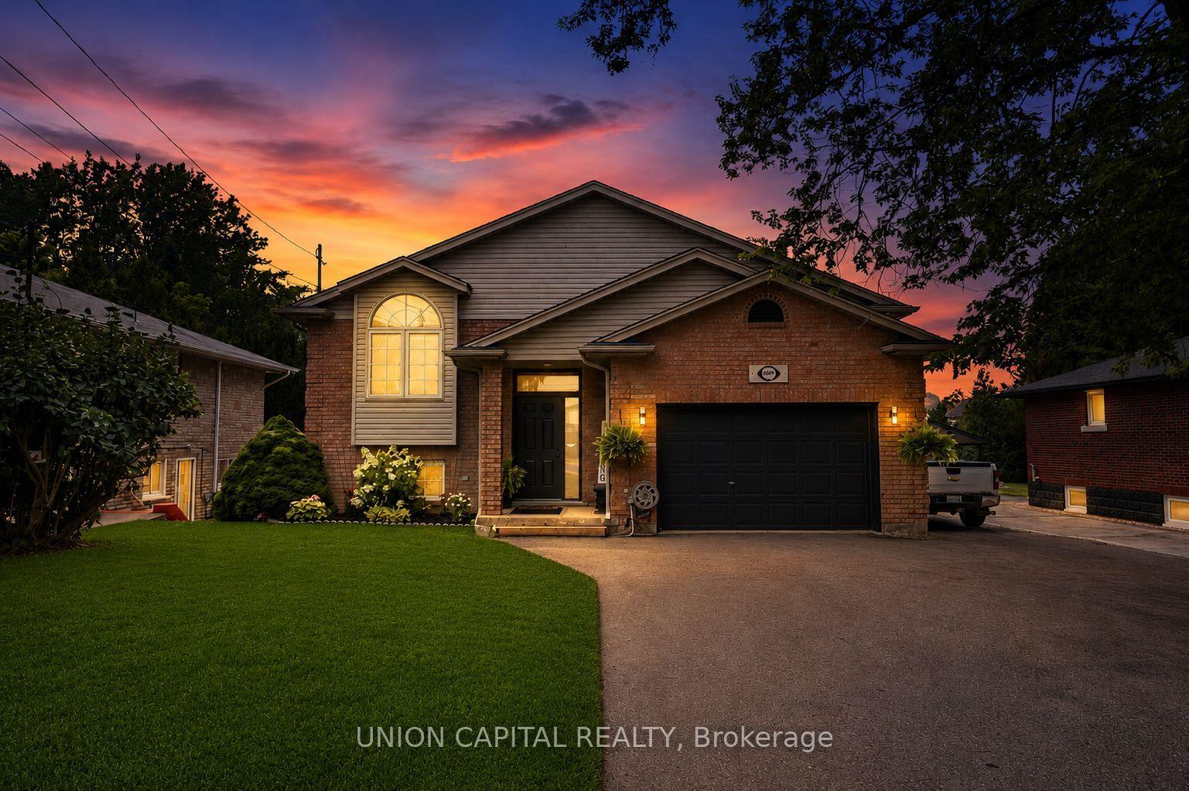
Welcome to 3528 Harvard Ave, Niagara Falls. This home has been completely renovated with top end designs and finishings. Located in quiet prestigious north end location, close to top schools, shopping and many amenities. The main floor features open concept living with large window in the living letting in tons of natural light, custom kitchen with breakfast island, walk in pantry and dining area. Upper level offers generous sized master bedroom, 2 additional bedrooms and beautiful 4pc bathroom. The lower level is bright and open with large rec room, 4th bedroom and 3pc bath with large walk-in shower. Plenty of storage space in furnace room & crawl space. Double car garage and private yard are an added bonus. Nothing to do here, must be seen. Call for private showing
Rooms
| Kitchen | 3.83 × 2.74 m | |
| Living Room | 5.48 × 3.83 m | |
| Dining Room | 3.04 × 2.66 m |
| Primary Bedroom | 4.19 × 3.09 m | |
| Bedroom 2 | 3.70 × 3.09 m | |
| Bedroom 3 | 3.04 × 2.79 m | |
| Bathroom | 2.00 × 2.00 m | 4 Pc Bath |
| Recreation | 5.48 × 5.23 m | |
| Bedroom 4 | 3.04 × 2.74 m | |
| Bathroom | — | 3 Pc Bath |
Features
- Auto Garage Door Remote
- Finished
- Central Air
- Backsplit 4
Financials
Estimated Rental Income
*Estimates based on comparable rentals in the area. Actual income may vary.
Market Data — Niagara Falls
Based on active listings in Niagara Falls. Data updates daily.
Our estimate for this home
Estimated range is generated automatically from active comparables and is for informational purposes only. Not an appraisal — contact Aman for a full comparative market analysis that factors in condition, renovations, and positioning.
Getting around
How walkable, bikeable, and transit-friendly this neighbourhood is.
Scores are estimates based on neighbourhood data and are for informational purposes only.
MLS® data courtesy of the Toronto Regional Real Estate Board (TRREB).
The information provided herein must only be used by consumers that have a bona fide interest in the purchase, sale, or lease of real estate and may not be used for any commercial purpose or any other purpose. Listing information is deemed reliable but is not guaranteed accurate by the Toronto Regional Real Estate Board, the listing brokerage, or this website. The trademarks REALTOR®, REALTORS® and the REALTOR® logo are controlled by The Canadian Real Estate Association (CREA) and identify real estate professionals who are members of CREA. MLS®, Multiple Listing Service®, and the associated logos are owned by CREA. Not intended to solicit properties currently listed for sale or buyers under contract.
More homes in Niagara Falls
Hand-picked listings with a similar price range and style.