For Sale
Just Listed
Open House Sat 17–19
155 Shaw Valley Drive
St. Thomas, St. Thomas, ON
$674,900
3Bd
2Ba
1,750+sqft
4Parking
47.05 x 125.4 ftlot
$386/sqft
DetachedMLS# X13592218Listed 2026-07-220 DOM
Cooling
Central Air
Basement
Unfinished
Just listed! New listings in St. Thomas often receive offers within the first week.
About this home
Take advantage of this amazing price with the HST rebate*! This brand-new 3-bedroom, 2-bathroom bungalow built by MP Custom Homes is located in the desirable Shaw Valley neighbourhood, offering a park and playground, daycare centre, walking trails, and convenient access to London and Port Stanley. A covered front porch welcomes you into a bright foyer with closet, leading to an open-concept layout featuring 9-ft ceilings and durable laminate and tile flooring. Designed for everyday convenience, the home offers a dedicated laundry room plus a separate mudroom with closet and inside access from the attached garage. The stylish kitchen is equipped with quartz countertops, a large island with sink and seating space, walk-in pantry with shelving, and an included rangehood and dishwasher. The adjoining dining area features patio doors leading to the backyard, ready for your personal design. The spacious living room offers a tray ceiling and is filled with natural light from its large window. The primary suite includes a walk-in closet and private ensuite with double-sink quartz vanity, tile flooring, and a tub/shower combination. Two additional bedrooms, each with closets, and a bathroom with quartz top vanity and tub/shower surround complete the main level. The unfinished lower level provides outstanding future potential with space for two additional bedrooms, a bathroom, and a large rec room. Additional highlights include asphalt driveway allowance and a 7-Year Tarion Warranty for added peace of mind.* Price reflects the list price of the property, net of the Ontario Enhanced New Housing Rebate. Rebate is subject to government approval and buyer eligibility. Seller makes no representations or warranties regarding rebate qualification."
Garage
Rooms
Main Floor
| Foyer | — | Closet |
| Laundry | 1.96 × 1.63 m | Tile Floor |
| Kitchen | 4.36 × 3.23 m | Pantry Quartz Counter |
| Dining Room | 3.15 × 3.23 m | W/O To Yard Laminate |
| Living Room | 5.18 × 4.40 m | Laminate |
| Primary Bedroom | 4.09 × 3.66 m | Ensuite Bath Walk-In Closet(s) |
| Bedroom 2 | 3.18 × 3.59 m | Closet |
| Bedroom 3 | 3.07 × 3.16 m | Closet |
| Mud Room | — | Tile Floor Access To Garage |
Features
- Auto Garage Door Remote
- ERV/HRV
- Primary Bedroom - Main Floor
- Sump Pump
- Porch
- Full
- Unfinished
- Central Air
- Bungalow
Financials
Annual Taxes
$0
Estimated Rental Income
Entire property$3,200 – $4,800/mo
Rental yield5.7% – 8.5%
*Estimates based on comparable rentals in the area. Actual income may vary.
Market Data — St. Thomas
Days on market0 days
Buyer's MarketSeller's Market
Based on active listings in St. Thomas. Data updates daily.
Our estimate for this home
Estimated range
$977K – $1.14M
Mid-point $1.06M · ~$603/sqft
How this listing compares
$977KList · $675K$1.14M
High confidence·Based on 13107 gta-wide comparables
Estimated range is generated automatically from active comparables and is for informational purposes only. Not an appraisal — contact Aman for a full comparative market analysis that factors in condition, renovations, and positioning.
Getting around
How walkable, bikeable, and transit-friendly this neighbourhood is.
52
/ 100
Walk Score
Somewhat Walkable
41
/ 100
Transit Score
Some Transit
48
/ 100
Bike Score
Somewhat Bikeable
Scores are estimates based on neighbourhood data and are for informational purposes only.
MLS® data courtesy of the Toronto Regional Real Estate Board (TRREB).
The information provided herein must only be used by consumers that have a bona fide interest in the purchase, sale, or lease of real estate and may not be used for any commercial purpose or any other purpose. Listing information is deemed reliable but is not guaranteed accurate by the Toronto Regional Real Estate Board, the listing brokerage, or this website. The trademarks REALTOR®, REALTORS® and the REALTOR® logo are controlled by The Canadian Real Estate Association (CREA) and identify real estate professionals who are members of CREA. MLS®, Multiple Listing Service®, and the associated logos are owned by CREA. Not intended to solicit properties currently listed for sale or buyers under contract.
You may also like
More homes in St. Thomas
Hand-picked listings with a similar price range and style.
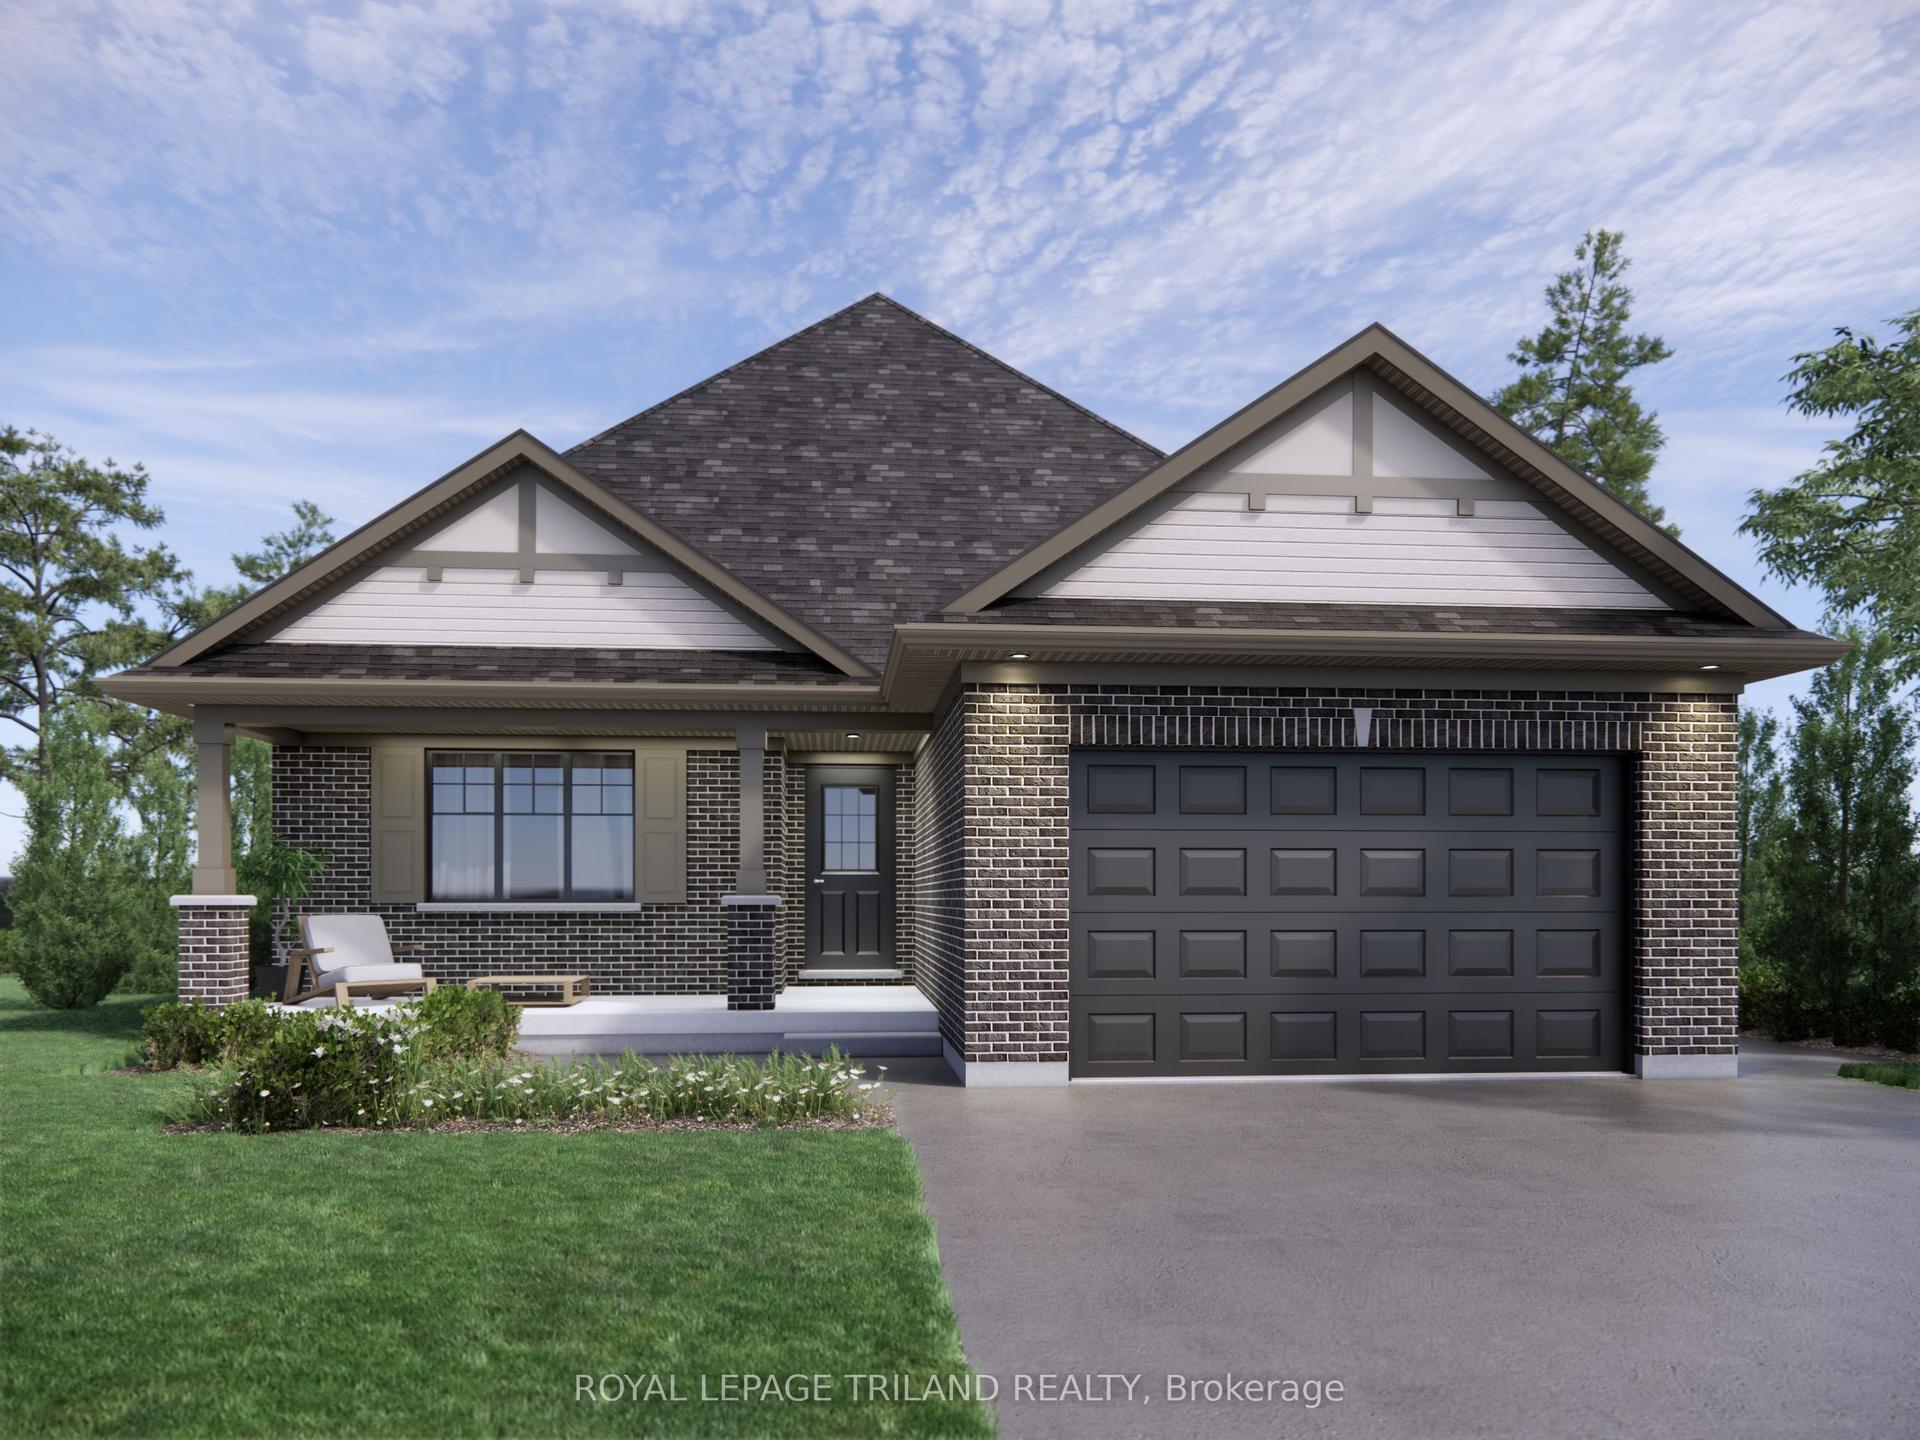
For Sale14 days ago
$641,398
Detached
est. $2,812/mo
154 STYLES Drive, St. Thomas
St. Thomas, ON
3 bd
2 ba
1,300
3
MLS# X13543710Royal Lepage Triland Realty
WhatsApp Aman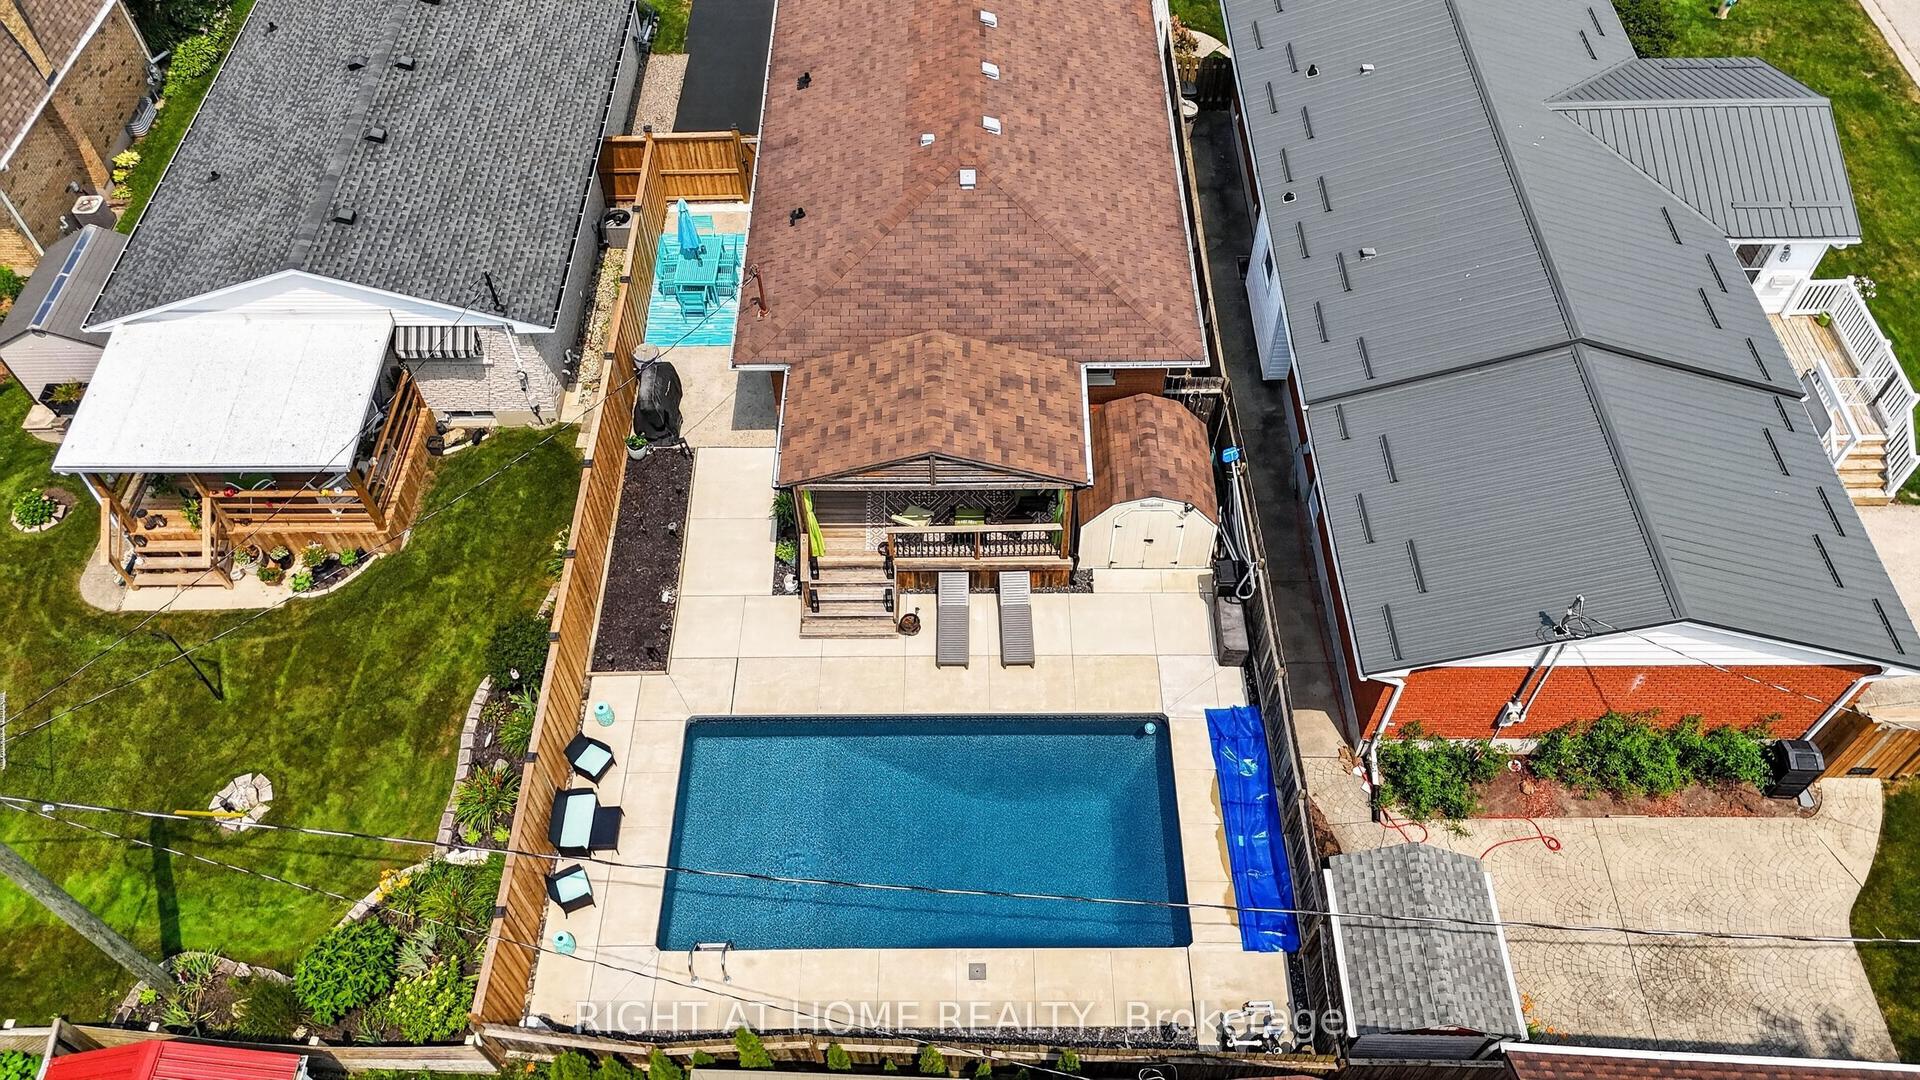
For Sale6 days ago
$549,000
Detached
est. $2,407/mo
27 Dyer Street, St. Thomas
St. Thomas, ON
3 bd
2 ba
900
3
MLS# X13575256Right At Home Realty
WhatsApp Aman