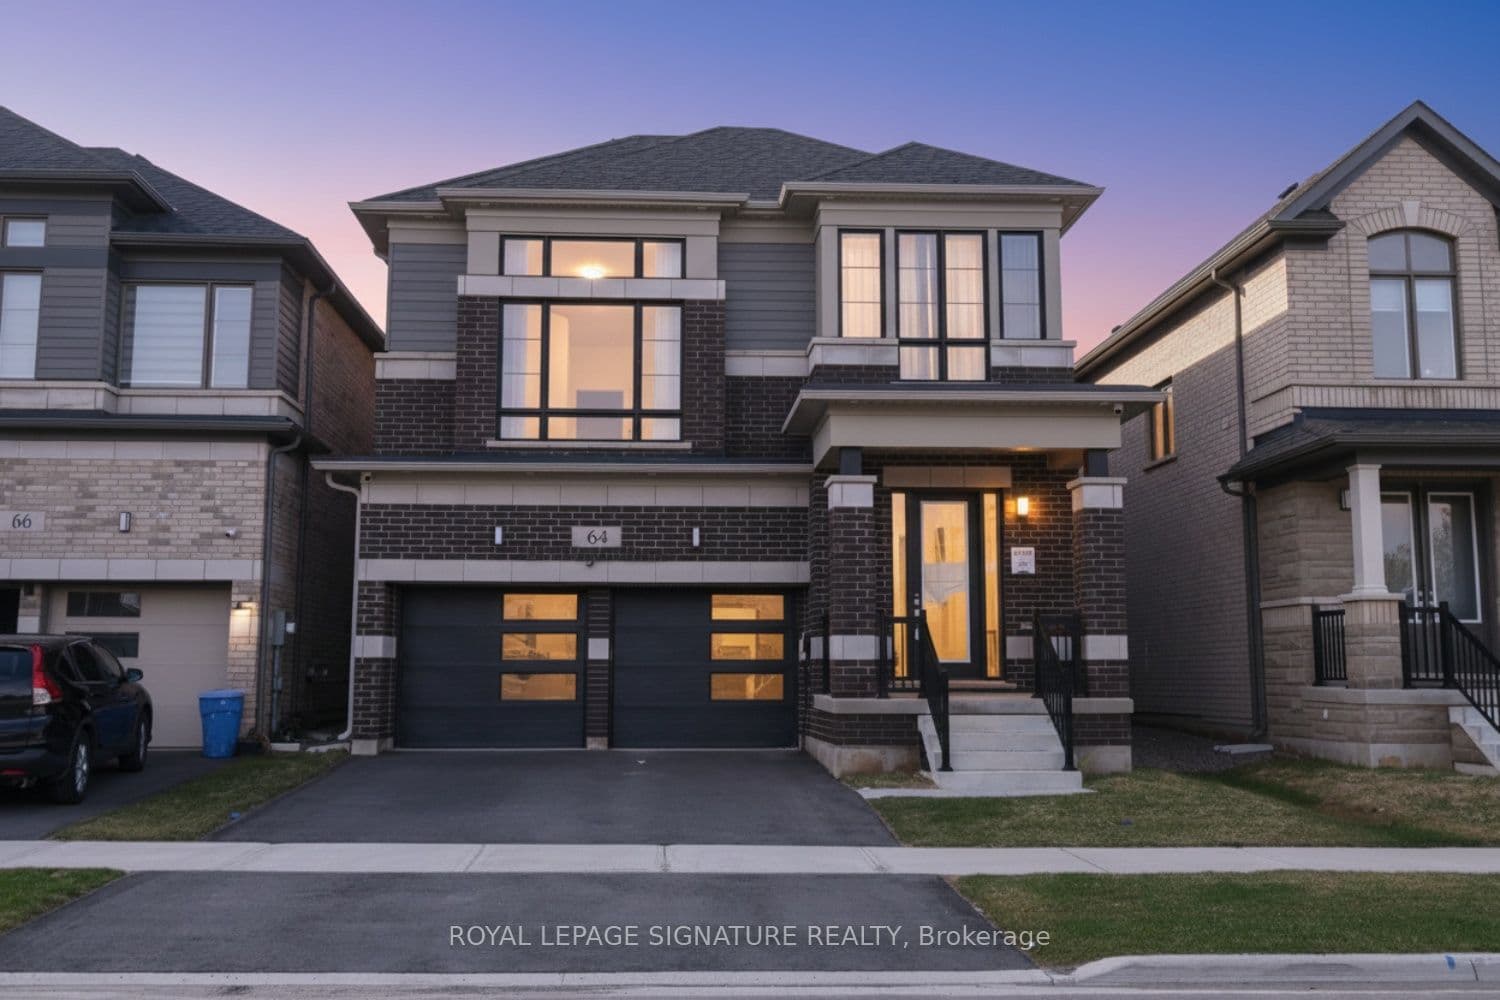
For Sale
Just Listed
Open House Sat 18–20
27 Spiers Road
Erin, Erin, ON
$949,999
4Bd
4Ba
2,250+sqft
4Parking
33.5 x 91 ftlot
$422/sqft
DetachedMLS# X13592372Listed 2026-07-222 DOM
Cooling
Central Air
Just listed! New listings in Erin often receive offers within the first week.
About this home
Welcome to this beautifully upgraded 4-bedroom, 4-bathroom detached home featuring an impressive brick and stone elevation, ideally located in the charming town of Erin. Offering approximately 2,400 sq. ft. of spacious and thoughtfully designed living space, this stunning home is move-in ready and available at an exceptional price.The main floor features 9 Feet smooth ceilings, a bright and spacious living and dining area, and a cozy gas fireplace. The gourmet kitchen is equipped with extended-height cabinetry, quartz countertops, pot-and-pan drawers, an upgraded deep refrigerator gable, a pantry, and a large centre island with breakfast bar.Upstairs, the generous primary bedroom boasts a 9-foot tray ceiling, a luxurious 5-piece ensuite with Floating Tub, Double Sink, Private Toilet & Lux Standing Shower, a large walk-in closet, and an additional closet. The second bedroom features its own private ensuite with a standing shower, while the third and fourth bedrooms share a convenient Jack-and-Jill bathroom. A second-floor laundry room adds to the home's functionality.Over $30,000 has been invested in upgrades, including a separate side entrance, wrought-iron staircase pickets, a 200-amp electrical panel, and upgraded 12" x 24" tiles on the main floor and in the primary ensuite. Samsung appliances and modern zebra blinds are already installed.No additional expense required-simply move in and enjoy this stunning new home!
Fireplace
Rooms
Main Floor
| Mud Room | 2.43 × 1.83 m |
Second Floor
| Primary Bedroom | 4.14 × 5.18 m | 5 Pc Ensuite Broadloom |
| Bedroom 2 | 3.04 × 3.04 m | |
| Bedroom 3 | 3.10 × 2.46 m | |
| Bedroom 4 | 3.53 × 3.38 m | 3 Pc Ensuite |
| Laundry | 2.43 × 1.82 m |
Other
| Family Room | 5.30 × 3.65 m | Fireplace W/O To Yard Hardwood Floor |
| Dining Room | 2.43 × 3.65 m | Hardwood Floor |
| Living Room | 3.35 × 3.90 m | Hardwood Floor Picture Window |
| Kitchen | 3.99 × 2.74 m | Porcelain Floor |
Features
- Other
- Full
- Central Air
- 2-Storey
Financials
Annual Taxes
$6,345
Estimated Rental Income
Entire property$4,000 – $6,500/mo
Rental yield5.1% – 8.2%
*Estimates based on comparable rentals in the area. Actual income may vary.
Market Data — Erin
Days on market2 days
Buyer's MarketSeller's Market
Based on active listings in Erin. Data updates daily.
Our estimate for this home
Estimated range
$967K – $1.12M
Mid-point $1.04M · ~$464/sqft
How this listing compares
$967KList · $950K$1.12M
High confidence·Based on 44 erin comparables
Estimated range is generated automatically from active comparables and is for informational purposes only. Not an appraisal — contact Aman for a full comparative market analysis that factors in condition, renovations, and positioning.
Getting around
How walkable, bikeable, and transit-friendly this neighbourhood is.
61
/ 100
Walk Score
Somewhat Walkable
44
/ 100
Transit Score
Some Transit
53
/ 100
Bike Score
Bikeable
Scores are estimates based on neighbourhood data and are for informational purposes only.
MLS® data courtesy of the Toronto Regional Real Estate Board (TRREB).
The information provided herein must only be used by consumers that have a bona fide interest in the purchase, sale, or lease of real estate and may not be used for any commercial purpose or any other purpose. Listing information is deemed reliable but is not guaranteed accurate by the Toronto Regional Real Estate Board, the listing brokerage, or this website. The trademarks REALTOR®, REALTORS® and the REALTOR® logo are controlled by The Canadian Real Estate Association (CREA) and identify real estate professionals who are members of CREA. MLS®, Multiple Listing Service®, and the associated logos are owned by CREA. Not intended to solicit properties currently listed for sale or buyers under contract.
You may also like
More homes in Erin
Hand-picked listings with a similar price range and style.
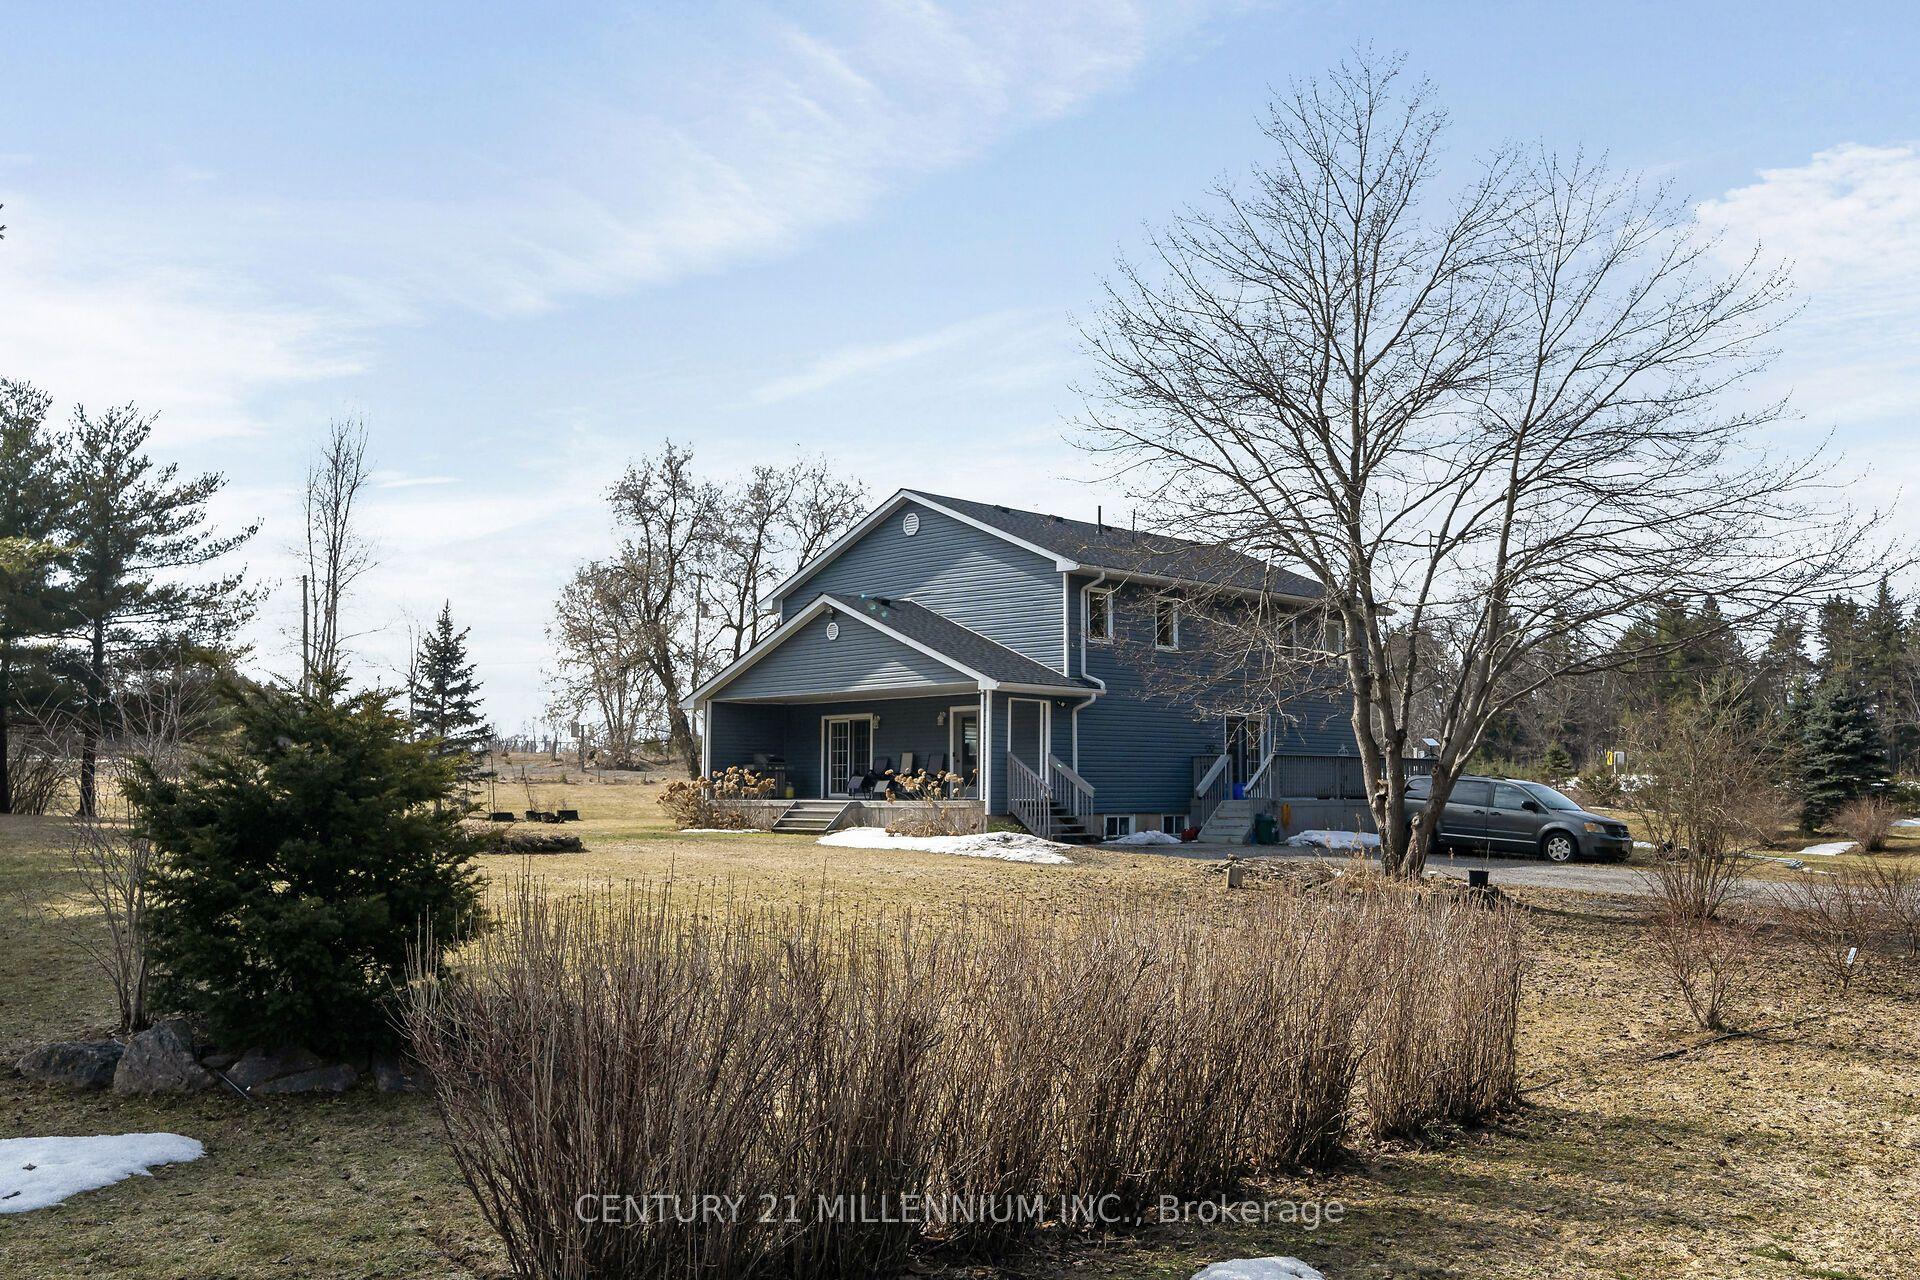
For Sale10 h ago
$849,000
Detached
est. $3,722/mo
5376 Winston Churchill Boulevard, Rural Erin
Erin, ON
5 bd
2 ba
1,750
10
MLS# X13603954Century 21 Millennium Inc.
WhatsApp Aman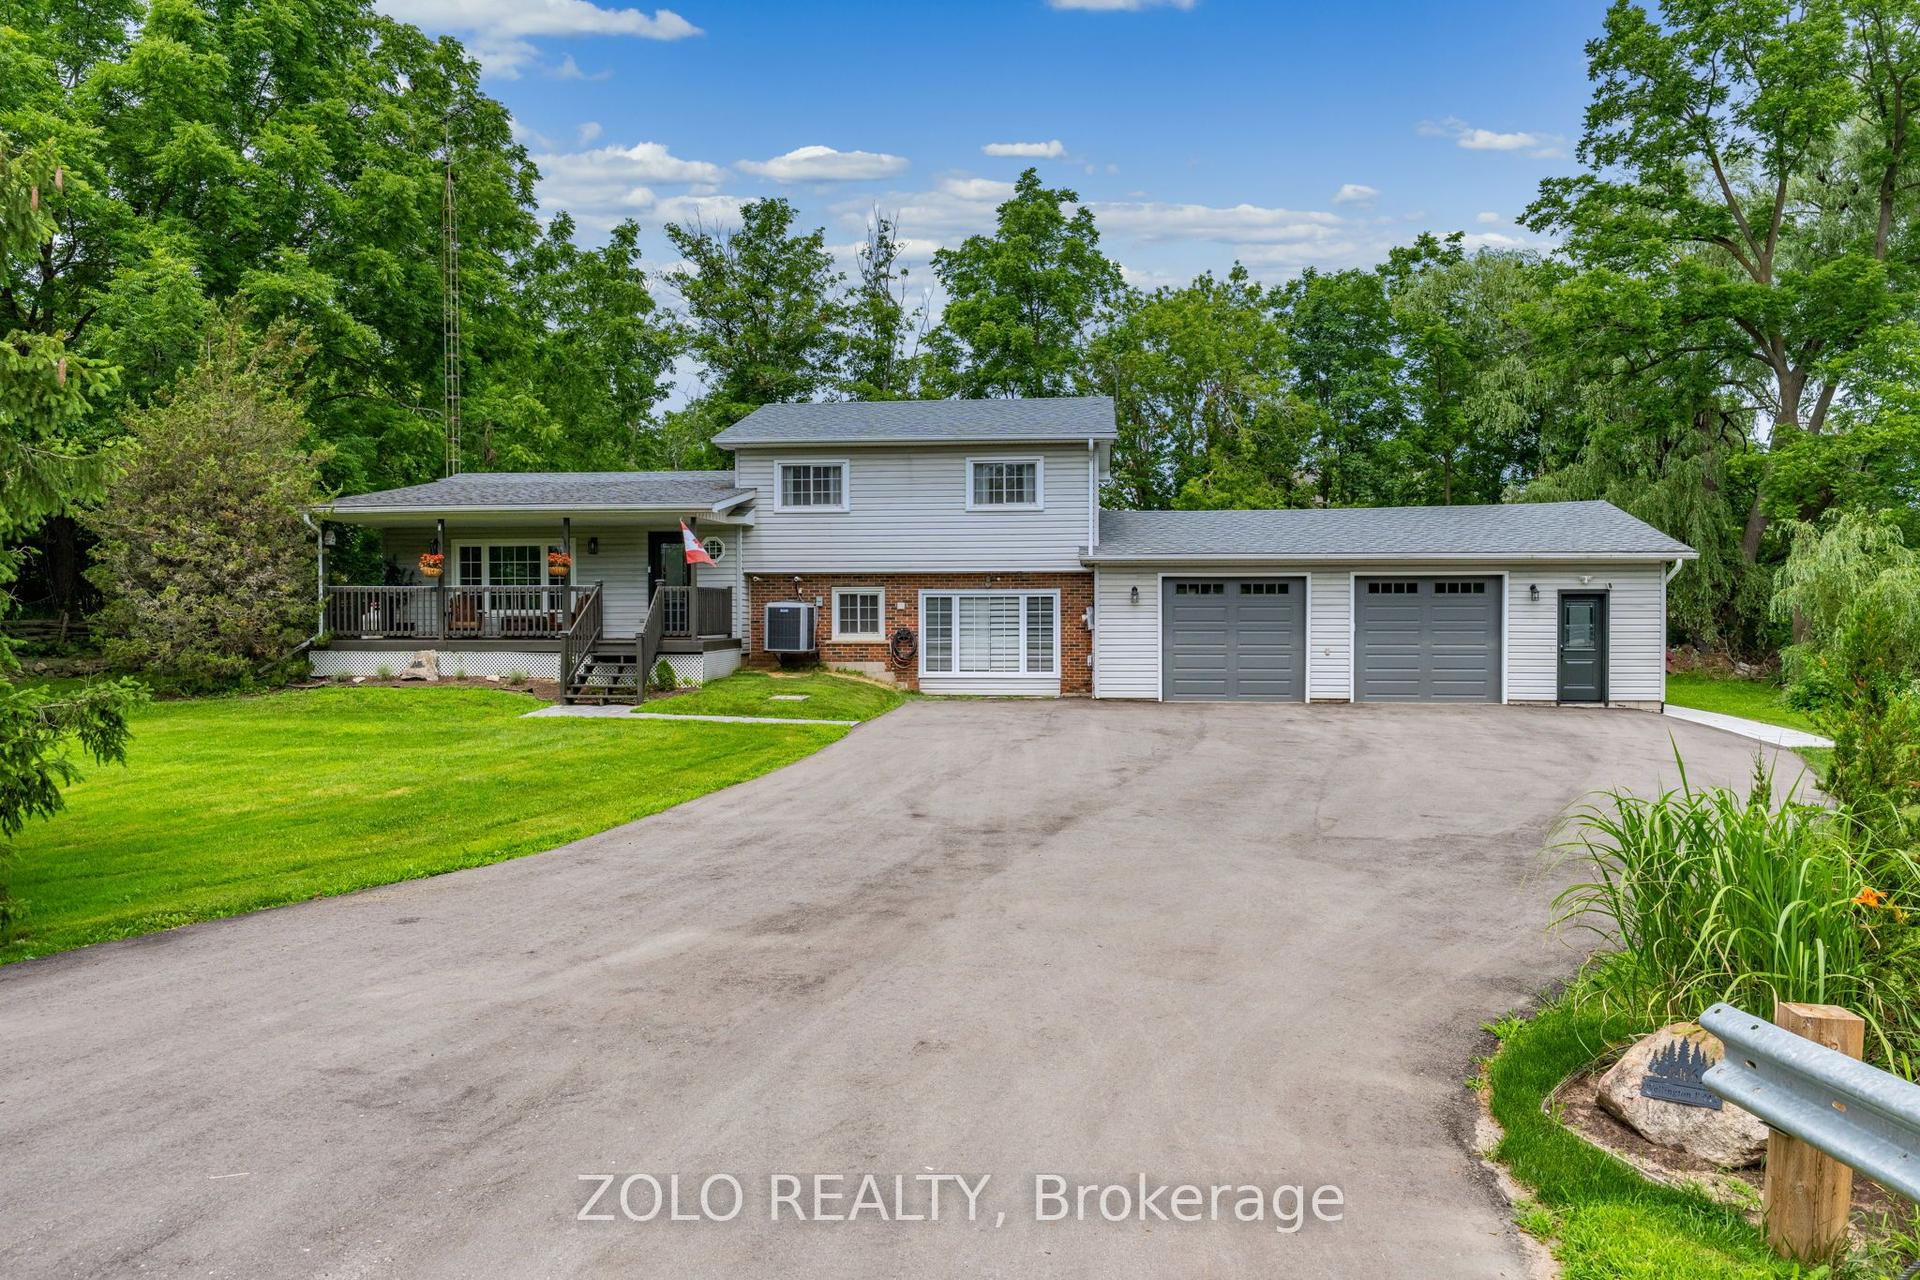
For Sale14 days ago
$1,148,400
Detached
est. $5,035/mo
9406 WELLINGTON Rd 42 Road, Rural Erin
Erin, ON
3 bd
2 ba
1,750
12
MLS# X13547442Zolo Realty
WhatsApp Aman