For Sale
Just Listed
10 Kara Lee Court
St. George's, Guelph, ON
$819,900
3Bd
3Ba
1,300+sqft
5Parking
43.29 x 161 ftlot
$631/sqft
DetachedMLS# X13592470Listed 2026-07-227 DOM
Heating
Water Heater
Cooling
Central Air
Basement
Finished
About this home
A Rare Find on a Quiet Cul-de-Sac! Welcome to this cherished bungalow, lovingly maintained by the same family since it was built in 1967. This is a true rarity: a home that has never before been offered for sale, filled with the pride of ownership and the warmth of six decades of family memories. Set on a peaceful cul-de-sac, this 3-bedroom, 3-bathroom home includes a primary ensuite, a nice bonus for everyday comfort. Original hardwood floors flow throughout the bedrooms, living room, and dining room, showcasing the timeless craftsmanship of the period and offering a beautiful foundation to build on.The full basement, complete with a separate walk-up, presents fantastic potential for an in-law suite or basement apartment, ideal for multi-generational living or additional income. A walk-up to the garage adds everyday convenience.Outside, the nearly quarter-acre lot connects to Francetto Park at one corner of the yard, offering a lovely green backdrop and a real sense of space, with plenty of room for a future pool. While the home retains its original finishes, it offers incredible bones and endless potential for the right buyer to bring their vision to life. Opportunities like this, on a quiet street with parkland nearby, rarely come along. Come see the potential for yourself - homes like this don't come to market often, and never twice.
PoolGarageCul-de-sacBasement AptHardwoodIn-law Suite
Rooms
Main Floor
| Bathroom | 2.03 × 1.51 m | 3 Pc Ensuite |
| Bathroom | 3.93 × 1.92 m | 5 Pc Bath |
| Bedroom | 3.43 × 2.67 m | |
| Bedroom | 3.43 × 3.02 m | |
| Dining Room | 3.96 × 2.78 m | |
| Foyer | 3.73 × 32.08 m | |
| Kitchen | 3.92 × 3.73 m | |
| Living Room | 3.73 × 5.65 m | |
| Primary Bedroom | 3.93 × 3.58 m |
Basement
| Bathroom | 2.78 × 1.52 m | 3 Pc Bath |
| Cold Room/Cantina | 1.28 × 6.70 m | |
| Other | 4.19 × 4.32 m | |
| Recreation | 3.30 × 5.30 m | |
| Recreation | 4.17 × 8.70 m | |
| Other | 7.25 × 3.42 m | |
| Other | 1.97 × 1.99 m | |
| Utility Room | 4.23 × 4.22 m |
Features
- In-Law Capability
- Primary Bedroom - Main Floor
- Water Heater
- Auto Garage Door Remote
- Finished
- Full
- Separate Entrance
- Walk-Up
- Central Air
- Bungalow
Financials
Annual Taxes
$6,220
Estimated Rental Income
Entire property$3,200 – $4,800/mo
Basement apartment$1,800 – $2,500/mo
Rental yield4.7% – 7.0%
*Estimates based on comparable rentals in the area. Actual income may vary.
Market Data — Guelph
Days on market7 days
Buyer's MarketSeller's Market
Based on active listings in Guelph. Data updates daily.
Our estimate for this home
Estimated range
$916K – $1.06M
Mid-point $990K · ~$761/sqft
How this listing compares
$916KList · $820K$1.06M
Medium confidence·Based on 16 st. george's comparables
Estimated range is generated automatically from active comparables and is for informational purposes only. Not an appraisal — contact Aman for a full comparative market analysis that factors in condition, renovations, and positioning.
Getting around
How walkable, bikeable, and transit-friendly this neighbourhood is.
52
/ 100
Walk Score
Somewhat Walkable
37
/ 100
Transit Score
Some Transit
46
/ 100
Bike Score
Somewhat Bikeable
Scores are estimates based on neighbourhood data and are for informational purposes only.
MLS® data courtesy of the Toronto Regional Real Estate Board (TRREB).
The information provided herein must only be used by consumers that have a bona fide interest in the purchase, sale, or lease of real estate and may not be used for any commercial purpose or any other purpose. Listing information is deemed reliable but is not guaranteed accurate by the Toronto Regional Real Estate Board, the listing brokerage, or this website. The trademarks REALTOR®, REALTORS® and the REALTOR® logo are controlled by The Canadian Real Estate Association (CREA) and identify real estate professionals who are members of CREA. MLS®, Multiple Listing Service®, and the associated logos are owned by CREA. Not intended to solicit properties currently listed for sale or buyers under contract.
You may also like
More homes in Guelph
Hand-picked listings with a similar price range and style.
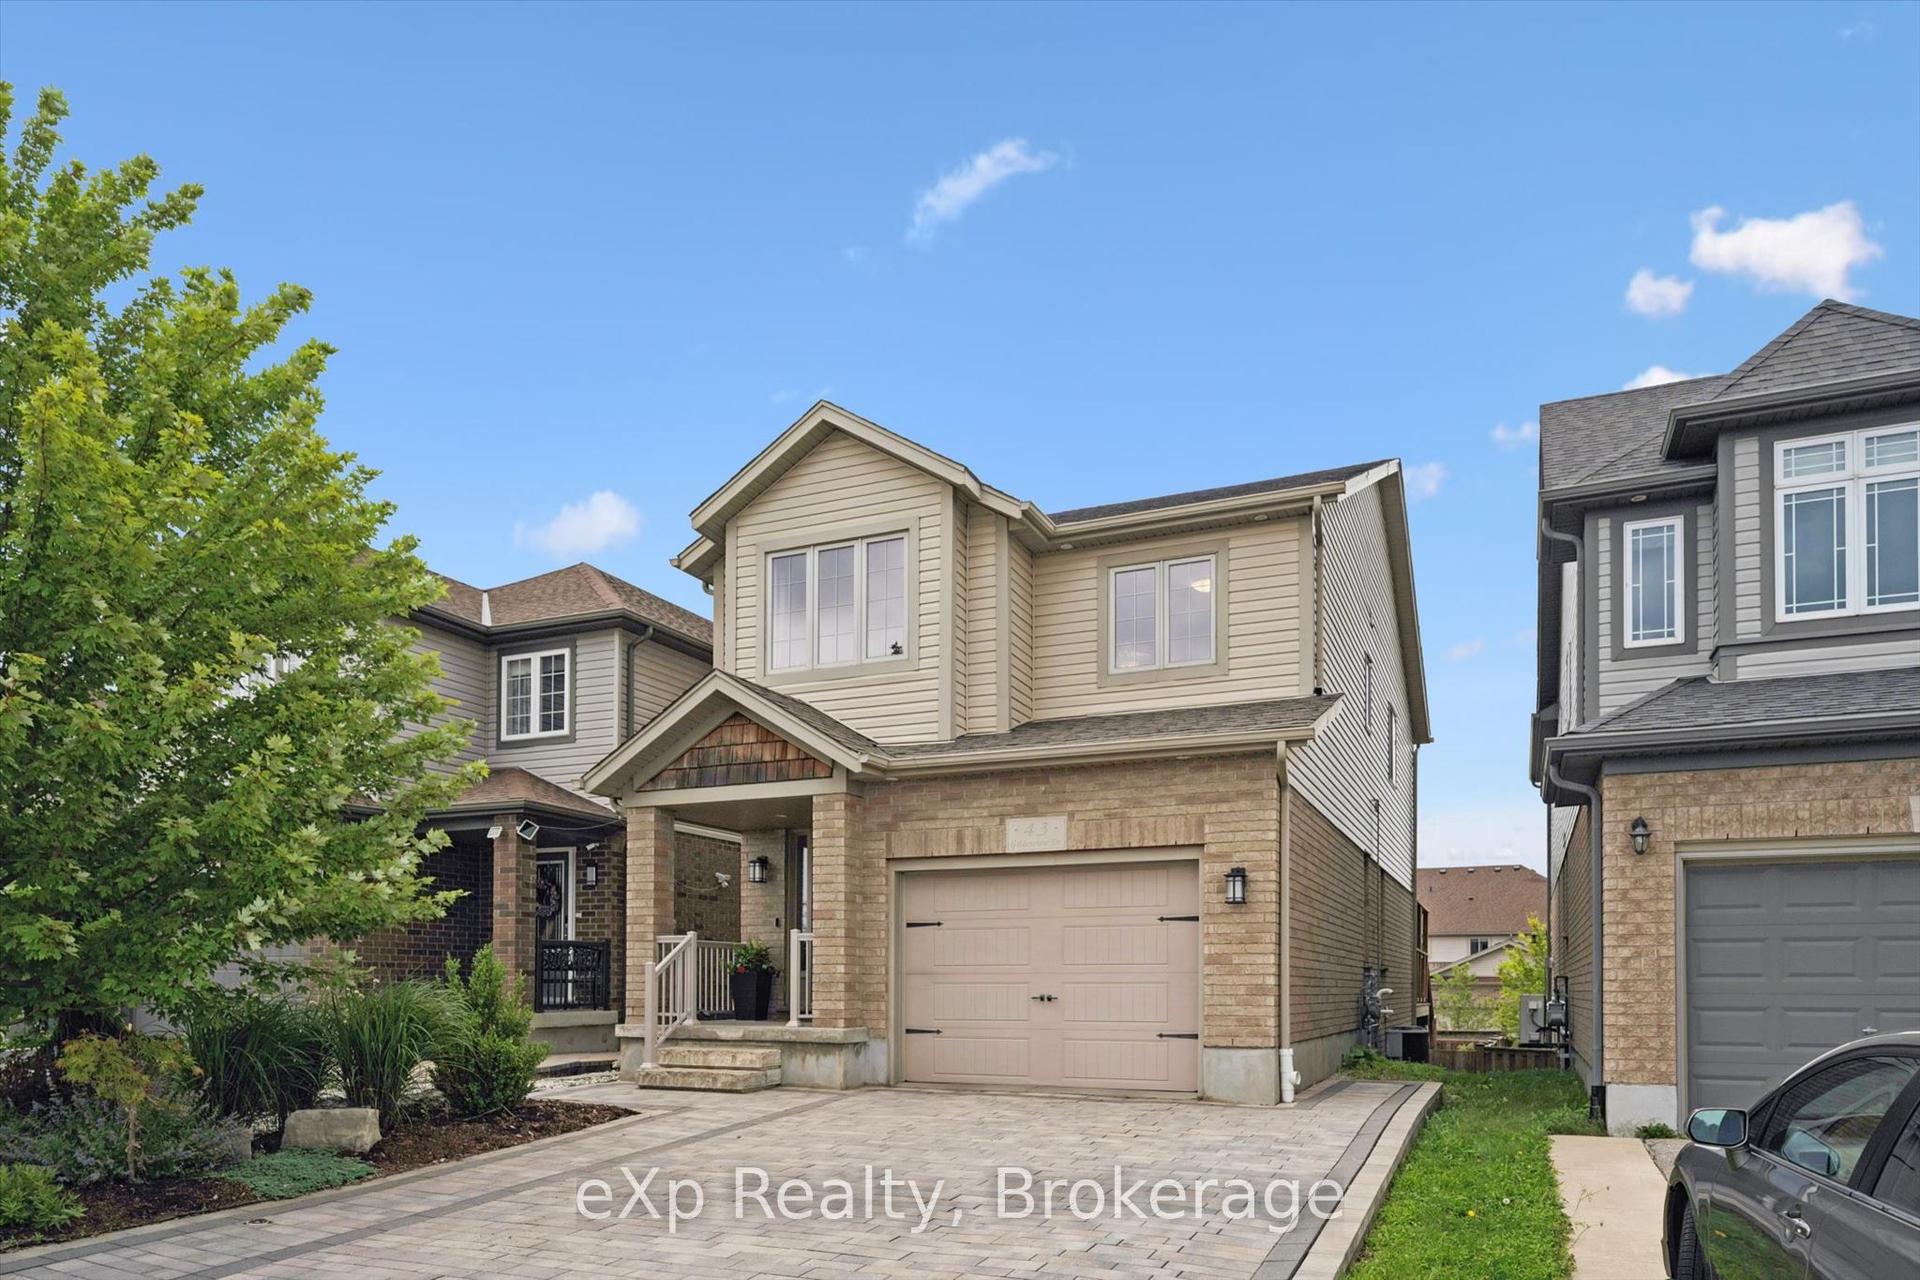
For Sale3 h ago
$995,000
Detached
est. $4,362/mo
43 Goldenview Drive, Victoria North
Guelph, ON
4 bd
3 ba
2,250
5
MLS# X13615536eXp Realty
WhatsApp Aman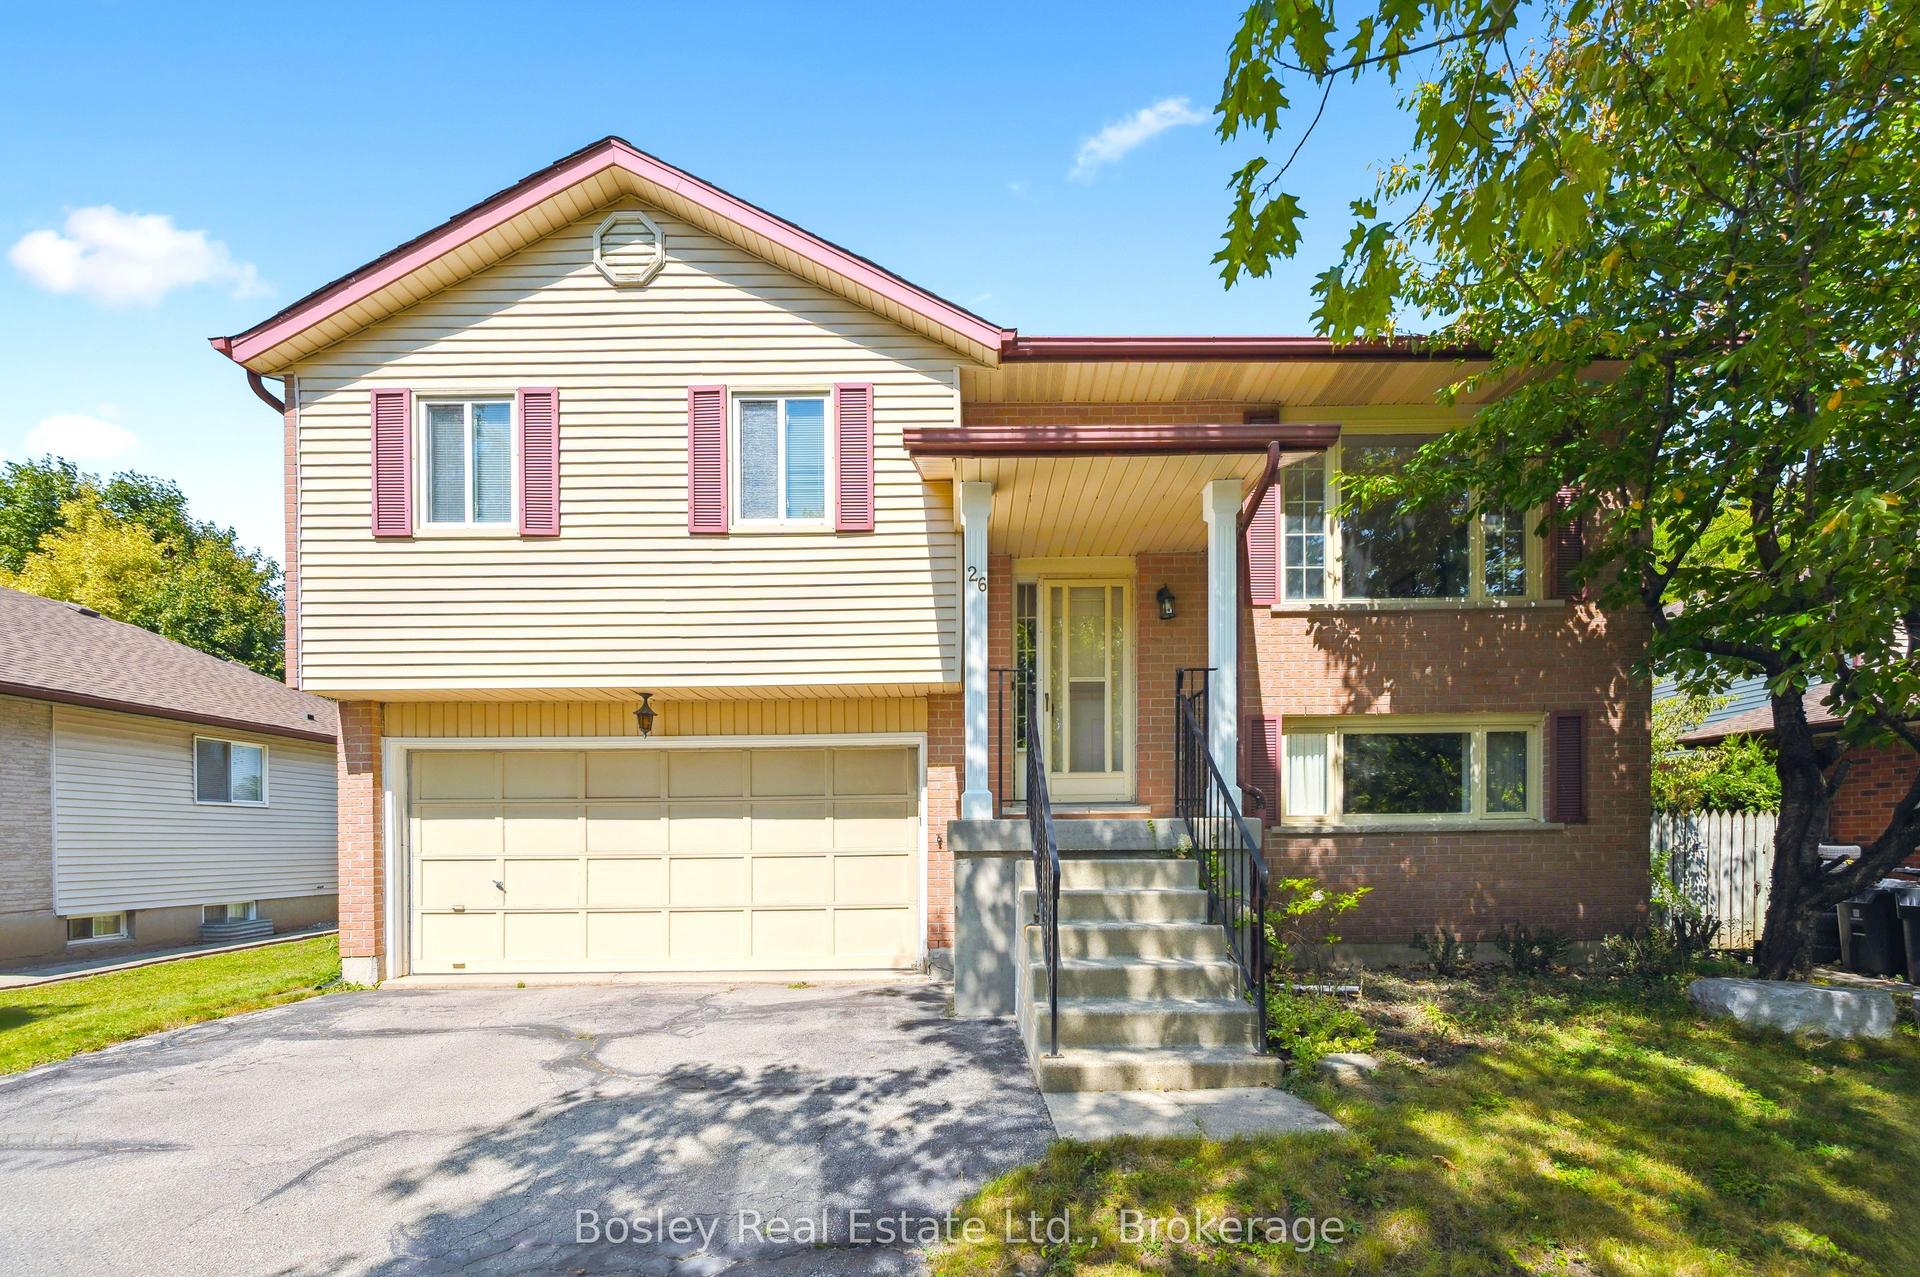
For Sale2 months ago
$749,900
Detached
est. $3,288/mo
26 Brazolot Drive, Kortright West
Guelph, ON
3 bd
2 ba
900
6
MLS# X13225048Bosley Real Estate Ltd.
WhatsApp Aman