For Sale
Just Listed
168 Hampson Crescent
Rockwood, Guelph/Eramosa, ON
$929,900
3Bd
4Ba
1,750+sqft
3Parking
31 x 113.22 ftlot
$531/sqft
DetachedMLS# X13614230Listed 2026-07-281 DOM
Heating
On Demand Water Heater
Cooling
Central Vacuum
Basement
Finished
Just listed! New listings in Guelph/Eramosa often receive offers within the first week.
About this home
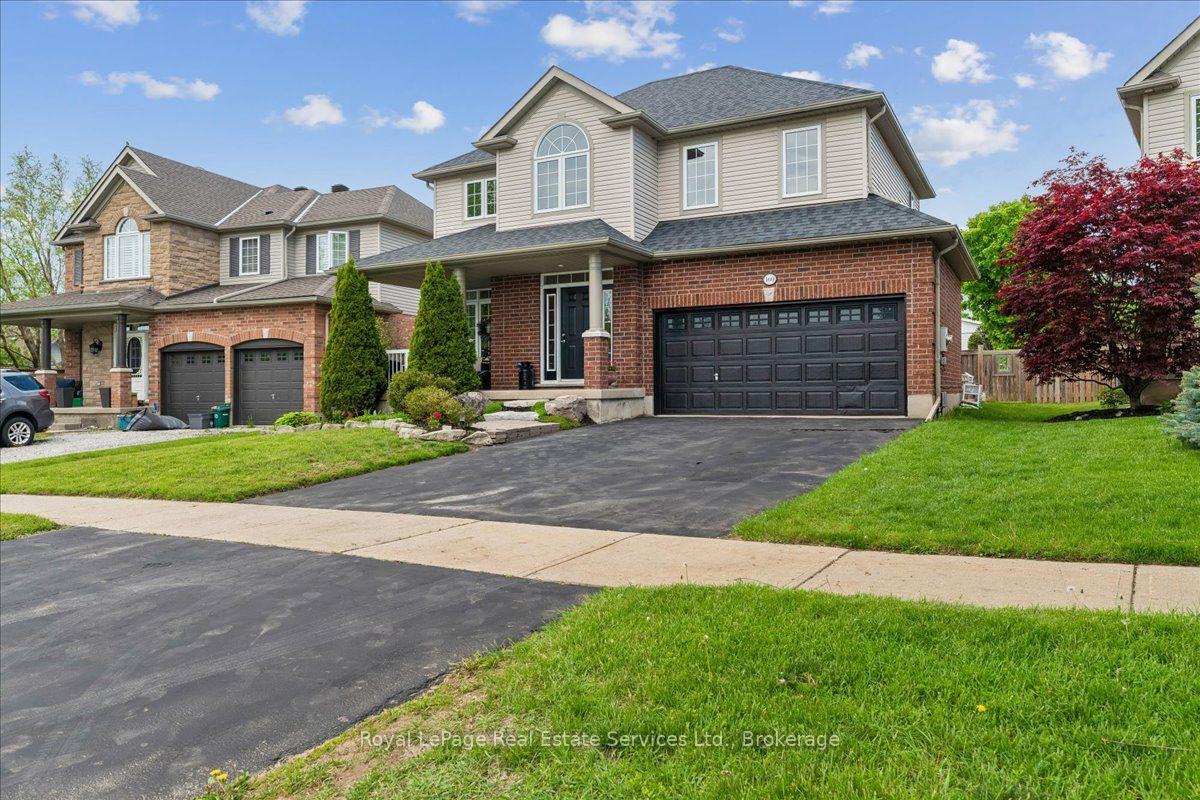
BEAUTIFULLY RENOVATED! DESIGNER KITCHEN! FINISHED BASEMENT! Welcome to 168 Hampson Crescent, a beautifully updated detached home nestled in one of Rockwood's sought-after family neighbourhoods. Offering 1,626 sq. ft. above grade plus a finished basement, this move-in-ready home combines modern design with everyday functionality. A charming covered front porch welcomes you inside, where you'll find hardwood flooring and an open-concept main floor filled with natural light. The stunning renovated kitchen is the heart of the home, featuring white shaker cabinetry, quartz countertops, a subway tile backsplash, stainless steel appliances, a custom range hood, and an oversized centre island with seating and abundant storage. The spacious dining area is ideal for family meals and entertaining, while the inviting living room offers the perfect place to relax. Upstairs, you'll find three generous bedrooms, including a spacious primary retreat, along with two full bathrooms. The finished basement provides valuable additional living space for a recreation room, home office, gym, or playroom. Step outside to a private, fully fenced backyard with plenty of space for children, pets, and summer entertaining. Located just steps from parks, trails, schools, and everyday amenities, this exceptional home offers the perfect blend of style, comfort, and convenience.
RenovatedHardwood
Rooms
Main Floor
| Living Room | 5.09 × 3.65 m | Hardwood Floor Fireplace Large Window |
| Bathroom | 2.25 × 0.82 m | 2 Pc Bath |
| Kitchen | 5.59 × 3.25 m | Hardwood Floor Walk-Out Centre Island |
| Dining Room | 4.71 × 2.97 m | Hardwood Floor Large Window Carpet Free |
Upper
| Primary Bedroom | 5.45 × 3.65 m | 4 Pc Ensuite Walk-In Closet(s) Large Window |
| Bathroom | 2.12 × 3.10 m | 4 Pc Ensuite |
| Bathroom | 2.46 × 1.53 m | 4 Pc Bath |
| Bedroom | 4.14 × 3.25 m | Closet Large Window |
| Bedroom 2 | 4.14 × 3.27 m | Closet Large Window |
Basement
| Recreation | 3.98 × 2.68 m | Hardwood Floor Open Concept |
| Office | 4.83 × 3.46 m | Hardwood Floor Double Doors Double Closet |
| Bathroom | 1.62 × 3.25 m | 3 Pc Ensuite |
| Laundry | 2.61 × 3.25 m | Tile Floor Backsplash Ceramic Sink |
Features
- Central Vacuum
- On Demand Water Heater
- Water Softener
- Auto Garage Door Remote
- Sump Pump
- Full
- Finished
- Central Air
- 2-Storey
Financials
Annual Taxes
$4,962.27
Estimated Rental Income
Entire property$3,200 – $4,800/mo
Basement apartment$1,800 – $2,500/mo
Rental yield4.1% – 6.2%
*Estimates based on comparable rentals in the area. Actual income may vary.
Market Data — Guelph/Eramosa
Days on market1 days
Buyer's MarketSeller's Market
Based on active listings in Guelph/Eramosa. Data updates daily.
Our estimate for this home
Estimated range
$812K – $944K
Mid-point $878K · ~$502/sqft
How this listing compares
$812KList · $930K$944K
Medium confidence·Based on 23 rockwood comparables
Estimated range is generated automatically from active comparables and is for informational purposes only. Not an appraisal — contact Aman for a full comparative market analysis that factors in condition, renovations, and positioning.
Getting around
How walkable, bikeable, and transit-friendly this neighbourhood is.
61
/ 100
Walk Score
Somewhat Walkable
44
/ 100
Transit Score
Some Transit
43
/ 100
Bike Score
Somewhat Bikeable
Scores are estimates based on neighbourhood data and are for informational purposes only.
MLS® data courtesy of the Toronto Regional Real Estate Board (TRREB).
The information provided herein must only be used by consumers that have a bona fide interest in the purchase, sale, or lease of real estate and may not be used for any commercial purpose or any other purpose. Listing information is deemed reliable but is not guaranteed accurate by the Toronto Regional Real Estate Board, the listing brokerage, or this website. The trademarks REALTOR®, REALTORS® and the REALTOR® logo are controlled by The Canadian Real Estate Association (CREA) and identify real estate professionals who are members of CREA. MLS®, Multiple Listing Service®, and the associated logos are owned by CREA. Not intended to solicit properties currently listed for sale or buyers under contract.
You may also like
More homes in Guelph/Eramosa
Hand-picked listings with a similar price range and style.

For Sale2 months ago
$1,149,900
Detached
est. $5,041/mo
164 Drexler Avenue, Rockwood
Guelph/Eramosa, ON
4 bd
4 ba
3,250
4
MLS# X13207854Royal Lepage Meadowtowne Realty
WhatsApp Aman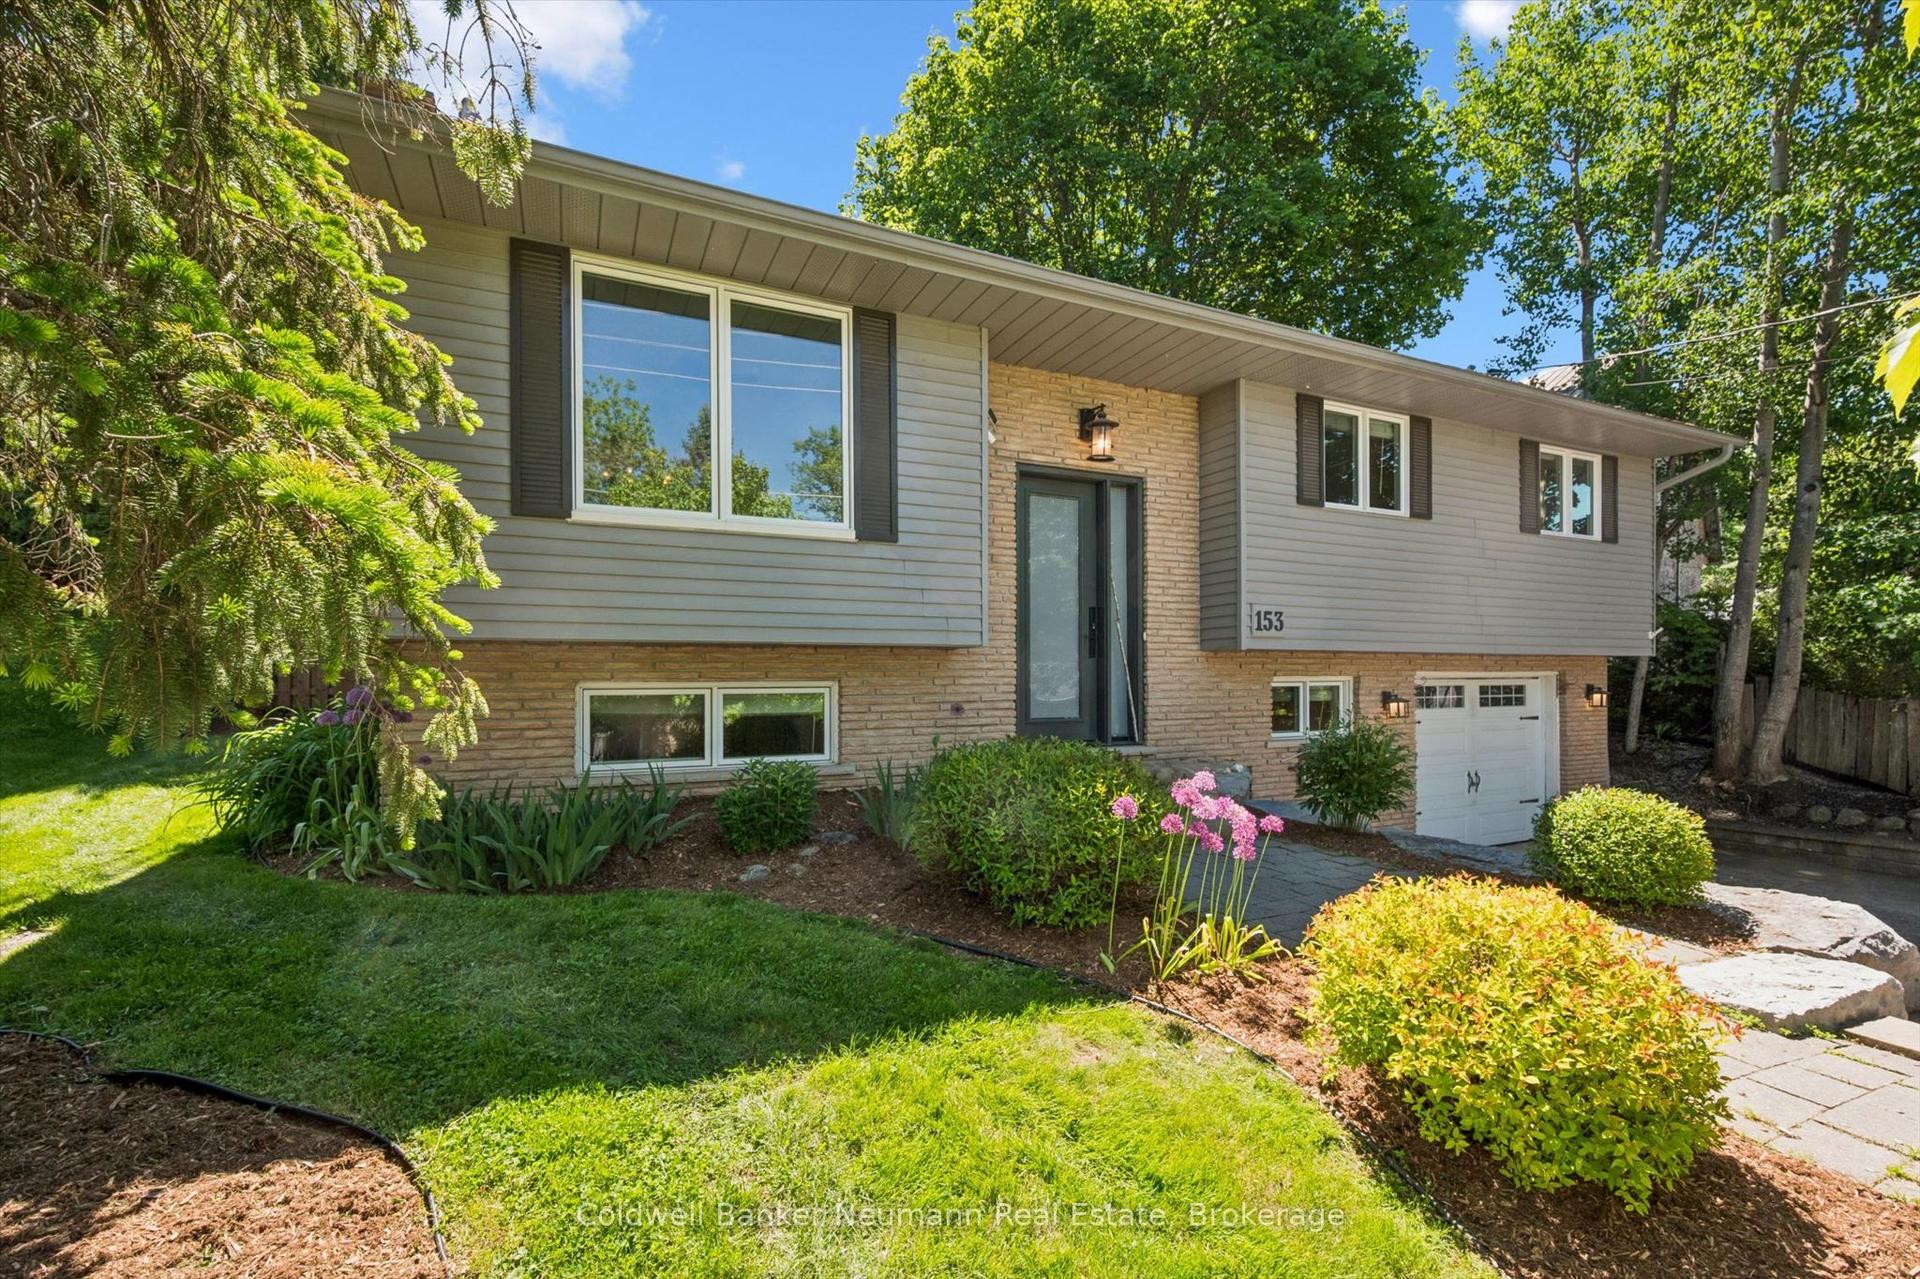
For Sale2 months ago
$929,900
Detached
est. $4,077/mo
153 HARRIS Street, Rockwood
Guelph/Eramosa, ON
3+2 bd
2 ba
1,300
5
MLS# X13239026Coldwell Banker Neumann Real Esta…
WhatsApp Aman