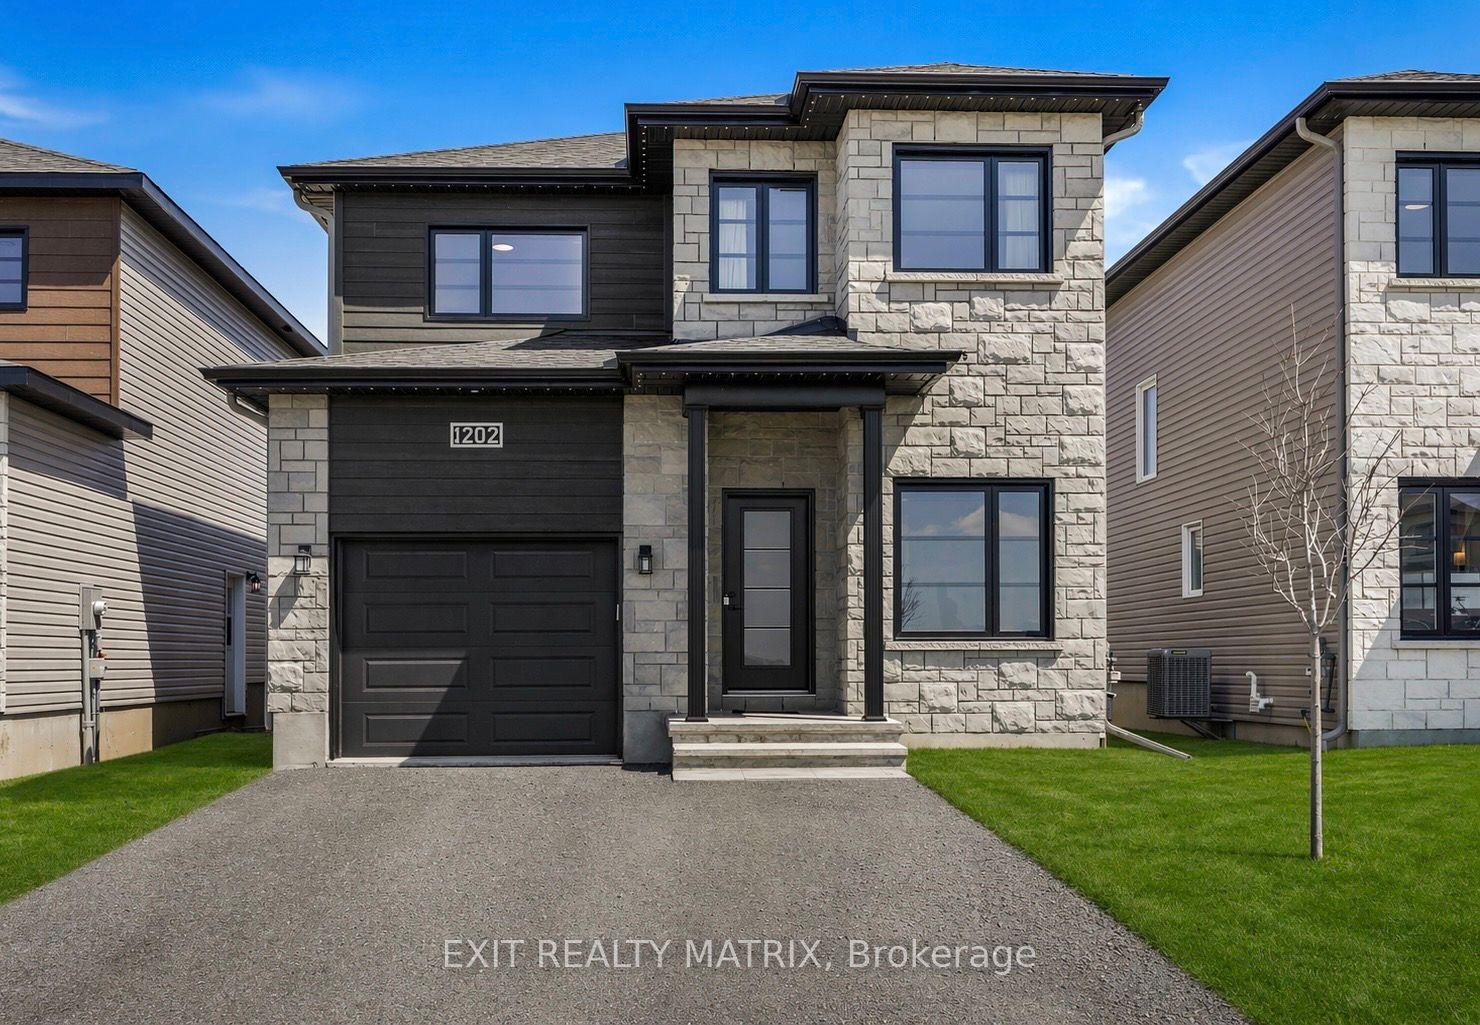
For Sale
Open House Sun 18–20
59 First Avenue
601 - Village of Russell, Russell, ON
$659,900
2+2Bd
3Ba
1,300+sqft
5Parking
50 x 115 ftlot
$508/sqft
DetachedMLS# X13592488Listed 2026-07-2231 DOM
Heating
Water Heater
Cooling
Air Exchanger
Basement
Finished
On the market for 31 days — longer than average. The seller may be open to negotiation.
About this home
**OPEN HOUSE Sunday Aug 23rd, 2-4pm** Welcome to this beautifully updated bungalow, ideally situated in a prime location close to all amenities while offering the privacy you've been searching for. Attractive landscaping, mature trees, a covered front porch, paved driveway, and an attached heated garage with convenient inside entry create exceptional curb appeal. Step inside to a spacious, sun-filled foyer where natural light welcomes you into this carpet-free home. Thoughtfully renovated throughout, the main level showcases a bright living room with a large picture window, a beautifully updated kitchen featuring abundant cabinetry, generous counter space, stylish brick accent walls, all appliances included, and an adjoining dining area perfect for everyday living and entertaining. The spacious primary bedroom offers a walk-in closet and a 3-piece ensuite, while a second bedroom and updated 4-piece bathroom complete the main floor. The fully finished lower level provides exceptional additional living space with two bedrooms, a large recreation room, a separate games or family room, a 4-piece bathroom, utility room, and ample storage. Enjoy your own private backyard retreat, fully fenced and surrounded by mature trees. Relax or entertain on the patio, unwind in the hot tub, gather under the gazebo, and take advantage of the storage shed. Numerous recent upgrades provide peace of mind, including the roof (2021), basement flooring (2022), back patio and hot tub (2022), furnace (2023), renovated kitchen (2025), updated bathroom (2025), main floor flooring (2025), and washer and dryer (2026).Offering a fantastic layout, quality updates, and a prime location, this move-in-ready bungalow is the perfect place to call home.
GarageRenovated
Rooms
Main Floor
| Foyer | 1.70 × 2.75 m | |
| Kitchen | 2.91 × 4.60 m | |
| Dining Room | 4.20 × 3.29 m | |
| Living Room | 3.75 × 3.87 m | |
| Primary Bedroom | 4.20 × 3.60 m | Walk-In Closet(s) 3 Pc Ensuite |
| Bedroom | 3.06 × 3.17 m | |
| Bathroom | 2.18 × 2.82 m |
Lower
| Recreation | 4.37 × 5.66 m | |
| Game Room | 3.95 × 7.71 m | |
| Bedroom | 3.32 × 4.02 m | |
| Bedroom | 3.06 × 3.30 m | |
| Utility Room | 4.20 × 3.32 m | |
| Other | 4.57 × 1.86 m |
Features
- Air Exchanger
- Auto Garage Door Remote
- Carpet Free
- Central Vacuum
- Water Heater
- Hot Tub
- Landscaped
- Patio
- Porch
- Finished
- Full
- Central Air
- Bungalow
Financials
Annual Taxes
$4,107.41
Estimated Rental Income
Entire property$2,600 – $3,800/mo
Rental yield4.7% – 6.9%
*Estimates based on comparable rentals in the area. Actual income may vary.
Market Data — Russell
Days on market31 days
Buyer's MarketSeller's Market
Based on active listings in Russell. Data updates daily.
Getting around
How walkable, bikeable, and transit-friendly this neighbourhood is.
63
/ 100
Walk Score
Somewhat Walkable
46
/ 100
Transit Score
Some Transit
53
/ 100
Bike Score
Bikeable
Scores are estimates based on neighbourhood data and are for informational purposes only.
MLS® data courtesy of the Toronto Regional Real Estate Board (TRREB).
The information provided herein must only be used by consumers that have a bona fide interest in the purchase, sale, or lease of real estate and may not be used for any commercial purpose or any other purpose. Listing information is deemed reliable but is not guaranteed accurate by the Toronto Regional Real Estate Board, the listing brokerage, or this website. The trademarks REALTOR®, REALTORS® and the REALTOR® logo are controlled by The Canadian Real Estate Association (CREA) and identify real estate professionals who are members of CREA. MLS®, Multiple Listing Service®, and the associated logos are owned by CREA. Not intended to solicit properties currently listed for sale or buyers under contract.
You may also like
More homes in Russell
Hand-picked listings with a similar price range and style.
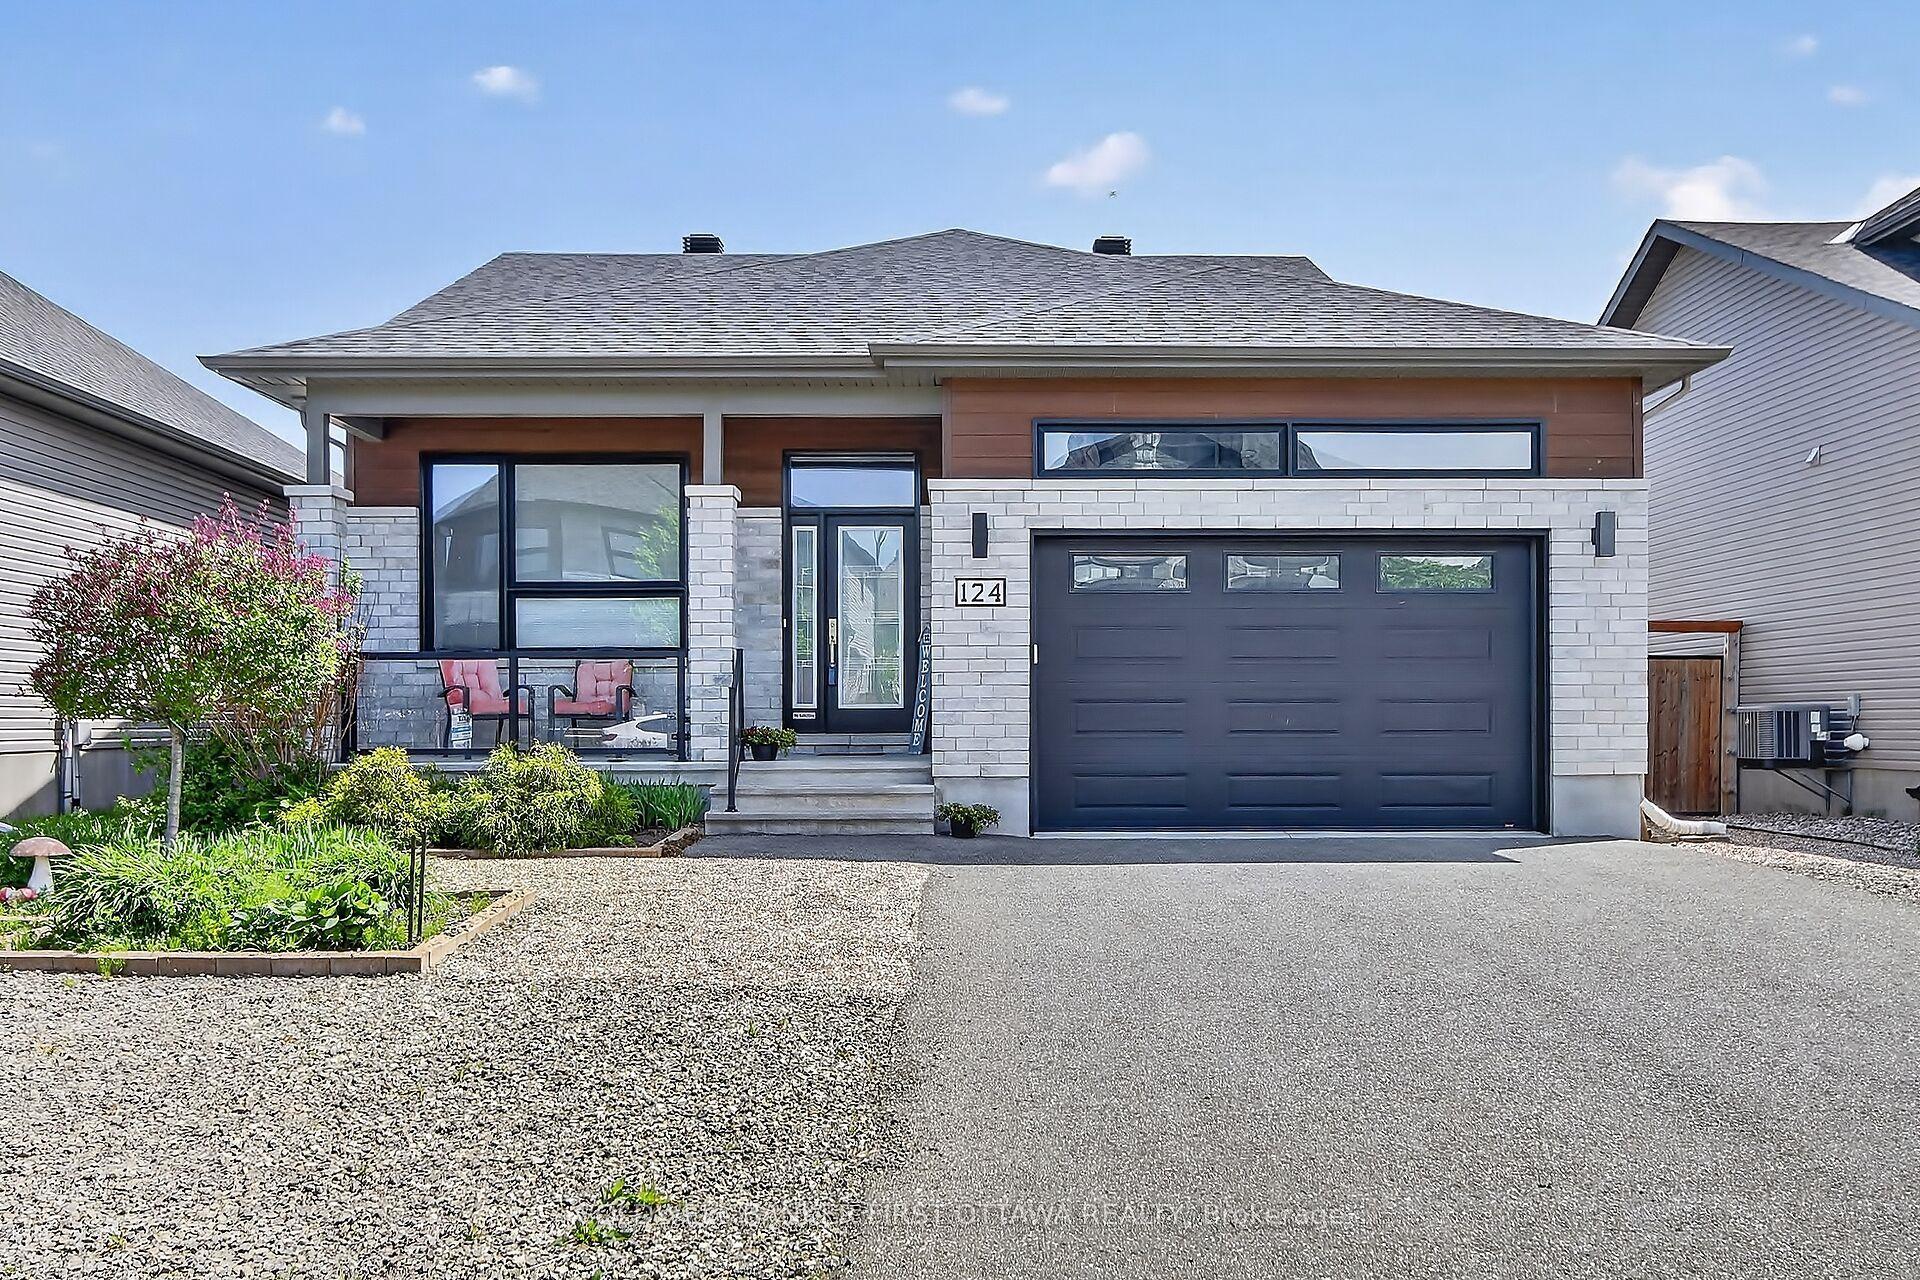
For Sale3 months ago
$709,900
Detached
est. $3,112/mo
124 Lyon Street, 602 - Embrun
Russell, ON
2 bd
3 ba
1,300
5
MLS# X13211782Coldwell Banker First Ottawa Real…
WhatsApp Aman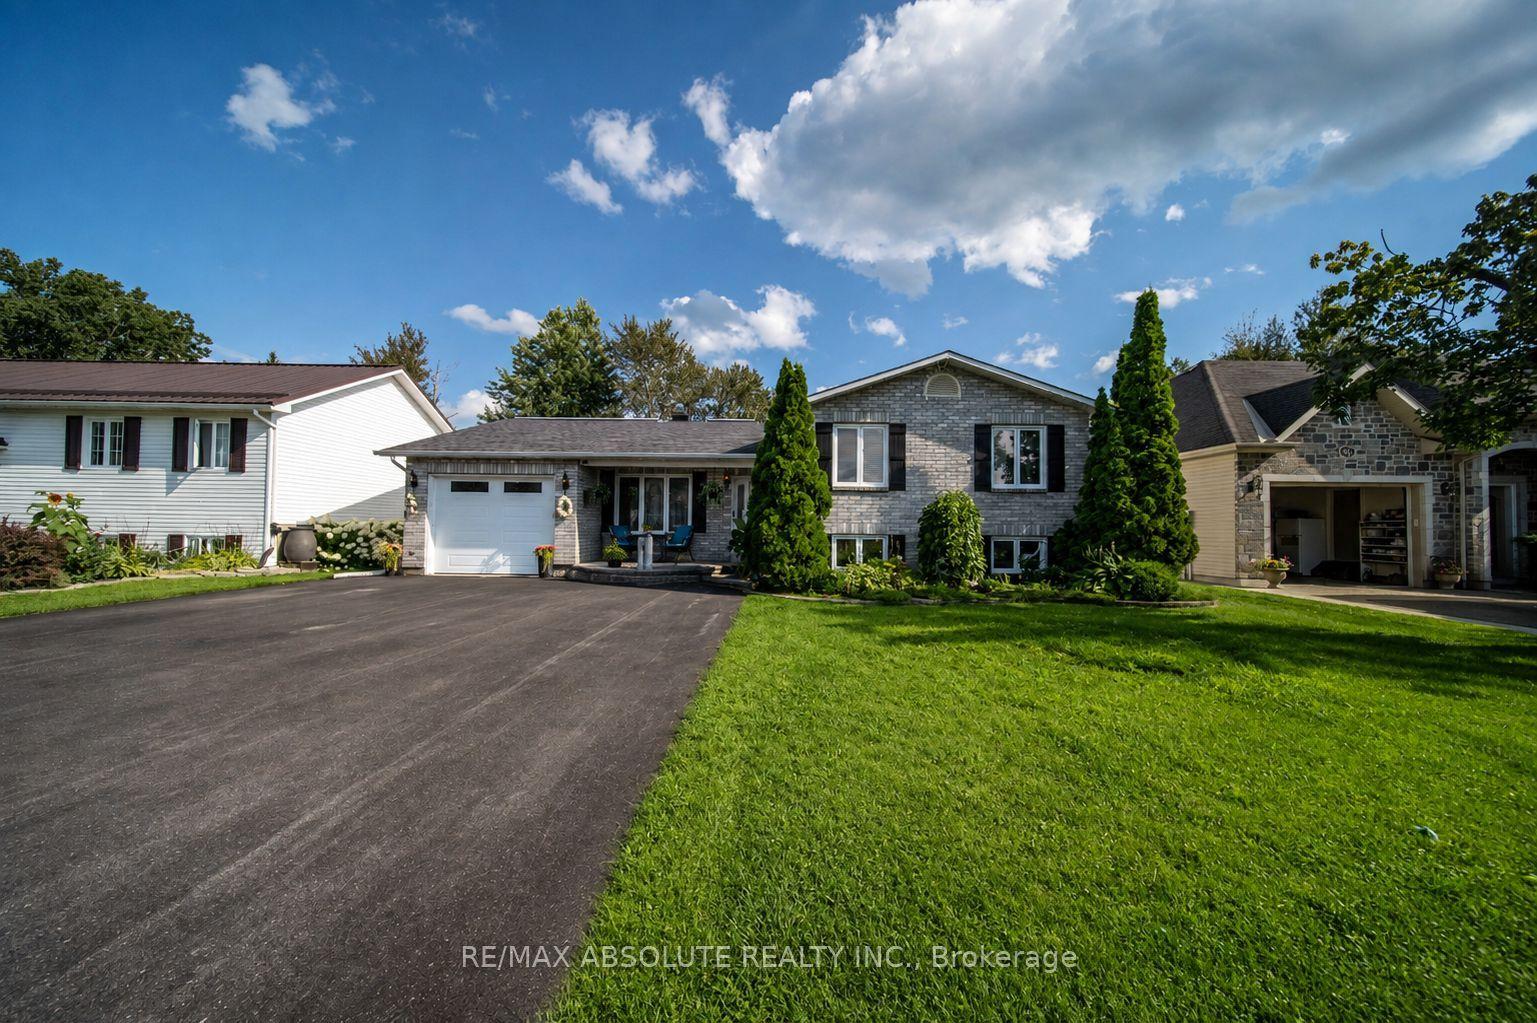
For Sale8 days ago
$659,900
Detached
est. $2,893/mo
54 Albert Street, 602 - Embrun
Russell, ON
3+2 bd
3 ba
1,750
7
MLS# X13676000Re/Max Absolute Realty Inc.
WhatsApp Aman