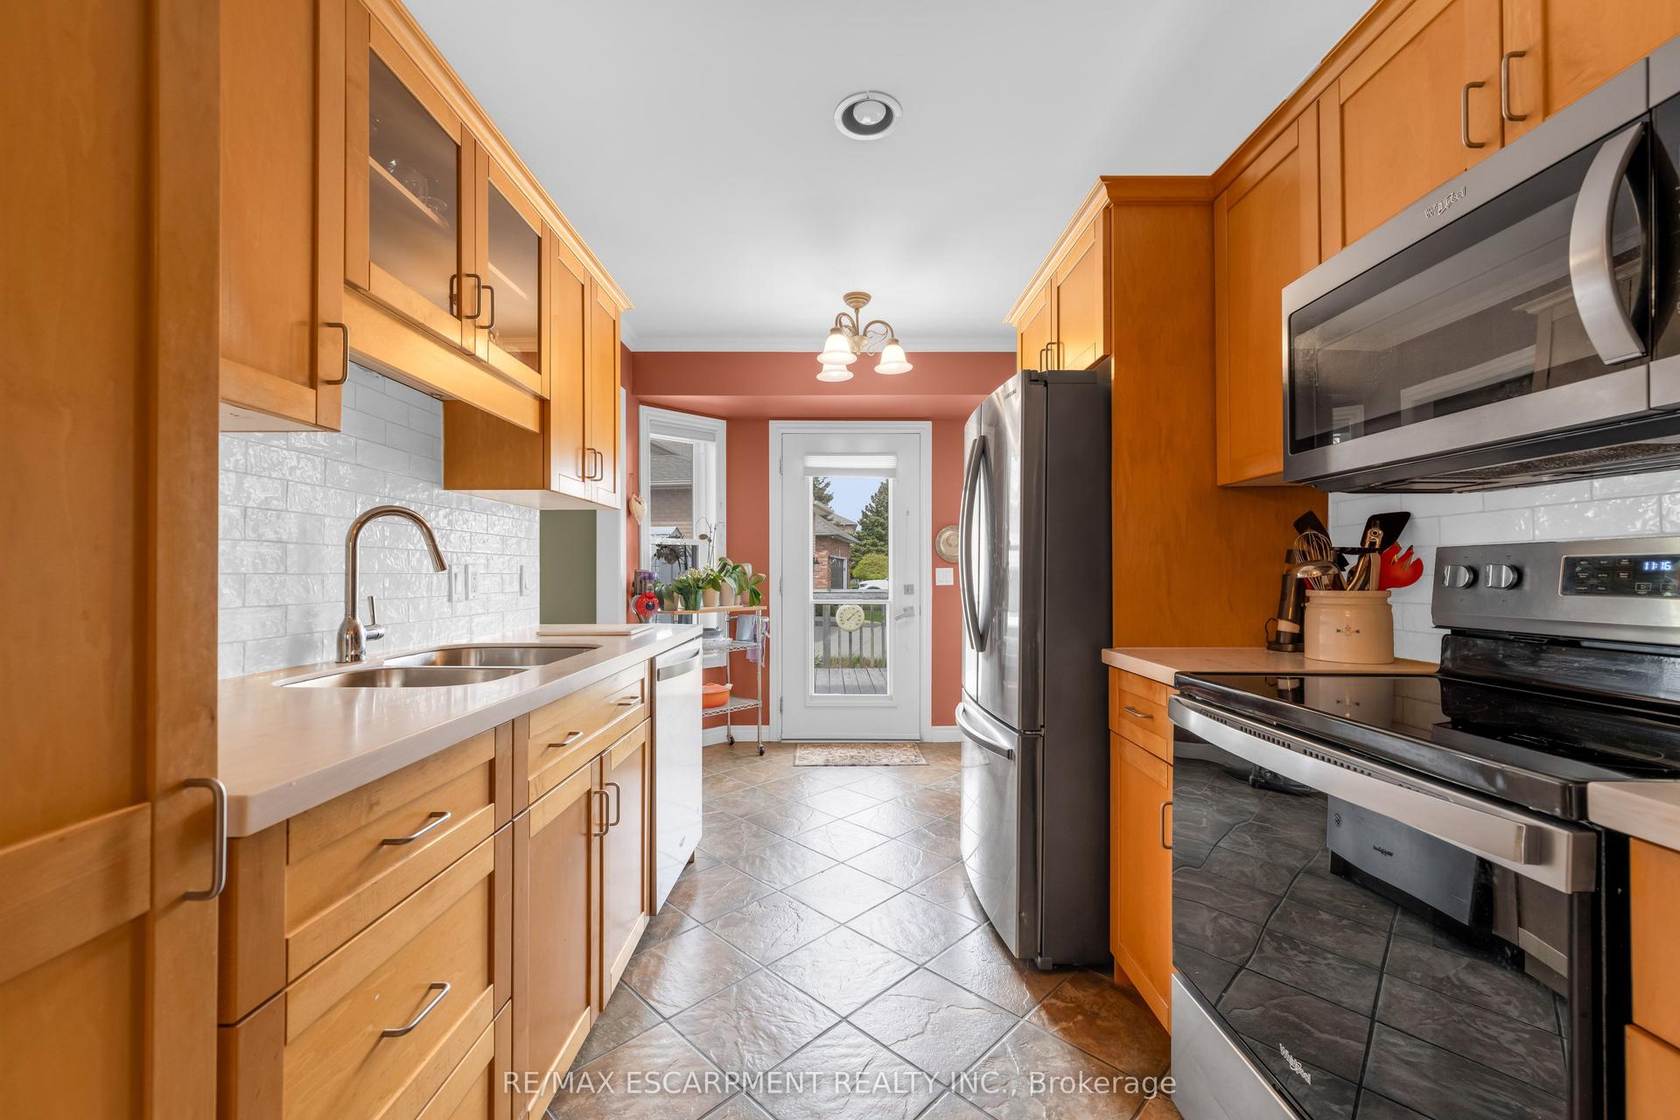
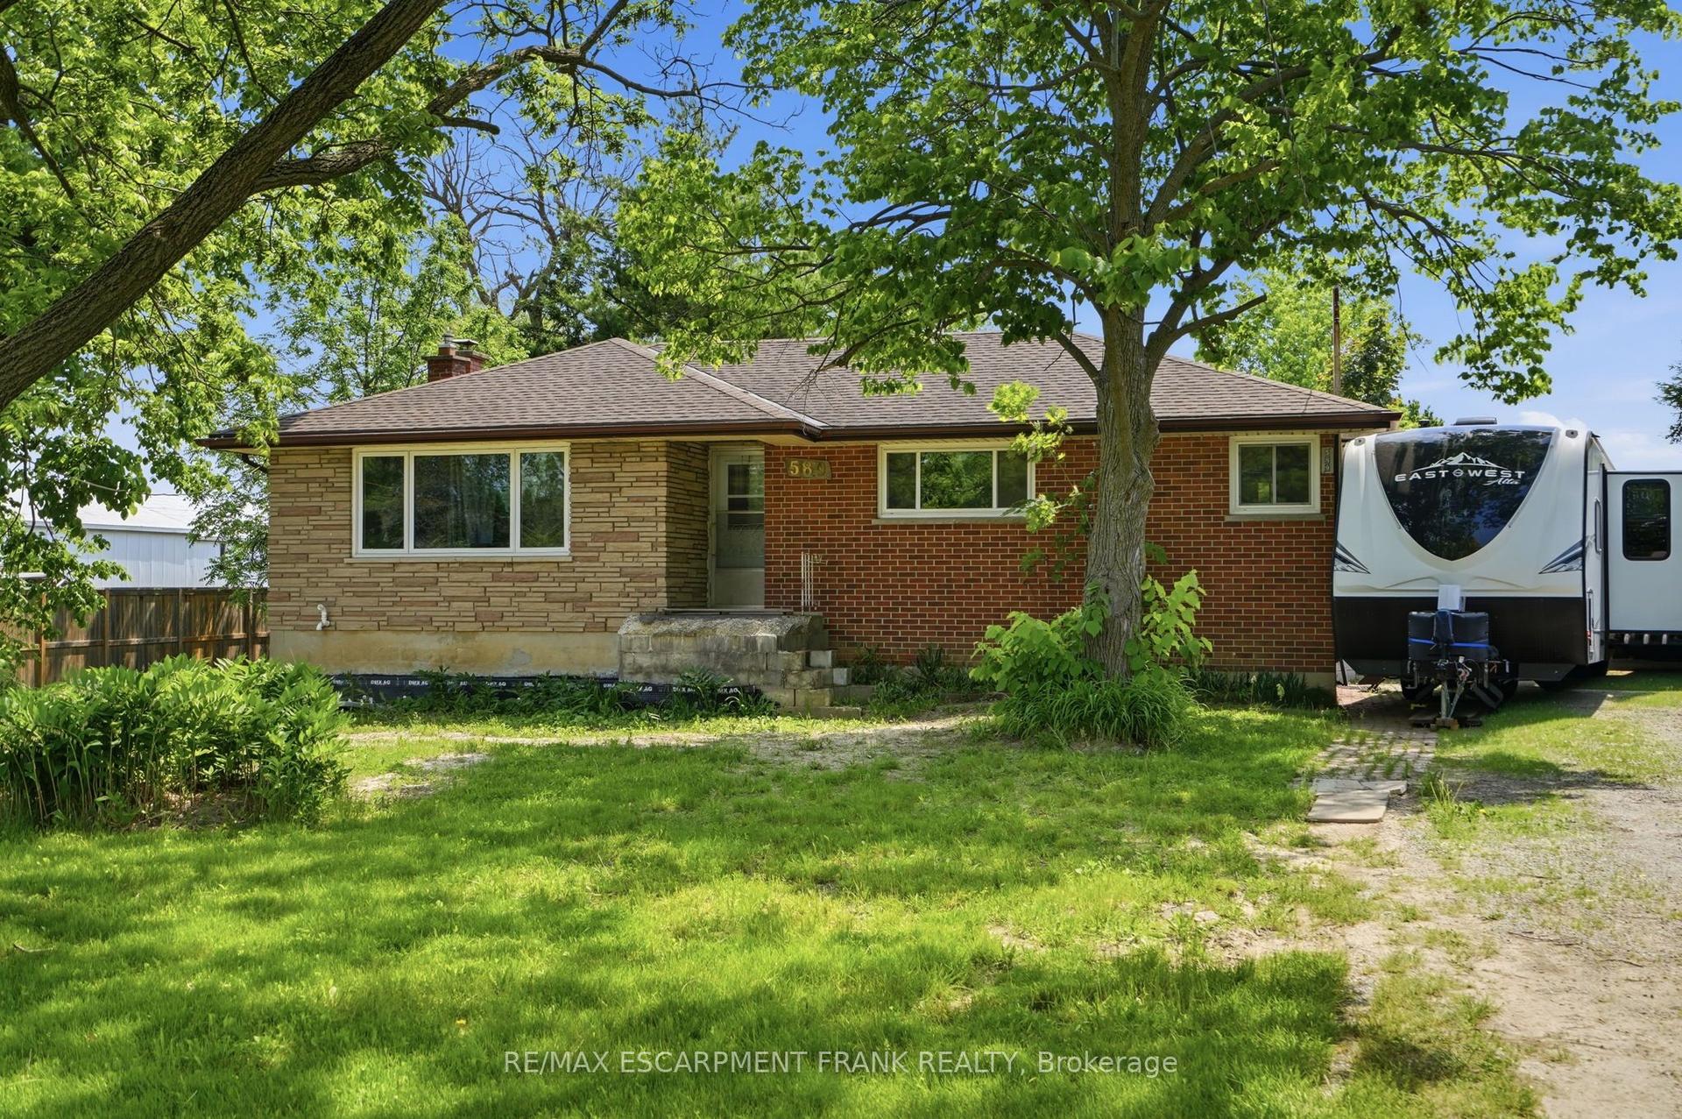
For Sale
Just Listed
Open House Sat 18–20
43 Liam Drive
Ancaster, Hamilton, ON
$925,000
3Bd
3Ba
2,250+sqft
6Parking
46.09 x 111.55 ftlot
$411/sqft
DetachedMLS# X13592522Listed 2026-07-227 DOM
Cooling
Central Air
Basement
Finished
About this home
***Public Open House Saturday August 1st and Sunday August 2nd From 2:00 to 4:00 PM.*** OFFERS ANYTIME! Welcome to your dream home nestled on a quiet, family-friendly street in one of Ancaster's most prestigious neighborhoods. Set on a premium 46x111 ft lot, this stunning detached residence boasts over 2,200 sq. ft. of above-ground living space. The home has been thoughtfully updated for effortless modern living. At the heart of the home, bright living and family rooms flow seamlessly into a dining area that steps right out to your private backyard oasis-complete with a sparkling inground saltwater pool that promises endless summer fun and unforgettable outdoor entertaining. Modern enhancements abound, including a brand-new roof (2023), stylish upper-level washroom update (2022), freshly painted upstairs with plush new carpet (2026), upgraded main-floor lighting (2026),Saltwater regulator for the pool (2026) and a fully finished basement (2026) featuring a brand-new 3-piece bathroom. Offering 3 spacious bedrooms, 3 bathrooms, smooth laminate flooring, inside garage access, and a double driveway, this move-in-ready gem places you just minutes from top-rated schools, scenic parks, nature trails, local shopping, and quick highway access.
PoolGarage
Rooms
Second Floor
| Primary Bedroom | 5.30 × 5.20 m | 3 Pc Ensuite |
| Bedroom 2 | 4.50 × 3.88 m | |
| Bedroom 3 | 4.30 × 2.90 m |
Basement
| Recreation | 8.40 × 7.30 m | |
| Furnace Room | 7.00 × 4.30 m |
Other
| Family Room | 7.39 × 4.00 m | Fireplace W/O To Pool |
| Dining Room | 3.20 × 3.00 m | |
| Living Room | 5.73 × 3.00 m | |
| Kitchen | 2.34 × 3.45 m | |
| Laundry | 2.30 × 1.80 m |
Features
- Floor Drain
- In-Law Suite
- Built-In Oven
- Paved Yard
- Porch
- Finished
- Central Air
- 2-Storey
Financials
Annual Taxes
$6,664
Estimated Rental Income
Entire property$3,200 – $4,800/mo
Basement apartment$1,800 – $2,500/mo
Rental yield4.2% – 6.2%
*Estimates based on comparable rentals in the area. Actual income may vary.
Market Data — Hamilton
Days on market7 days
Buyer's MarketSeller's Market
Based on active listings in Hamilton. Data updates daily.
Demographics — Hamilton
Population
569,353
Avg Household Income
$90,000
Age Distribution
0-19
20%
20-34
21%
35-49
19%
50-64
20%
65+
20%
Ownership65% own · 35% rent
EnglishFrenchArabicItalianTagalog
Our estimate for this home
Estimated range
$1.24M – $1.44M
Mid-point $1.34M · ~$595/sqft
How this listing compares
$1.24MList · $925K$1.44M
High confidence·Based on 70 ancaster comparables
Estimated range is generated automatically from active comparables and is for informational purposes only. Not an appraisal — contact Aman for a full comparative market analysis that factors in condition, renovations, and positioning.
Getting around
How walkable, bikeable, and transit-friendly this neighbourhood is.
70
/ 100
Walk Score
Very Walkable
64
/ 100
Transit Score
Good Transit
62
/ 100
Bike Score
Bikeable
Scores are estimates based on neighbourhood data and are for informational purposes only.
MLS® data courtesy of the Toronto Regional Real Estate Board (TRREB).
The information provided herein must only be used by consumers that have a bona fide interest in the purchase, sale, or lease of real estate and may not be used for any commercial purpose or any other purpose. Listing information is deemed reliable but is not guaranteed accurate by the Toronto Regional Real Estate Board, the listing brokerage, or this website. The trademarks REALTOR®, REALTORS® and the REALTOR® logo are controlled by The Canadian Real Estate Association (CREA) and identify real estate professionals who are members of CREA. MLS®, Multiple Listing Service®, and the associated logos are owned by CREA. Not intended to solicit properties currently listed for sale or buyers under contract.
You may also like
More homes in Hamilton
Hand-picked listings with a similar price range and style.
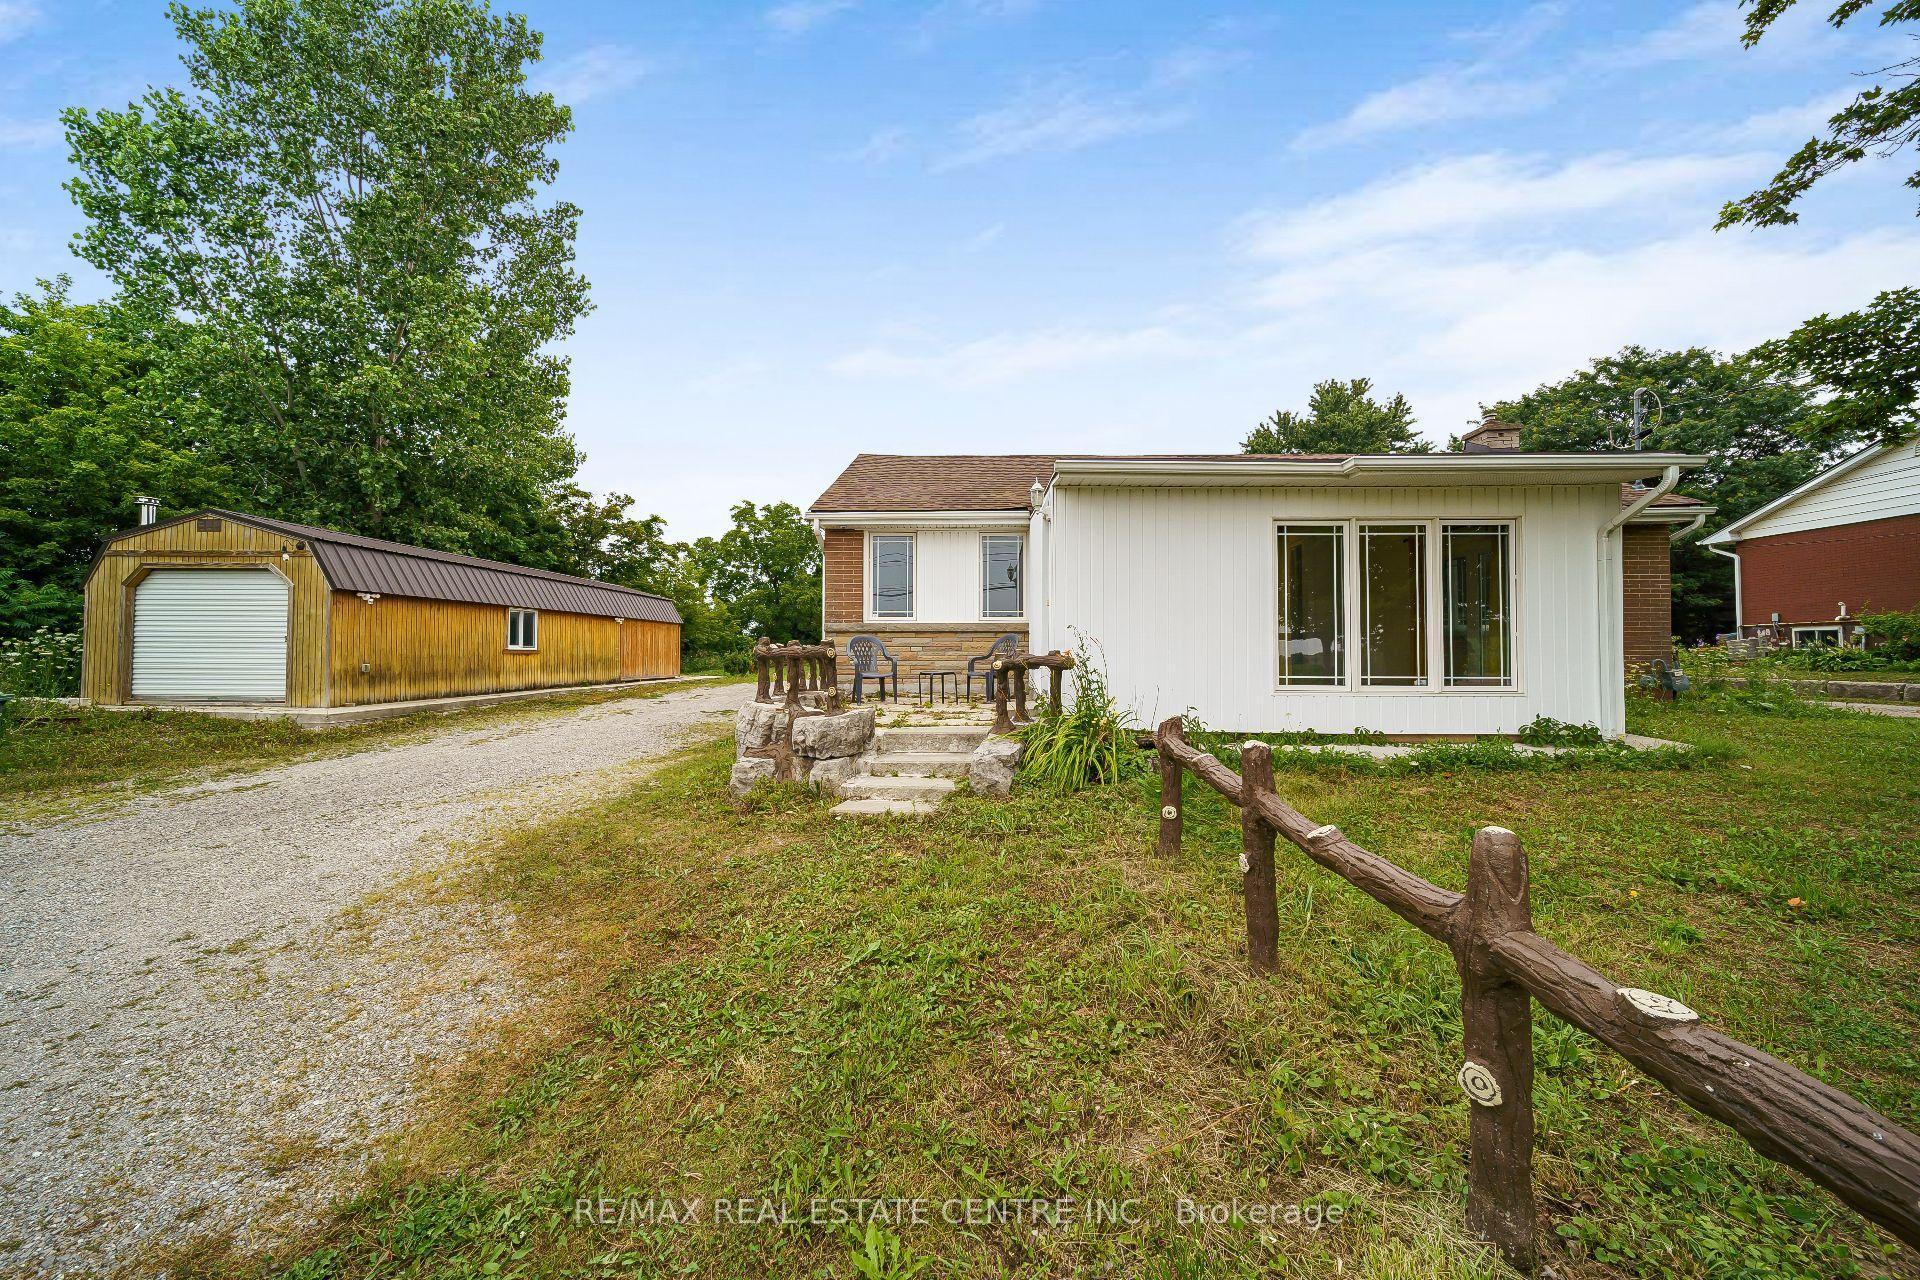
For Sale17 h ago
$875,000
Detached
est. $3,836/mo
7332 E Twenty Road E, Rural Glanbrook
Hamilton, ON
3+1 bd
2 ba
1,750
2
MLS# X13618404Re/Max Real Estate Centre Inc.
WhatsApp Aman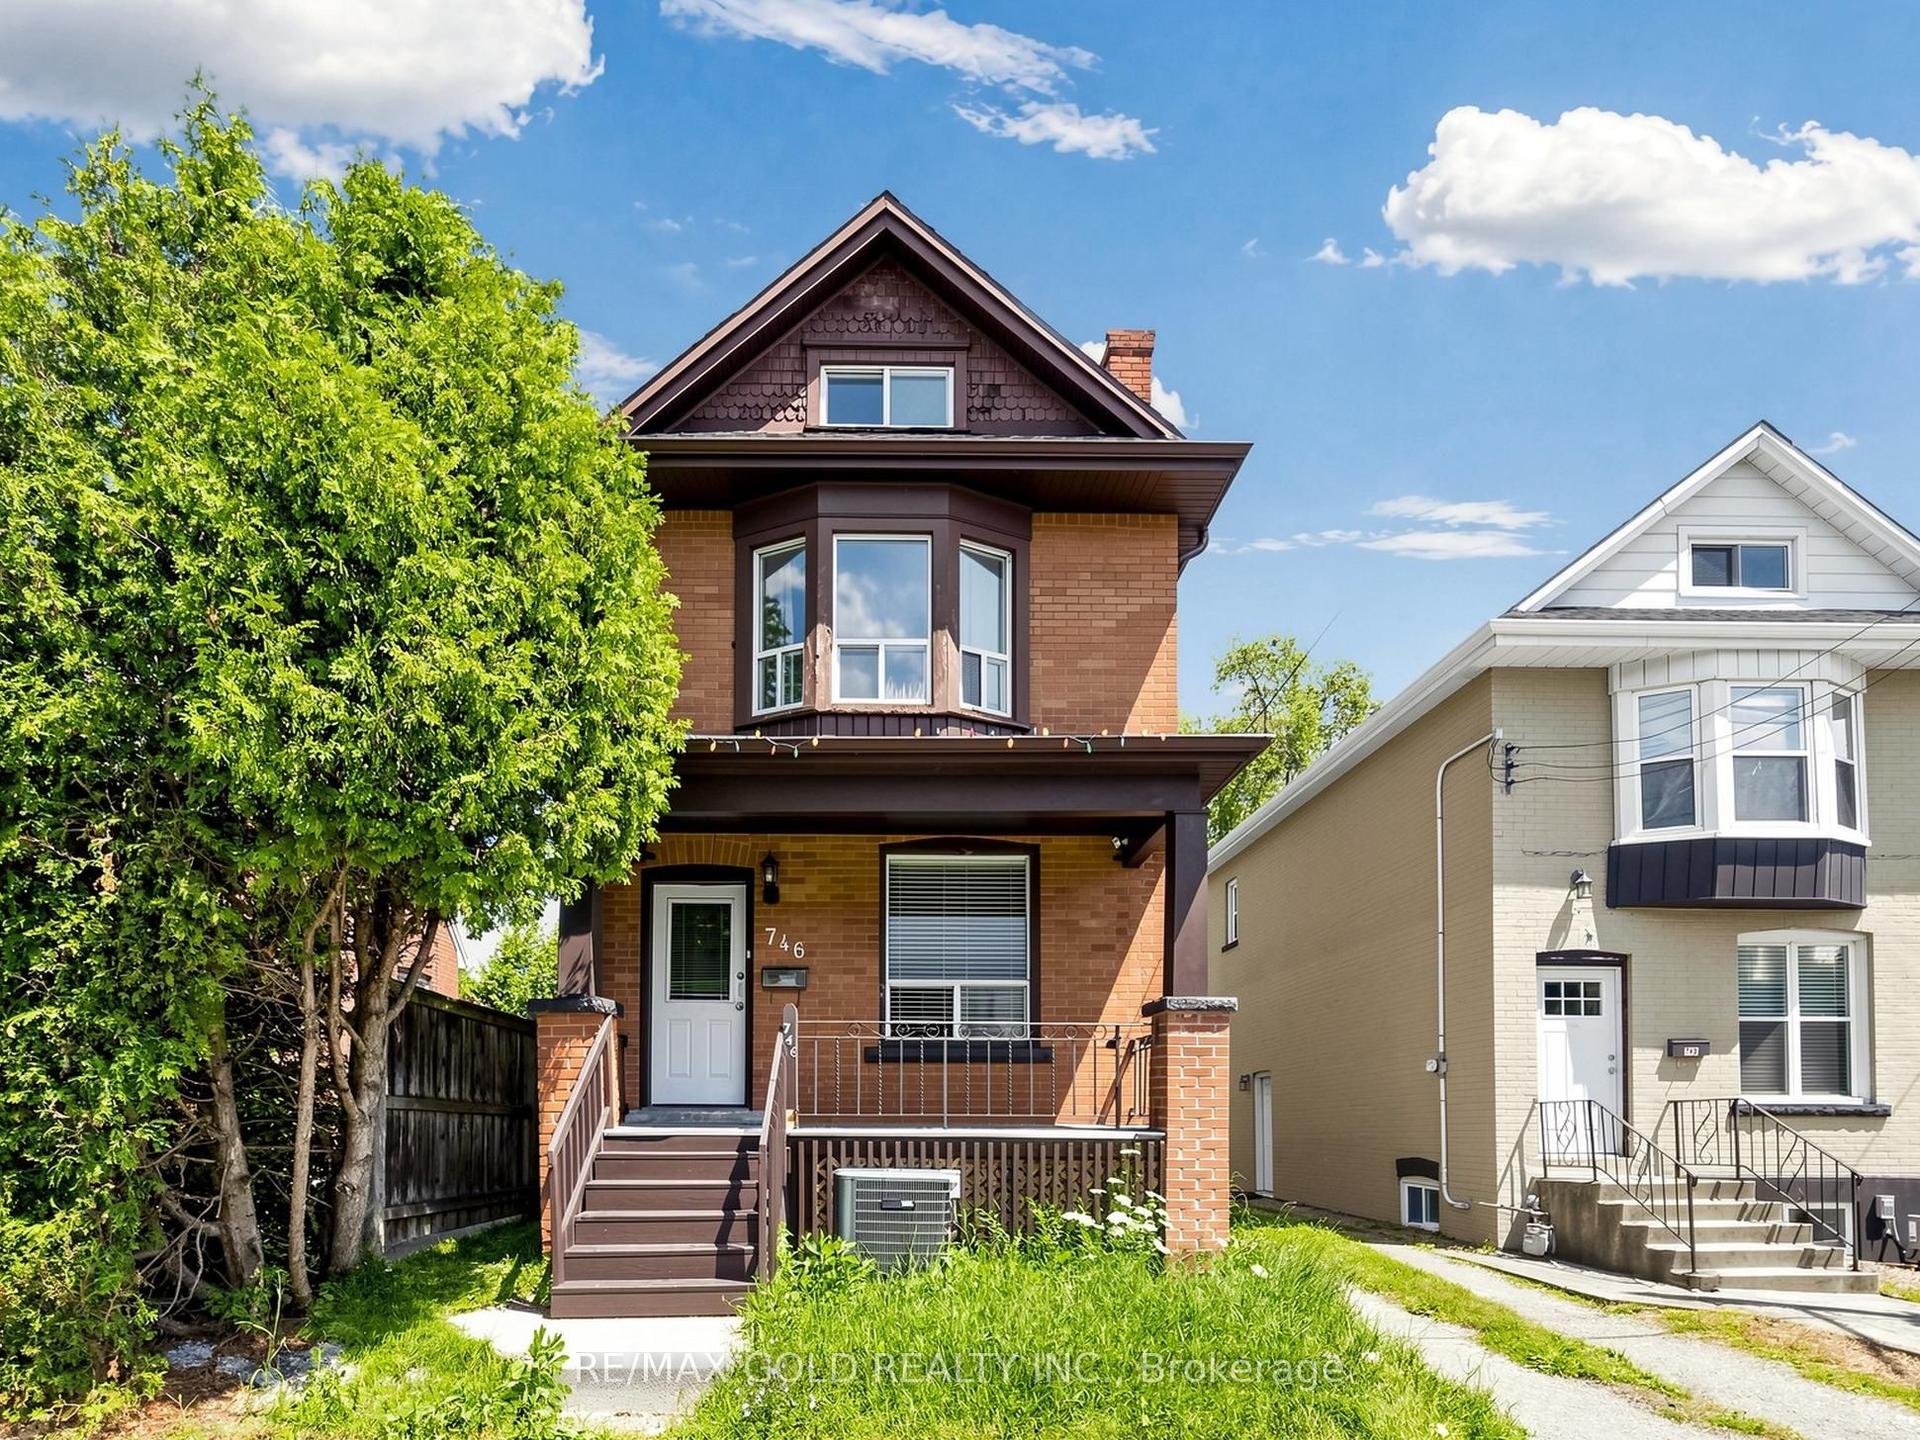
For Sale22 days ago
$819,900
Detached
est. $3,594/mo
746 King Street W, Westdale
Hamilton, ON
4+2 bd
3 ba
1,750
4
MLS# X13538950Re/Max Gold Realty Inc.
WhatsApp Aman