For Sale
Just Listed
Open House Sun 18–20
7332 E Twenty Road E
Rural Glanbrook, Hamilton, ON
$875,000
3+1Bd
2Ba
1,750+sqft
2Parking
90 x 200 ftlot
$500/sqft
DetachedMLS# X13618404Listed 2026-07-290 DOM
Heating
Water Heater
Cooling
Central Air
Basement
Partially Finished
Just listed! New listings in Hamilton often receive offers within the first week.
About this home
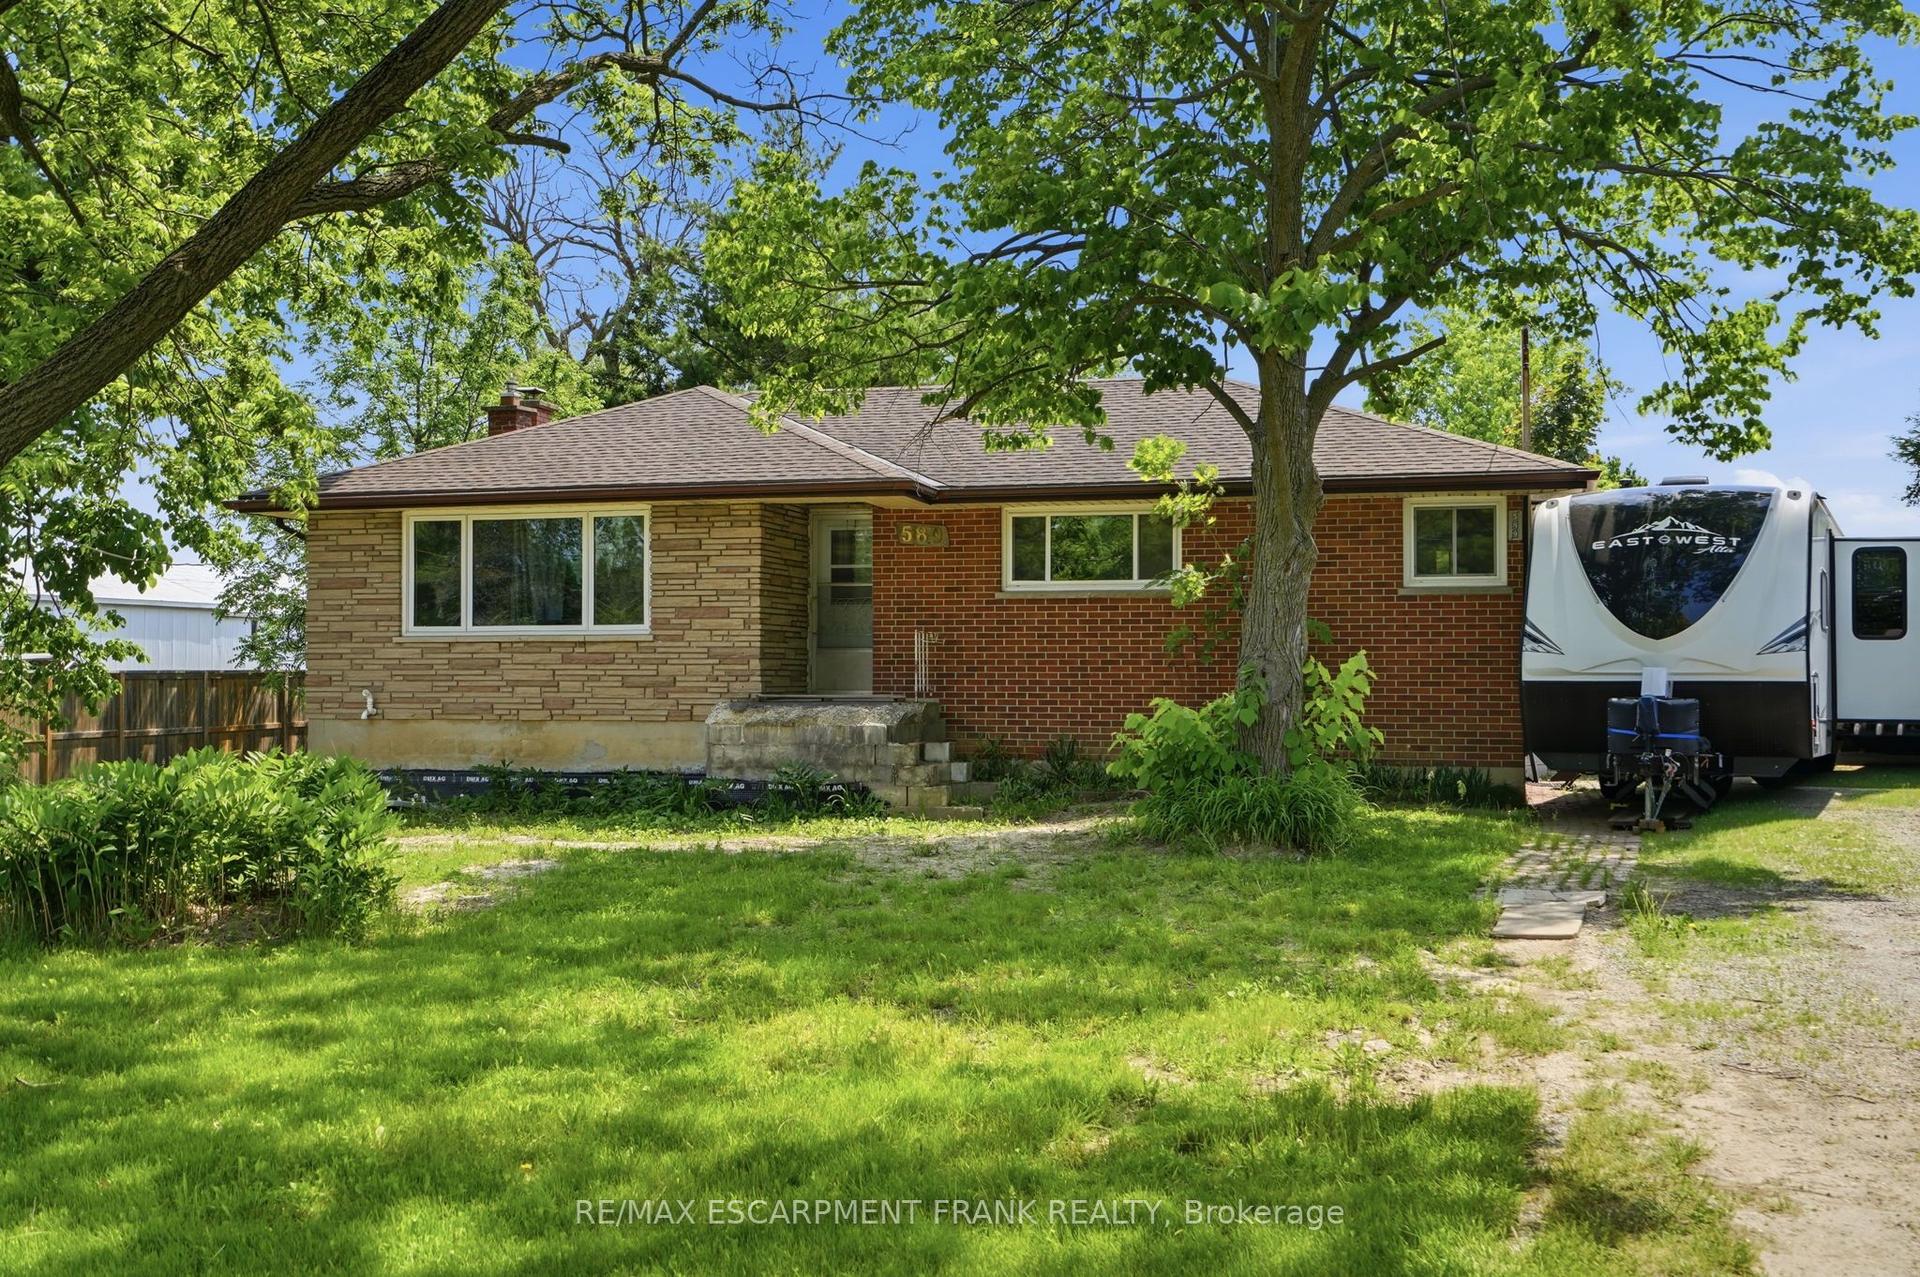
Welcome to 7332 Twenty Road East, where luxury, comfort, and peaceful country living come together on a beautifully landscaped 90' x 200' lot, just minutes from all the amenities Hamilton has to offer. Backing onto picturesque farmland, this exceptional property offers the perfect blend of privacy, modern design, and convenience. This beautifully renovated 1,616 sq. ft. bungalow features 3 spacious bedrooms, 2 updated bathrooms, and over 1,000 sq. ft. of unfinished basement space, ideal for future living space, a recreation room, home gym, or in-law suite. Renovated from top to bottom with quality craftsmanship and premium finishes, every detail has been thoughtfully designed. The stunning custom kitchen showcases quartz countertops, a stylish backsplash, custom cabinetry, quality appliances, and ceramic and laminate flooring. The bright living room features a large skylight and heated floors, creating a warm and inviting atmosphere year-round. A standout feature is the detached 415 sq. ft. heated garage/workshop, professionally converted into additional living space with heated floors. Perfect for a home office, guest suite, fitness studio, hobby room, or creative workspace. Outside, enjoy extensive professional landscaping, a new septic system, and a state-of-the-art well filtration system. The private backyard overlooks serene farmland, offering a peaceful setting to relax or entertain. The oversized driveway provides exceptional parking for contractors, business owners, RVs, trailers, boats, or multiple vehicles. Located minutes from shopping, schools, parks, golf courses, conservation areas, restaurants, and major highways, this turnkey property offers the best of country living without sacrificing city convenience. Meticulously maintained and thoughtfully updated throughout, this rare offering combines premium renovations, outstanding outdoor space, and incredible versatility. A spotless home with too many upgrades to list-this is one you won't want to miss!
GarageRenovatedIn-law Suite
Rooms
Main Floor
| Dining Room | 5.12 × 3.63 m | |
| Living Room | 4.69 × 3.96 m | Fireplace |
| Kitchen | 5.12 × 2.99 m | |
| Bathroom | 2.50 × 2.31 m | Whirlpool |
| Primary Bedroom | 3.78 × 3.02 m | |
| Bedroom 2 | 3.47 × 3.35 m | |
| Bedroom 3 | 6.04 × 3.05 m | |
| Bedroom 4 | 4.54 × 3.35 m |
Basement
| Family Room | 5.73 × 3.32 m | |
| Bathroom | — | 4 Pc Bath |
| Bedroom 5 | 3.47 × 2.71 m |
Features
- Water Heater
- Full
- Partially Finished
- Central Air
- Bungalow-Raised
Financials
Annual Taxes
$6,782.01
Estimated Rental Income
Entire property$3,200 – $4,800/mo
Basement apartment$1,800 – $2,500/mo
Rental yield4.4% – 6.6%
*Estimates based on comparable rentals in the area. Actual income may vary.
Market Data — Hamilton
Days on market0 days
Buyer's MarketSeller's Market
Based on active listings in Hamilton. Data updates daily.
Demographics — Hamilton
Population
569,353
Avg Household Income
$90,000
Age Distribution
0-19
20%
20-34
21%
35-49
19%
50-64
20%
65+
20%
Ownership65% own · 35% rent
EnglishFrenchArabicItalianTagalog
Our estimate for this home
Estimated range
$981K – $1.14M
Mid-point $1.06M · ~$606/sqft
How this listing compares
$981KList · $875K$1.14M
High confidence·Based on 30 rural glanbrook comparables
Estimated range is generated automatically from active comparables and is for informational purposes only. Not an appraisal — contact Aman for a full comparative market analysis that factors in condition, renovations, and positioning.
Getting around
How walkable, bikeable, and transit-friendly this neighbourhood is.
74
/ 100
Walk Score
Very Walkable
70
/ 100
Transit Score
Excellent Transit
66
/ 100
Bike Score
Bikeable
Scores are estimates based on neighbourhood data and are for informational purposes only.
MLS® data courtesy of the Toronto Regional Real Estate Board (TRREB).
The information provided herein must only be used by consumers that have a bona fide interest in the purchase, sale, or lease of real estate and may not be used for any commercial purpose or any other purpose. Listing information is deemed reliable but is not guaranteed accurate by the Toronto Regional Real Estate Board, the listing brokerage, or this website. The trademarks REALTOR®, REALTORS® and the REALTOR® logo are controlled by The Canadian Real Estate Association (CREA) and identify real estate professionals who are members of CREA. MLS®, Multiple Listing Service®, and the associated logos are owned by CREA. Not intended to solicit properties currently listed for sale or buyers under contract.
You may also like
More homes in Hamilton
Hand-picked listings with a similar price range and style.
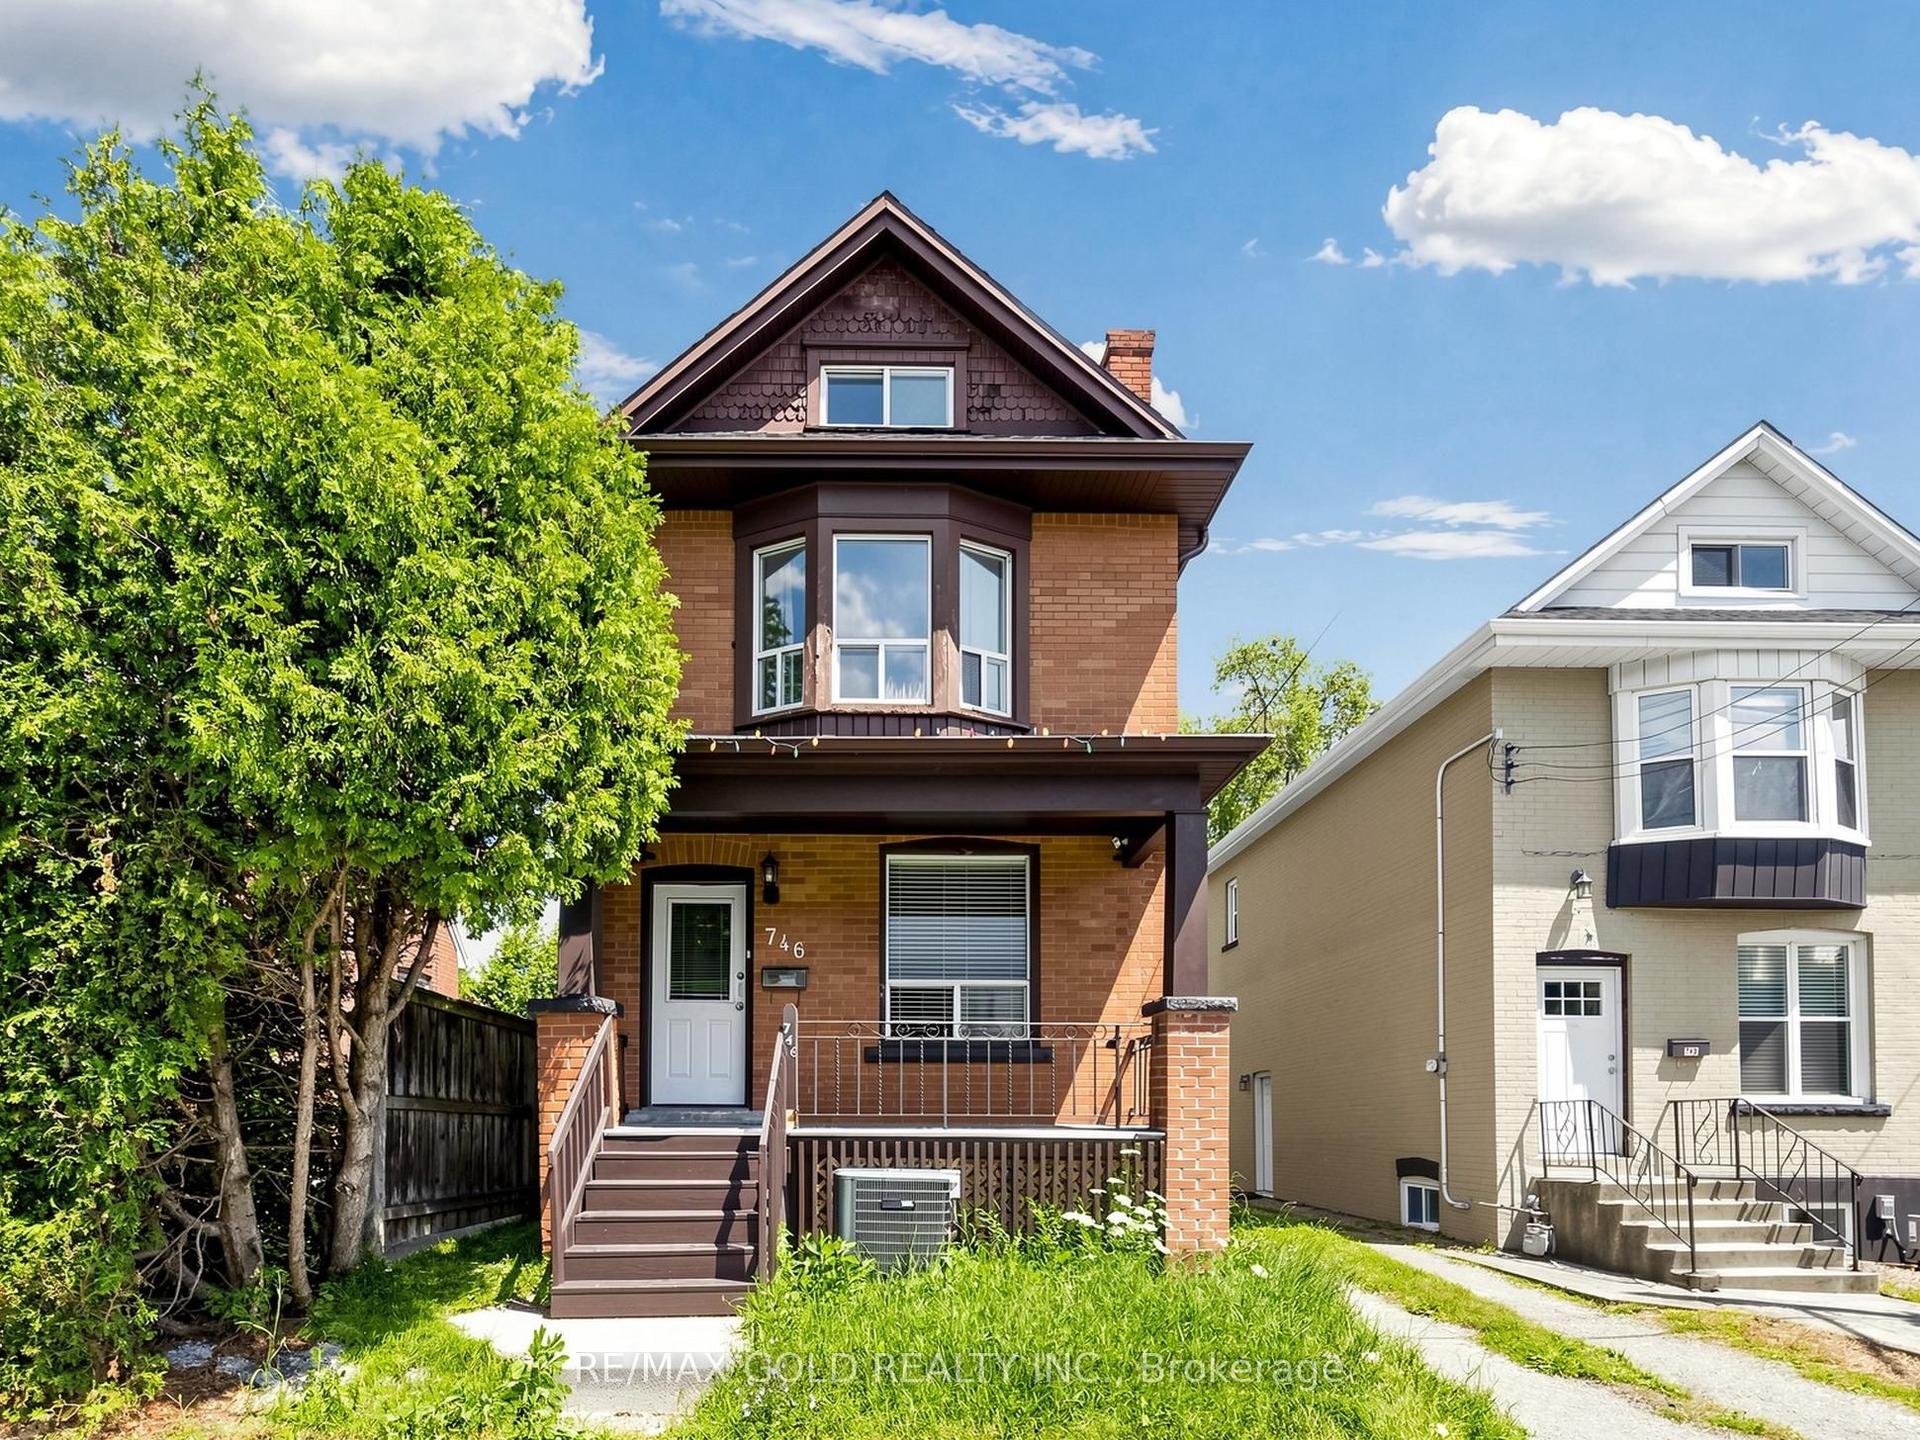
For Sale22 days ago
$819,900
Detached
est. $3,594/mo
746 King Street W, Westdale
Hamilton, ON
4+2 bd
3 ba
1,750
4
MLS# X13538950Re/Max Gold Realty Inc.
WhatsApp Aman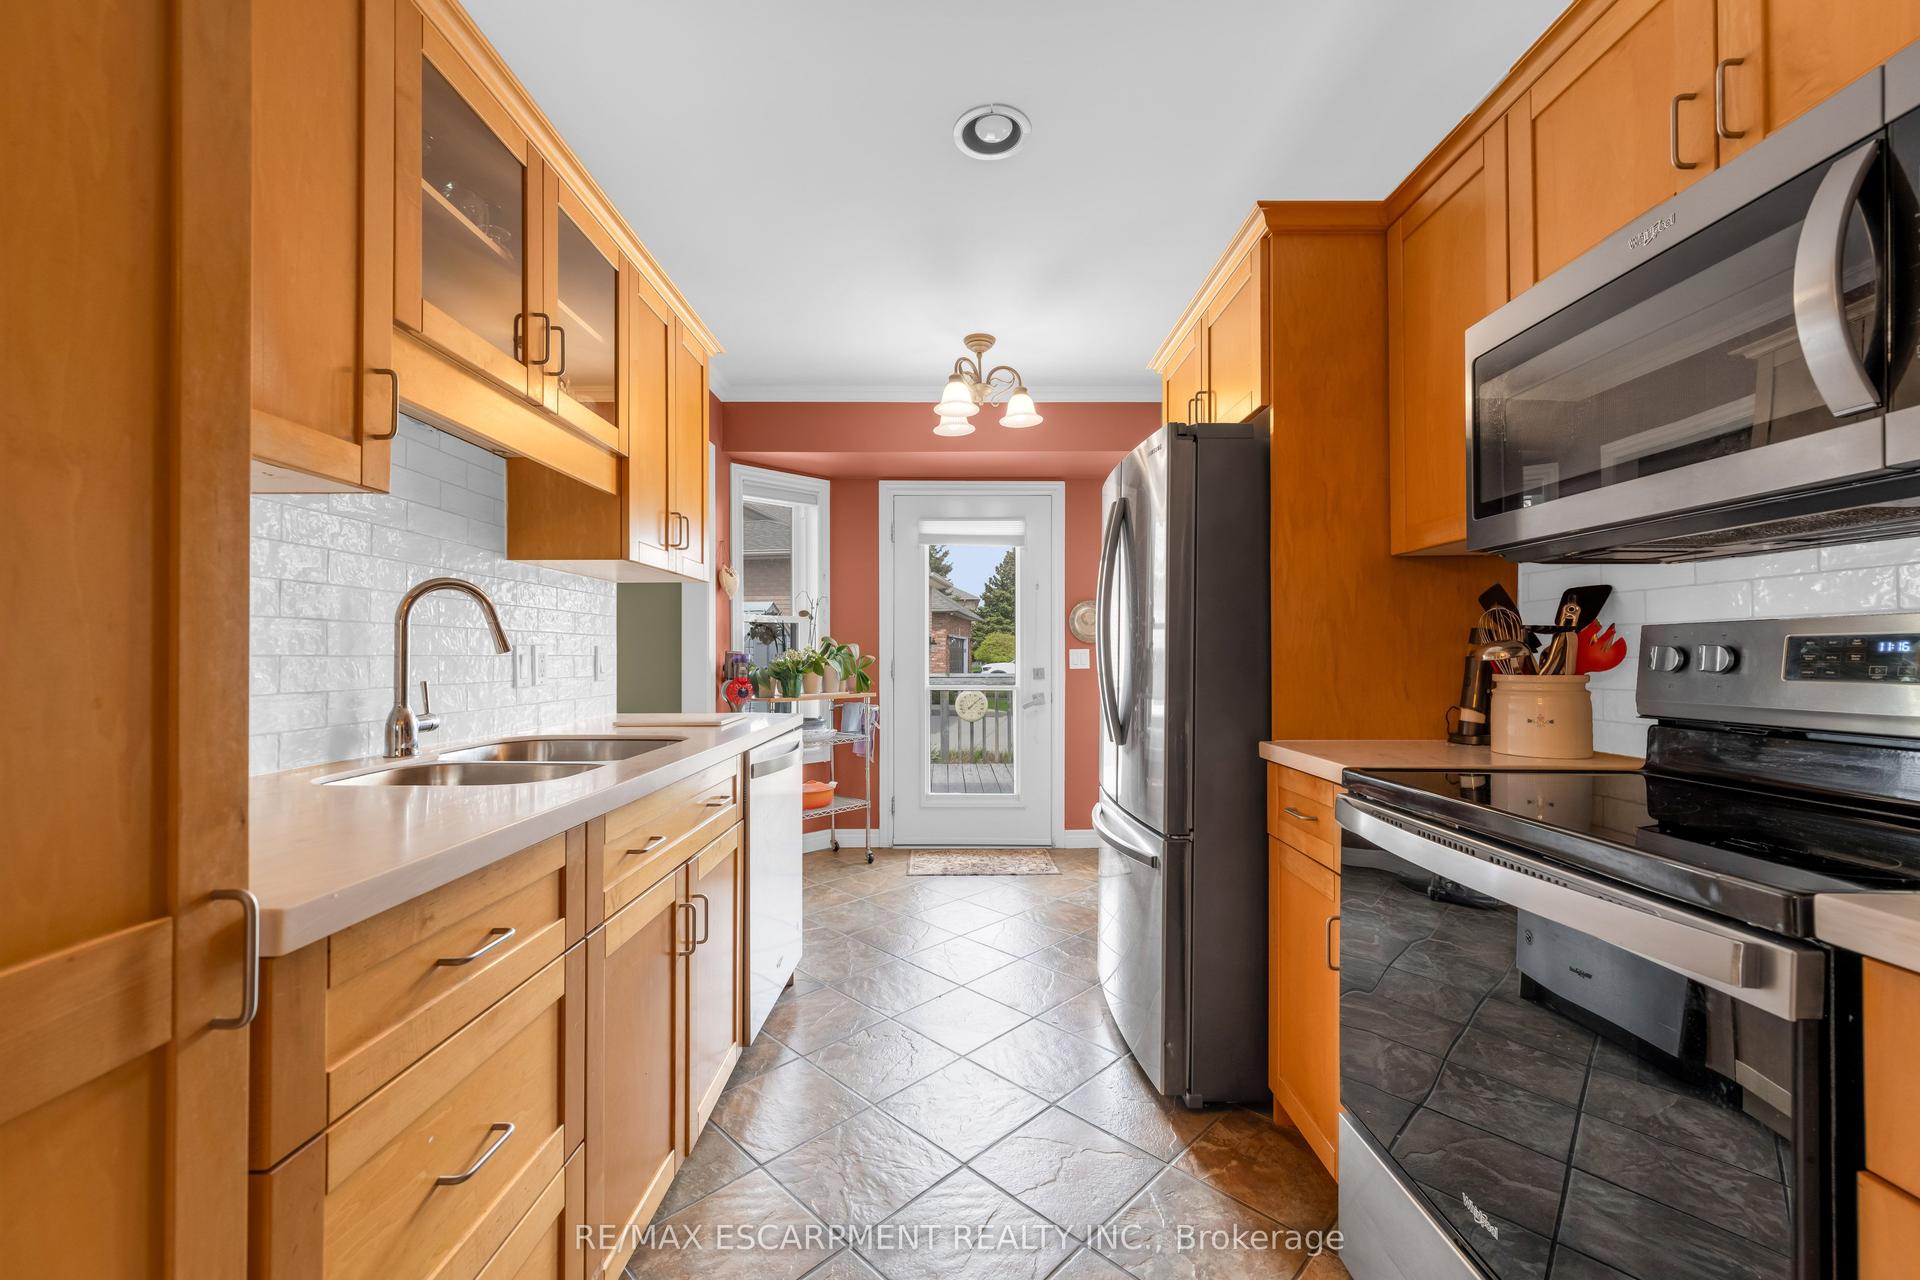
For Sale2 months ago
$699,900
Detached
est. $3,068/mo
50 Spadara Drive, Falkirk
Hamilton, ON
2+2 bd
3 ba
1,300
3
MLS# X13295168Re/Max Escarpment Realty Inc.
WhatsApp Aman