For Lease
6638 McLeod Road E 313 #313
220 - Oldfield, Niagara Falls, ON
$2,100
2Bd
2Ba
850+sqft
1Parking
$2/sqft
Condo TownMLS# X13592544Listed 2026-07-2216 DOM
Cooling
Central Air
About this home
Be the first to call this brand new, never-lived-in condo townhouse home! Offering over 800 sqft. of modern living space, this move-in-ready 2 bedroom, 2 bathroom home features a bright open-concept layout filled with lots of natural light. The contemporary kitchen is equipped with stainless steel appliances, a centre island, and overlooks the spacious living and dining area perfect for everyday living and entertaining. The main floor offers a spacious second bedroom, a full 4-piece bathroom, and convenient in-suite laundry, making it ideal for guests, a roommate, or a home office. Upstairs, you'll find the private primary retreat featuring a walk-in closet and a 4-piece ensuite. Step outside to your private rooftop terrace, the perfect space for relaxing, entertaining, or enjoying warm summer evenings. Complete with 1 parking space, this home is ideally located in a great Niagara neighbourhood close to shopping, restaurants, schools, parks, golf courses, wineries, major highways, and all the attractions the region has to offer. Move-in ready and available for immediate occupancy. Tenant to pay all utilities. **Some photos are virtually staged**
Rooms
Main Floor
| Kitchen | 3.84 × 2.74 m | Laminate Stainless Steel Appl |
| Living Room | 3.84 × 2.77 m | Laminate Open Concept |
| Bedroom | 3.28 × 3.12 m | Laminate Closet Window |
| Bathroom | 1.52 × 2.34 m | Tile Floor 4 Pc Bath Window |
Second Floor
| Primary Bedroom | 2.87 × 3.35 m | Laminate Walk-In Closet(s) Window |
| Bathroom | 2.49 × 1.83 m | Tile Floor 4 Pc Ensuite Window |
Features
- Carpet Free
- None
- Central Air
- 3-Storey
Financials
Estimated Rental Income
Entire property$2,600 – $3,500/mo
Rental yield1485.7% – 2000.0%
*Estimates based on comparable rentals in the area. Actual income may vary.
Market Data — Niagara Falls
Days on market16 days
Buyer's MarketSeller's Market
Based on active listings in Niagara Falls. Data updates daily.
Other rentals like this
Similar rentals in Niagara Falls
Same property type, similar price, similar size — currently for rent.
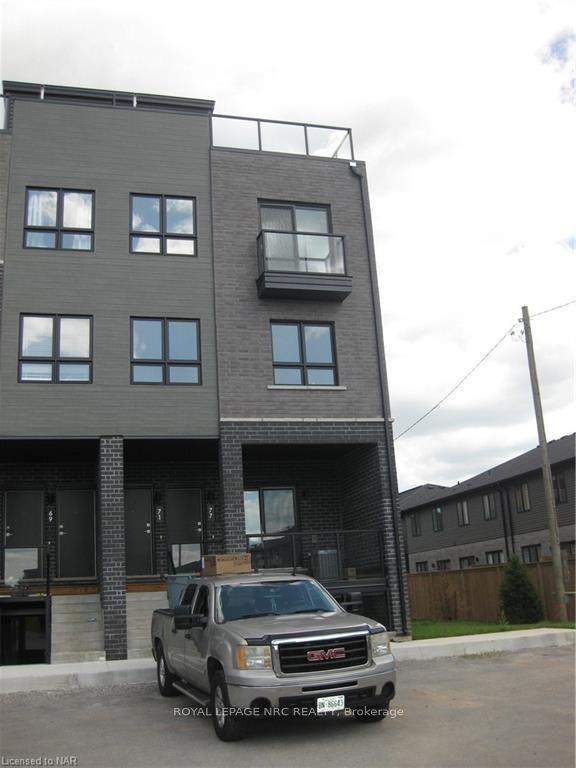
For Lease20 h ago
$2,200
Condo Town
6705 CROPP Street 77 #77, 212 - Morrison
Niagara Falls, ON
2 bd
2 ba
1,100
1
MLS# X13652216Royal Lepage Nrc Realty
WhatsApp Aman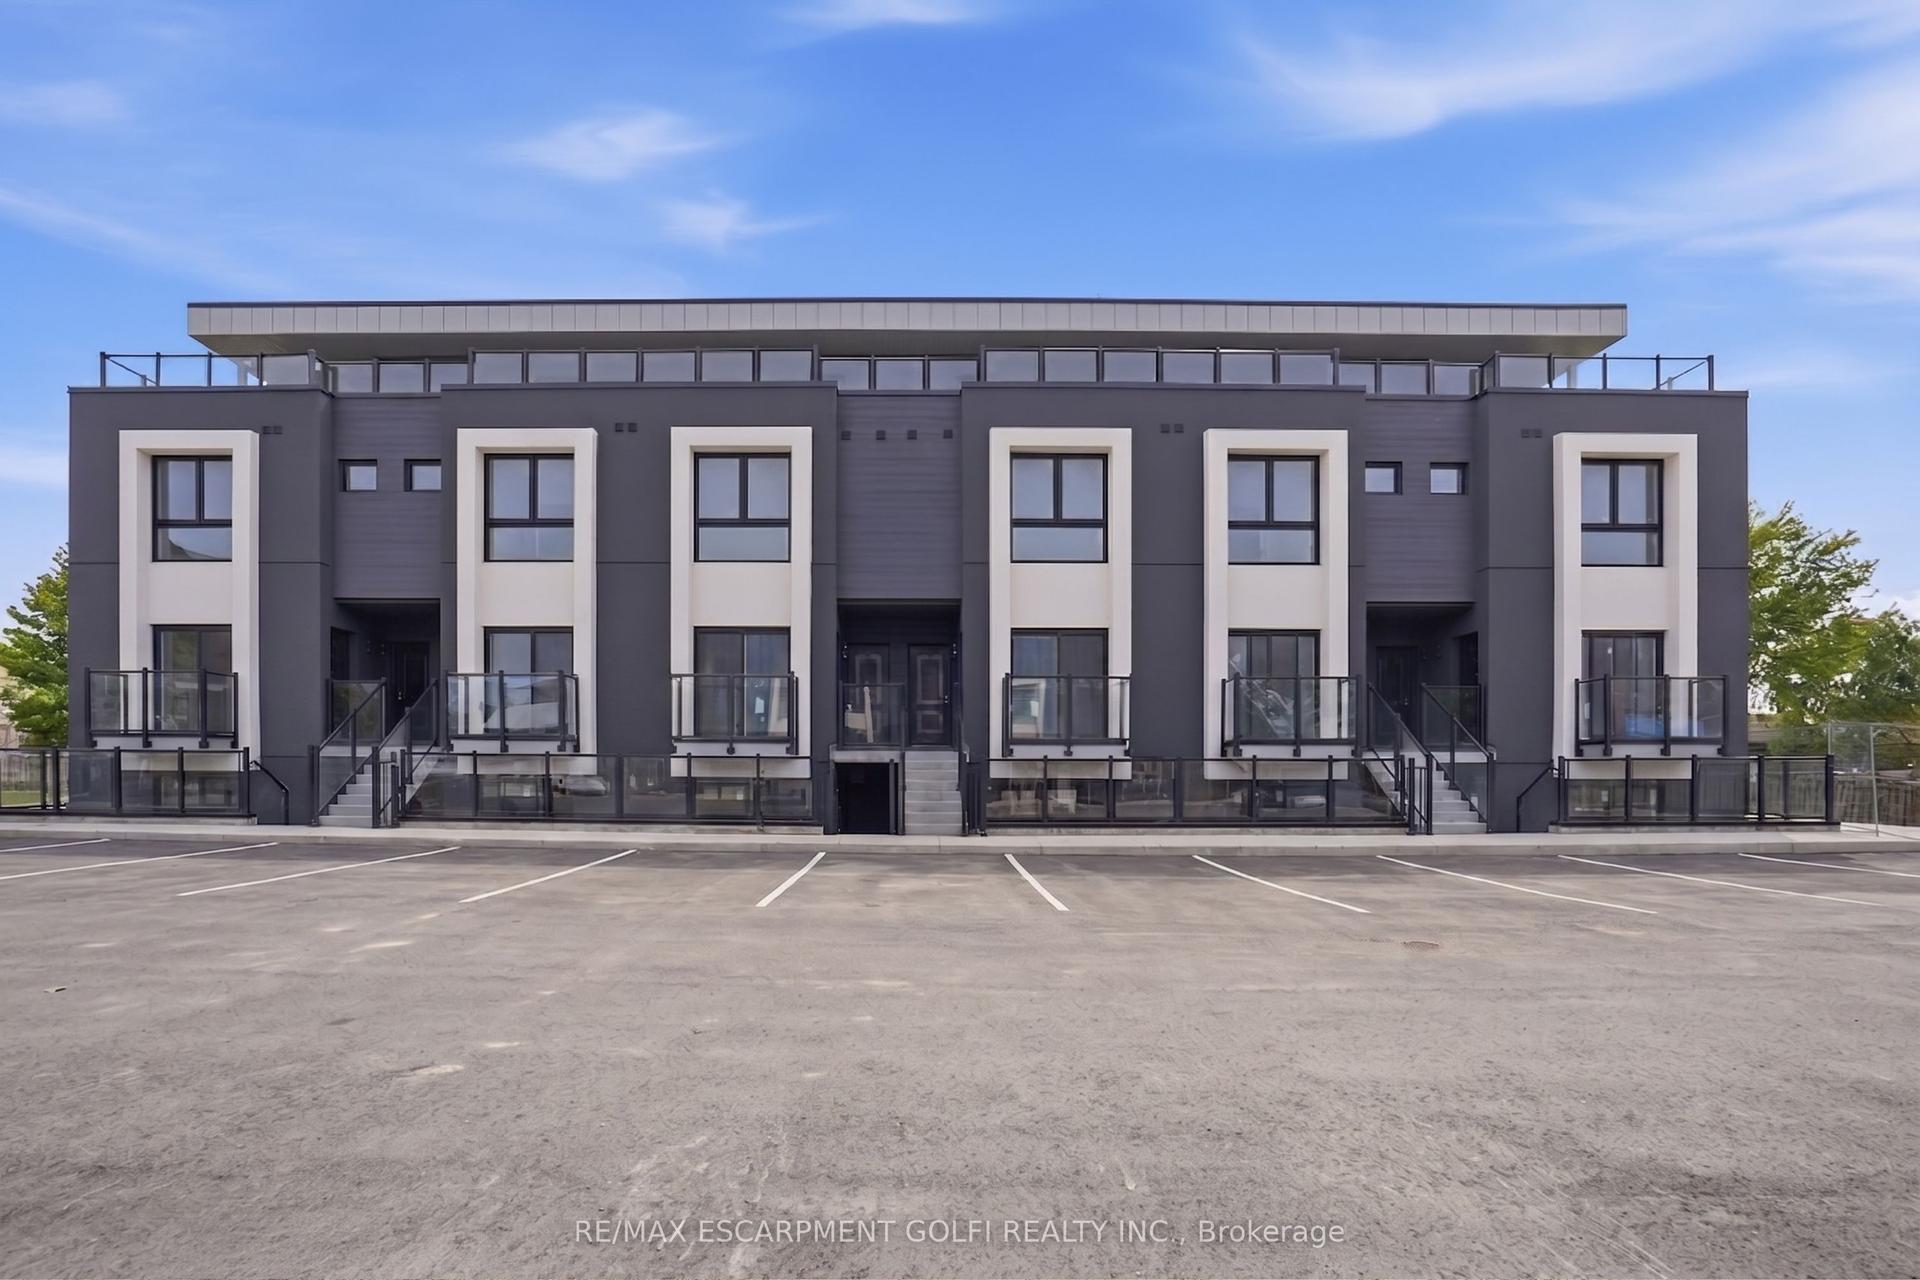
For Lease2 months ago
$2,050
Condo Town
6638 MCLEOD Road 311 #311, 220 - Oldfield
Niagara Falls, ON
2 bd
2 ba
750
1
MLS# X13216922Re/Max Escarpment Golfi Realty In…
WhatsApp Aman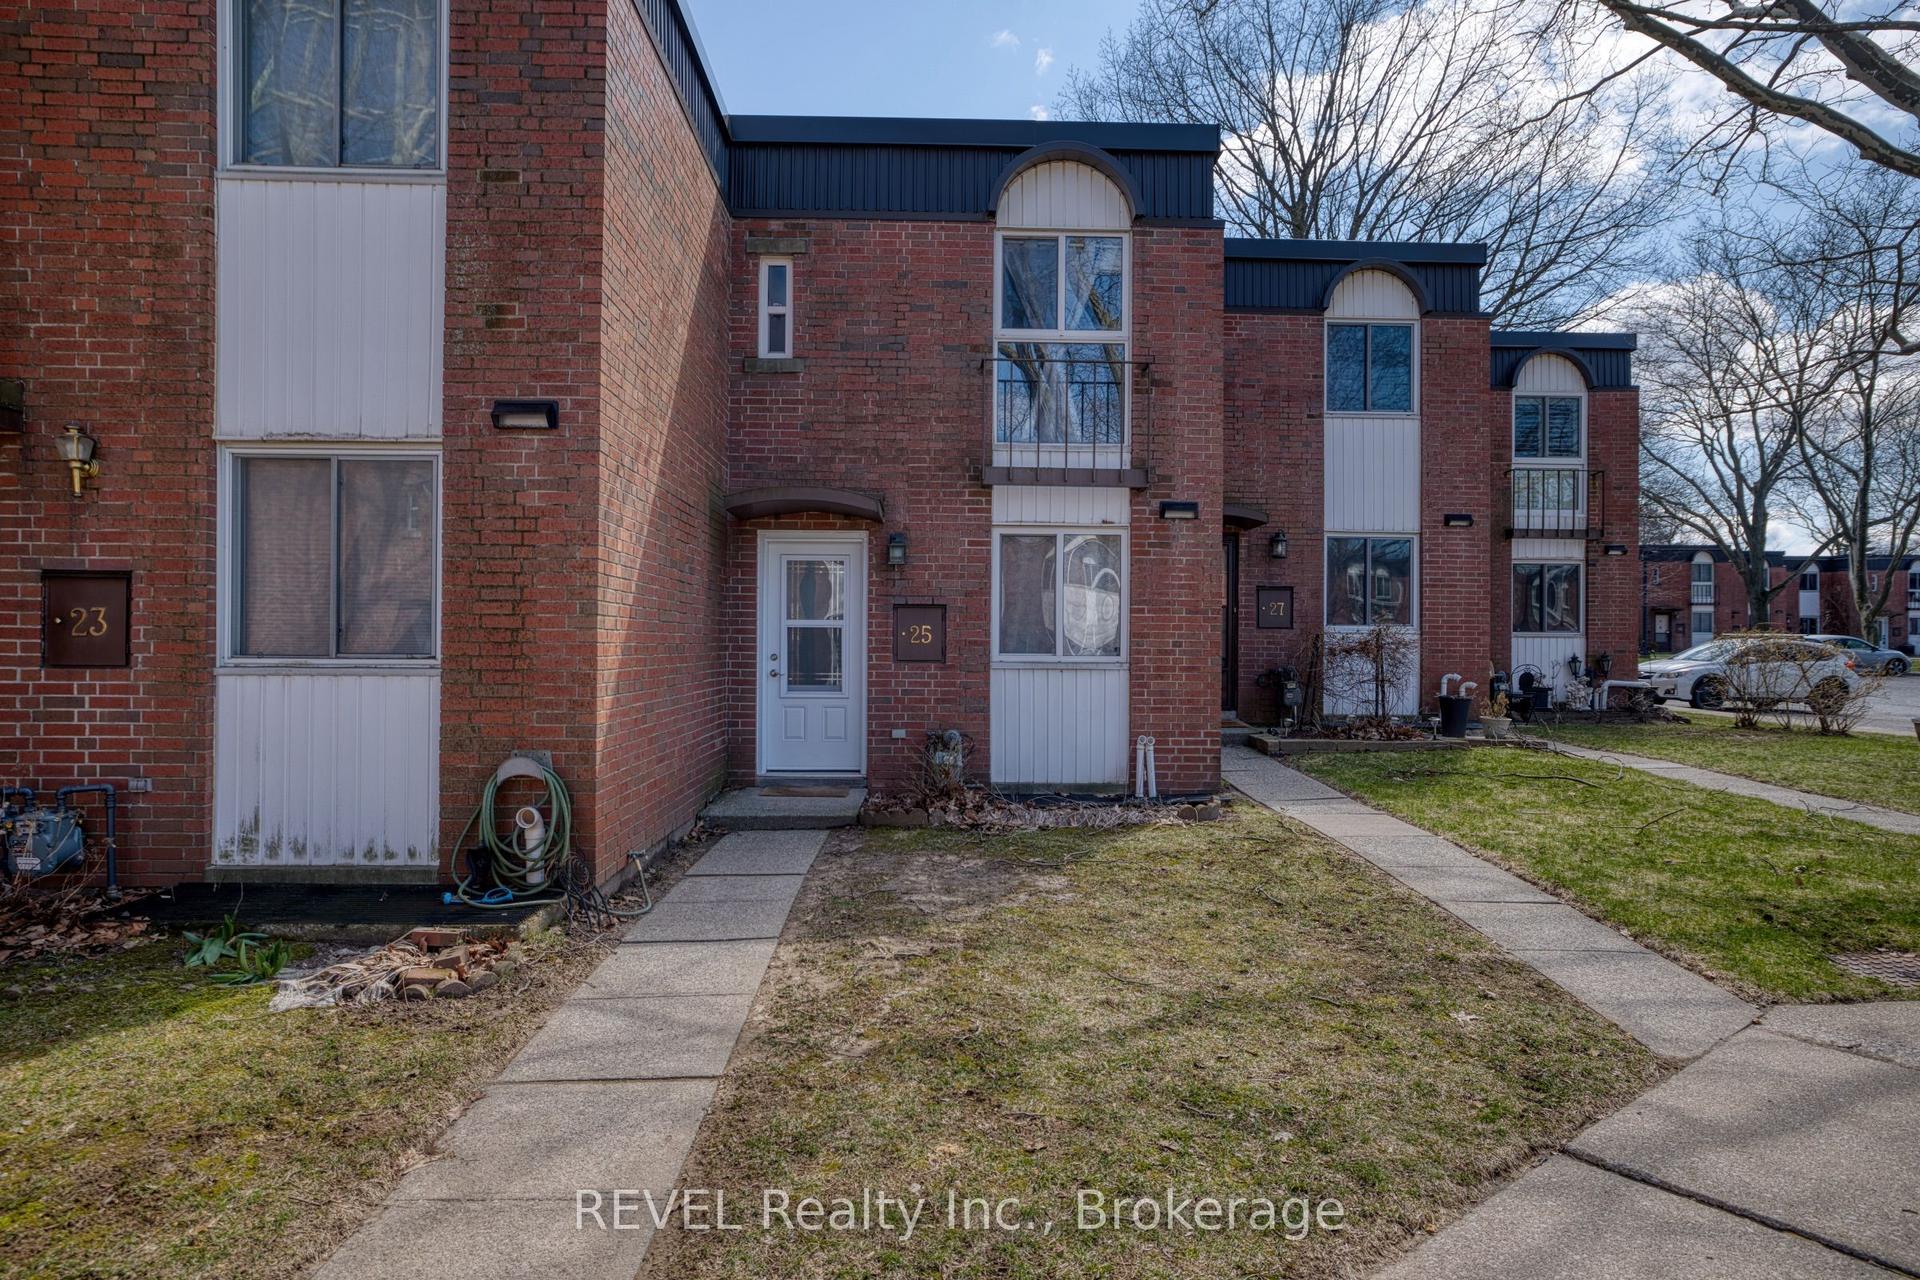
Getting around
How walkable, bikeable, and transit-friendly this neighbourhood is.
69
/ 100
Walk Score
Somewhat Walkable
54
/ 100
Transit Score
Good Transit
54
/ 100
Bike Score
Bikeable
Scores are estimates based on neighbourhood data and are for informational purposes only.
MLS® data courtesy of the Toronto Regional Real Estate Board (TRREB).
The information provided herein must only be used by consumers that have a bona fide interest in the purchase, sale, or lease of real estate and may not be used for any commercial purpose or any other purpose. Listing information is deemed reliable but is not guaranteed accurate by the Toronto Regional Real Estate Board, the listing brokerage, or this website. The trademarks REALTOR®, REALTORS® and the REALTOR® logo are controlled by The Canadian Real Estate Association (CREA) and identify real estate professionals who are members of CREA. MLS®, Multiple Listing Service®, and the associated logos are owned by CREA. Not intended to solicit properties currently listed for sale or buyers under contract.