For Sale
1064 Road 3200 N/A
Muskoka (S), Gravenhurst, ON
$3,999,900
8Bd
5Ba
5000 +sqft
10Parking
540 ft frontagelot
DetachedMLS# X13592564Listed 2026-07-2216 DOM
Cooling
Central Air
Basement
Partially Finished
About this home
Experience classic Muskoka luxury at this exceptional year-round Lake Muskoka retreat on 2.5 acres of private, forested land. Offering 5,586 sq. ft. of living space, this stunning 540' waterfront property enjoys coveted S/SW exposure with all-day sun, spectacular sunsets, a natural shoreline, large double-slip dock, and shallow sandy beach entry. Designed for entertaining and family gatherings, the cottage features 6 bedrooms and 4.5 bathrooms. The cathedral great room showcases soaring tongue-and-groove wood ceilings and a floor-to-ceiling wood-burning stone fireplace, while expansive windows capture breathtaking lake views. A vaulted Muskoka room extends the living space, creating the perfect bug-free setting for lakeside gathering. The chef's kitchen is appointed with panelled Sub-Zero appliances, custom solid wood cabinetry with soft-close drawers, abundant storage and a built-in Double wall oven. Built-in stone Viking BBQ overlooking the lake is an entertainers dream on the lakeside deck. The lakeside primary suite offers a private balcony, propane stone fireplace, walk-in closet, and luxurious 5-piece ensuite w bidet. The lower level features a floor-to-ceiling propane stone fireplace, multiple walkouts, and a rough-in for a future wet bar. A fully finished 1,662 sq. ft. detached guest house provides 2 bedrooms, 1 bathroom, recreation room, living room, and two bonus rooms, with potential to convert back to a two-car garage Coach house w upper-level accommodations. A timeless A-frame bunkie offers additional guest space and rustic charm. Built for effortless four-season enjoyment with private year-round road access, drilled well, water softener, 400-amp electrical service, 20 kW Generac backup generator, high-efficiency glycol radiant heating with forced-air, and economical winter maintenance. Less than 10 minutes to town, this value packed Lake Muskoka property offers an exceptional combination of privacy, luxury, and convenience.
GarageWaterfrontFireplace
Rooms
Main Floor
| Kitchen | 4.12 × 4.04 m | B/I Appliances Eat-in Kitchen |
| Breakfast | 3.12 × 4.03 m | Walk-Out |
| Dining Room | 5.89 × 4.18 m | Walk-Out |
| Great Room | 5.95 × 8.50 m | Fireplace Walk-Out |
| Family Room | 4.42 × 6.35 m | |
| Laundry | 4.42 × 4.28 m | |
| Powder Room | 1.83 × 1.56 m | 2 Pc Bath |
| Sunroom | 6.83 × 3.20 m |
Second Floor
| Recreation | 7.22 × 7.00 m | |
| Den | 3.63 × 3.61 m | |
| Den | 3.49 × 3.61 m |
Upper
| Primary Bedroom | 4.44 × 4.67 m | Fireplace Walk-Out Walk-In Closet(s) |
| Bedroom 2 | 4.54 × 3.37 m | |
| Bathroom | 3.32 × 2.39 m | 4 Pc Bath |
| Bedroom 3 | 4.60 × 3.24 m | |
| Bedroom 4 | 4.60 × 3.20 m | |
| Bathroom | 2.27 × 2.86 m | 4 Pc Bath |
| Bedroom 5 | 4.02 × 4.09 m | |
| Bedroom | 3.53 × 4.09 m | |
| Bathroom | 3.94 × 2.44 m | 5 Pc Ensuite Whirlpool Bidet |
Basement
| Recreation | 7.76 × 12.87 m | Fireplace Walk-Out |
| Bathroom | 1.75 × 3.31 m | 2 Pc Bath |
| Sitting | 7.21 × 3.75 m | Walk-Out |
| Utility Room | 6.56 × 23.59 m |
Other
| Common Room | 8.13 × 4.87 m | |
| Living Room | 5.23 × 9.47 m | |
| Bedroom | 2.86 × 3.06 m | |
| Bedroom | 2.86 × 3.31 m | |
| Bathroom | 2.66 × 2.81 m | 3 Pc Bath |
Features
- Built-In Oven
- Water Treatment
- Carpet Free
- Storage
- Propane Tank
- Guest Accommodations
- Generator - Full
- Deck
- Year Round Living
- Privacy
- Built-In-BBQ
- Partially Finished
- Walk-Out
- Central Air
- Sidesplit
Financials
Annual Taxes
$32,363.07
Estimated Rental Income
Entire property$4,500 – $7,000/mo
Basement apartment$1,800 – $2,500/mo
Rental yield1.4% – 2.1%
*Estimates based on comparable rentals in the area. Actual income may vary.
Market Data — Gravenhurst
Days on market16 days
Buyer's MarketSeller's Market
Based on active listings in Gravenhurst. Data updates daily.
Getting around
How walkable, bikeable, and transit-friendly this neighbourhood is.
58
/ 100
Walk Score
Somewhat Walkable
35
/ 100
Transit Score
Some Transit
54
/ 100
Bike Score
Bikeable
Scores are estimates based on neighbourhood data and are for informational purposes only.
MLS® data courtesy of the Toronto Regional Real Estate Board (TRREB).
The information provided herein must only be used by consumers that have a bona fide interest in the purchase, sale, or lease of real estate and may not be used for any commercial purpose or any other purpose. Listing information is deemed reliable but is not guaranteed accurate by the Toronto Regional Real Estate Board, the listing brokerage, or this website. The trademarks REALTOR®, REALTORS® and the REALTOR® logo are controlled by The Canadian Real Estate Association (CREA) and identify real estate professionals who are members of CREA. MLS®, Multiple Listing Service®, and the associated logos are owned by CREA. Not intended to solicit properties currently listed for sale or buyers under contract.
You may also like
More homes in Gravenhurst
Hand-picked listings with a similar price range and style.
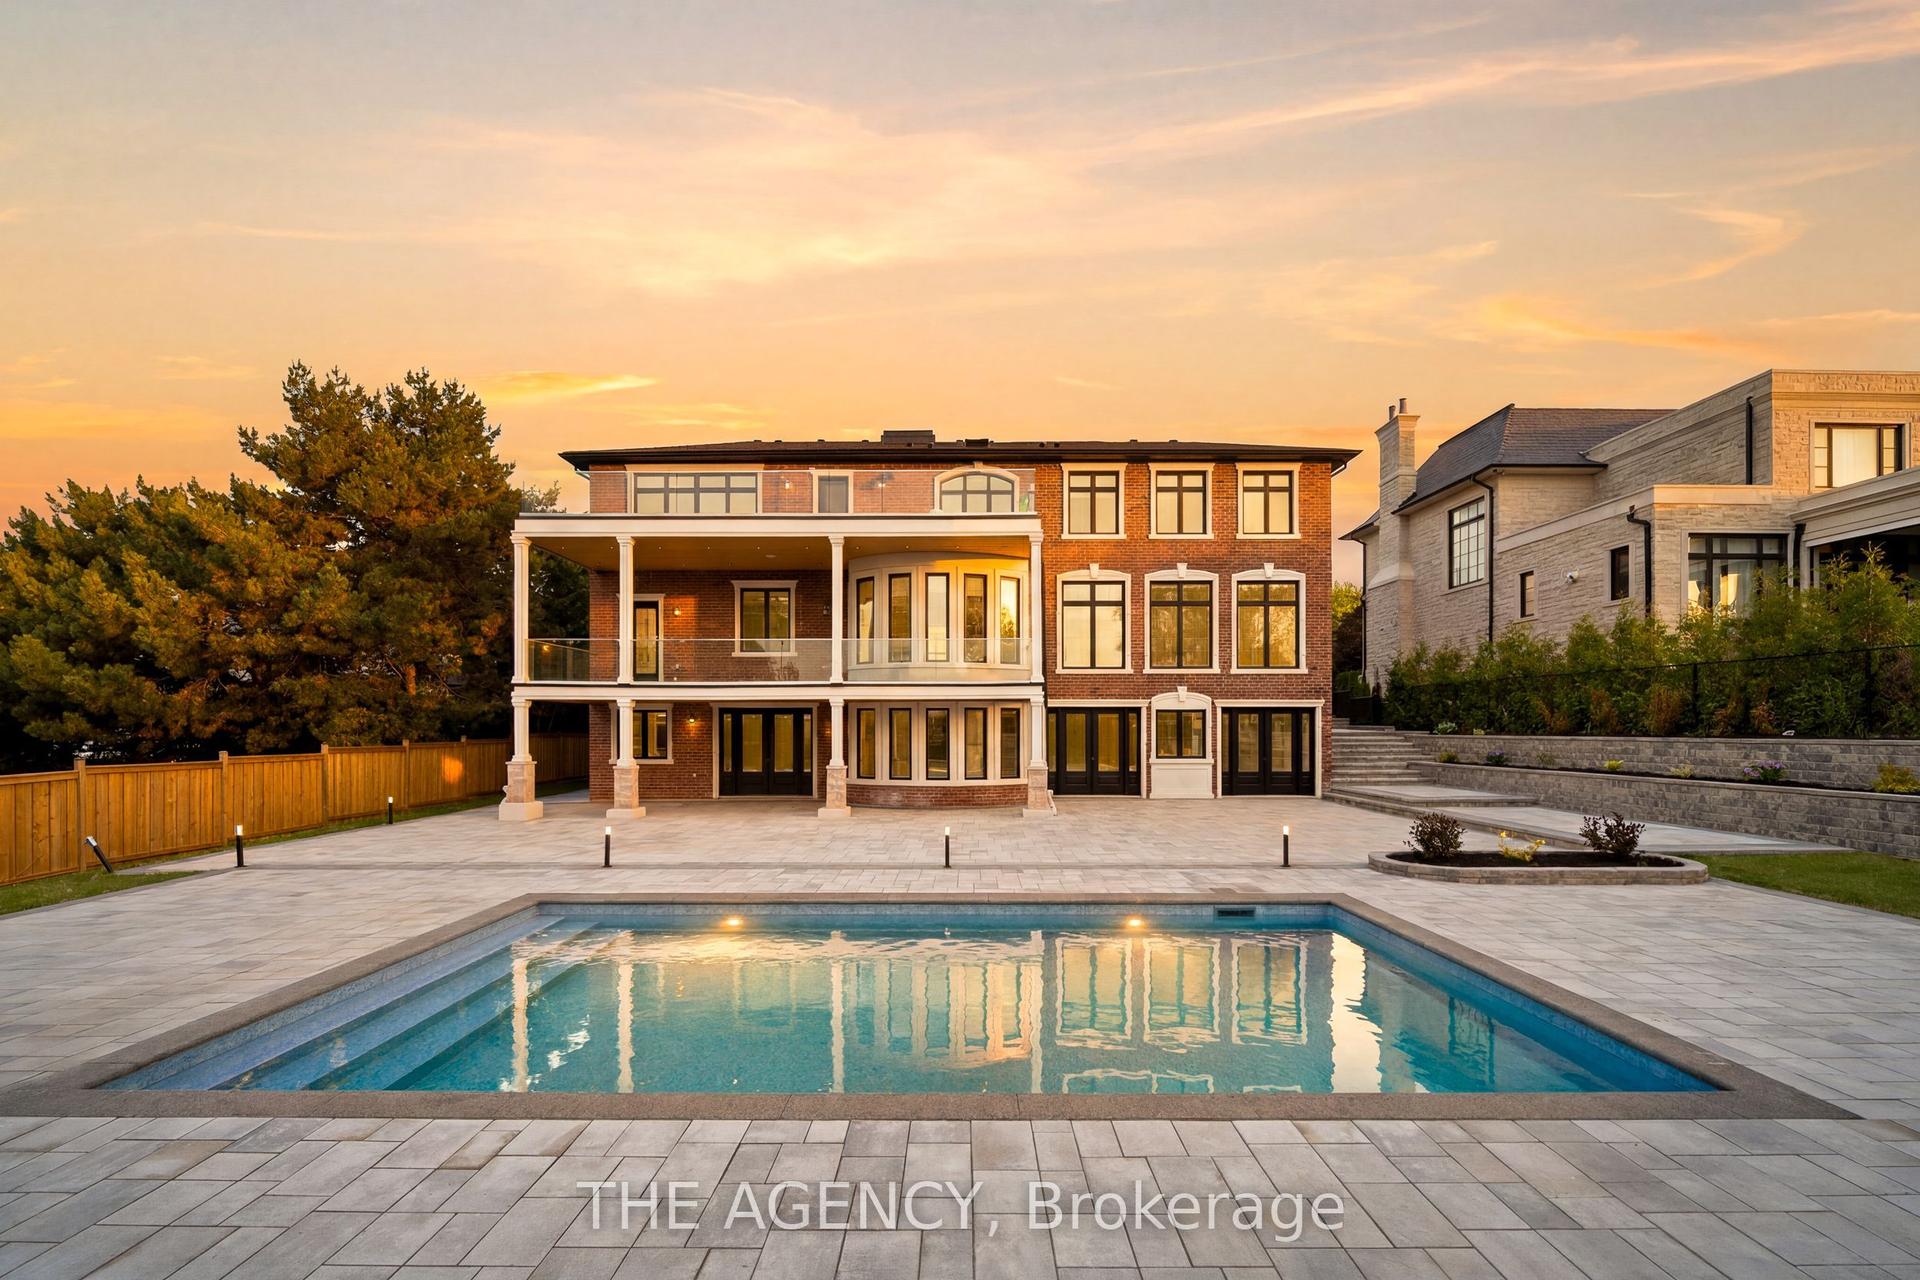
For Sale25 days ago
$4,350,000
Detached
est. $19,071/mo
221 Burton Grove, King City
King, ON
5+2 bd
10 ba
—
14
MLS# N13560354The Agency
WhatsApp Aman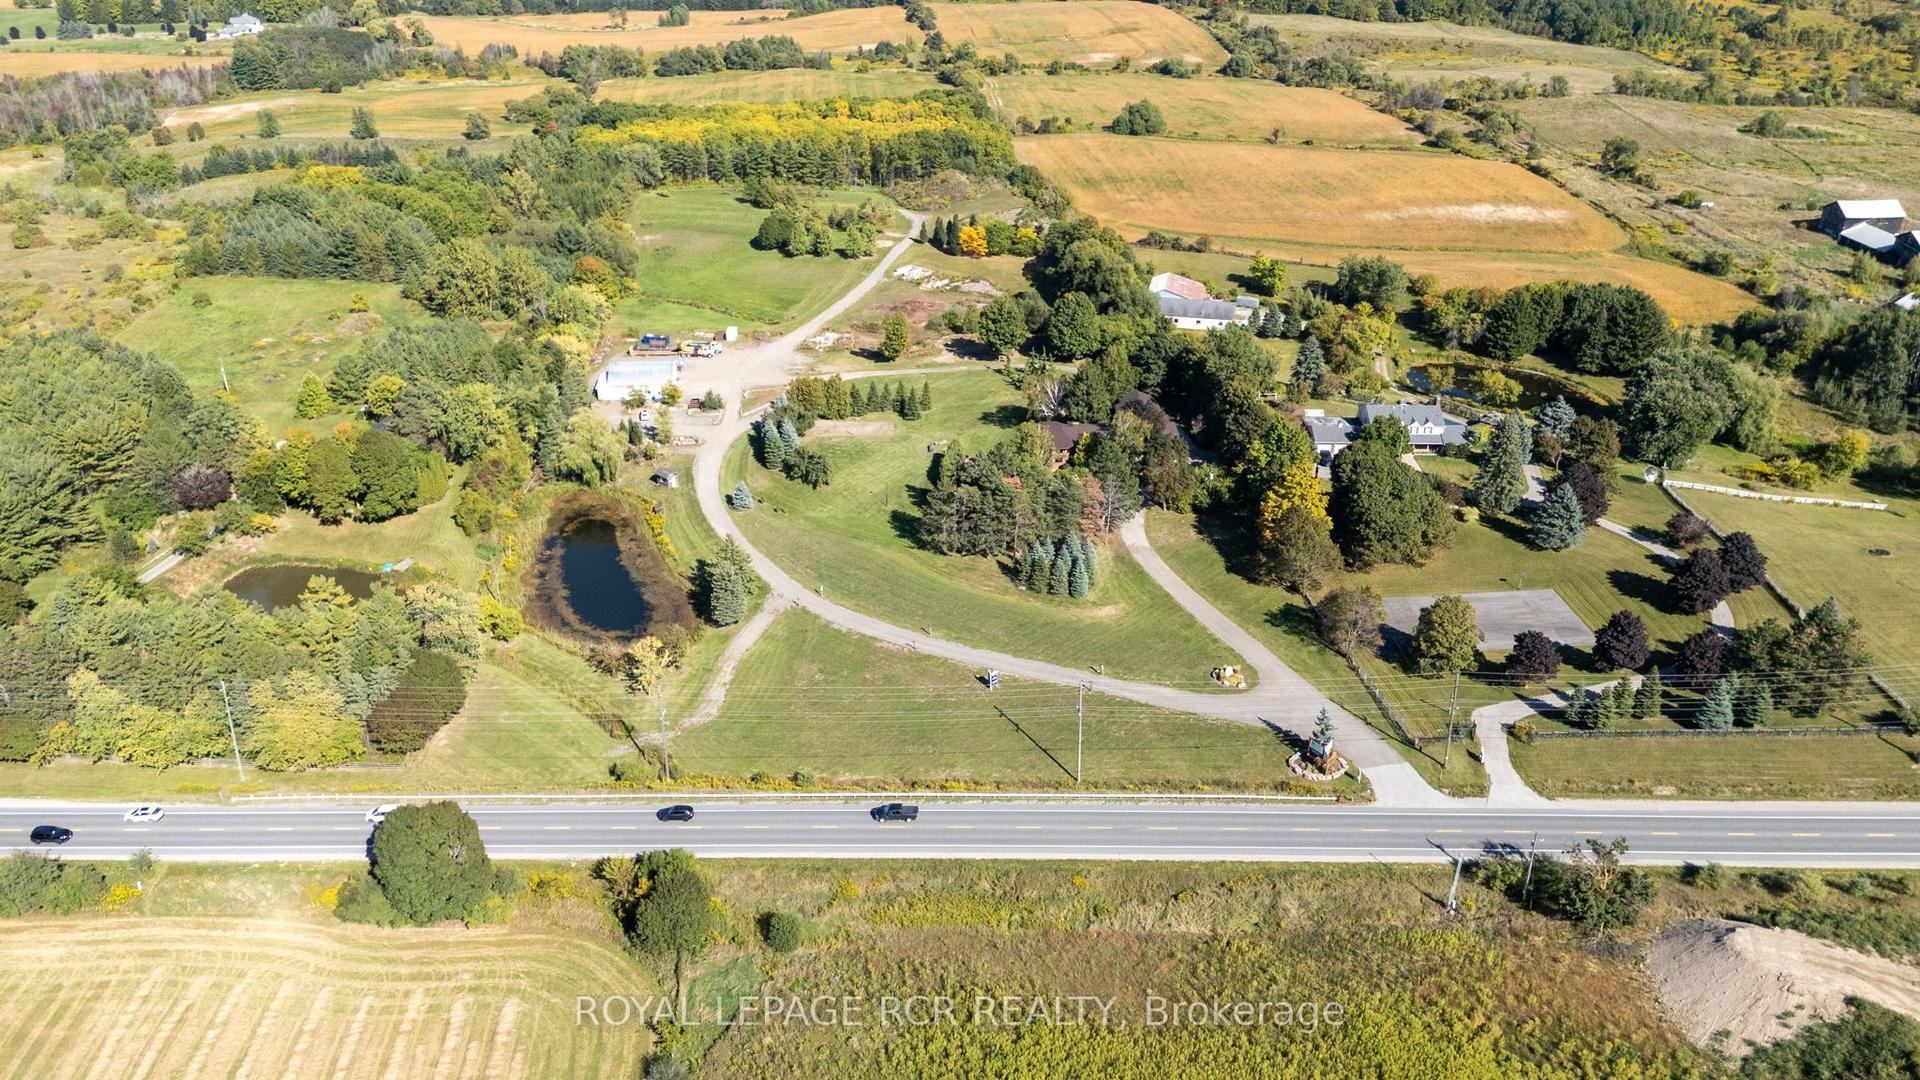
For Sale3 months ago
$3,499,000
Detached
est. $15,340/mo
15735 Highway 27, Schomberg
King, ON
5+2 bd
6 ba
—
12
MLS# N13158308Royal Lepage Rcr Realty
WhatsApp Aman