For Sale
Just Listed
206 Arnold Avenue
Crestwood-Springfarm-Yorkhill, Vaughan, ON
$4,158,000
5+3Bd
6Ba
5000 +sqft
13Parking
100 x 178 ftlot
DetachedMLS# N13647542Listed 2026-08-060 DOM
Cooling
Central Vacuum
Basement
Finished with Walk-Out
Just listed! New listings in Vaughan often receive offers within the first week.
About this home
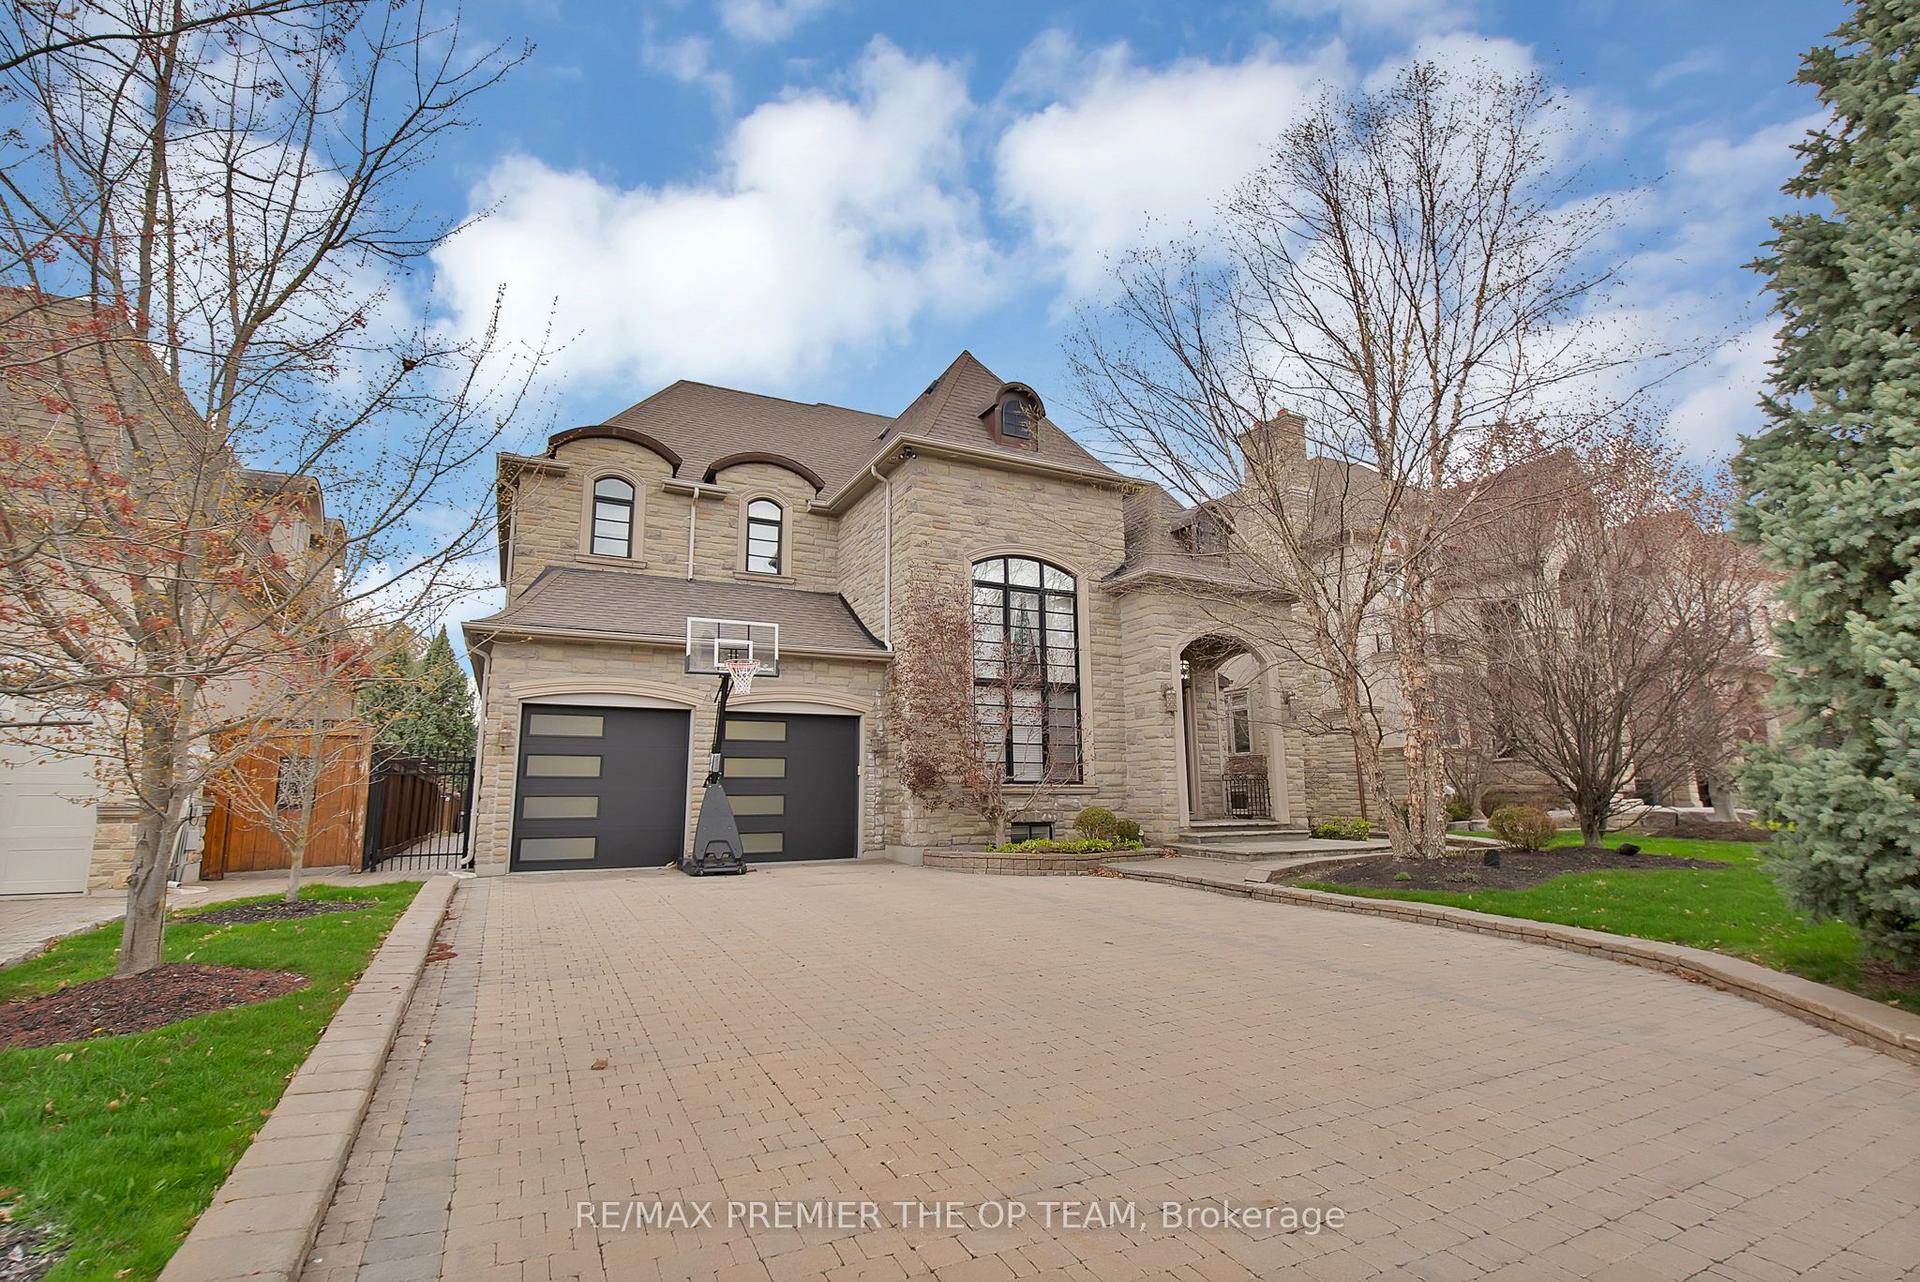
**Welcome to Luxury on Arnold Avenue, Thornhill's Prestigious Street!**This stunning 2-storey custom-built estate offers over 6,600 sq. ft. plus an additional 2,700 sq. ft. walk-out Basement. Set on a magnificent 100 x 178 ft lot, this home provides the ultimate luxury living. Perfect for intimate and large-scale entertaining, the grand formal rooms, high ceilings, and elegant crown mouldings create a truly sophisticated atmosphere. The chef-inspired kitchen is a showstopper, featuring stainless steel appliances, granite countertops, and ample space for meal preparation and gatherings. The oversized formal dining and living rooms are perfect for hosting, while the finished walk-out basement offers additional living and recreation space with direct access to the backyard. Designed with attention to every detail, this home boasts hardwood floors throughout, a grand staircase with an overlook, and a 3-car garage with a circular driveway. Outside, enjoy the tranquillity and privacy of one of Thornhill's most sought-after streets, surrounded by multi-million dollar estates. Located in an ideal spot with easy access to transportation, top-rated schools, parks, and upscale shopping, this property is a must-see for those seeking luxury living. It's A true gem in one of Thornhill's most prestigious neighbourhoods. Make this extraordinary estate yours!**Virtual Staging in the Family room, Dining room, and Living Room
GarageHardwood
Rooms
Second Floor
| Primary Bedroom | 12.85 × 5.66 m | 6 Pc Ensuite Hardwood Floor Fireplace |
| Bedroom 2 | 5.20 × 4.80 m | Hardwood Floor 3 Pc Ensuite Large Window |
| Bedroom 3 | 5.40 × 3.94 m | 4 Pc Ensuite Hardwood Floor Large Window |
| Bedroom 4 | 6.73 × 6.74 m | Hardwood Floor 3 Pc Bath Large Window |
| Bedroom 5 | 4.03 × 4.00 m | Hardwood Floor Large Window |
Basement
| Bedroom | 4.50 × 2.49 m | 3 Pc Bath Eat-in Kitchen Walk-Out |
Other
| Living Room | 4.39 × 4.72 m | Hardwood Floor French Doors |
| Dining Room | 6.90 × 5.40 m | Hardwood Floor French Doors |
| Family Room | 5.90 × 4.80 m | Hardwood Floor Cathedral Ceiling(s) Fireplace |
| Kitchen | 6.10 × 6.00 m | Hardwood Floor B/I Appliances Centre Island |
| Breakfast | 6.10 × 6.00 m | Hardwood Floor Combined w/Kitchen 2 Way Fireplace |
| Library | 4.12 × 3.96 m | Hardwood Floor Large Window |
Features
- Auto Garage Door Remote
- Central Vacuum
- Deck
- Patio
- Privacy
- Finished with Walk-Out
- Apartment
- Separate Entrance
- Central Air
- 2-Storey
Financials
Annual Taxes
$20,800
Estimated Rental Income
Entire property$4,500 – $7,000/mo
Basement apartment$1,800 – $2,500/mo
Rental yield1.3% – 2.0%
*Estimates based on comparable rentals in the area. Actual income may vary.
Market Data — Vaughan
Days on market0 days
Buyer's MarketSeller's Market
Based on active listings in Vaughan. Data updates daily.
Demographics — Vaughan
Population
323,103
Avg Household Income
$128,000
Age Distribution
0-19
23%
20-34
18%
35-49
22%
50-64
21%
65+
16%
Ownership85% own · 15% rent
EnglishItalianRussianFarsiMandarin
Getting around
How walkable, bikeable, and transit-friendly this neighbourhood is.
53
/ 100
Walk Score
Somewhat Walkable
44
/ 100
Transit Score
Some Transit
53
/ 100
Bike Score
Bikeable
Scores are estimates based on neighbourhood data and are for informational purposes only.
MLS® data courtesy of the Toronto Regional Real Estate Board (TRREB).
The information provided herein must only be used by consumers that have a bona fide interest in the purchase, sale, or lease of real estate and may not be used for any commercial purpose or any other purpose. Listing information is deemed reliable but is not guaranteed accurate by the Toronto Regional Real Estate Board, the listing brokerage, or this website. The trademarks REALTOR®, REALTORS® and the REALTOR® logo are controlled by The Canadian Real Estate Association (CREA) and identify real estate professionals who are members of CREA. MLS®, Multiple Listing Service®, and the associated logos are owned by CREA. Not intended to solicit properties currently listed for sale or buyers under contract.
You may also like
More homes in Vaughan
Hand-picked listings with a similar price range and style.
For Sale2 months ago
$3,348,000
Detached
est. $14,678/mo
62 Autumn Grove Court, Kleinburg
Vaughan, ON
4+1 bd
6 ba
4,250
10
MLS# N13439624Re/Max Premier The Op Team
WhatsApp Aman
For Sale3 months ago
$3,189,900
Detached
est. $13,985/mo
21 Capner Court, Kleinburg
Vaughan, ON
4 bd
5 ba
4,250
8
MLS# N13129120Intercity Realty Inc.
WhatsApp Aman
