For Sale
Just Listed
Open House Sun 18–20
68 Metropole Private
5001 - Westboro North, Westboro - Hampton Park, ON
$809,900
2Bd
3Ba
1,700+sqft
2Parking
$476/sqft
Condo TownMLS# X13592682Listed 2026-07-222 DOM
Cooling
Central Air
Basement
Finished
Just listed! New listings in Westboro - Hampton Park often receive offers within the first week.
About this home
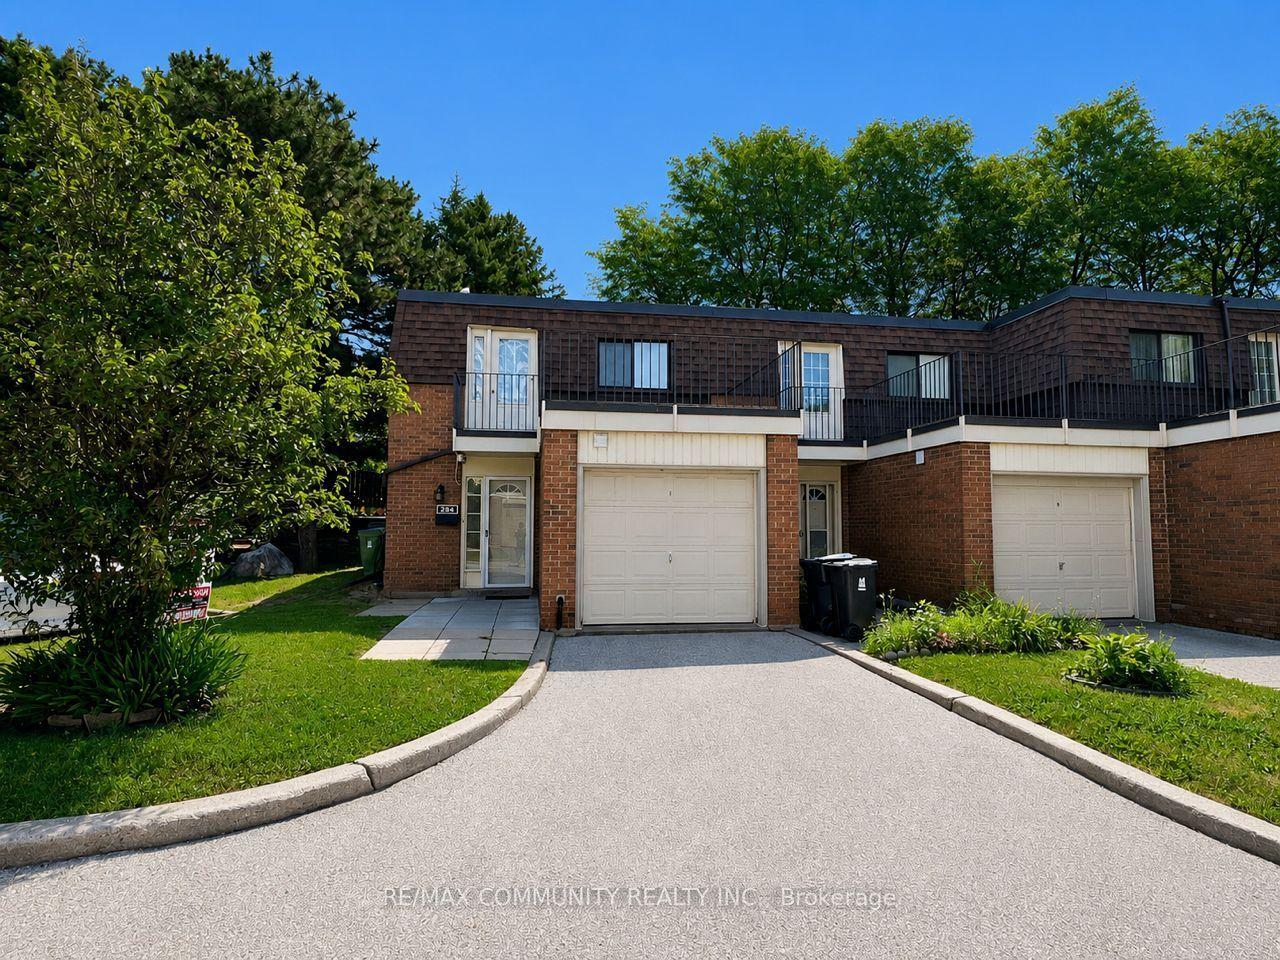
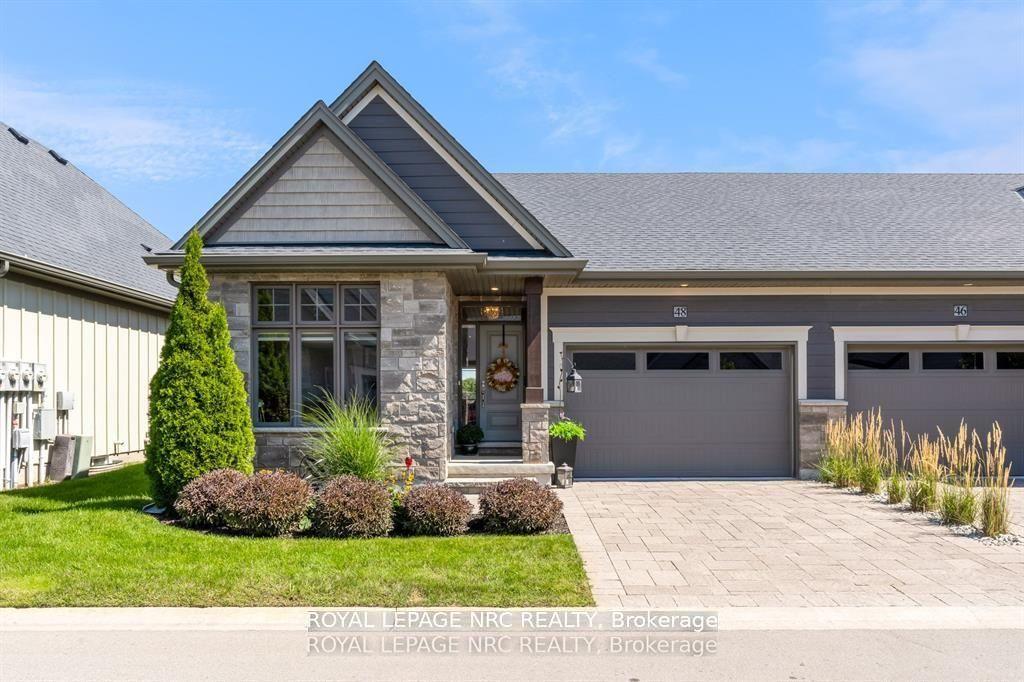
Welcome to this sun-filled end-unit townhome in the prestigious Metropole complex, ideally located in the highly sought after Westboro neighbourhood. The coveted end-unit location provides added privacy and an abundance of natural light, creating a bright and inviting atmosphere. Just steps from Westboro Beach, outdoor recreation, OCDSB and OCSB schools, cycling paths, restaurants, cafés, and everyday amenities, this home offers an exceptional lifestyle in one of Ottawa's most desirable communities. The main level features a convenient powder room and a versatile office/den, perfect for working from home. Upstairs, the bright open-concept living space is designed for both comfort and entertaining. The beautifully updated kitchen showcases refaced cabinetry, abundant cupboard space, and a functional layout that flows seamlessly into the dining and living areas. Step directly from the kitchen onto the spacious second-level balcony with a gas BBQ hookup, perfect for outdoor dining and summer entertaining. A cozy electric fireplace completes the living room while large windows flood the space with natural light. The upper level offers two generously sized bedrooms, each with its own private ensuite bathroom, providing comfort and privacy. The fully finished lower level adds valuable living space, ideal for a family room, home gym, media room, or play area. Additional features include hardwood and ceramic flooring, fresh paint, new carpeting, central air conditioning, EV-ready garage wiring, and an attached garage. Enjoy the ease of low-maintenance, lock-and-leave living with condo fees covering snow removal, landscaping, lawn care, roof and balcony maintenance, and exterior maintenance, giving you more time to enjoy your home and everything the Westboro neighbourhood has to offer. Move-in ready and perfectly located, this is a rare opportunity to own a beautifully updated home that combines space, style, and carefree living.
GarageHardwoodFireplace
Rooms
Main Floor
| Office | 2.75 × 3.48 m | |
| Powder Room | 1.58 × 1.54 m |
Second Floor
| Kitchen | 2.66 × 2.95 m | |
| Living Room | 4.99 × 4.18 m | |
| Dining Room | 3.57 × 3.37 m | |
| Breakfast | 2.33 × 3.03 m |
Third Floor
| Primary Bedroom | 4.61 × 4.08 m | |
| Bathroom | 2.15 × 3.37 m | |
| Bedroom | 3.67 × 3.33 m | |
| Bathroom | 1.22 × 2.95 m |
Lower
| Recreation | 4.76 × 3.55 m | |
| Utility Room | 3.77 × 6.23 m |
Features
- None
- Finished
- Full
- Central Air
- 3-Storey
Financials
Annual Taxes
$6,513.23
Estimated Rental Income
Entire property$2,600 – $3,500/mo
Rental yield3.9% – 5.2%
*Estimates based on comparable rentals in the area. Actual income may vary.
Market Data — Westboro - Hampton Park
Days on market2 days
Buyer's MarketSeller's Market
Based on active listings in Westboro - Hampton Park. Data updates daily.
Our estimate for this home
Estimated range
$798K – $927K
Mid-point $863K · ~$507/sqft
How this listing compares
$798KList · $810K$927K
High confidence·Based on 2965 gta-wide comparables
Estimated range is generated automatically from active comparables and is for informational purposes only. Not an appraisal — contact Aman for a full comparative market analysis that factors in condition, renovations, and positioning.
Getting around
How walkable, bikeable, and transit-friendly this neighbourhood is.
76
/ 100
Walk Score
Very Walkable
59
/ 100
Transit Score
Good Transit
39
/ 100
Bike Score
Somewhat Bikeable
Scores are estimates based on neighbourhood data and are for informational purposes only.
MLS® data courtesy of the Toronto Regional Real Estate Board (TRREB).
The information provided herein must only be used by consumers that have a bona fide interest in the purchase, sale, or lease of real estate and may not be used for any commercial purpose or any other purpose. Listing information is deemed reliable but is not guaranteed accurate by the Toronto Regional Real Estate Board, the listing brokerage, or this website. The trademarks REALTOR®, REALTORS® and the REALTOR® logo are controlled by The Canadian Real Estate Association (CREA) and identify real estate professionals who are members of CREA. MLS®, Multiple Listing Service®, and the associated logos are owned by CREA. Not intended to solicit properties currently listed for sale or buyers under contract.
You may also like
More homes in Westboro - Hampton Park
Hand-picked listings with a similar price range and style.
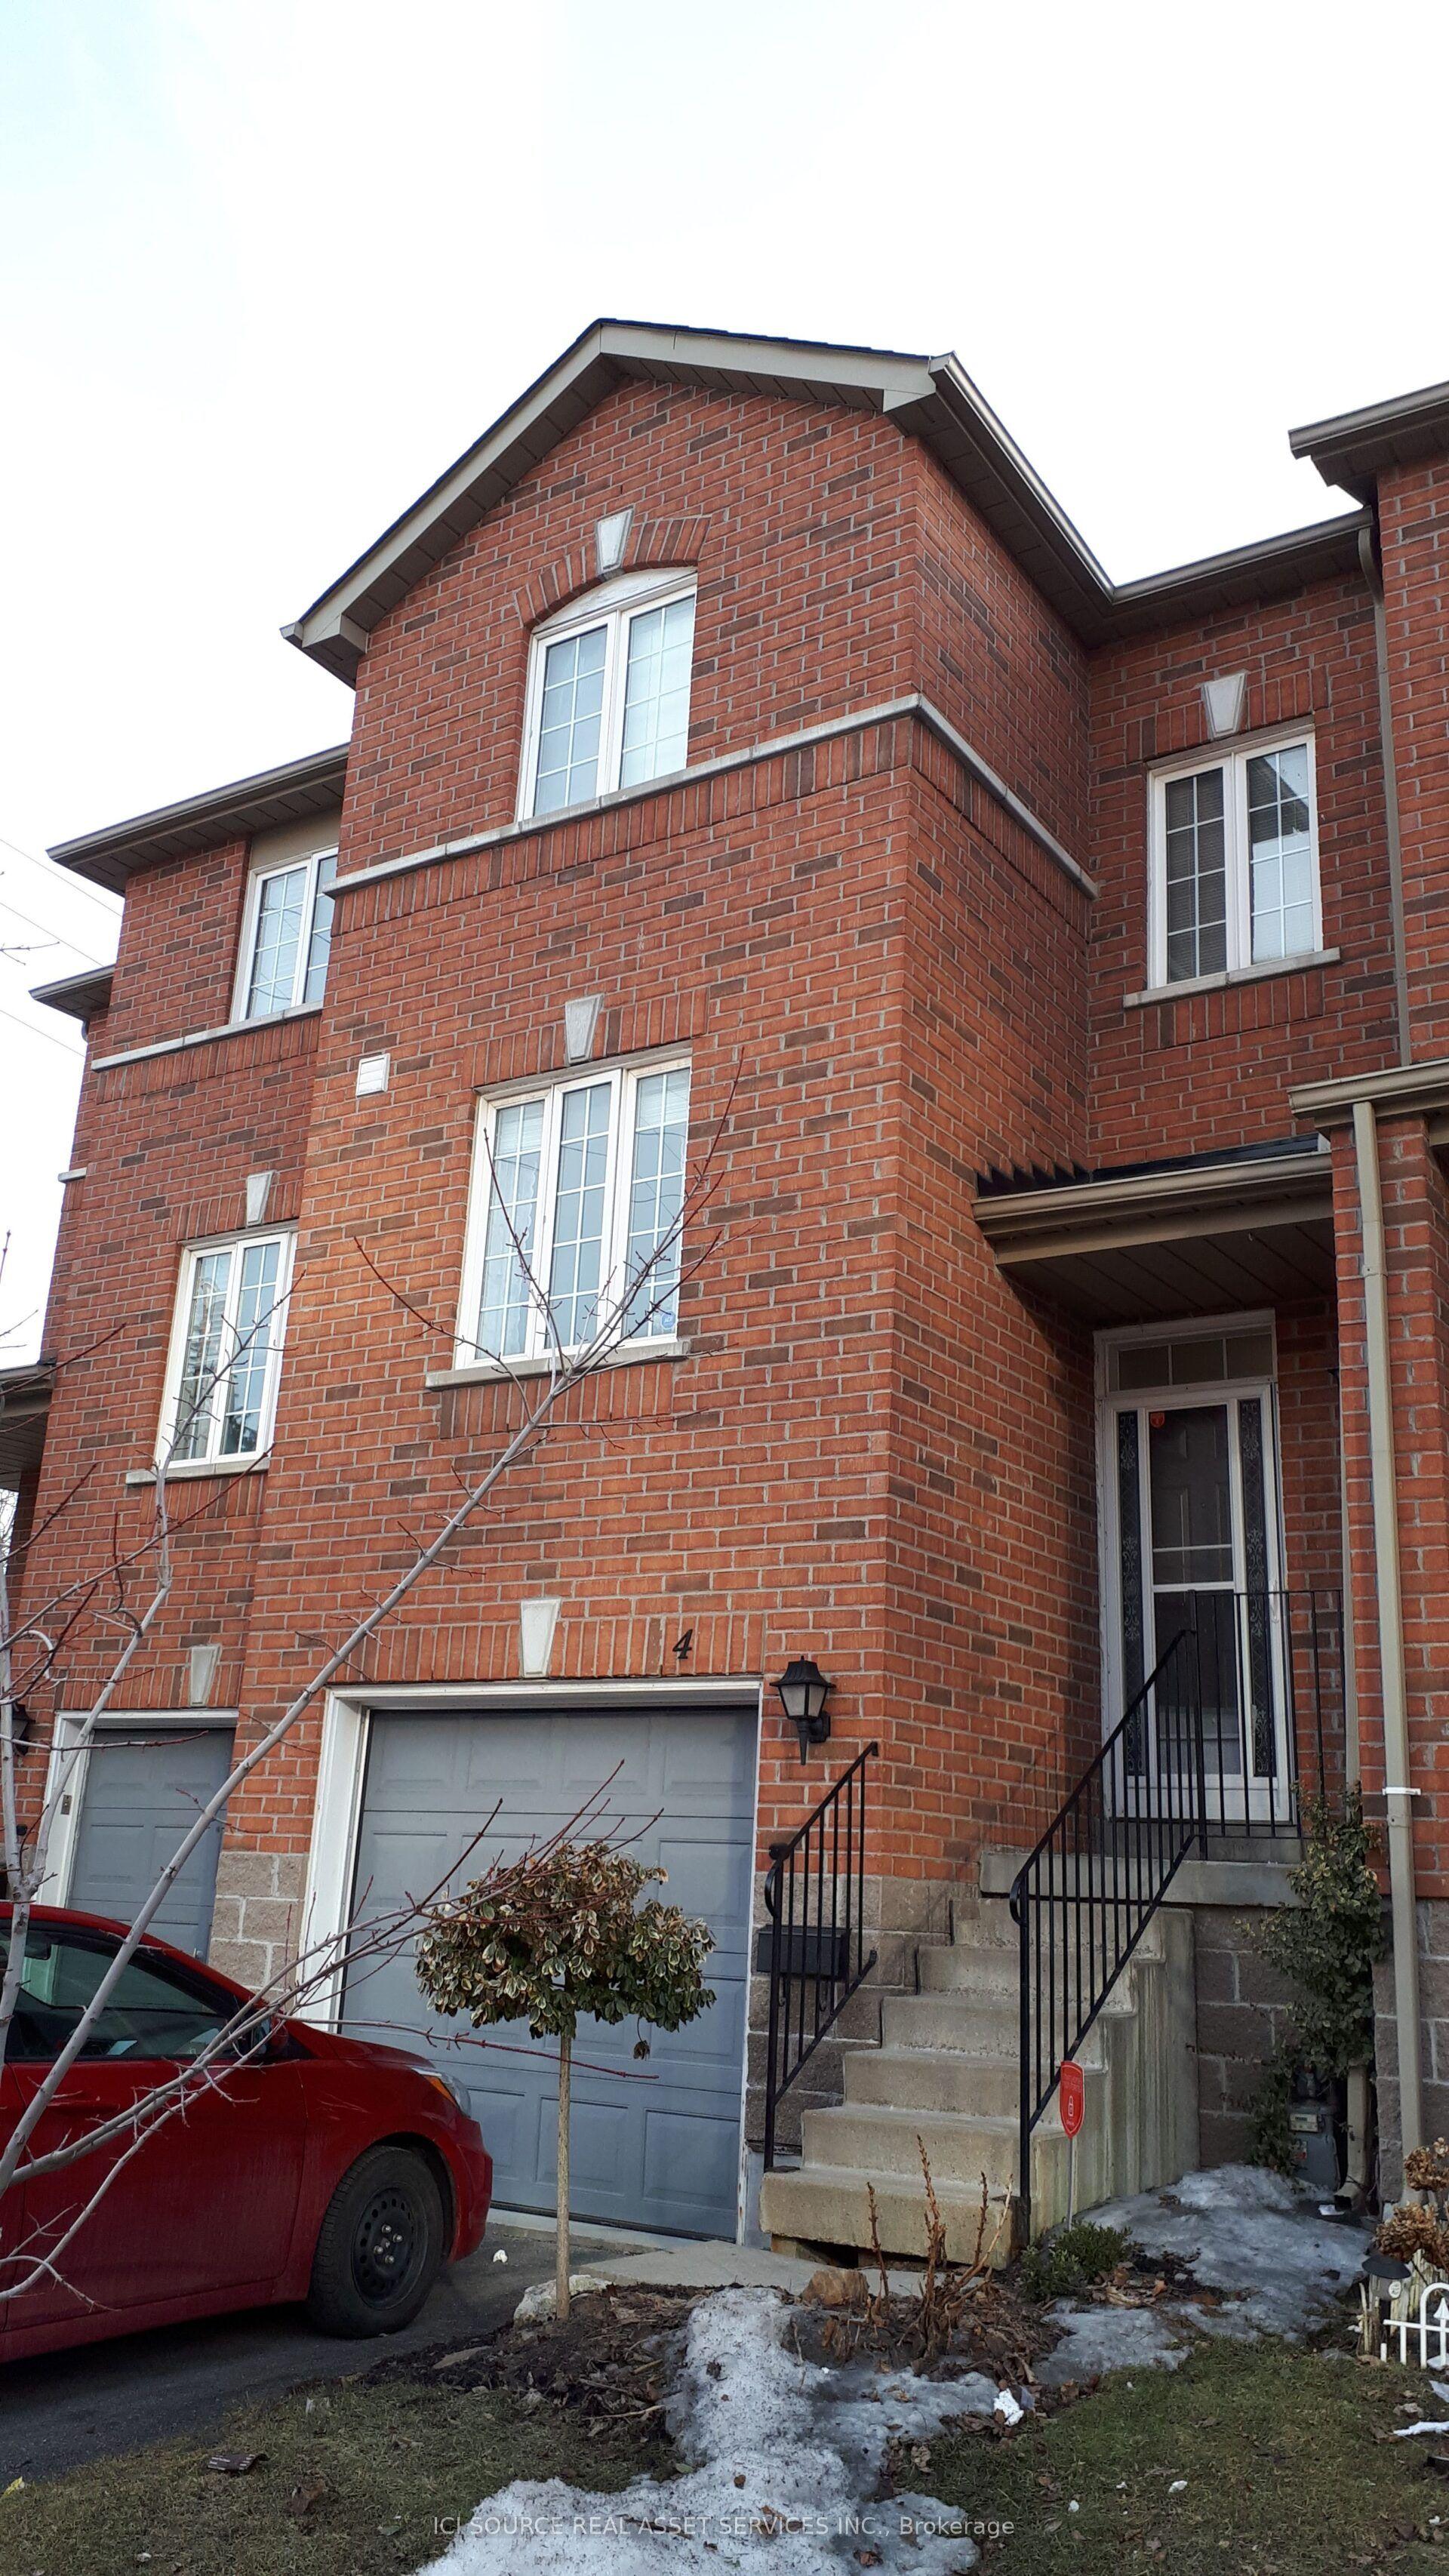
For Sale15 days ago
$690,000
Condo Town
est. $3,025/mo
120 Railroad Street 4 #4, Downtown Brampton
Brampton, ON
3 bd
2 ba
1,300
2
MLS# W13543828Ici Source Real Asset Services In…
WhatsApp Aman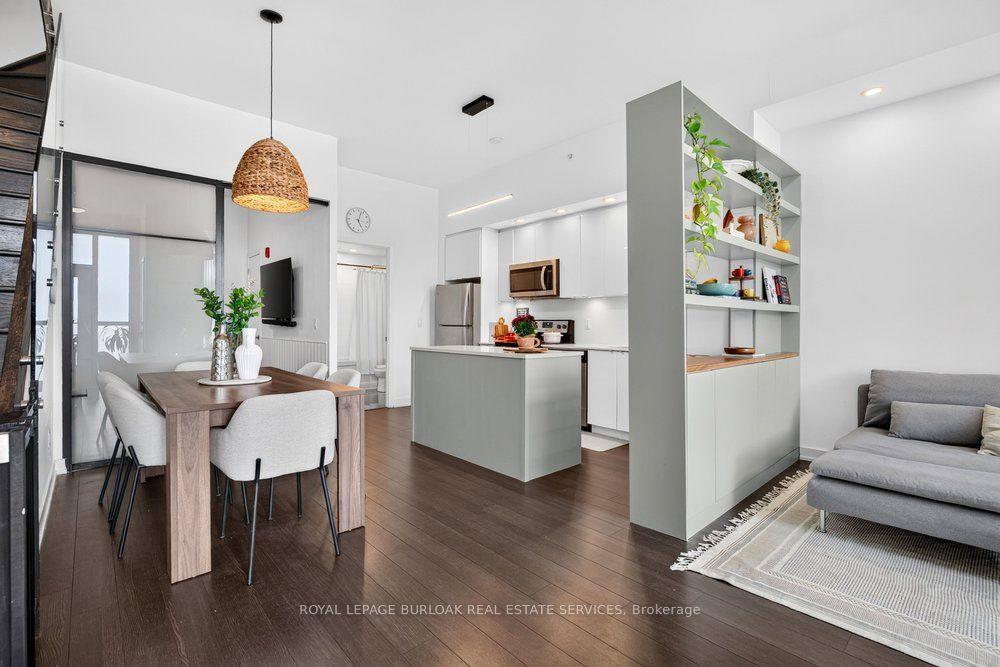
For Sale1 month ago
$649,000
Condo Town
est. $2,845/mo
5240 Dundas Street B209 #B209, Orchard
Burlington, ON
3 bd
3 ba
1,300
1
MLS# W13455662Royal Lepage Burloak Real Estate…
WhatsApp Aman