For Lease
537 Sundew Drive
Waterloo, ON
$4,000
4Bd
3Ba
2,250+sqft
4Parking
38 x 98.43 ftlot
$2/sqft
DetachedMLS# X13593100Listed 2026-07-2219 DOM
Heating
Water Heater
Cooling
Central Air
Basement
Unfinished
About this home
Welcome to this stunning 4-bedroom home in the highly desirable Vista Hills community, perfectly positioned on a corner lot to maximize natural light and offering beautiful views across from playgrounds, parks, and trails. The open-concept living room features a 9-foot ceiling, a cozy stone gas fireplace, pot lights, and rich hardwood flooring throughout, creating an inviting space for family gatherings. The true highlight of this home is the breathtaking views from nearly every room, thanks to large windows that bring the beauty of nature indoors, all while ensuring complete privacy. The spacious kitchen is a chefs delight, equipped with a double-sized fridge/freezer, stainless steel appliances, quartz countertops, a walk-in pantry, and under-cabinet lighting, making it ideal for entertaining. The master suite offers a private balcony/deck, a large walk-in closet, and a luxurious ensuite with a whirlpool tub, glass shower, and double sinks, complemented by a den perfect for an office or sitting area. All other bedrooms are generously sized with walk-in closets, and the second-floor laundry adds an extra layer of convenience. The home also features a double car garage and a covered deck overlooking the peaceful backyard, enhanced by a brand-new fence for added privacy. Conveniently located just minutes from Costco, The Boardwalk, and the University of Waterloo, with top-rated schools nearby, this home offers the perfect blend of comfort, luxury, and accessibility.
GarageCorner LotHardwoodFireplace
Rooms
Main Floor
| Great Room | 4.11 × 7.90 m | Hardwood Floor Pot Lights Combined w/Dining |
| Kitchen | 4.00 × 2.95 m | Hardwood Floor Quartz Counter Stainless Steel Appl |
| Dining Room | 4.11 × 7.90 m | Combined w/Great Rm Hardwood Floor Open Concept |
| Breakfast | 4.00 × 3.10 m | Hardwood Floor Overlooks Backyard W/O To Patio |
Second Floor
| Primary Bedroom | 4.52 × 4.44 m | Broadloom 5 Pc Ensuite Walk-In Closet(s) |
| Sitting | 3.70 × 2.16 m | Broadloom Combined w/Br |
| Bedroom 2 | 2.69 × 4.83 m | Broadloom Window Closet |
| Bedroom 3 | 2.97 × 3.66 m | Hardwood Floor Large Window Walk-In Closet(s) |
| Bedroom 4 | 5.18 × 3.40 m | Broadloom Vaulted Ceiling(s) Overlooks Park |
| Laundry | 0.00 × 0.00 m |
Features
- Water Heater
- Water Softener
- ERV/HRV
- Unfinished
- Central Air
- 2-Storey
Financials
Estimated Rental Income
Entire property$4,000 – $6,500/mo
Rental yield1200.0% – 1950.0%
*Estimates based on comparable rentals in the area. Actual income may vary.
Market Data — Waterloo
Days on market19 days
Buyer's MarketSeller's Market
Based on active listings in Waterloo. Data updates daily.
Other rentals like this
Similar rentals in Waterloo
Same property type, similar price, similar size — currently for rent.
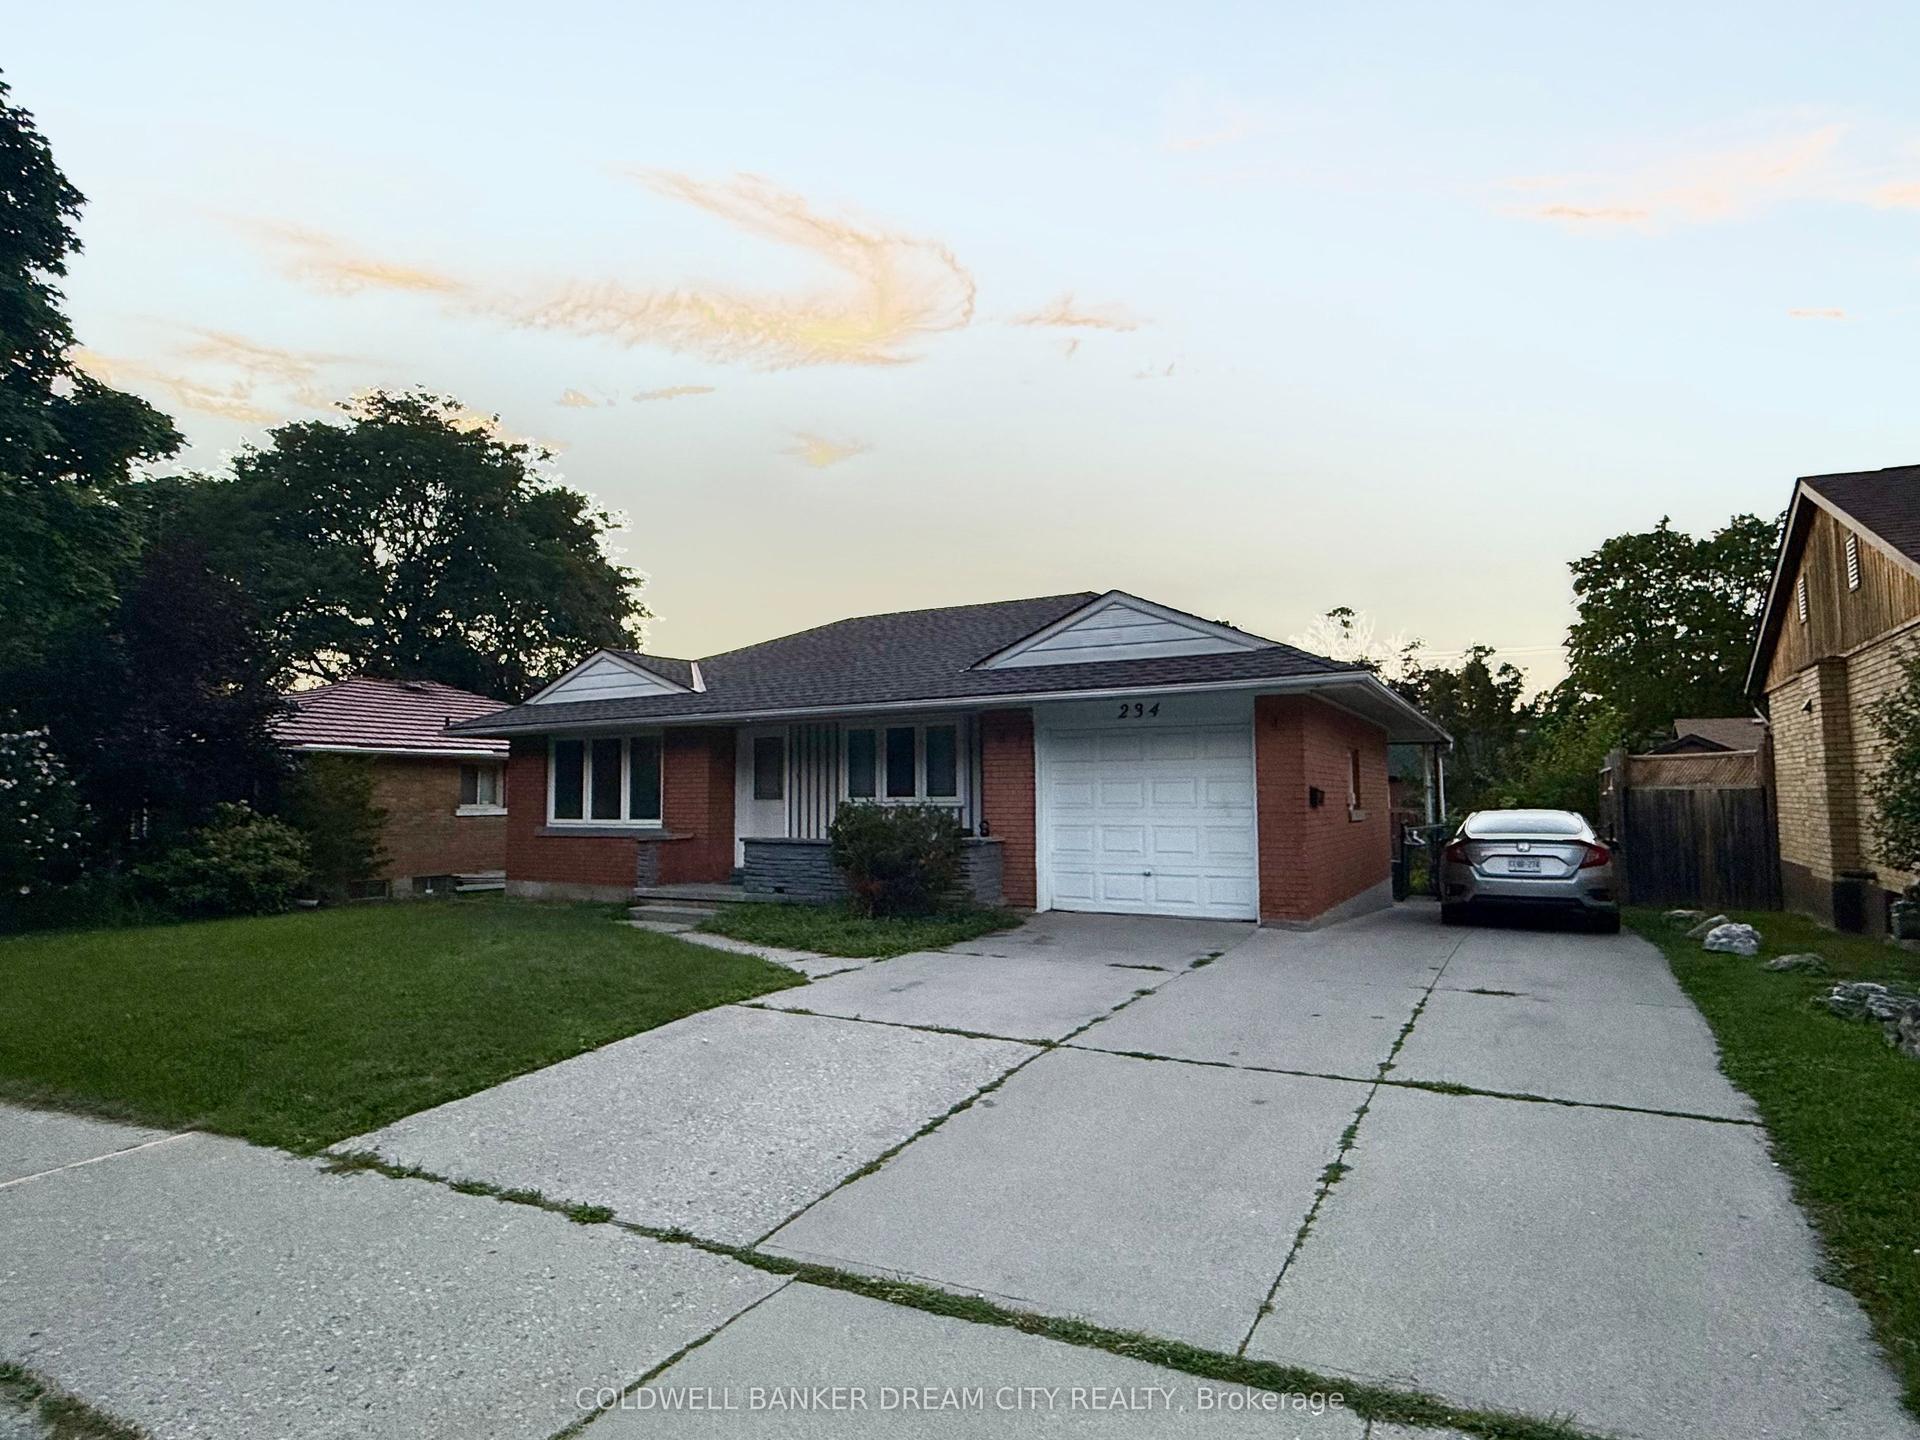
For Lease3 days ago
$4,000
Detached
234 Erb Street
Waterloo, ON
3+2 bd
2 ba
900
5
MLS# X13650156Coldwell Banker Dream City Realty
WhatsApp Aman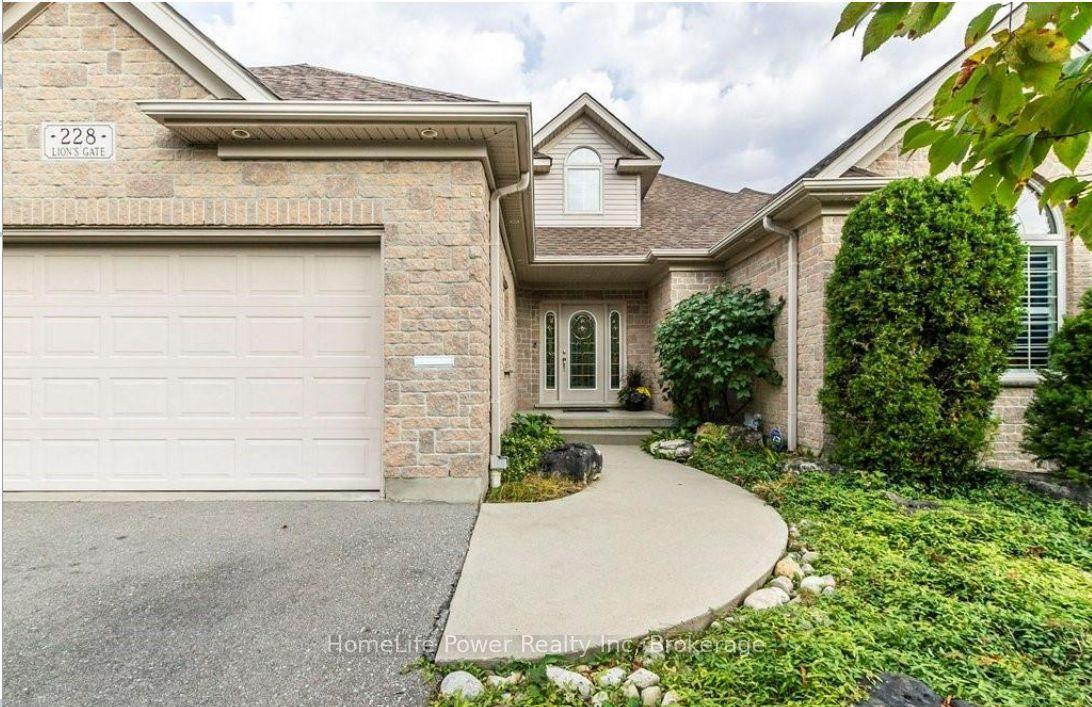
For Lease6 days ago
$3,890
Detached
228 The Lions Gate
Waterloo, ON
2+3 bd
3 ba
1,750
6
MLS# X13636368HomeLife Power Realty Inc
WhatsApp Aman
Getting around
How walkable, bikeable, and transit-friendly this neighbourhood is.
59
/ 100
Walk Score
Somewhat Walkable
36
/ 100
Transit Score
Some Transit
45
/ 100
Bike Score
Somewhat Bikeable
Scores are estimates based on neighbourhood data and are for informational purposes only.
MLS® data courtesy of the Toronto Regional Real Estate Board (TRREB).
The information provided herein must only be used by consumers that have a bona fide interest in the purchase, sale, or lease of real estate and may not be used for any commercial purpose or any other purpose. Listing information is deemed reliable but is not guaranteed accurate by the Toronto Regional Real Estate Board, the listing brokerage, or this website. The trademarks REALTOR®, REALTORS® and the REALTOR® logo are controlled by The Canadian Real Estate Association (CREA) and identify real estate professionals who are members of CREA. MLS®, Multiple Listing Service®, and the associated logos are owned by CREA. Not intended to solicit properties currently listed for sale or buyers under contract.