For Sale
5 MEHARG Drive
McKellar, McKellar, ON
$798,000
1+2Bd
2Ba
1,300+sqft
12Parking
170 x 319 ftlot
$614/sqft
DetachedMLS# X13594200Listed 2026-07-2222 DOM
Heating
Water Heater Owned
About this home
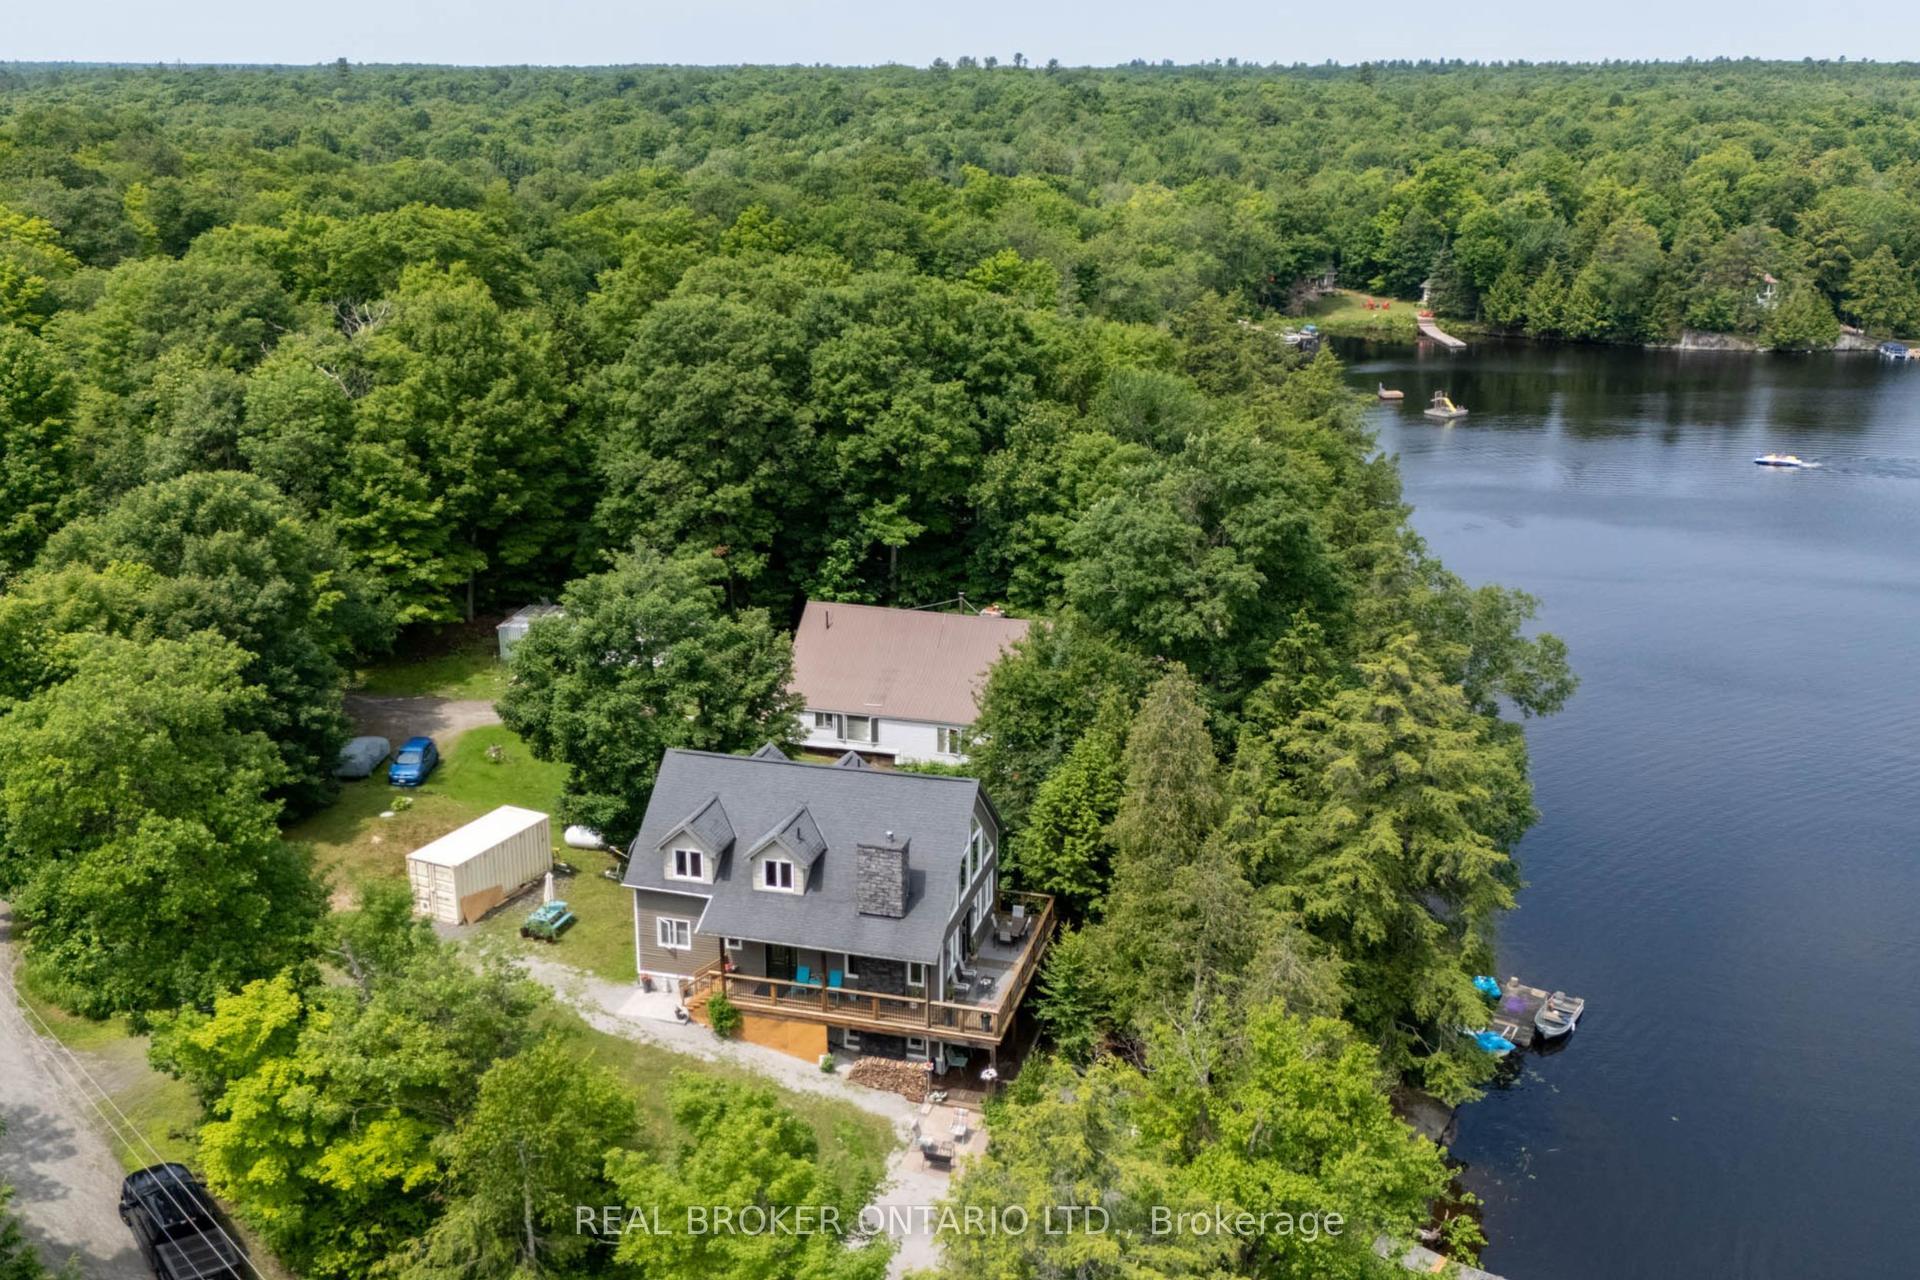
GREAT OPPORTUNITY! 4 SEASON BUNGALOW HOME or COTTAGE on LAKE MANITOUWABING! DETACHED DOUBLE GARAGE! 170 ft Shoreline, Fully winterized 3 bedroom, 2 bathroom gem boasts Custom Kitchen with abundance of cabinetry, Granite counters, Large family size island, Stainless appliances, Sunken Great Room enhanced with vaulted ceilings, Cozy up to the gas fireplace, Built in cabinetry, Multiple walkouts to sundecks, Work from home/cottage in the den w high speed internet, Relax in the Muskoka/Sunroom Room or in the finished Lower level featuring family room with gas fireplace, Guest rooms, 2nd bath, Outdoor relaxation is yours with multiple walkouts to sundecks, Designed for Family Fun! Enjoy sunny days outside playing on the beach, on the volleyball court, Peaceful protected bay is ideal to paddle board, kayak & canoe, Explore Boating on Lake Manitouwabing for hours filled with swimming & fishing enjoyment, Extended family & kids will love the Charming bunkie (sleeps 4), NEW GARAGE 2021, New shingles 2022, Drilled well w filtration system, Boat or drive to McKellar Village for supplies, Saturday Summer Market, Tait's Island Marina for gas/service, Enjoy Golfing at 'The Ridge', This Lake House is move in ready & includes everything you need to Enjoy Lakefront Living or COTTAGE LIFE!
GarageFireplace
Rooms
Main Floor
| Living Room | 5.06 × 4.05 m | W/O To Deck Fireplace |
| Kitchen | 5.41 × 4.08 m | Centre Island |
| Sunroom | 3.54 × 2.93 m | |
| Primary Bedroom | 4.05 × 3.43 m | Bay Window |
| Bathroom | 2.92 × 2.37 m | 4 Pc Bath |
| Laundry | 2.30 × 1.76 m | |
| Other | 2.93 × 2.66 m | |
| Bedroom | 5.42 × 3.08 m | |
| Bedroom | 3.41 × 3.34 m |
Lower
| Recreation | 7.88 × 6.32 m | Fireplace |
Other
| Bathroom | 2.26 × 1.63 m | 4 Pc Bath |
| Utility Room | 2.26 × 1.12 m | |
| Utility Room | 2.26 × 1.12 m | |
| Other | 4.15 × 1.26 m |
Features
- In-Law Capability
- Primary Bedroom - Main Floor
- Water Heater Owned
- Deck
- Year Round Living
- Walk-Up
- Separate Entrance
- Other
- Bungalow
Financials
Annual Taxes
$2,787
Estimated Rental Income
Entire property$2,000 – $3,000/mo
Rental yield3.0% – 4.5%
*Estimates based on comparable rentals in the area. Actual income may vary.
Market Data — McKellar
Days on market22 days
Buyer's MarketSeller's Market
Based on active listings in McKellar. Data updates daily.
Getting around
How walkable, bikeable, and transit-friendly this neighbourhood is.
51
/ 100
Walk Score
Somewhat Walkable
44
/ 100
Transit Score
Some Transit
45
/ 100
Bike Score
Somewhat Bikeable
Scores are estimates based on neighbourhood data and are for informational purposes only.
MLS® data courtesy of the Toronto Regional Real Estate Board (TRREB).
The information provided herein must only be used by consumers that have a bona fide interest in the purchase, sale, or lease of real estate and may not be used for any commercial purpose or any other purpose. Listing information is deemed reliable but is not guaranteed accurate by the Toronto Regional Real Estate Board, the listing brokerage, or this website. The trademarks REALTOR®, REALTORS® and the REALTOR® logo are controlled by The Canadian Real Estate Association (CREA) and identify real estate professionals who are members of CREA. MLS®, Multiple Listing Service®, and the associated logos are owned by CREA. Not intended to solicit properties currently listed for sale or buyers under contract.
You may also like
More homes in McKellar
Hand-picked listings with a similar price range and style.
For Sale7 months ago
$629,900
Detached
est. $2,761/mo
4 Fire Route 140 (Turtle Lane) Lane, McKellar
McKellar, ON
2 bd
1 ba
—
6
MLS# X12715532eXp Realty
WhatsApp Aman
For Sale1 month ago
$899,000
Detached
est. $3,941/mo
9 Silver Birch Circle N, McKellar
McKellar, ON
2+2 bd
3 ba
1,300
8
MLS# X13508750Corcoran Horizon Realty
WhatsApp Aman