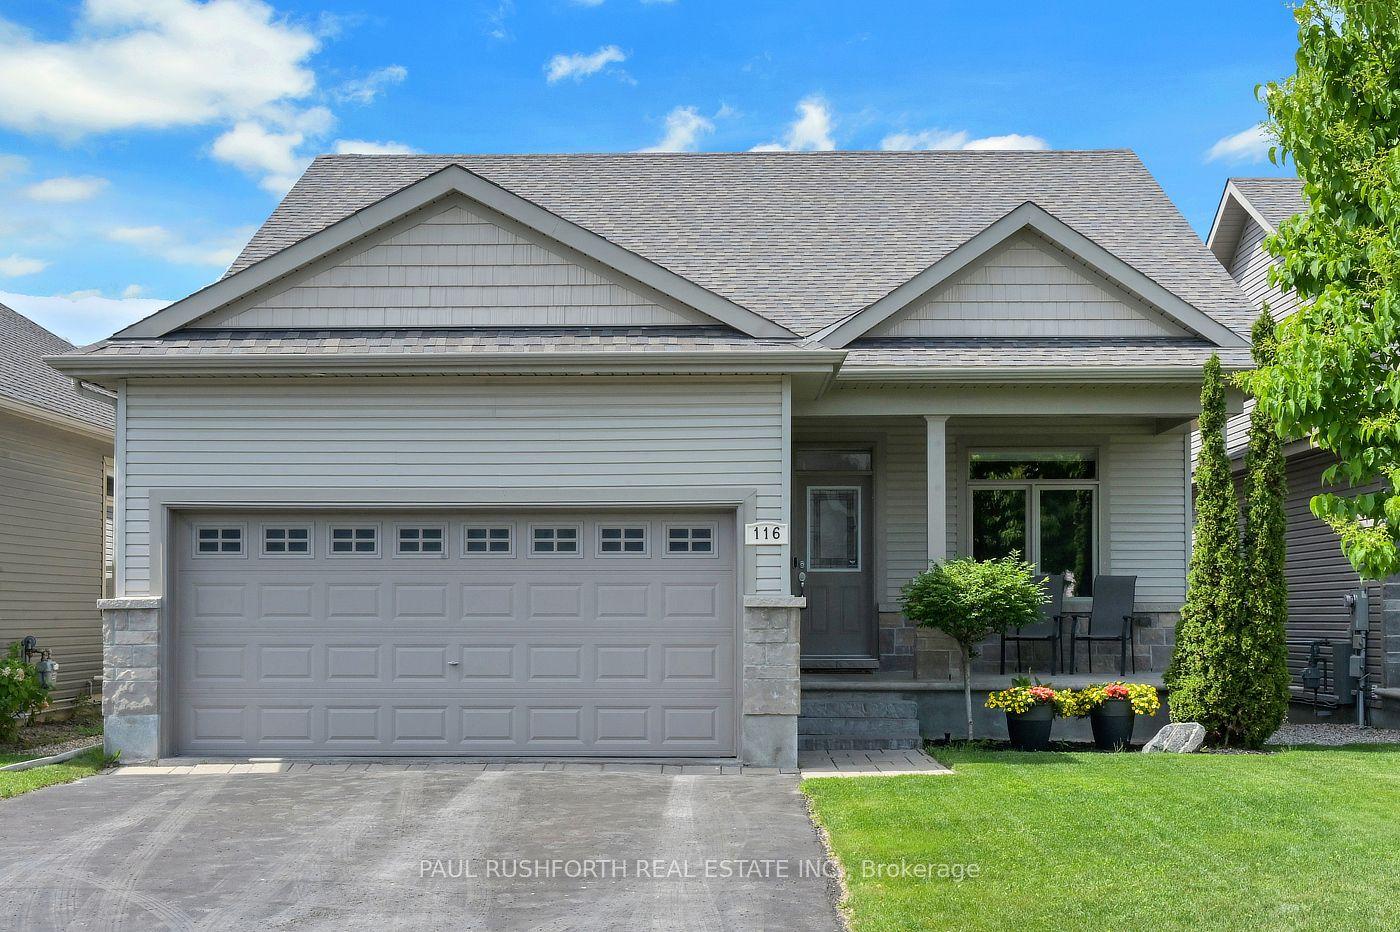
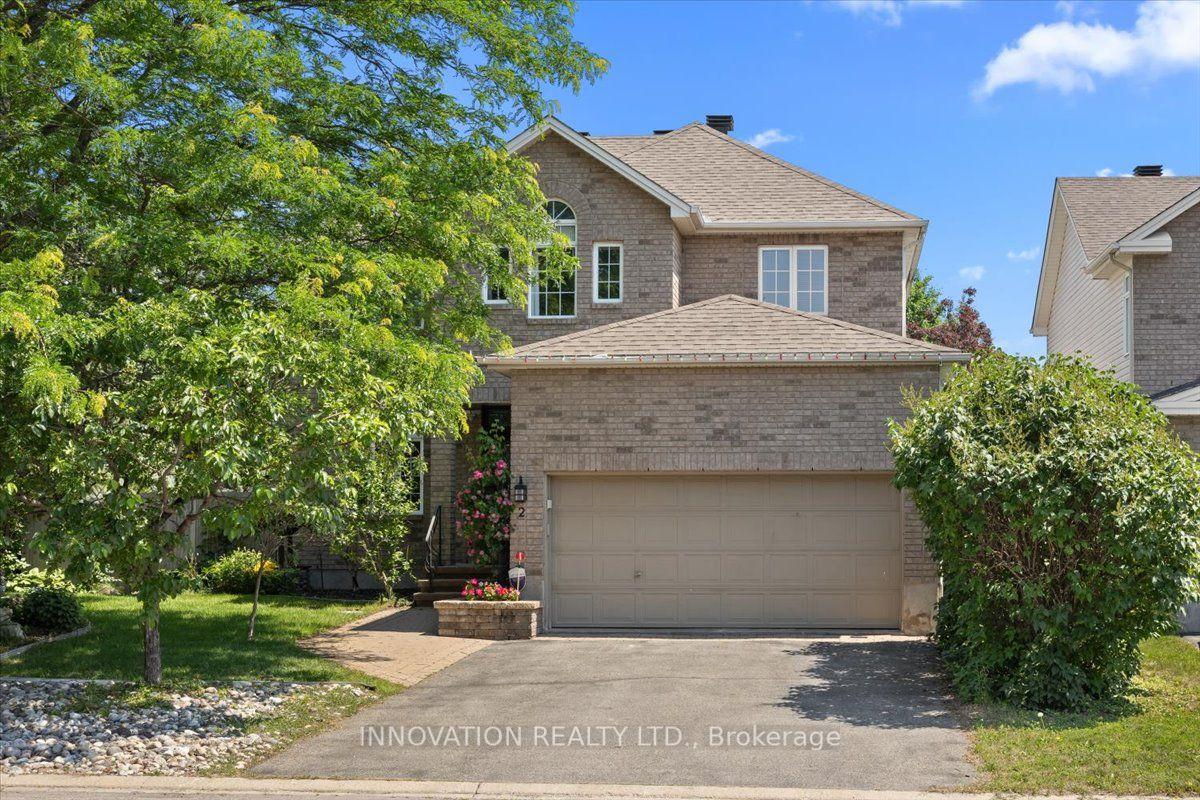
For Sale
373 Huntsville Drive
9007 - Kanata - Kanata Lakes/Heritage Hills, Kanata, ON
$1,059,900
4Bd
3Ba
2,250+sqft
5Parking
40.5 x 10⁹ ftlot
$471/sqft
DetachedMLS# X13594290Listed 2026-07-2219 DOM
Cooling
Central Air
Basement
Unfinished
About this home
Welcome to the highly sought-after Kanata Lakes community-where quality, space, and top-rated schools come together. Built by Uniform with numerous upgrades, this home offers superior craftsmanship and lasting quality. Freshly painted throughout and completely carpet-free, it's truly move-in ready and easy to maintain.The spacious layout is ideal for growing families, featuring four generous bedrooms and a private main-floor den-perfect for a home office, study, or quiet reading space. The kitchen boasts quartz countertops and newly upgraded stainless steel appliances, combining style and functionality for the home chef. The primary suite offers two separate closets and a luxurious 5-piece ensuite with dual sinks and quartz countertops. A convenient second-floor laundry adds ease to everyday living, while the main bathroom features a well-appointed 4-piece design.Parking is never a concern here-the property features a double-car garage plus three additional driveway spaces, for a total of five parking spots. Whether you have multiple vehicles, guests, or growing family needs, you'll have ample room for everyone.Located within an unbeatable school district, this home is zoned for both Earl of March Secondary School and W. Erskine Johnston Public School-two of the area's most sought-after institutions.Whether you're upgrading your space or securing a home in a phenomenal school zone, this property is absolutely worth the wait.
Garage
Rooms
Main Floor
| Den | 3.02 × 3.02 m | |
| Great Room | 5.97 × 4.39 m | |
| Dining Room | 5.97 × 2.67 m | |
| Kitchen | 3.99 × 2.62 m | |
| Mud Room | 1.77 × 1.77 m | |
| Foyer | 0.00 × 0.00 m |
Second Floor
| Primary Bedroom | 4.67 × 4.88 m | Carpet Free |
| Bedroom 2 | 3.12 × 3.86 m | |
| Bedroom 3 | 3.84 × 3.15 m | |
| Bedroom 4 | 3.12 × 2.62 m | |
| Bathroom | 2.87 × 2.80 m | 5 Pc Ensuite |
| Bathroom | 3.14 × 1.34 m | 4 Pc Bath |
| Laundry | 0.00 × 0.00 m |
Features
- Auto Garage Door Remote
- ERV/HRV
- Carpet Free
- Unfinished
- Central Air
- 2-Storey
Financials
Annual Taxes
$6,711.06
Estimated Rental Income
Entire property$4,000 – $6,500/mo
Rental yield4.5% – 7.4%
*Estimates based on comparable rentals in the area. Actual income may vary.
Market Data — Kanata
Days on market19 days
Buyer's MarketSeller's Market
Based on active listings in Kanata. Data updates daily.
Getting around
How walkable, bikeable, and transit-friendly this neighbourhood is.
62
/ 100
Walk Score
Somewhat Walkable
35
/ 100
Transit Score
Some Transit
44
/ 100
Bike Score
Somewhat Bikeable
Scores are estimates based on neighbourhood data and are for informational purposes only.
MLS® data courtesy of the Toronto Regional Real Estate Board (TRREB).
The information provided herein must only be used by consumers that have a bona fide interest in the purchase, sale, or lease of real estate and may not be used for any commercial purpose or any other purpose. Listing information is deemed reliable but is not guaranteed accurate by the Toronto Regional Real Estate Board, the listing brokerage, or this website. The trademarks REALTOR®, REALTORS® and the REALTOR® logo are controlled by The Canadian Real Estate Association (CREA) and identify real estate professionals who are members of CREA. MLS®, Multiple Listing Service®, and the associated logos are owned by CREA. Not intended to solicit properties currently listed for sale or buyers under contract.
You may also like
More homes in Kanata
Hand-picked listings with a similar price range and style.
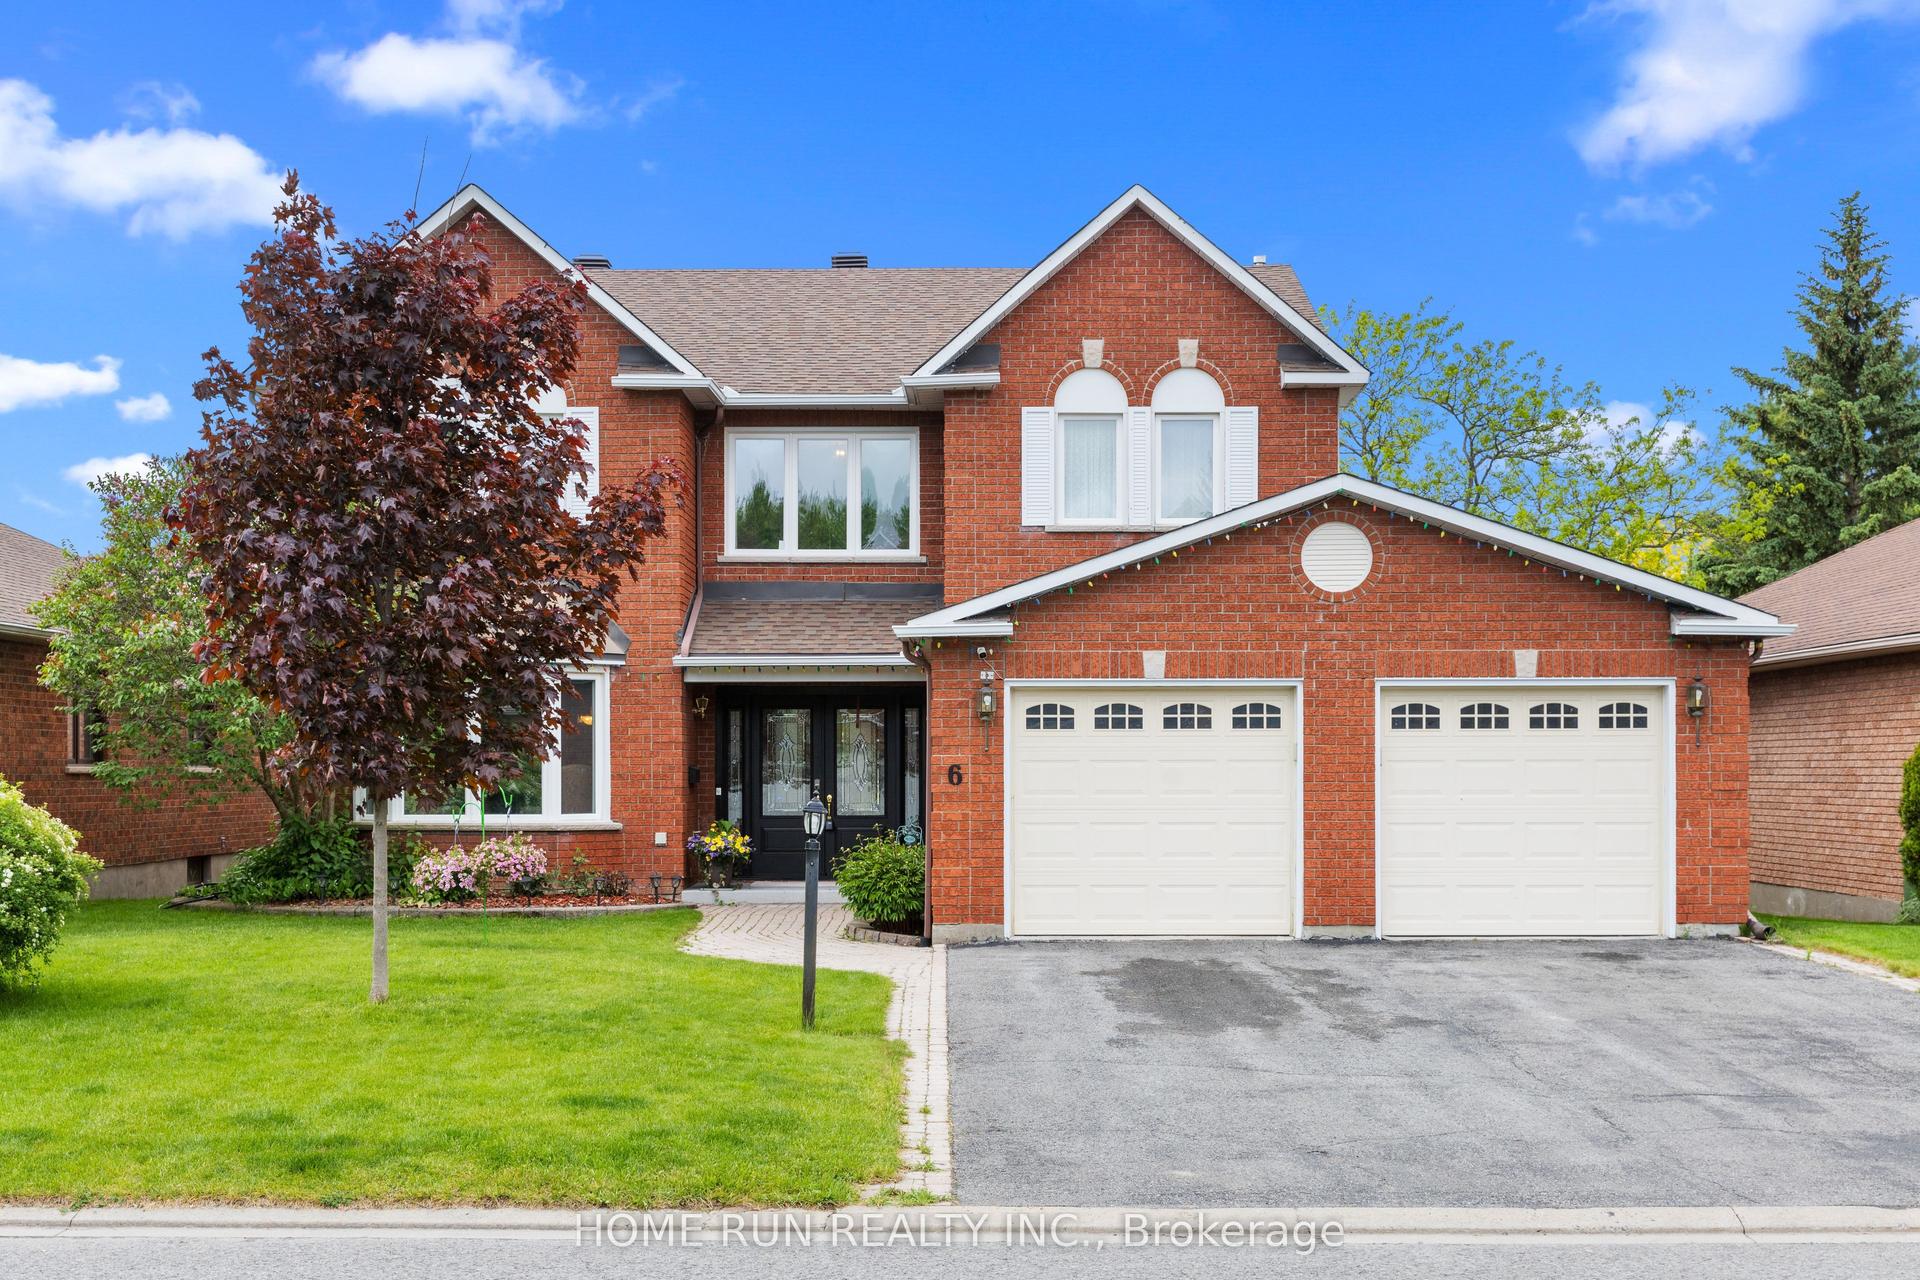
For Sale2 months ago
$1,288,000
Detached
est. $5,647/mo
6 Zokol Crescent, 9007 - Kanata - Kanata Lakes/Heritage Hills
Kanata, ON
4 bd
4 ba
3,250
6
MLS# X13412808Home Run Realty Inc.
WhatsApp Aman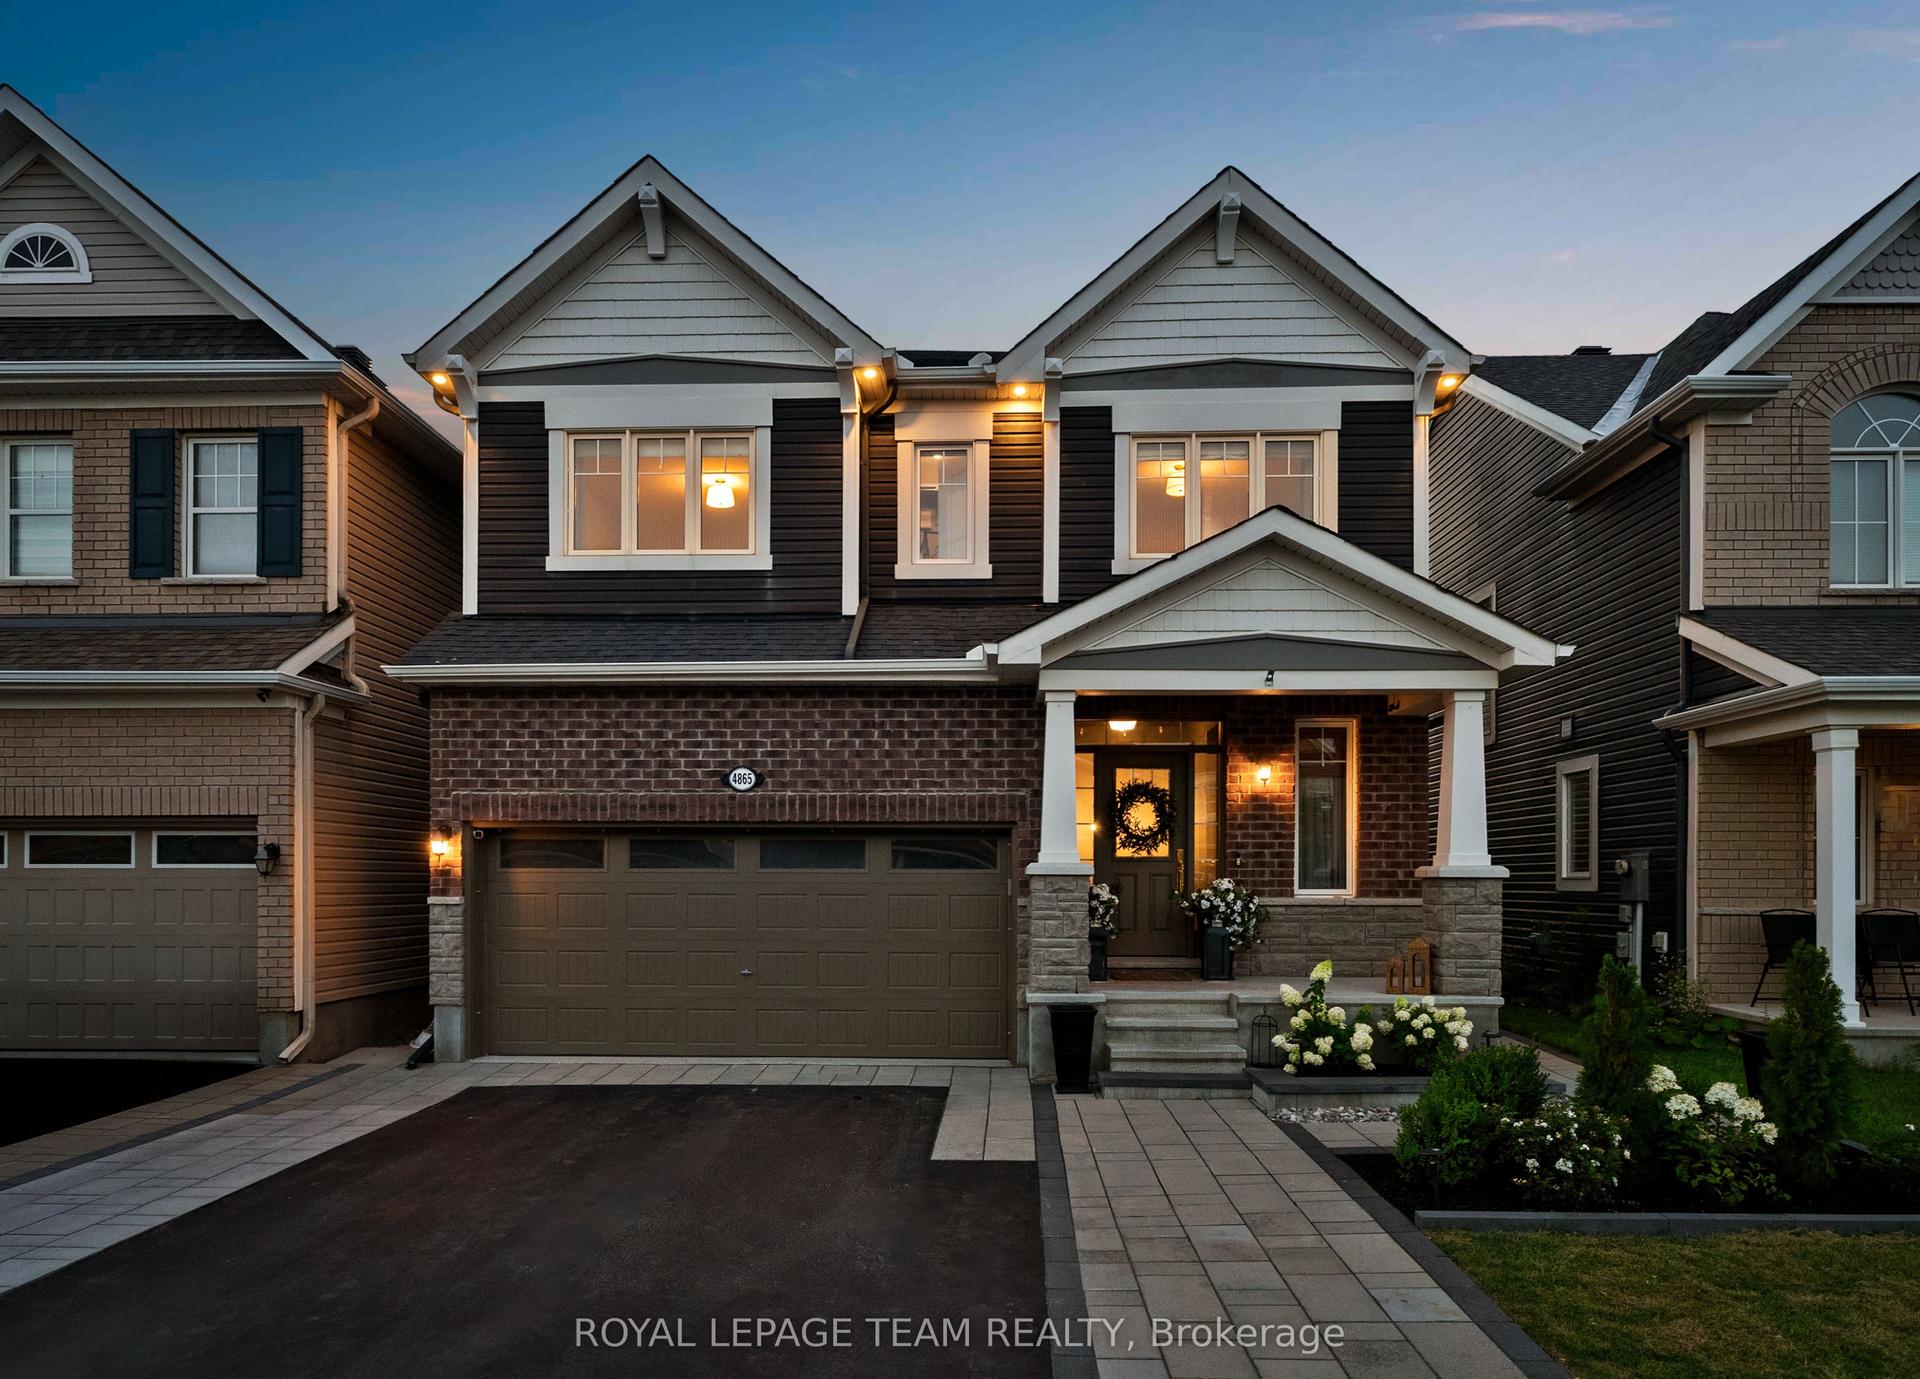
For Sale10 h ago
$1,038,000
Detached
est. $4,551/mo
4865 Abbott Street E, 9010 - Kanata - Emerald Meadows/Trailwest
Kanata, ON
4 bd
5 ba
2,750
4
MLS# X13658482Royal Lepage Team Realty
WhatsApp Aman