For Sale
Open House Sat 16–18
149 Groningen Street
9010 - Kanata - Emerald Meadows/Trailwest, Kanata, ON
$1,224,900
4+1Bd
3Ba
3,250+sqft
4Parking
43.9 x 122 mlot
$377/sqft
DetachedMLS# X13594328Listed 2026-07-2221 DOM
Cooling
Central Air
Basement
Finished
About this home
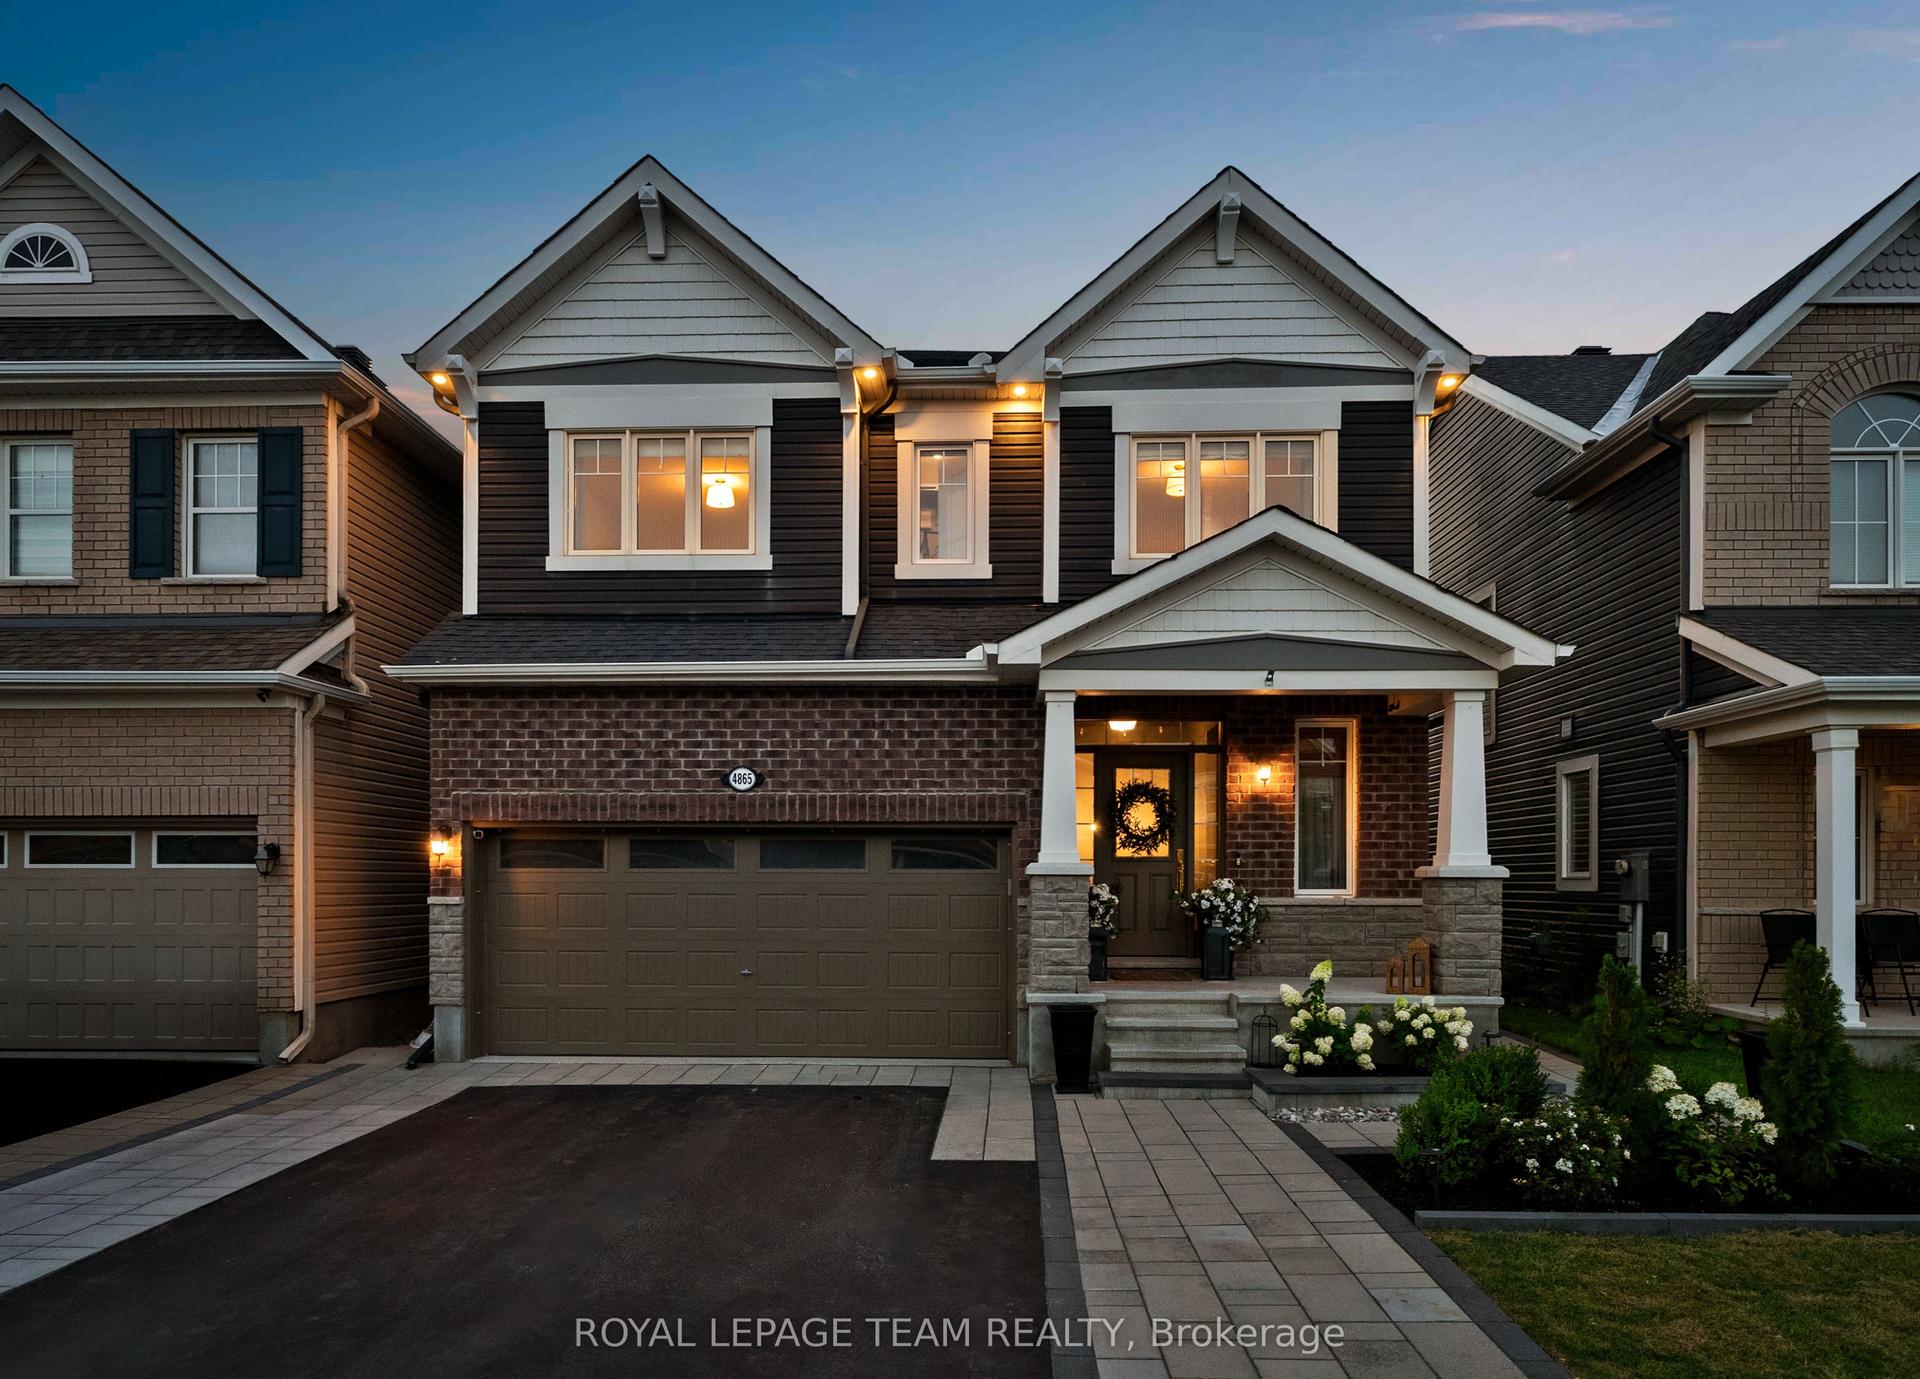
A true showcase of luxury, with extensive builder and custom upgrades, this is an immaculately kept and beautiful 5-bedroom, 3-bathroom detached home offered by its original owners. Set on a premium 122' deep lot with no rear neighbours, this exceptional property backs directly onto the sprawling Rouncey Park, providing peaceful views and direct access to greenspace. Ensure a bright and welcoming home with 9' ceilings from the basement to the top floor, including additional windows and southern exposure. Featuring hardwood wire-brush plank flooring, tile throughout, an upgraded fireplace with stunning floor to ceiling stone, oversized patio doors, a custom designed kitchen with raised cabinetry, soft-close hardware, additional drawers and storage, backsplash, raised hood fan, natural gas stove, butler's pantry, and premium lighting. Custom built-ins in every closet, central vacuum with kitchen kickplate, upgraded blinds and blackout curtains, additional power outlets, built-in infrared sauna, and a 200-amp electrical panel complete the no-expense-spared design. Upstairs offers four spacious bedrooms, including a luxury primary suite, while the front bedroom with walk-in and additional second-floor family room feature impressive vaulted ceilings. Large basement windows, additional bedroom, ready-to-go bathroom rough-in, and 9' ceilings provide endless potential for future living space. Outside, enjoy a fully fenced backyard designed for entertaining with a two-tier deck, pergola, and a plumbed natural gas fire table. Striking black windows, stone exterior accents, permanent holiday lighting, an oversized garage to fit full sized vehicles, and meticulous finishes complete this truly move-in-ready home in Blackstone, one of Stittsville's new most sought-after family communities
GarageHardwoodFireplace
Rooms
Main Floor
| Dining Room | 2.91 × 4.52 m | |
| Foyer | 1.83 × 3.97 m | |
| Kitchen | 9.21 × 3.18 m | |
| Office | 3.73 × 3.33 m | |
| Family Room | 6.87 × 6.38 m | |
| Breakfast | 3.35 × 3.53 m |
Second Floor
| Bedroom | 3.25 × 3.88 m | |
| Bedroom | 3.51 × 3.05 m | |
| Bedroom | 2.92 × 3.85 m | |
| Primary Bedroom | 3.68 × 7.45 m | |
| Family Room | 3.98 × 4.75 m | |
| Laundry | 2.52 × 1.83 m |
Basement
| Recreation | 7.41 × 9.52 m | |
| Bedroom | 3.25 × 4.77 m | |
| Utility Room | 4.76 × 7.85 m | |
| Other | — | |
| Other | — |
Features
- Auto Garage Door Remote
- ERV/HRV
- Rough-In Bath
- Sauna
- Finished
- Full
- Central Air
- 2-Storey
Financials
Annual Taxes
$7,772.65
Estimated Rental Income
Entire property$4,000 – $6,500/mo
Basement apartment$1,800 – $2,500/mo
Rental yield3.9% – 6.4%
*Estimates based on comparable rentals in the area. Actual income may vary.
Market Data — Kanata
Days on market21 days
Buyer's MarketSeller's Market
Based on active listings in Kanata. Data updates daily.
Getting around
How walkable, bikeable, and transit-friendly this neighbourhood is.
60
/ 100
Walk Score
Somewhat Walkable
47
/ 100
Transit Score
Some Transit
50
/ 100
Bike Score
Bikeable
Scores are estimates based on neighbourhood data and are for informational purposes only.
MLS® data courtesy of the Toronto Regional Real Estate Board (TRREB).
The information provided herein must only be used by consumers that have a bona fide interest in the purchase, sale, or lease of real estate and may not be used for any commercial purpose or any other purpose. Listing information is deemed reliable but is not guaranteed accurate by the Toronto Regional Real Estate Board, the listing brokerage, or this website. The trademarks REALTOR®, REALTORS® and the REALTOR® logo are controlled by The Canadian Real Estate Association (CREA) and identify real estate professionals who are members of CREA. MLS®, Multiple Listing Service®, and the associated logos are owned by CREA. Not intended to solicit properties currently listed for sale or buyers under contract.
You may also like
More homes in Kanata
Hand-picked listings with a similar price range and style.
For Sale12 h ago
$1,049,900
Detached
est. $4,603/mo
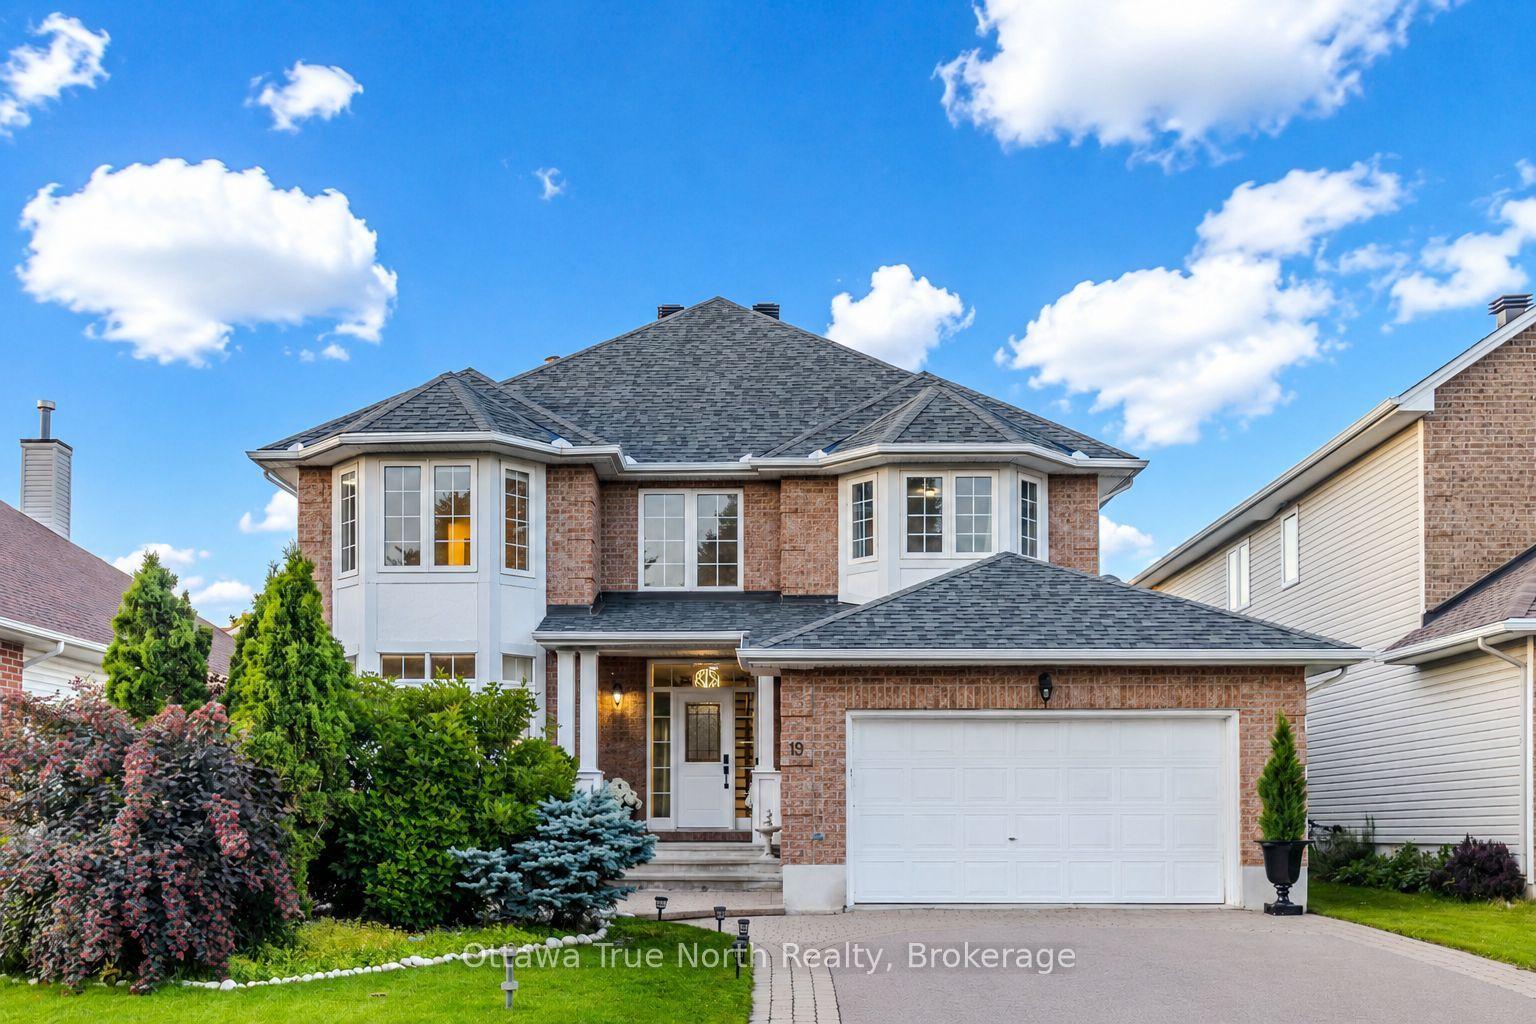
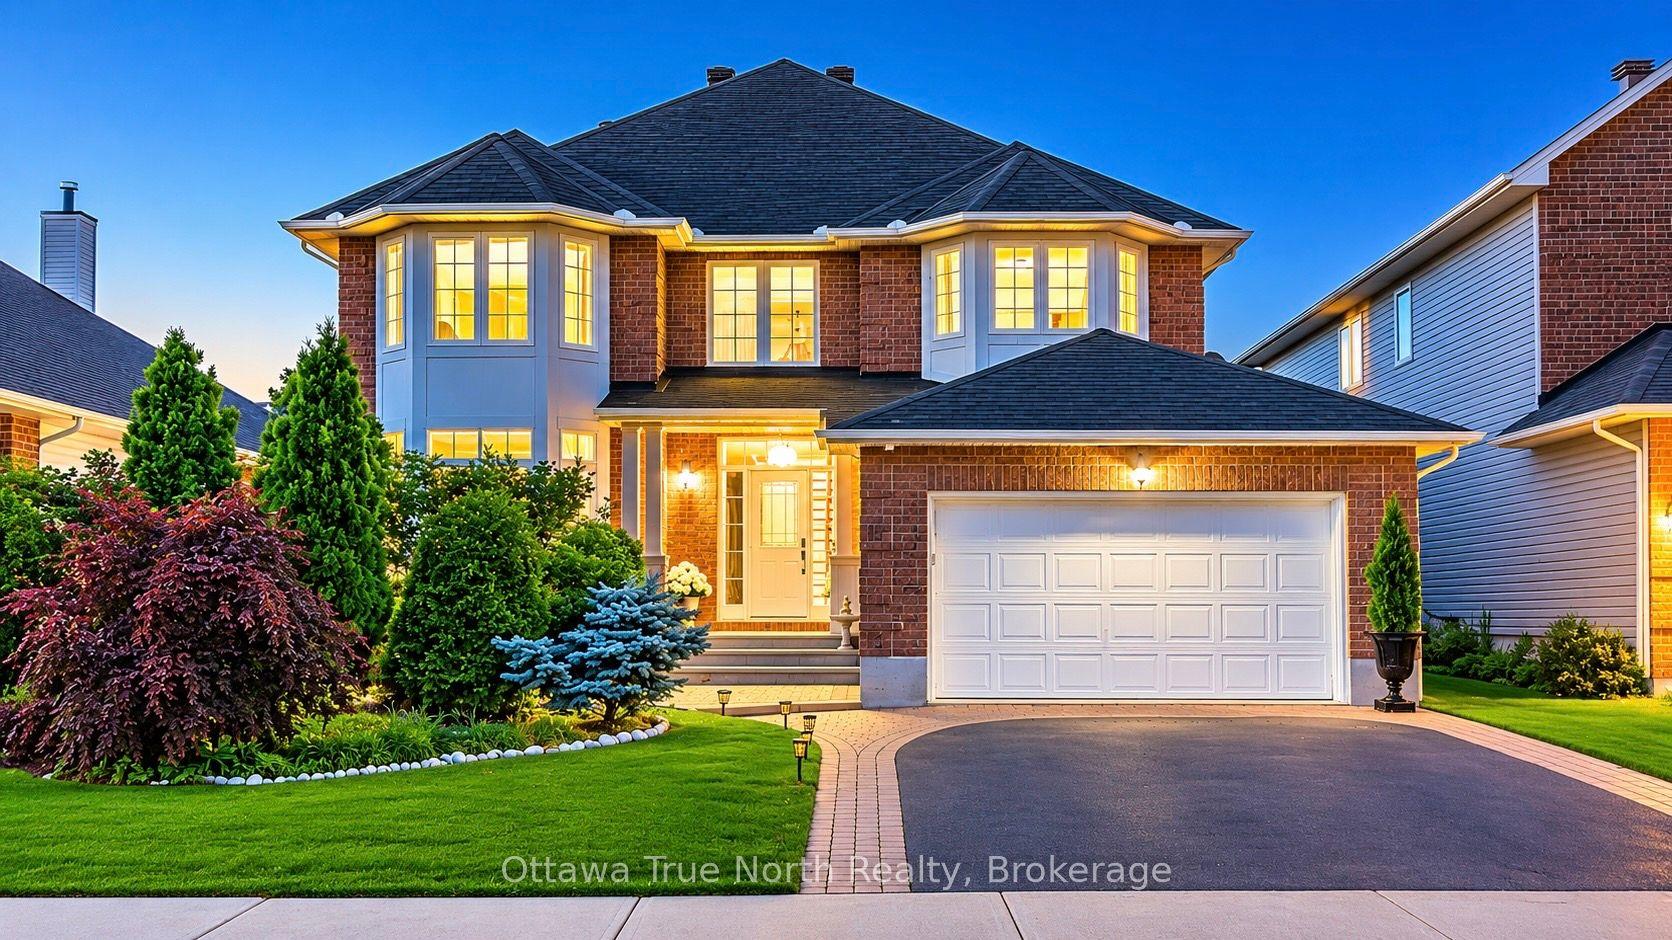
19 Black Tern Crescent, 9004 - Kanata - Bridlewood
Kanata, ON
4+1 bd
3 ba
3,250
6
MLS# X13668640Ottawa True North Realty
WhatsApp Aman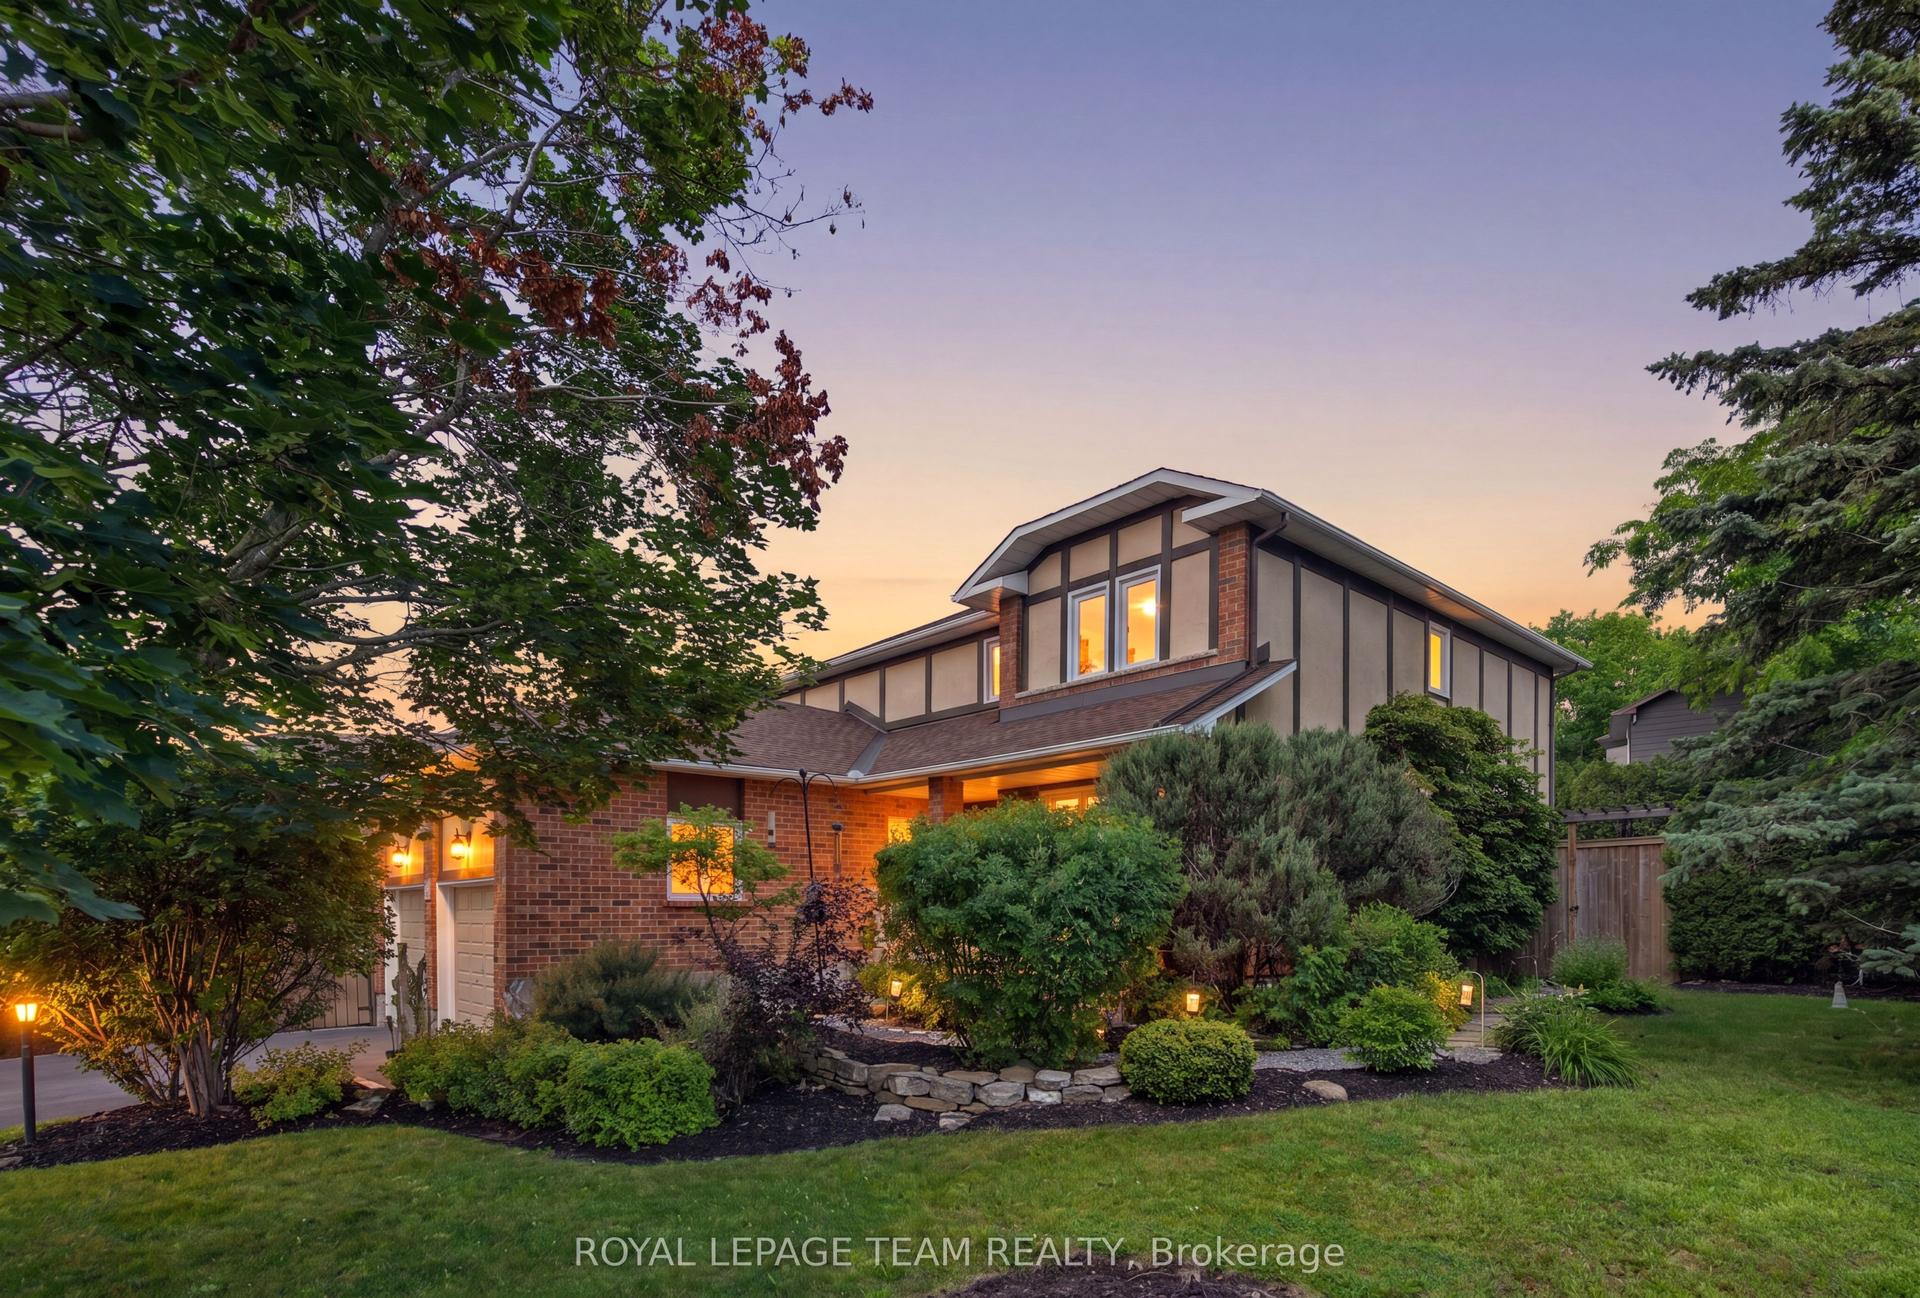
For Sale12 h ago
$989,900
Detached
est. $4,340/mo
11 Fessenden Way N, 9002 - Kanata - Katimavik
Kanata, ON
4 bd
3 ba
2,250
6
MLS# X13668468Royal Lepage Team Realty
WhatsApp Aman