For Sale
Just Listed
281 Guelph Street
Kitchener, ON
$599,900
4+3Bd
2Ba
1,300+sqft
2Parking
34.5 x 87.49 ftlot
$461/sqft
DetachedMLS# X13594428Listed 2026-07-226 DOM
Heating
Water Heater
Cooling
Central Air
Basement
Finished
About this home
Welcome home to 281 Guelph Street - a charming, character-filled property tucked into one of Kitchener's most desirable pockets. Centrally located close to downtown shops, cafes, transit, parks, schools and universities, this home offers the perfect blend of walkability and neighbourhood charm. Inside, this updated home welcomes you with a warm, comfortable layout designed for everyday living. Step outside to a large, private rear yard with no rear neighbours - a true retreat and a rare find this close to the core, offering space to garden, relax, or entertain in peace. Adding valuable flexibility, the separate basement unit opens the door to extended family living, a private guest space, or additional income potential. Whether you're searching for a place to put down roots or a smart addition to your investment portfolio, this home checks every box - well-suited for end-users and investors alike. Properties offering this rare combination of location, updates, outdoor space, and flexibility don't come along often. Come see for yourself why 281 Guelph Street feels like home from the moment you arrive! Some photos displayed have been virtually staged.
Rooms
Main Floor
| Dining Room | 3.48 × 3.45 m | |
| Bedroom | 2.79 × 3.41 m | |
| Living Room | 3.48 × 3.28 m |
Second Floor
| Primary Bedroom | 2.77 × 3.45 m | |
| Bedroom 2 | 2.61 × 3.44 m | |
| Bedroom 3 | 2.65 × 3.27 m | |
| Bathroom | 2.41 × 2.28 m | 4 Pc Bath |
Third Floor
| Loft | 4.87 × 6.80 m |
Basement
| Bedroom 4 | 2.94 × 4.35 m | |
| Utility Room | 2.98 × 3.26 m | |
| Bathroom | 1.94 × 2.06 m | 2 Pc Bath |
Features
- Water Heater
- Water Softener
- Porch Enclosed
- Deck
- Finished
- Central Air
- 2-Storey
Financials
Annual Taxes
$3,337
Estimated Rental Income
Entire property$4,000 – $6,500/mo
Basement apartment$1,800 – $2,500/mo
Rental yield8.0% – 13.0%
*Estimates based on comparable rentals in the area. Actual income may vary.
Market Data — Kitchener
Days on market6 days
Buyer's MarketSeller's Market
Based on active listings in Kitchener. Data updates daily.
Our estimate for this home
Estimated range
$656K – $763K
Mid-point $709K · ~$546/sqft
How this listing compares
$656KList · $600K$763K
High confidence·Based on 182 kitchener comparables
Estimated range is generated automatically from active comparables and is for informational purposes only. Not an appraisal — contact Aman for a full comparative market analysis that factors in condition, renovations, and positioning.
Getting around
How walkable, bikeable, and transit-friendly this neighbourhood is.
59
/ 100
Walk Score
Somewhat Walkable
42
/ 100
Transit Score
Some Transit
39
/ 100
Bike Score
Somewhat Bikeable
Scores are estimates based on neighbourhood data and are for informational purposes only.
MLS® data courtesy of the Toronto Regional Real Estate Board (TRREB).
The information provided herein must only be used by consumers that have a bona fide interest in the purchase, sale, or lease of real estate and may not be used for any commercial purpose or any other purpose. Listing information is deemed reliable but is not guaranteed accurate by the Toronto Regional Real Estate Board, the listing brokerage, or this website. The trademarks REALTOR®, REALTORS® and the REALTOR® logo are controlled by The Canadian Real Estate Association (CREA) and identify real estate professionals who are members of CREA. MLS®, Multiple Listing Service®, and the associated logos are owned by CREA. Not intended to solicit properties currently listed for sale or buyers under contract.
You may also like
More homes in Kitchener
Hand-picked listings with a similar price range and style.
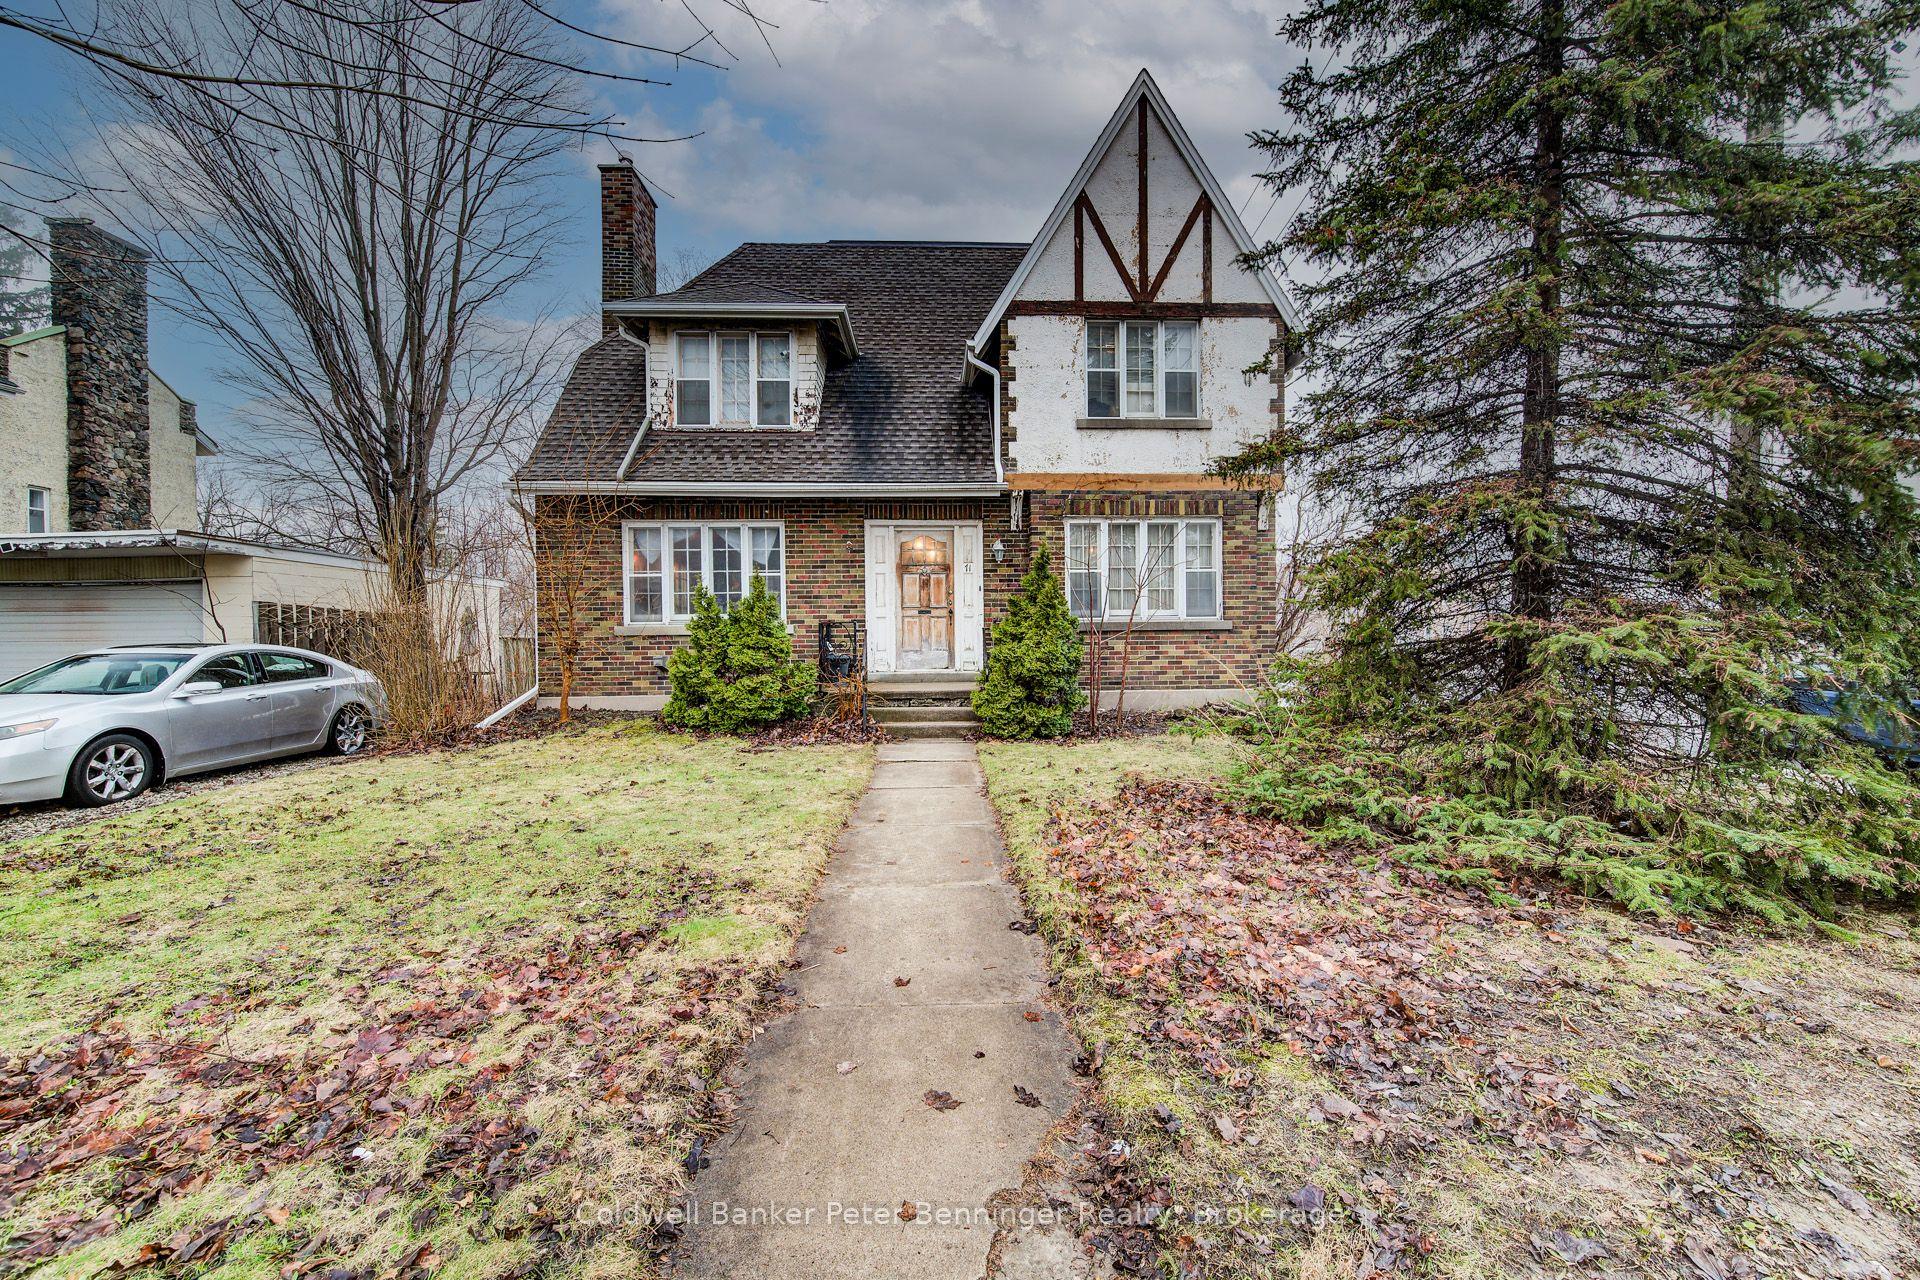
For Sale4 months ago
$575,000
Detached
est. $2,521/mo
71 Margaret Avenue
Kitchener, ON
7 bd
3 ba
2,250
5
MLS# X12965460Coldwell Banker Peter Benninger R…
WhatsApp Aman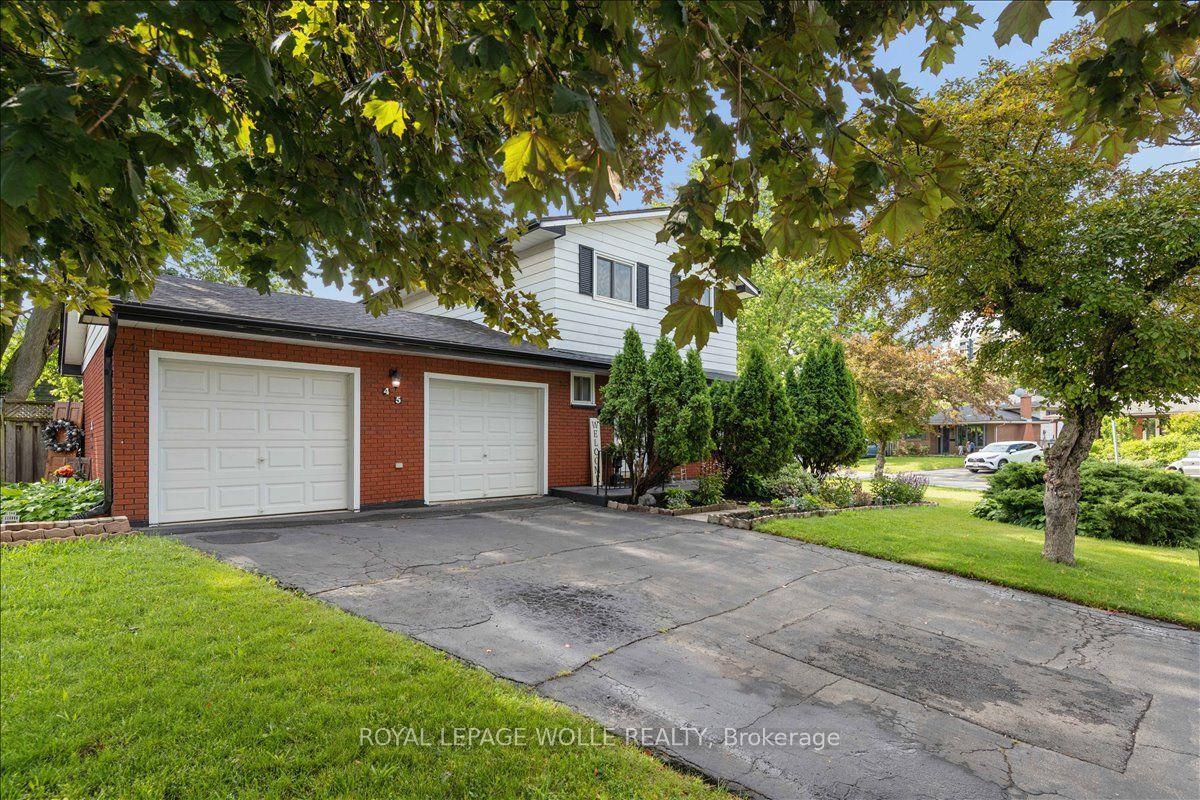
For Sale9 h ago
$724,900
Detached
est. $3,178/mo
45 Arrowhead Crescent
Kitchener, ON
4 bd
3 ba
1,750
6
MLS# X13613908Royal Lepage Wolle Realty
WhatsApp Aman