For Sale
Just Listed
947 Payne Line
Douro-Dummer, Douro-Dummer, ON
$1,375,000
4Bd
4Ba
2,750+sqft
23Parking
229.66 x 295.28 ftlot
$500/sqft
DetachedMLS# X13594506Listed 2026-07-224 DOM
Heating
Water Heater Owned
Cooling
Air Exchanger
Basement
Finished
About this home
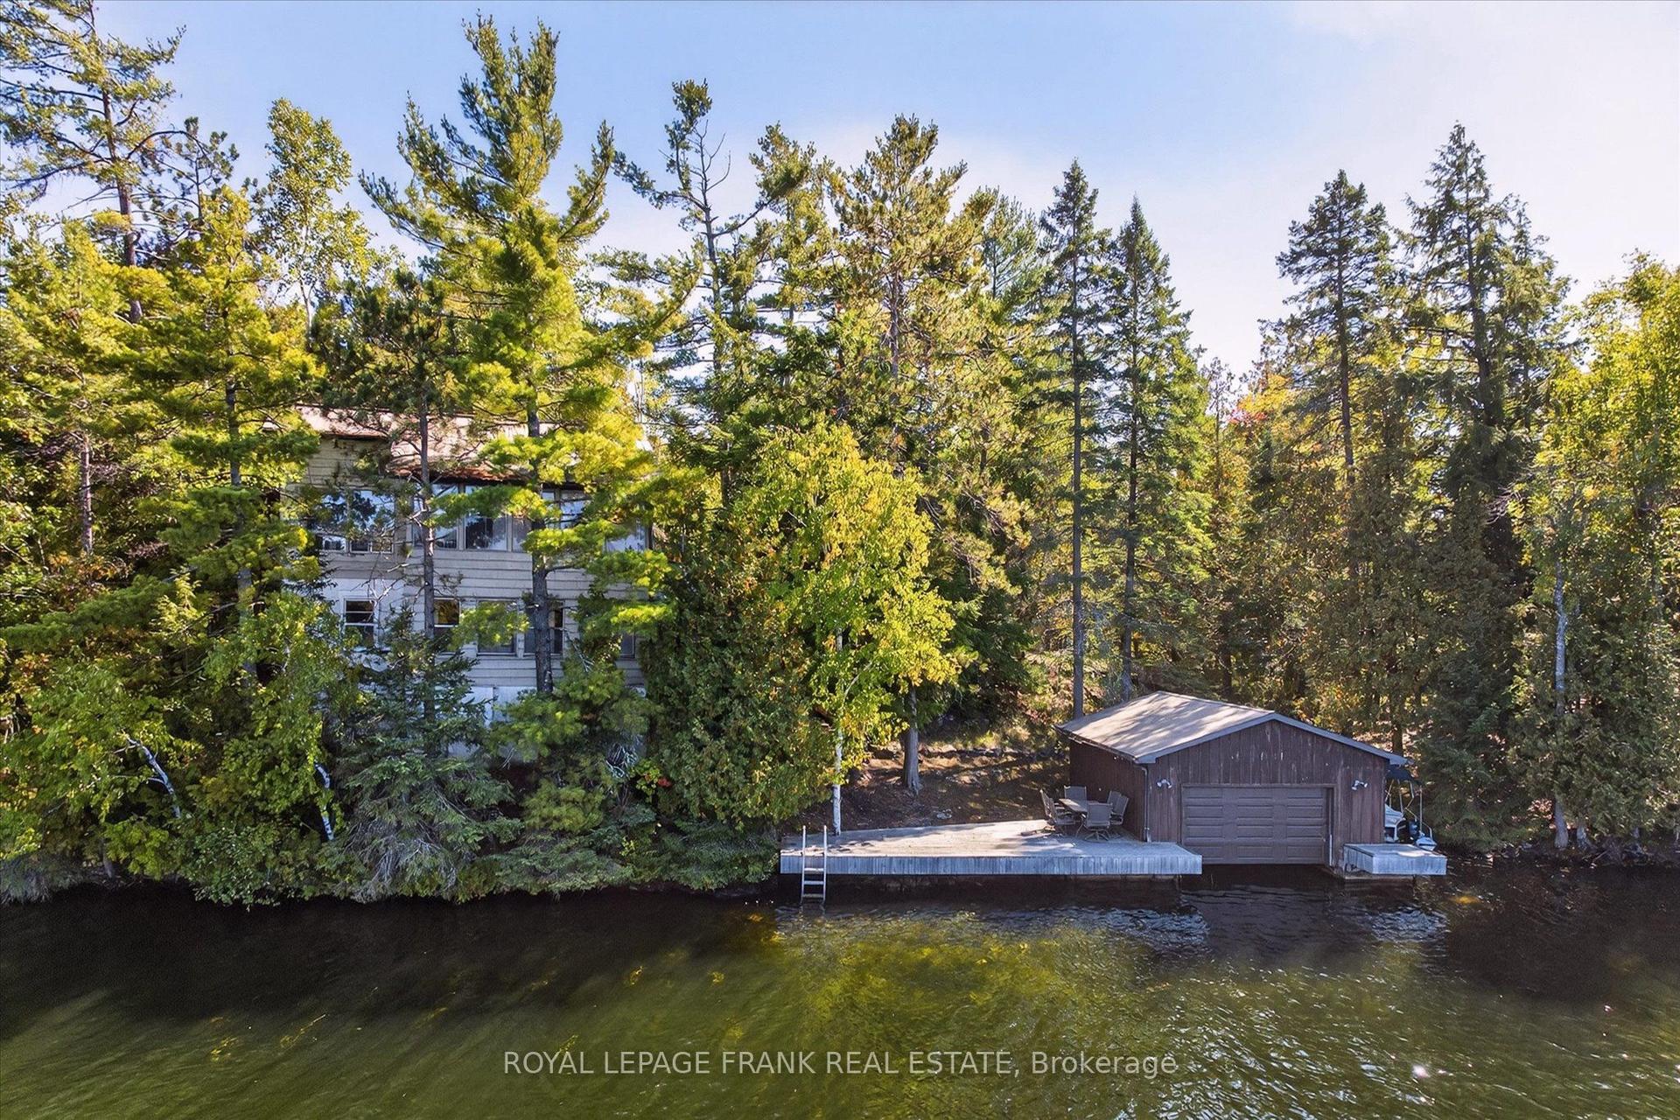
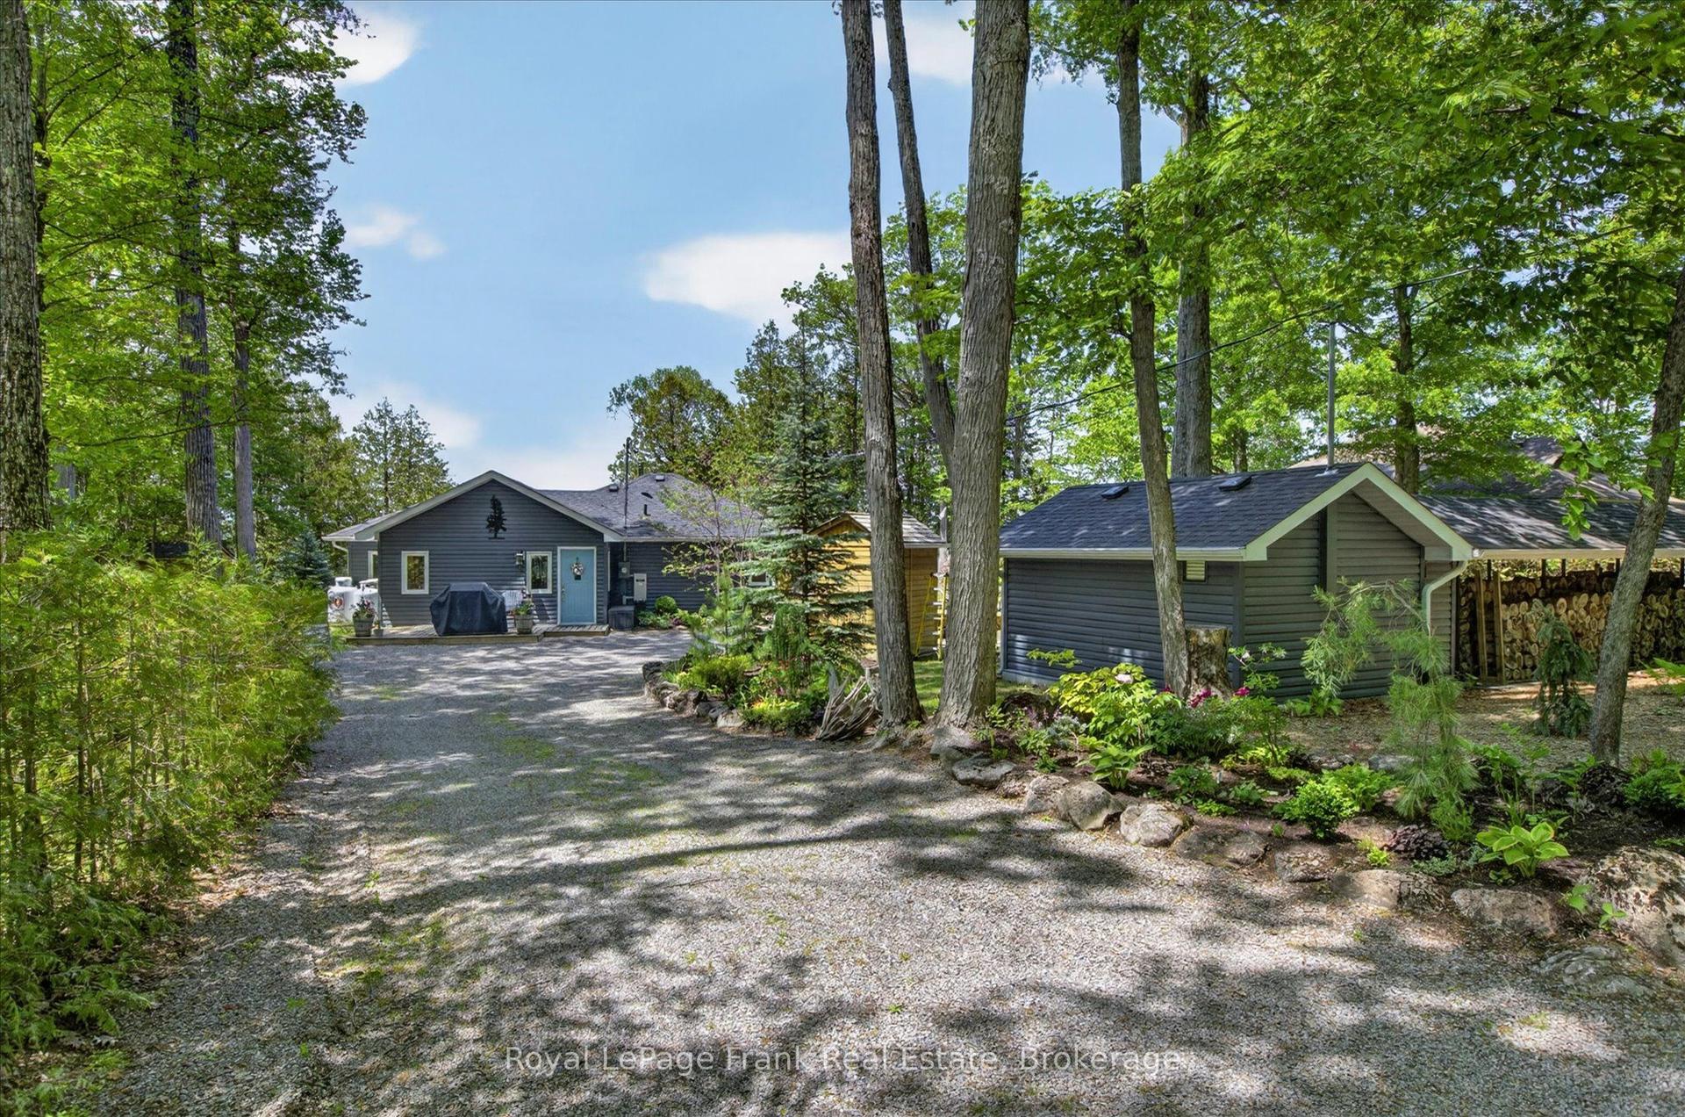
Custom build 2 storey 4 bedroom home backing onto farmland at the edge of Warsaw. Quality and detail throughout. Approx. 3000 sq. ft of living space on main and 2nd floor. Bright foyer with oak stairs to the 2nd floor. 3/4 " engineered hardwood floors throughout main floor and second floor. Custom kitchen open to dining room and living room. Large panoramic windows across the in the dining room and kitchen area overlooking the backyard and farm land. Main floor bright office and 2 pc bathroom. Newly finished lower level family room with wood stove, game area, large 3 pc. bathroom, and walk up to garage. Spectacular oversized triple car garage fully finished in plywood. Cape Cod wood exterior. 32"x6' covered porches at the front and back. Wood shed and garden shed, stone patio and paths to firepit and at front entrance. Document available with more custom features.
GarageHardwood
Rooms
Main Floor
| Living Room | 5.79 × 3.40 m | Hardwood Floor Large Window |
| Dining Room | 3.43 × 2.74 m | Large Window |
| Kitchen | 5.79 × 3.66 m | Quartz Counter |
| Office | 2.04 × 2.06 m | Overlooks Frontyard |
Second Floor
| Primary Bedroom | 4.09 × 5.33 m | Hardwood Floor Walk-In Closet(s) Ensuite Bath |
| Bedroom 2 | 4.80 × 3.35 m | |
| Bedroom 3 | 3.35 × 3.05 m | |
| Great Room | 6.81 × 4.14 m | |
| Bedroom 4 | 3.05 × 4.27 m | Hardwood Floor |
| Laundry | 1.52 × 1.50 m |
Lower
| Family Room | 4.57 × 6.55 m | Wood Stove Vinyl Floor |
| Bathroom | 1.73 × 3.05 m | |
| Game Room | 4.37 × 3.30 m | Vinyl Floor |
| Furnace Room | 3.05 × 2.29 m |
Features
- Air Exchanger
- Auto Garage Door Remote
- Floor Drain
- In-Law Capability
- Water Heater Owned
- Water Treatment
- Deck
- Landscaped
- Privacy
- Patio
- Porch
- Walk-Up
- Full
- Finished
- Central Air
- 2-Storey
Financials
Annual Taxes
$5,179
Estimated Rental Income
Entire property$4,000 – $6,500/mo
Rental yield3.5% – 5.7%
*Estimates based on comparable rentals in the area. Actual income may vary.
Market Data — Douro-Dummer
Days on market4 days
Buyer's MarketSeller's Market
Based on active listings in Douro-Dummer. Data updates daily.
Our estimate for this home
Estimated range
$1.85M – $2.15M
Mid-point $2.00M · ~$727/sqft
How this listing compares
$1.85MList · $1.38M$2.15M
Medium confidence·Based on 23 douro-dummer comparables
Estimated range is generated automatically from active comparables and is for informational purposes only. Not an appraisal — contact Aman for a full comparative market analysis that factors in condition, renovations, and positioning.
Getting around
How walkable, bikeable, and transit-friendly this neighbourhood is.
52
/ 100
Walk Score
Somewhat Walkable
37
/ 100
Transit Score
Some Transit
52
/ 100
Bike Score
Bikeable
Scores are estimates based on neighbourhood data and are for informational purposes only.
MLS® data courtesy of the Toronto Regional Real Estate Board (TRREB).
The information provided herein must only be used by consumers that have a bona fide interest in the purchase, sale, or lease of real estate and may not be used for any commercial purpose or any other purpose. Listing information is deemed reliable but is not guaranteed accurate by the Toronto Regional Real Estate Board, the listing brokerage, or this website. The trademarks REALTOR®, REALTORS® and the REALTOR® logo are controlled by The Canadian Real Estate Association (CREA) and identify real estate professionals who are members of CREA. MLS®, Multiple Listing Service®, and the associated logos are owned by CREA. Not intended to solicit properties currently listed for sale or buyers under contract.
You may also like
More homes in Douro-Dummer
Hand-picked listings with a similar price range and style.
For Sale22 days ago
$1,199,000
Detached
est. $5,256/mo
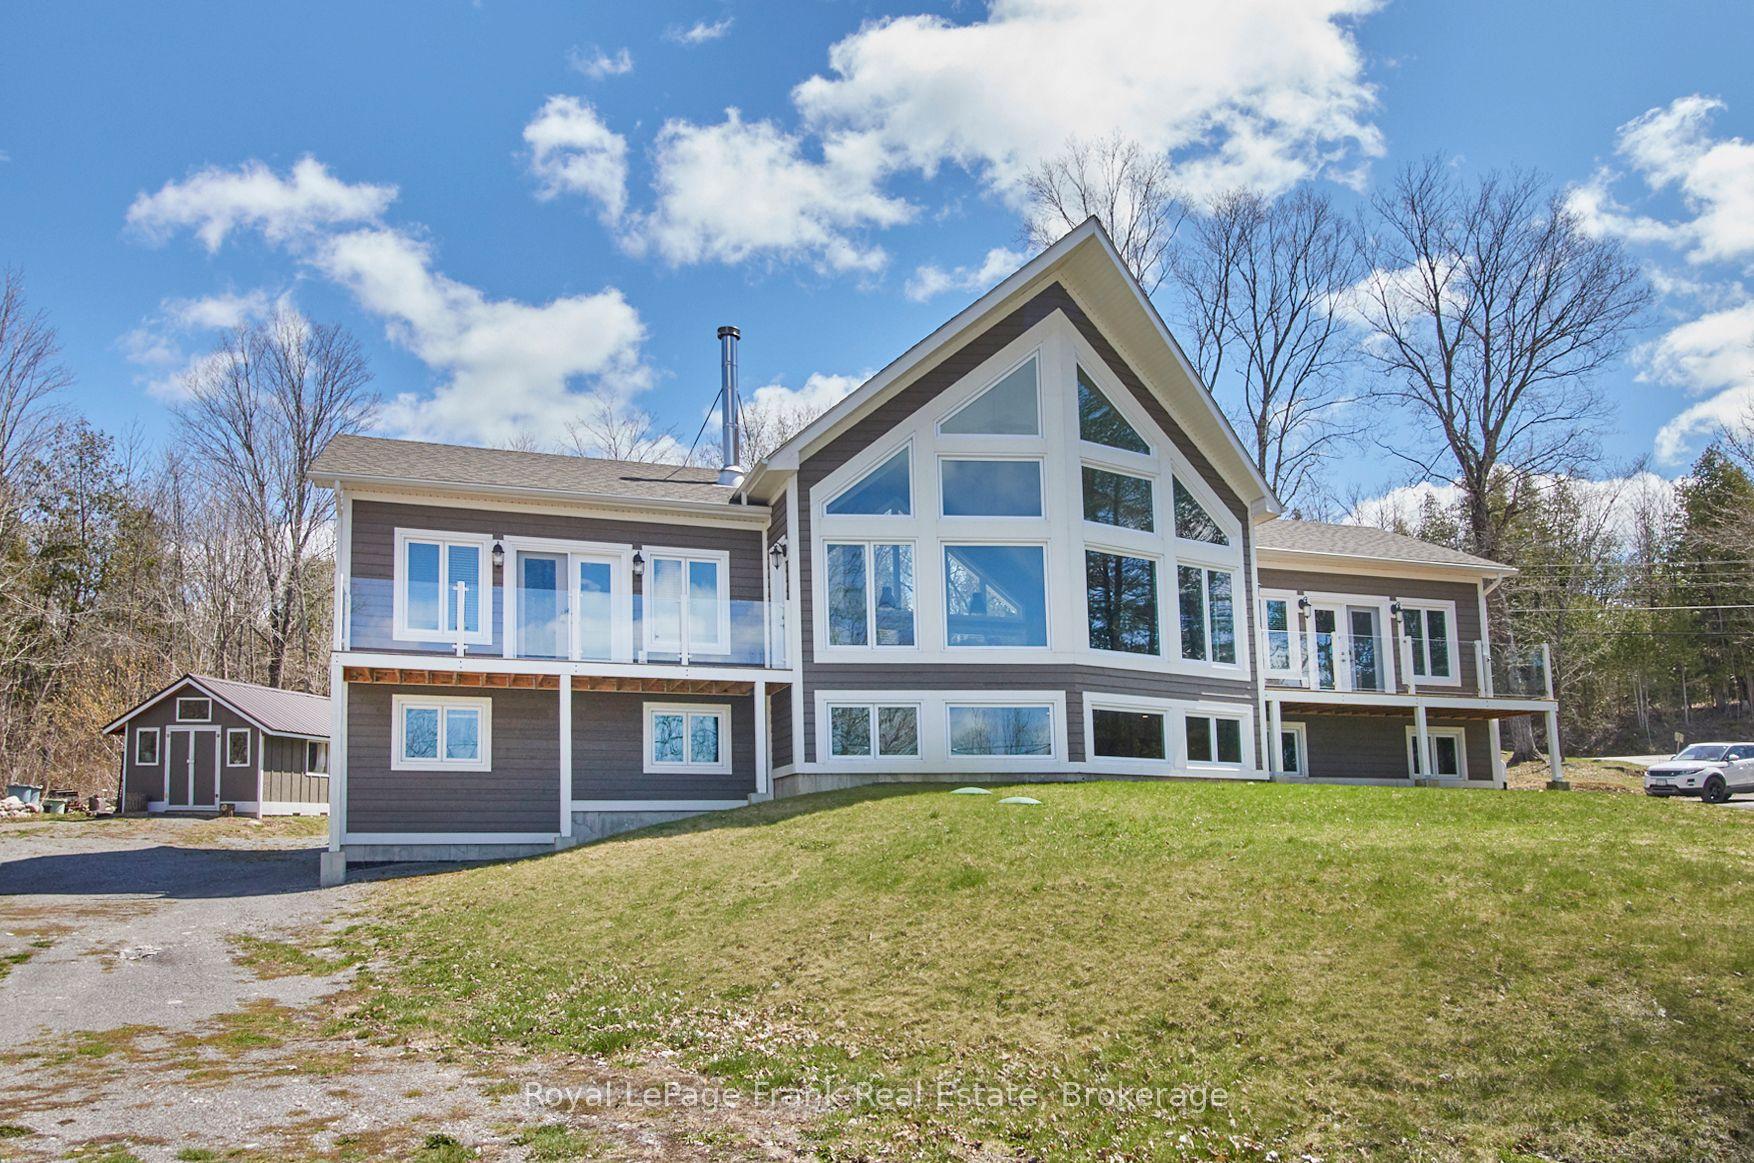
2269 McCracken's Landing Road, Douro-Dummer
Douro-Dummer, ON
2+1 bd
4 ba
3,250
8.5
MLS# X13522508Royal LePage Frank Real Estate
WhatsApp Aman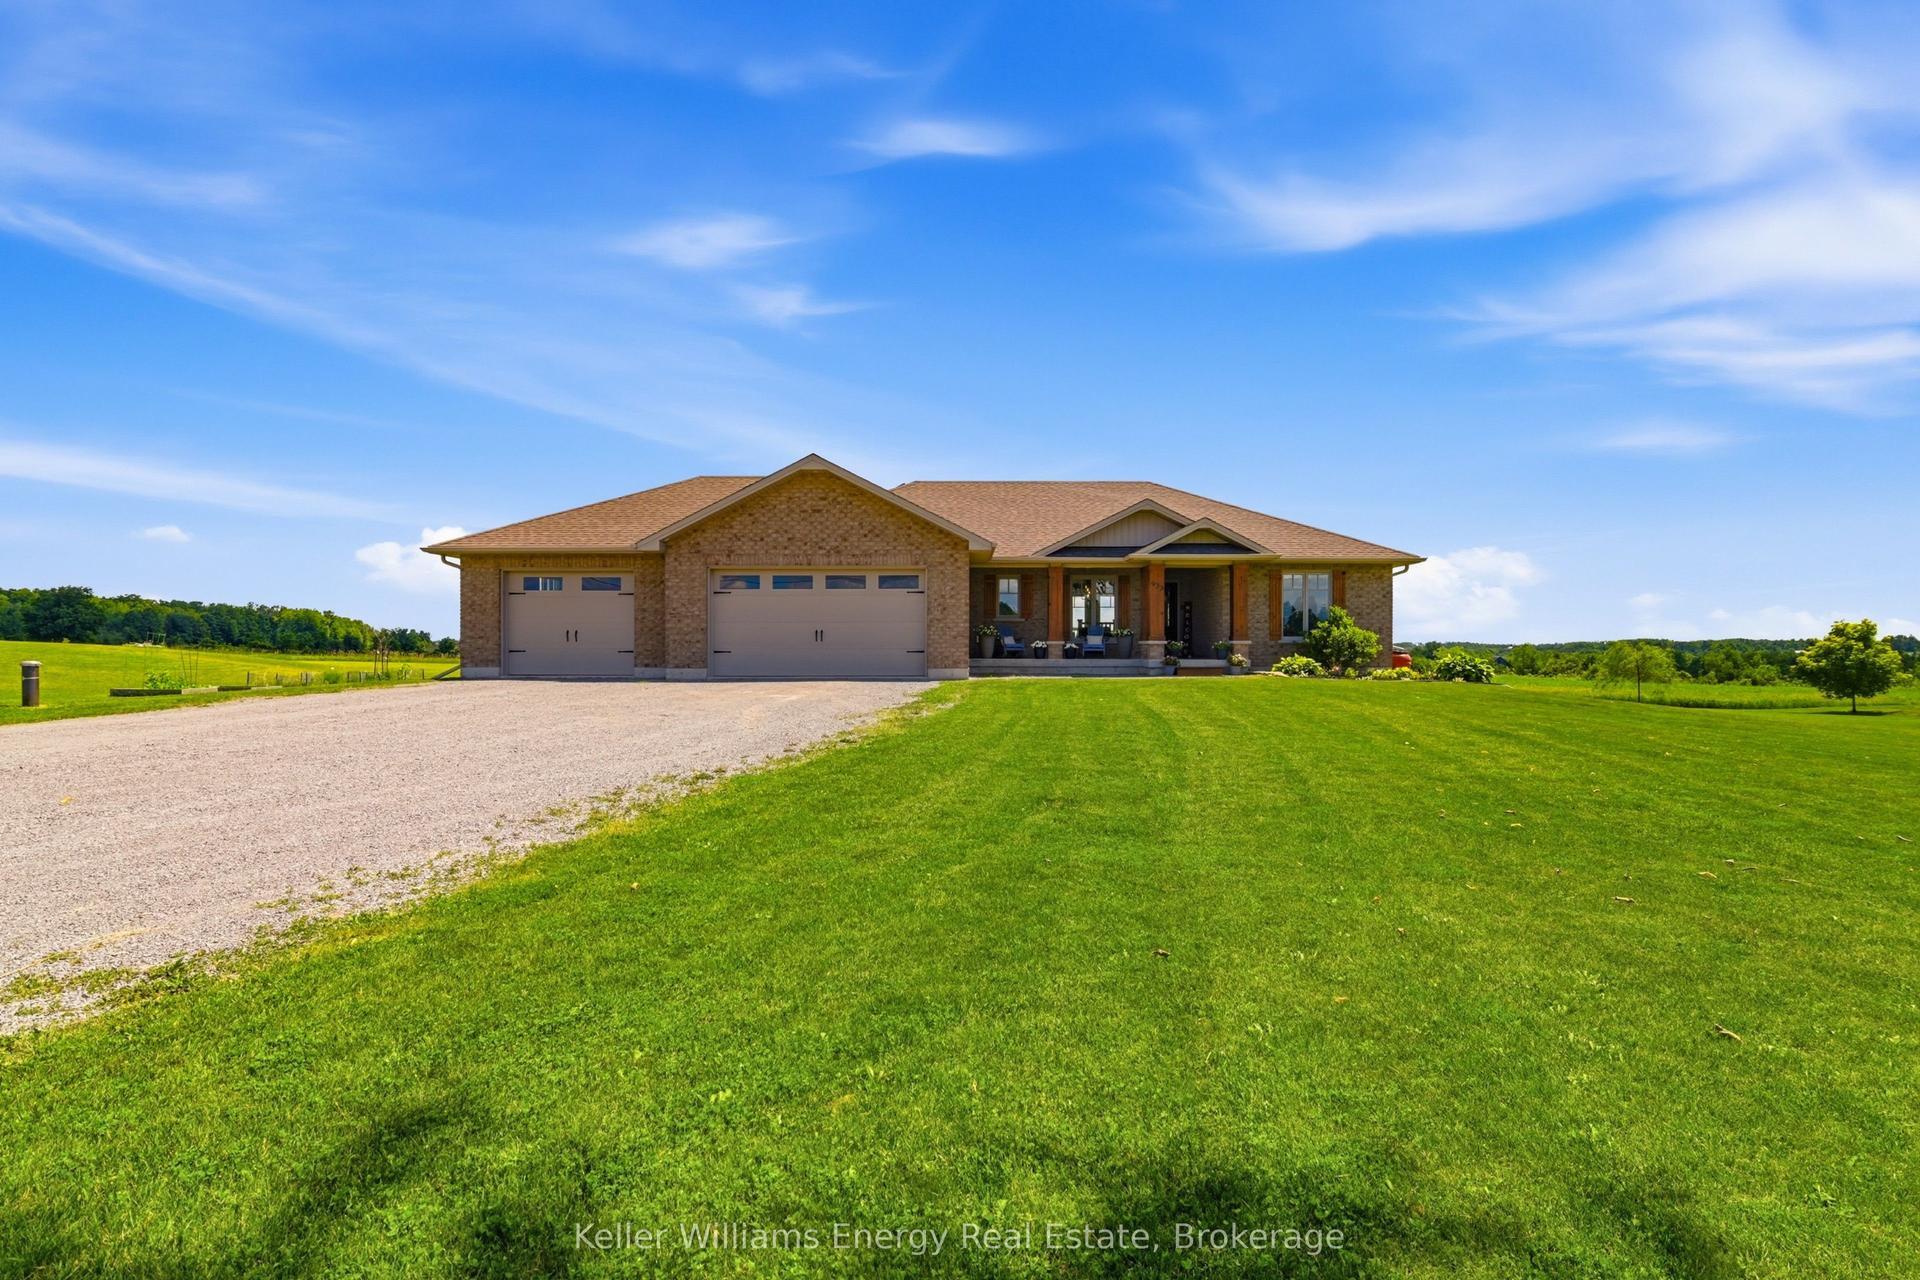
For Sale13 days ago
$1,179,000
Detached
est. $5,169/mo
937 Payne Line Road E, Douro-Dummer
Douro-Dummer, ON
3+1 bd
3 ba
1,750
12
MLS# X13555174Keller Williams Energy Real Estate
WhatsApp Aman