For Sale
937 Payne Line Road E
Douro-Dummer, Douro-Dummer, ON
$1,179,000
3+1Bd
3Ba
1,750+sqft
12Parking
206.04 x 211.52 ftlot
$674/sqft
DetachedMLS# X13555174Listed 2026-07-1313 DOM
Heating
Water Heater Owned
Cooling
Central Vacuum
Basement
Finished
About this home
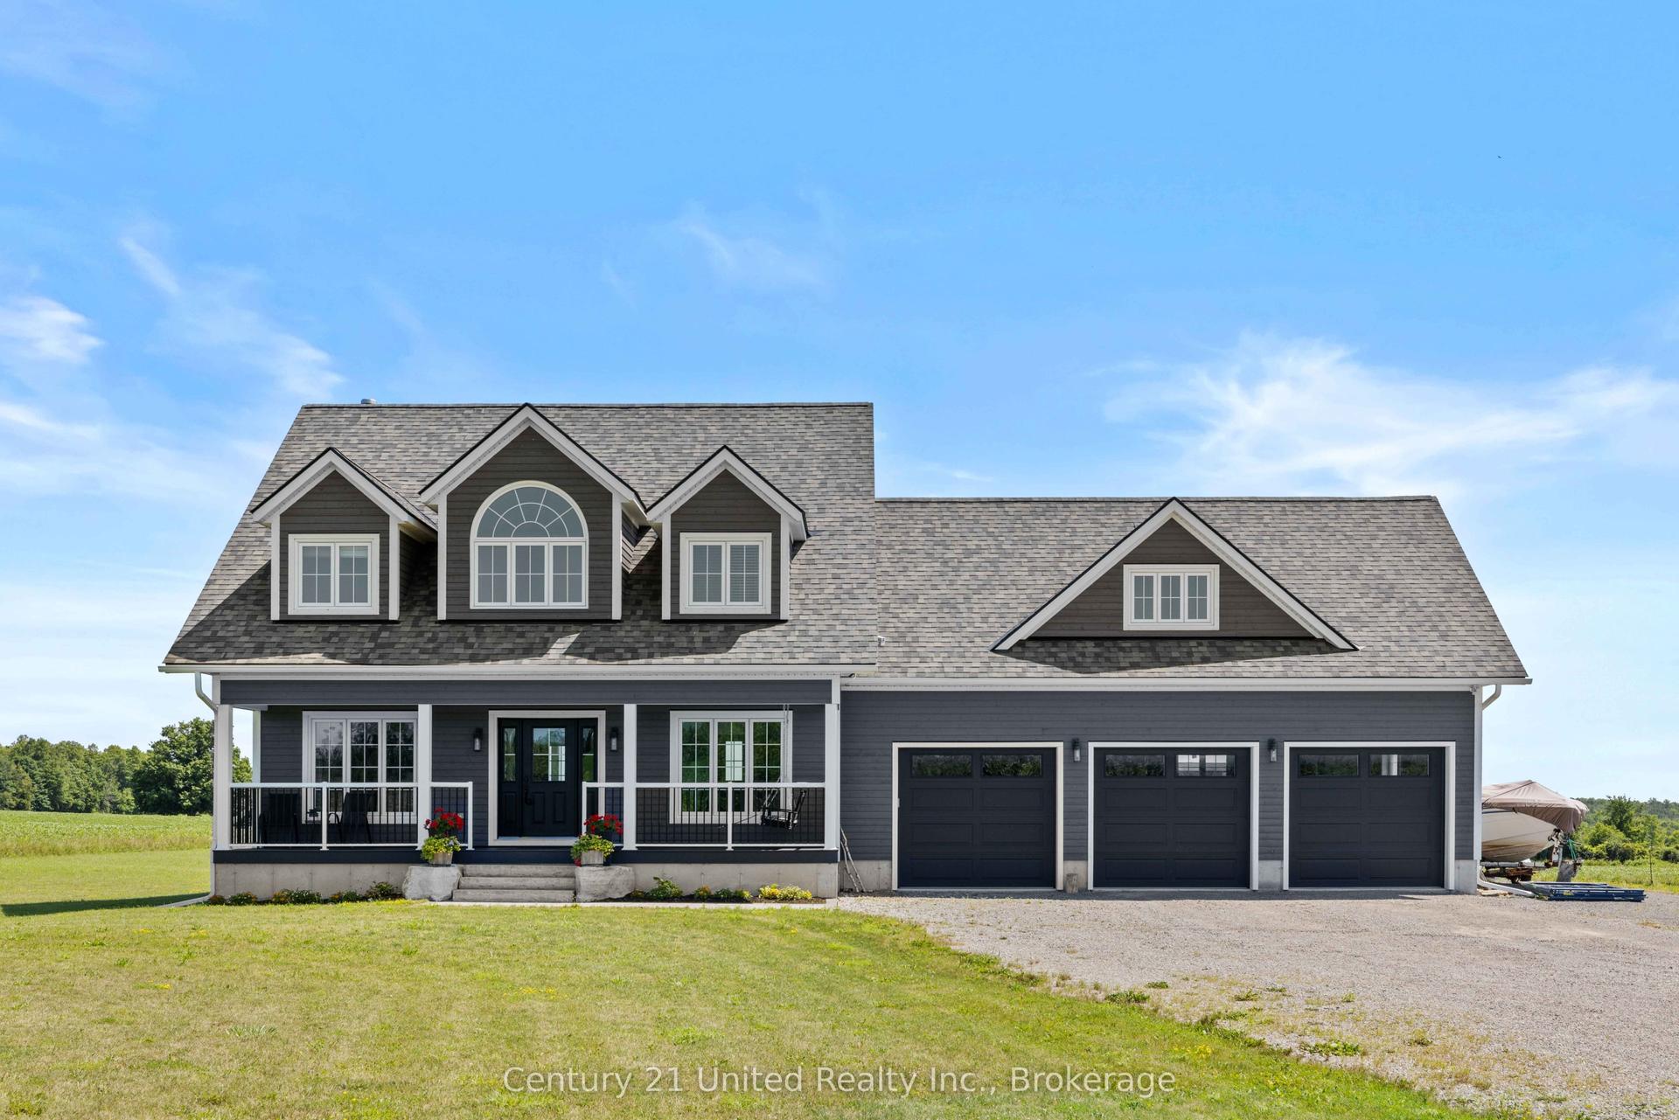
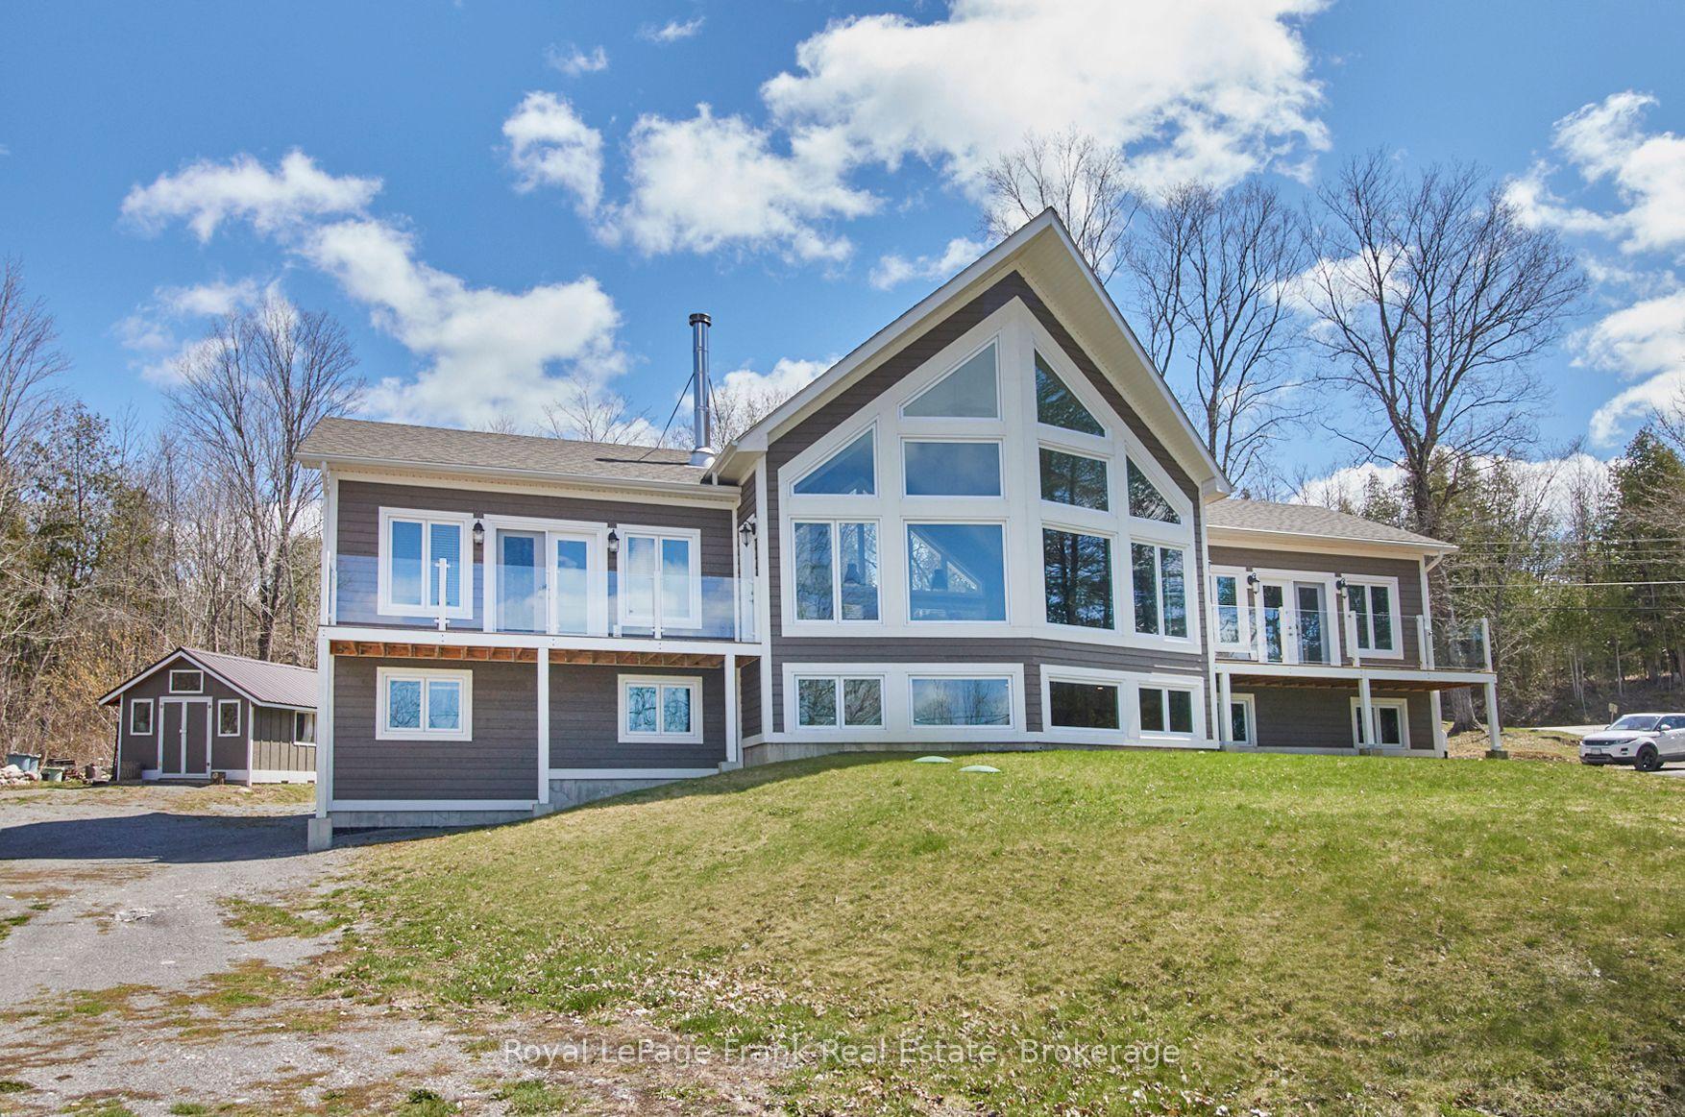
Welcome, to 937 Payne Line Rd Duoro-Dummer. Minutes walk to downtown Warsaw. Escape to the countryside without sacrificing convenience in this stunning 1600+ sf brick bungalow, perfectly situated just 15 minutes to Peterborough. Offering ultimate blend of peaceful privacy and family friendly functionality, this property welcomes you with wide open skies, and panoramic views where you can enjoy beautiful sunrises from the back of the house and breathtaking sunsets from the front.Key features you will love.Main floor comfort: Features 3 spacious bedrooms, complete with private 3 pc ensuite and walk in closet in the primary bedroom. Kitchen and Dining area with fireplace . Large mostly Finished basement: Double your living space with a finished lower level designed for the whole family featuring a dedicated home gym (could be a 5th bedroom) an additional bedroom, a full 3 pc bathroom, a playroom and a large living area. Mechanically sound and worry free: Move in with peace of mind thanks to major recent upgrades, inc a new heat pump (2024), a new furnace (2025, and an upgraded water treatment system backed by an abundant water supply. Outdoor paradise: the landscaped , spacious back yard offers endless room for kids and pets to play. Beat the summer heat with the above ground pool, featuring a new pool liner (2026). Parking and Storage: an attached triple car garage provides plenty of room for vehicles, toys and has a workshop area. The perfect location for growing families nestled in a highly sought after , great school district , this home is just minutes away from St Josephs Catholic school and Warsaw Public school. You get the serene quiet of country living with local schools amenities and the City of Peterborough just a short ride away. Dont miss this opportunity to make Duoro-Dummer bungalow your forever family home.
PoolGarageFireplace
Rooms
Main Floor
| Dining Room | 4.41 × 2.99 m | |
| Kitchen | 4.41 × 3.35 m | Closed Fireplace |
| Primary Bedroom | 4.40 × 5.18 m | 3 Pc Ensuite B/I Closet |
| Bedroom 2 | 3.88 × 2.96 m | |
| Bedroom 3 | 3.88 × 3.14 m | |
| Laundry | 2.49 × 2.65 m | |
| Bathroom | 2.71 × 2.28 m | 3 Pc Bath |
Basement
| Bedroom 4 | 3.88 × 3.13 m | |
| Common Room | 10.60 × 6.67 m | |
| Bedroom 4 | 2.49 × 2.66 m | |
| Exercise Room | 5.78 × 3.85 m | |
| Bathroom | 2.49 × 2.66 m | 3 Pc Bath |
| Utility Room | 7.75 × 4.39 m | |
| Play | 2.09 × 3.85 m |
Features
- Auto Garage Door Remote
- Central Vacuum
- Propane Tank
- Sump Pump
- Water Heater Owned
- Water Treatment
- Deck
- Porch
- Full
- Separate Entrance
- Finished
- Central Air
- Bungalow
Financials
Annual Taxes
$4,284
Estimated Rental Income
Entire property$3,200 – $4,800/mo
Basement apartment$1,800 – $2,500/mo
Rental yield3.3% – 4.9%
*Estimates based on comparable rentals in the area. Actual income may vary.
Market Data — Douro-Dummer
Days on market13 days
Buyer's MarketSeller's Market
Based on active listings in Douro-Dummer. Data updates daily.
Our estimate for this home
Estimated range
$1.16M – $1.34M
Mid-point $1.25M · ~$714/sqft
How this listing compares
$1.16MList · $1.18M$1.34M
High confidence·Based on 31 douro-dummer comparables
Estimated range is generated automatically from active comparables and is for informational purposes only. Not an appraisal — contact Aman for a full comparative market analysis that factors in condition, renovations, and positioning.
Getting around
How walkable, bikeable, and transit-friendly this neighbourhood is.
64
/ 100
Walk Score
Somewhat Walkable
35
/ 100
Transit Score
Some Transit
40
/ 100
Bike Score
Somewhat Bikeable
Scores are estimates based on neighbourhood data and are for informational purposes only.
MLS® data courtesy of the Toronto Regional Real Estate Board (TRREB).
The information provided herein must only be used by consumers that have a bona fide interest in the purchase, sale, or lease of real estate and may not be used for any commercial purpose or any other purpose. Listing information is deemed reliable but is not guaranteed accurate by the Toronto Regional Real Estate Board, the listing brokerage, or this website. The trademarks REALTOR®, REALTORS® and the REALTOR® logo are controlled by The Canadian Real Estate Association (CREA) and identify real estate professionals who are members of CREA. MLS®, Multiple Listing Service®, and the associated logos are owned by CREA. Not intended to solicit properties currently listed for sale or buyers under contract.
You may also like
More homes in Douro-Dummer
Hand-picked listings with a similar price range and style.
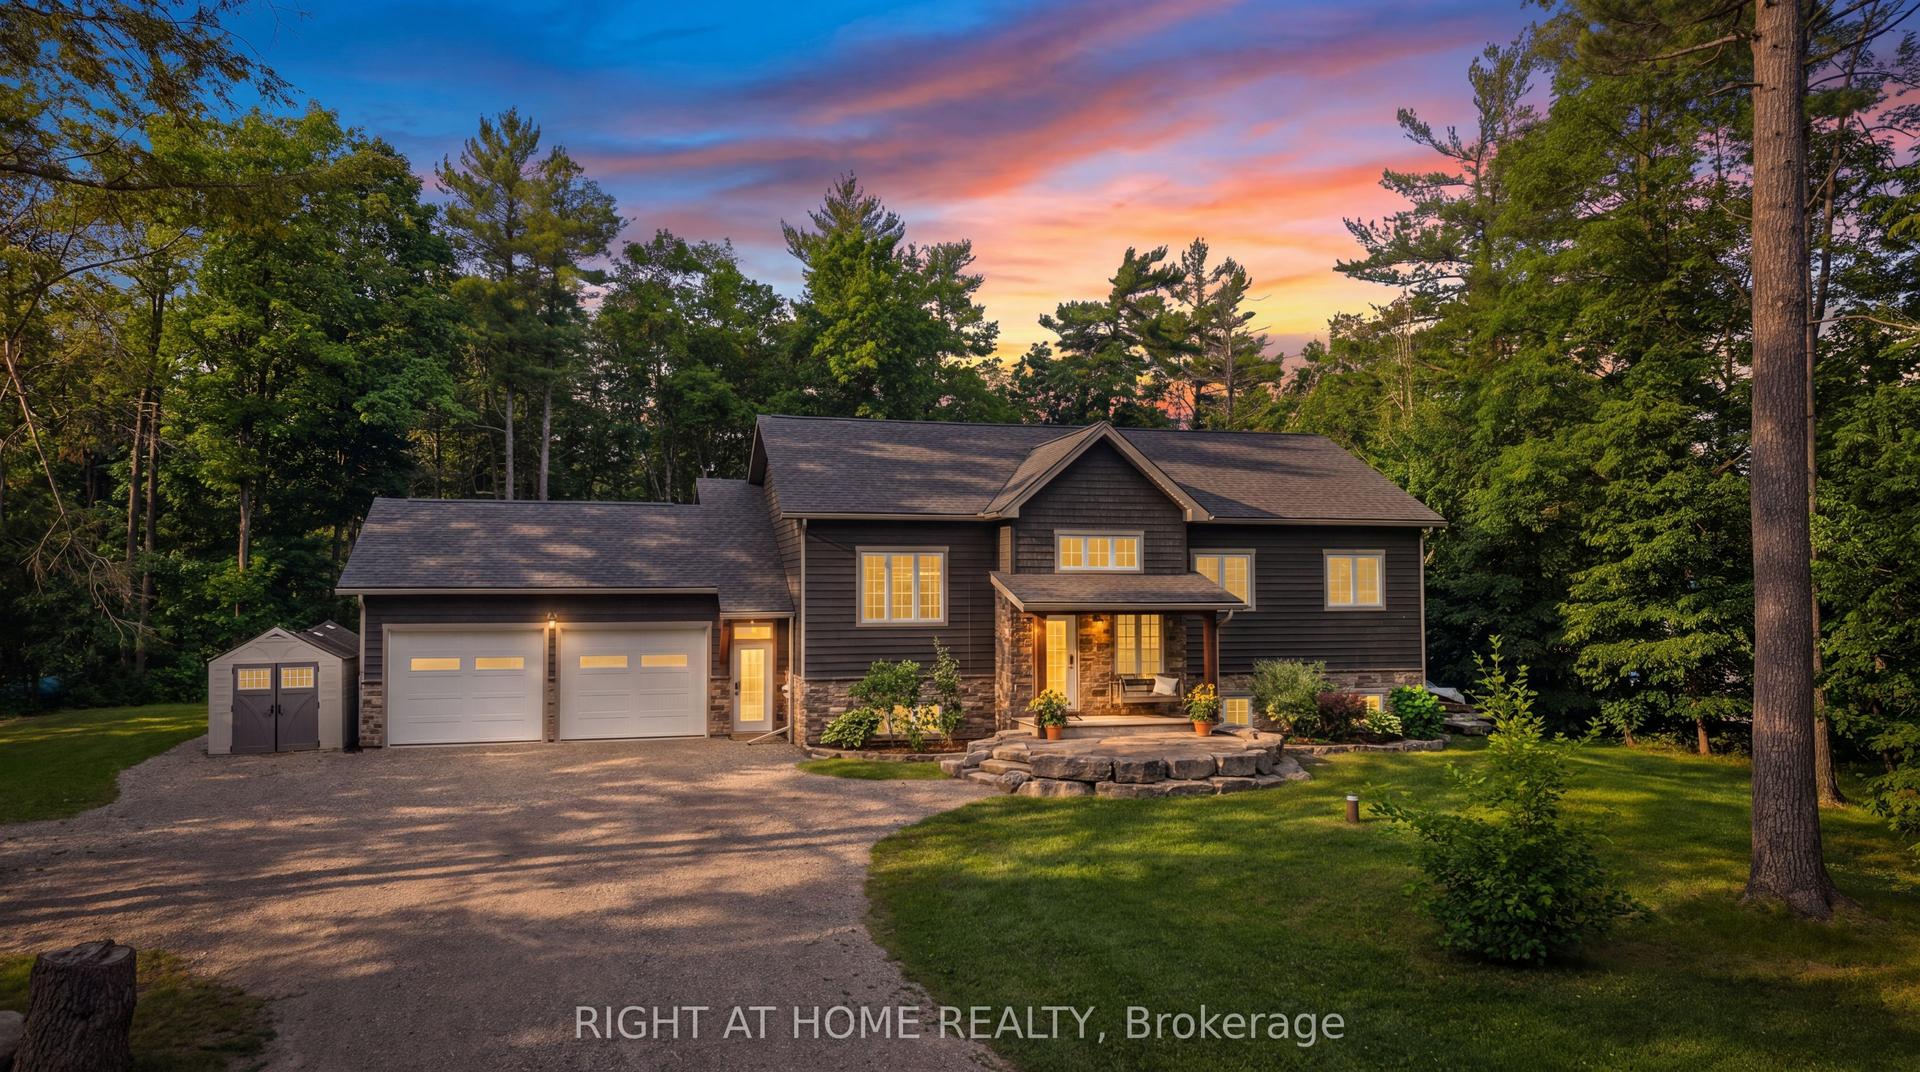
For Sale27 days ago
$889,900
Detached
est. $3,901/mo
590 Golf Course Road
Douro-Dummer, ON
3+1 bd
3 ba
1,750
12
MLS# X13499610Right At Home Realty
WhatsApp Aman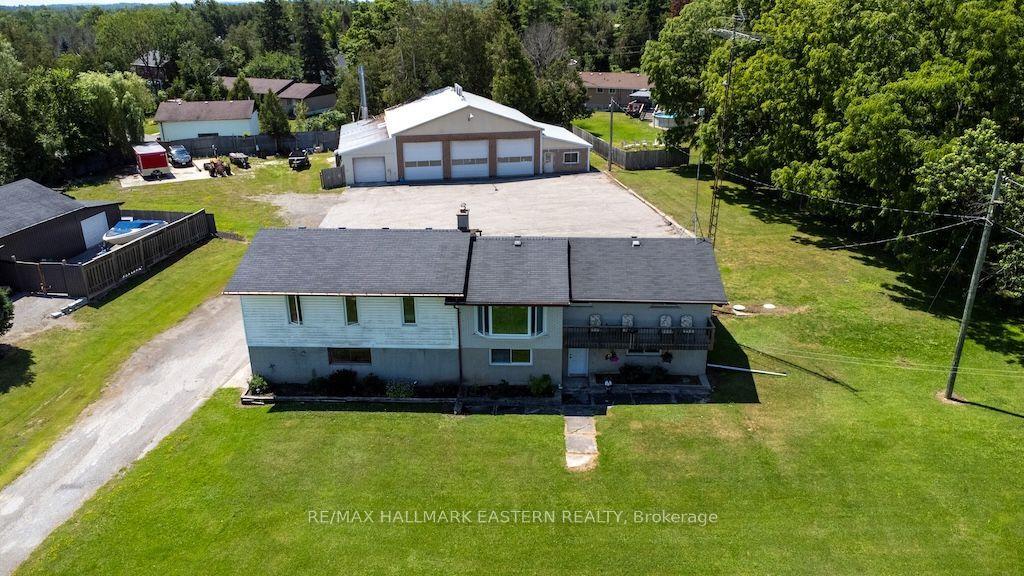
For Sale2 days ago
$999,000
Detached
est. $4,380/mo
1504 Bradfield Road, Douro-Dummer
Douro-Dummer, ON
3+1 bd
2 ba
1,750
22
MLS# X13603566Re/Max Hallmark Eastern Realty
WhatsApp Aman