For Sale
Just Listed
195 Hunter Street E 407 #407
Ashburnham Ward 4, Peterborough, ON
$494,000
1+1Bd
2Ba
850+sqft
1Parking
$581/sqft
CondoMLS# X13594904Listed 2026-07-223 DOM
Cooling
Central Air
Just listed! New listings in Peterborough often receive offers within the first week.
About this home
EAST CITY ELEGANCE // This is suite number, 407 // 1 bedroom + den, 2 full baths // This brand new development is a contemporary interpretation of the original hospital legacy of masonry architecture. Thoughtfully designed & full of luxury - offering 856 sqft of carefully chosen, custom finishes. 9ft ceilings, oversized windows, sunlight galore. Chef inspired kitchen, stainless steel appliances, quartz countertops, contemporary cabinetry, slow-close everything! The primary bedroom is coupled with a generous ensuite bathroom - double sink vanity and walk-in glass shower. Plus a walk-in style closet. The second bedroom/den does not have a window or closet, but it does have a solid door, making a great space for an office, guest room, and/or extra storage. Across from the den and separate laundry closet, sits a second full bathroom with a shower/bathtub set-up. Juliette style balcony. Please note, these photos were taken when vacant, prior to the current tenant. The tenant has made decor upgrades so it shows very well. Included in the affordable monthly fees is the use of water and heat. This suite comes with one underground parking spot w/ EV car charger and one storage locker. Enjoy the convenient gym/fitness centre and dog wash station on the ground level. The common rooftop and entertaining area is available for use by reservation.
Rooms
Other
| Kitchen | — | Combined w/Living Quartz Counter Stainless Steel Appl |
| Living Room | — | Combined w/Kitchen Breakfast Bar |
| Living Room | — | Combined w/Kitchen Breakfast Bar Juliette Balcony |
| Primary Bedroom | — | |
| Bathroom | — | |
| Room | — |
Features
- Carpet Free
- Storage Area Lockers
- None
- Central Air
- Apartment
Financials
Annual Taxes
$5,006.52
Estimated Rental Income
Entire property$2,100 – $2,800/mo
Rental yield5.1% – 6.8%
*Estimates based on comparable rentals in the area. Actual income may vary.
Market Data — Peterborough
Days on market3 days
Buyer's MarketSeller's Market
Based on active listings in Peterborough. Data updates daily.
Our estimate for this home
Estimated range
$372K – $433K
Mid-point $403K · ~$474/sqft
How this listing compares
$372KList · $494K$433K
Medium confidence·Based on 12 ashburnham ward 4 comparables
Estimated range is generated automatically from active comparables and is for informational purposes only. Not an appraisal — contact Aman for a full comparative market analysis that factors in condition, renovations, and positioning.
Getting around
How walkable, bikeable, and transit-friendly this neighbourhood is.
69
/ 100
Walk Score
Somewhat Walkable
56
/ 100
Transit Score
Good Transit
44
/ 100
Bike Score
Somewhat Bikeable
Scores are estimates based on neighbourhood data and are for informational purposes only.
MLS® data courtesy of the Toronto Regional Real Estate Board (TRREB).
The information provided herein must only be used by consumers that have a bona fide interest in the purchase, sale, or lease of real estate and may not be used for any commercial purpose or any other purpose. Listing information is deemed reliable but is not guaranteed accurate by the Toronto Regional Real Estate Board, the listing brokerage, or this website. The trademarks REALTOR®, REALTORS® and the REALTOR® logo are controlled by The Canadian Real Estate Association (CREA) and identify real estate professionals who are members of CREA. MLS®, Multiple Listing Service®, and the associated logos are owned by CREA. Not intended to solicit properties currently listed for sale or buyers under contract.
You may also like
More homes in Peterborough
Hand-picked listings with a similar price range and style.
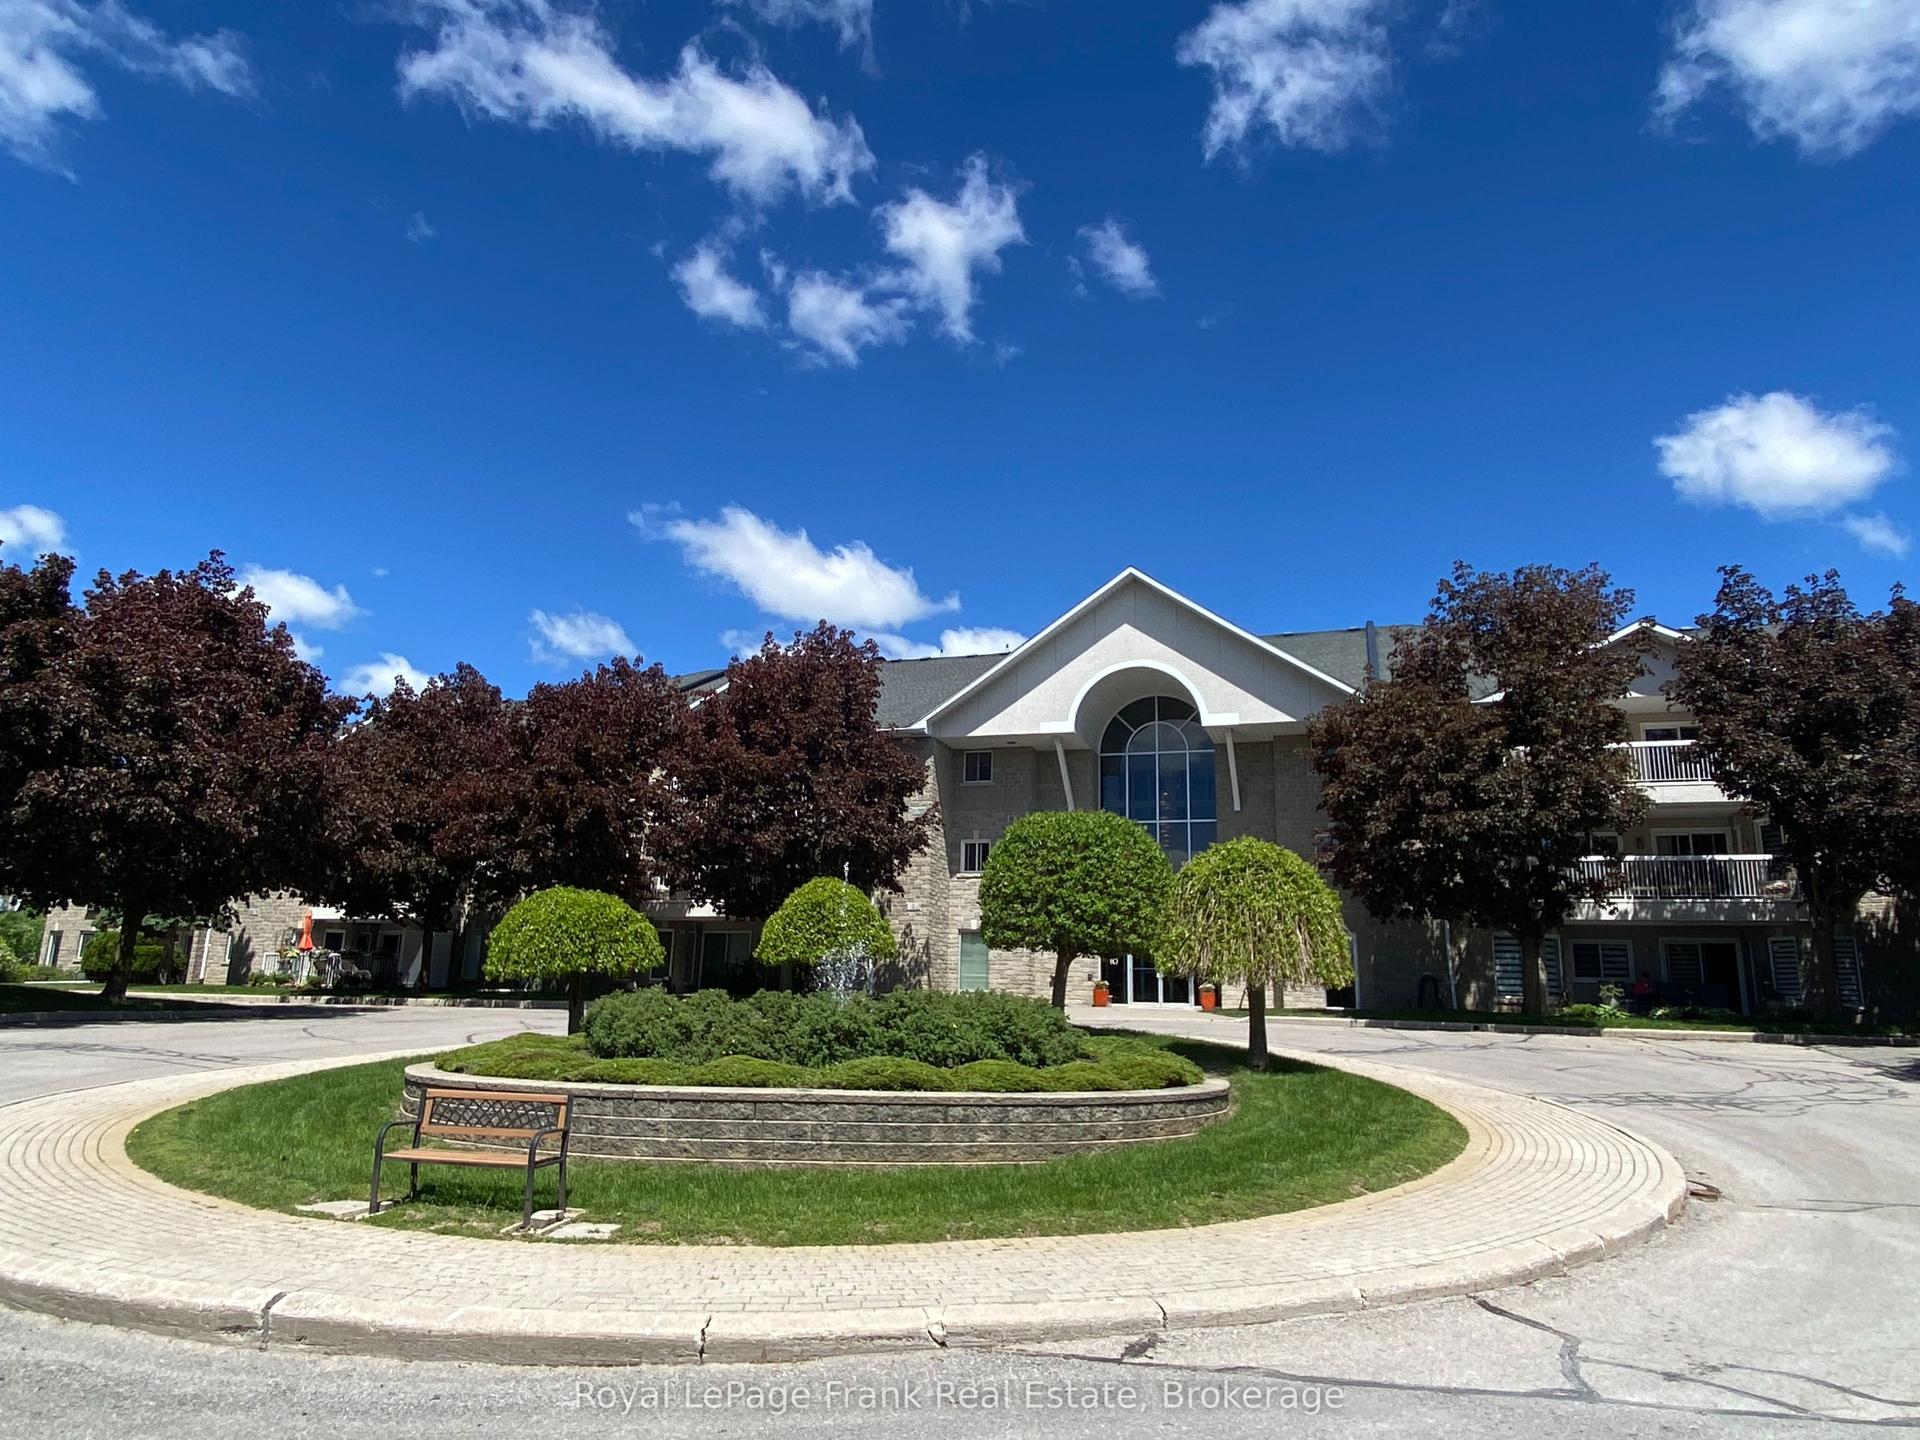
For Sale1 day ago
$499,900
Condo
est. $2,192/mo
1099 Clonsilla Avenue Bldg C #310 #Bldg C #310, Otonabee Ward 1
Peterborough, ON
2 bd
2 ba
1,300
1
MLS# X13602234Royal LePage Frank Real Estate
WhatsApp Aman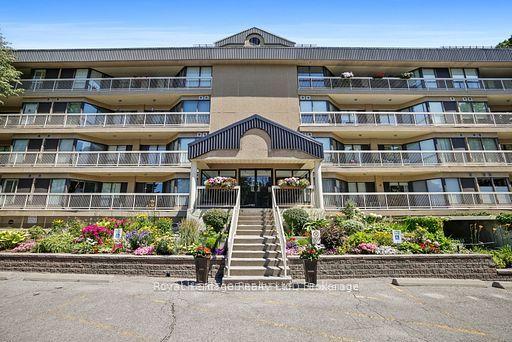
For Sale2 months ago
$479,000
Condo
est. $2,100/mo
40 Auburn Street 211 #211, Ashburnham Ward 4
Peterborough, ON
2 bd
2 ba
1,500
2
MLS# X13247740Royal Heritage Realty Ltd.
WhatsApp Aman
