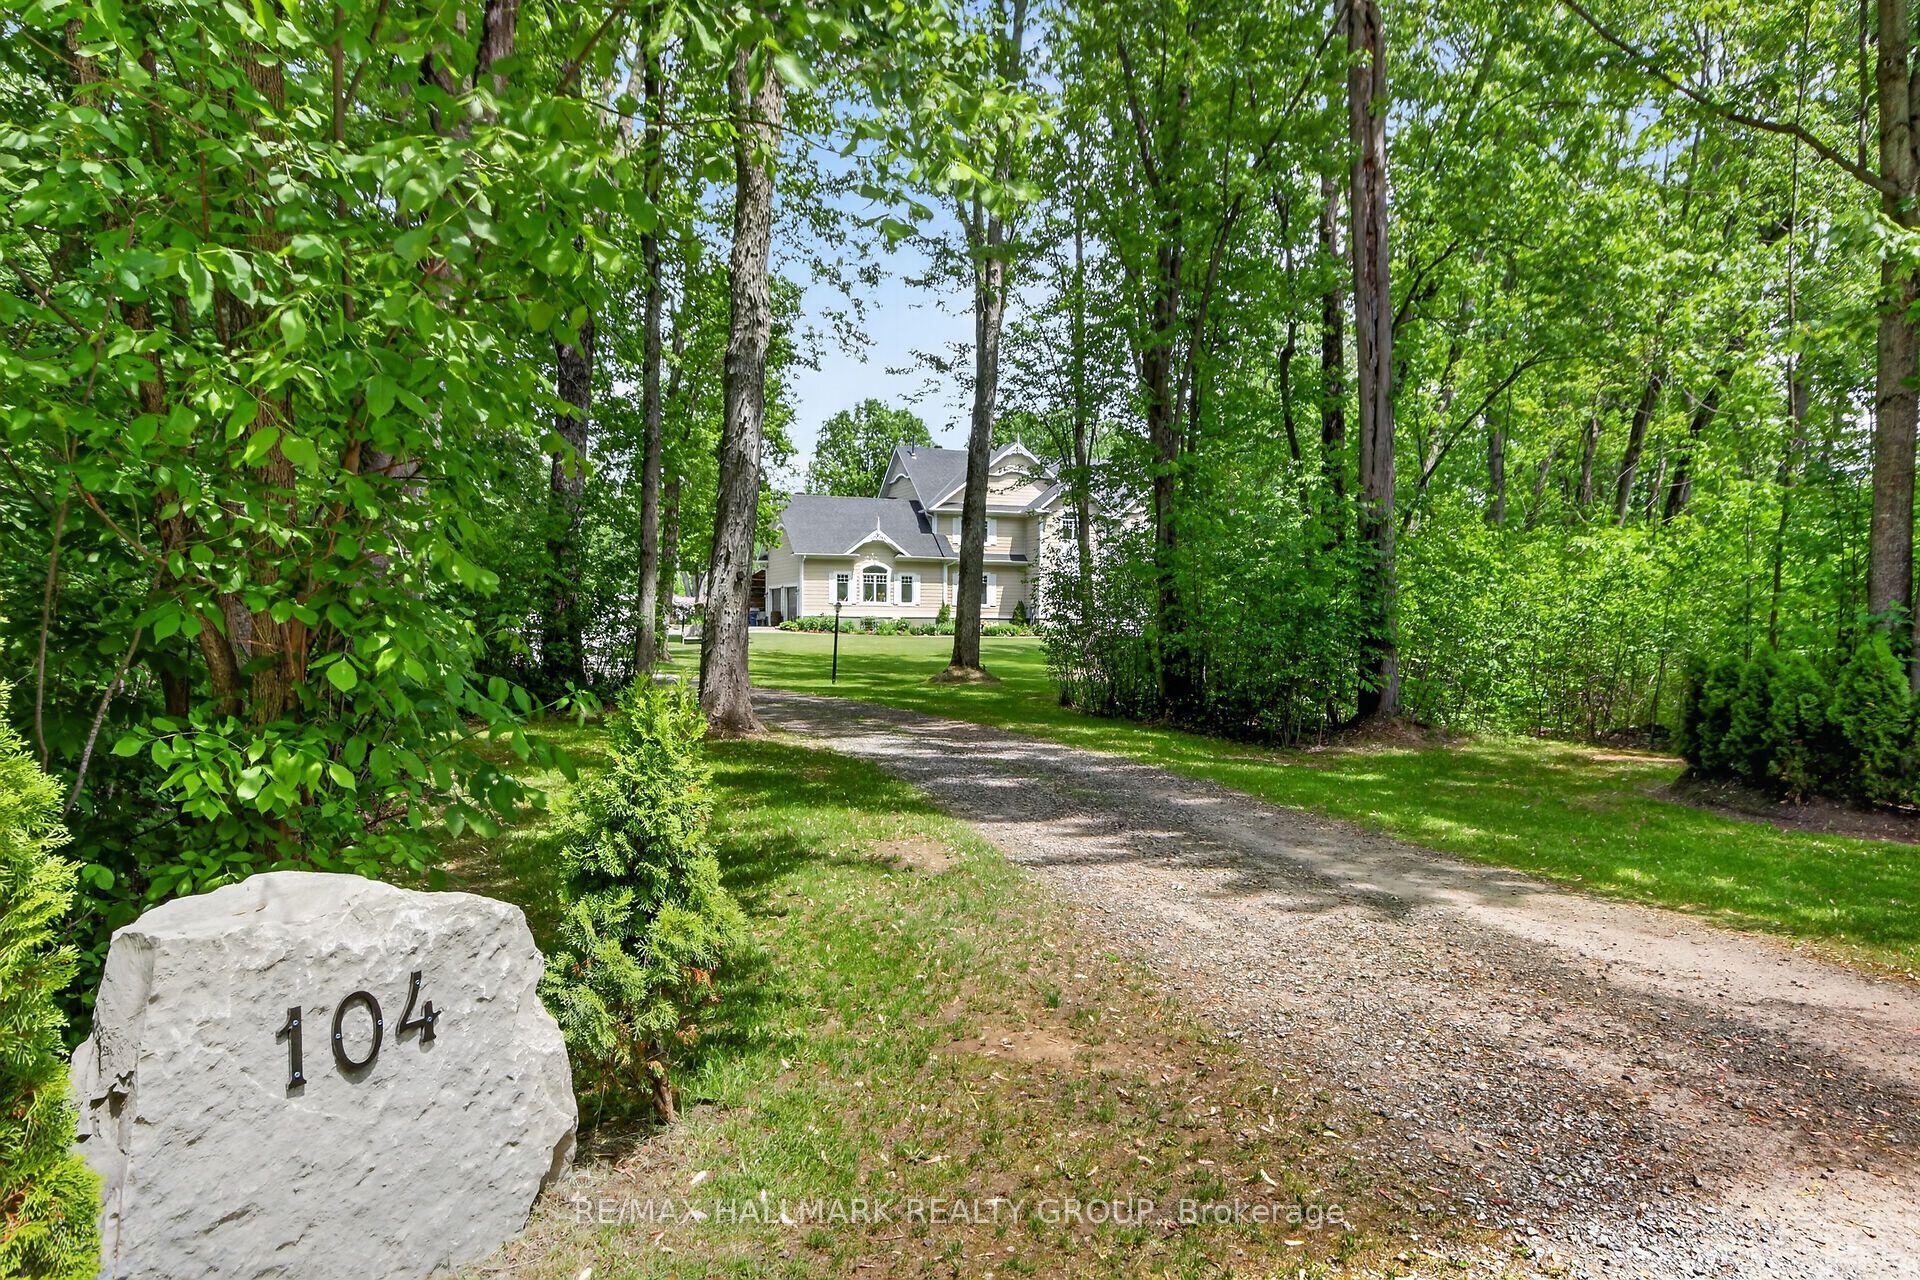
For Sale
Just Listed
176 Country Meadow Drive
9103 - Huntley Ward (North West), Carp - Huntley Ward, ON
$1,449,000
3+1Bd
3Ba
2,250+sqft
9Parking
164.07 x 368.3 ftlot
$644/sqft
DetachedMLS# X13594920Listed 2026-07-224 DOM
Cooling
Central Air
Basement
Finished
About this home
Nestled on approximately two acres on Country Meadow Drive, this modern bungalow offers the perfect balance of country living and everyday convenience, with easy access to Highway 417 and nearby amenities. From the moment you step inside, the inviting layout and thoughtful design create a wonderful sense of space and comfort. Offering four bedrooms and three bathrooms, the home features bright, open interiors with expansive windows and transoms, rich hardwood flooring throughout the main level, and timeless architectural details. The well-appointed kitchen showcases custom cabinetry, quartz countertops, a large centre island, and pantry, flowing seamlessly into the living area where a striking fireplace provides a warm and welcoming focal point for family gatherings. Tray ceilings in the living and dining areas add an elegant finishing touch. The primary bedroom offers a peaceful retreat with a walk-in closet and an ensuite featuring a double vanity, glass-enclosed shower, freestanding soaker tub, and modern finishes. Two additional bedrooms, each with its own walk-in closet, are thoughtfully connected by a Jack and Jill bathroom. The finished lower level extends the home's living space with a spacious recreation room, fourth bedroom, large exercise room, and versatile flex space. Thoughtfully designed, this level offers exceptional flexibility for relaxation, recreation, and everyday living. Completing the home is an insulated, three-car attached garage featuring premium Swiss Trax modular flooring, and the added comfort of a heat pump system. Outside, the tree-lined backyard and surrounding natural landscape create a peaceful setting to enjoy the outdoors. The covered back porch extends the living space, offering the perfect place to relax, entertain, and take in the privacy and tranquility of this exceptional property.
GarageHardwoodFireplace
Rooms
Main Floor
| Foyer | 3.16 × 4.41 m | |
| Living Room | 5.07 × 5.08 m | |
| Dining Room | 3.06 × 5.31 m | |
| Kitchen | 4.34 × 5.65 m | |
| Pantry | 1.23 × 1.57 m | |
| Primary Bedroom | 7.50 × 4.81 m | |
| Bathroom | 3.08 × 3.61 m | |
| Bedroom | 3.91 × 3.04 m | |
| Bedroom | 3.87 × 3.29 m | |
| Bathroom | 2.67 × 1.73 m | |
| Laundry | 2.83 × 3.28 m | |
| Bathroom | 1.68 × 1.83 m |
Basement
| Recreation | 11.04 × 8.98 m | |
| Other | 3.49 × 3.28 m | |
| Bedroom | 3.85 × 5.42 m | |
| Exercise Room | 6.29 × 8.26 m |
Features
- Water Softener
- Primary Bedroom - Main Floor
- Storage
- Auto Garage Door Remote
- Porch
- Privacy
- Full
- Finished
- Central Air
- Bungalow
Financials
Annual Taxes
$6,212.8
Estimated Rental Income
Entire property$3,200 – $4,800/mo
Basement apartment$1,800 – $2,500/mo
Rental yield2.7% – 4.0%
*Estimates based on comparable rentals in the area. Actual income may vary.
Market Data — Carp - Huntley Ward
Days on market4 days
Buyer's MarketSeller's Market
Based on active listings in Carp - Huntley Ward. Data updates daily.
Our estimate for this home
Estimated range
$1.26M – $1.47M
Mid-point $1.36M · ~$606/sqft
How this listing compares
$1.26MList · $1.45M$1.47M
High confidence·Based on 16777 gta-wide comparables
Estimated range is generated automatically from active comparables and is for informational purposes only. Not an appraisal — contact Aman for a full comparative market analysis that factors in condition, renovations, and positioning.
Getting around
How walkable, bikeable, and transit-friendly this neighbourhood is.
64
/ 100
Walk Score
Somewhat Walkable
35
/ 100
Transit Score
Some Transit
56
/ 100
Bike Score
Bikeable
Scores are estimates based on neighbourhood data and are for informational purposes only.
MLS® data courtesy of the Toronto Regional Real Estate Board (TRREB).
The information provided herein must only be used by consumers that have a bona fide interest in the purchase, sale, or lease of real estate and may not be used for any commercial purpose or any other purpose. Listing information is deemed reliable but is not guaranteed accurate by the Toronto Regional Real Estate Board, the listing brokerage, or this website. The trademarks REALTOR®, REALTORS® and the REALTOR® logo are controlled by The Canadian Real Estate Association (CREA) and identify real estate professionals who are members of CREA. MLS®, Multiple Listing Service®, and the associated logos are owned by CREA. Not intended to solicit properties currently listed for sale or buyers under contract.
You may also like
More homes in Carp - Huntley Ward
Hand-picked listings with a similar price range and style.
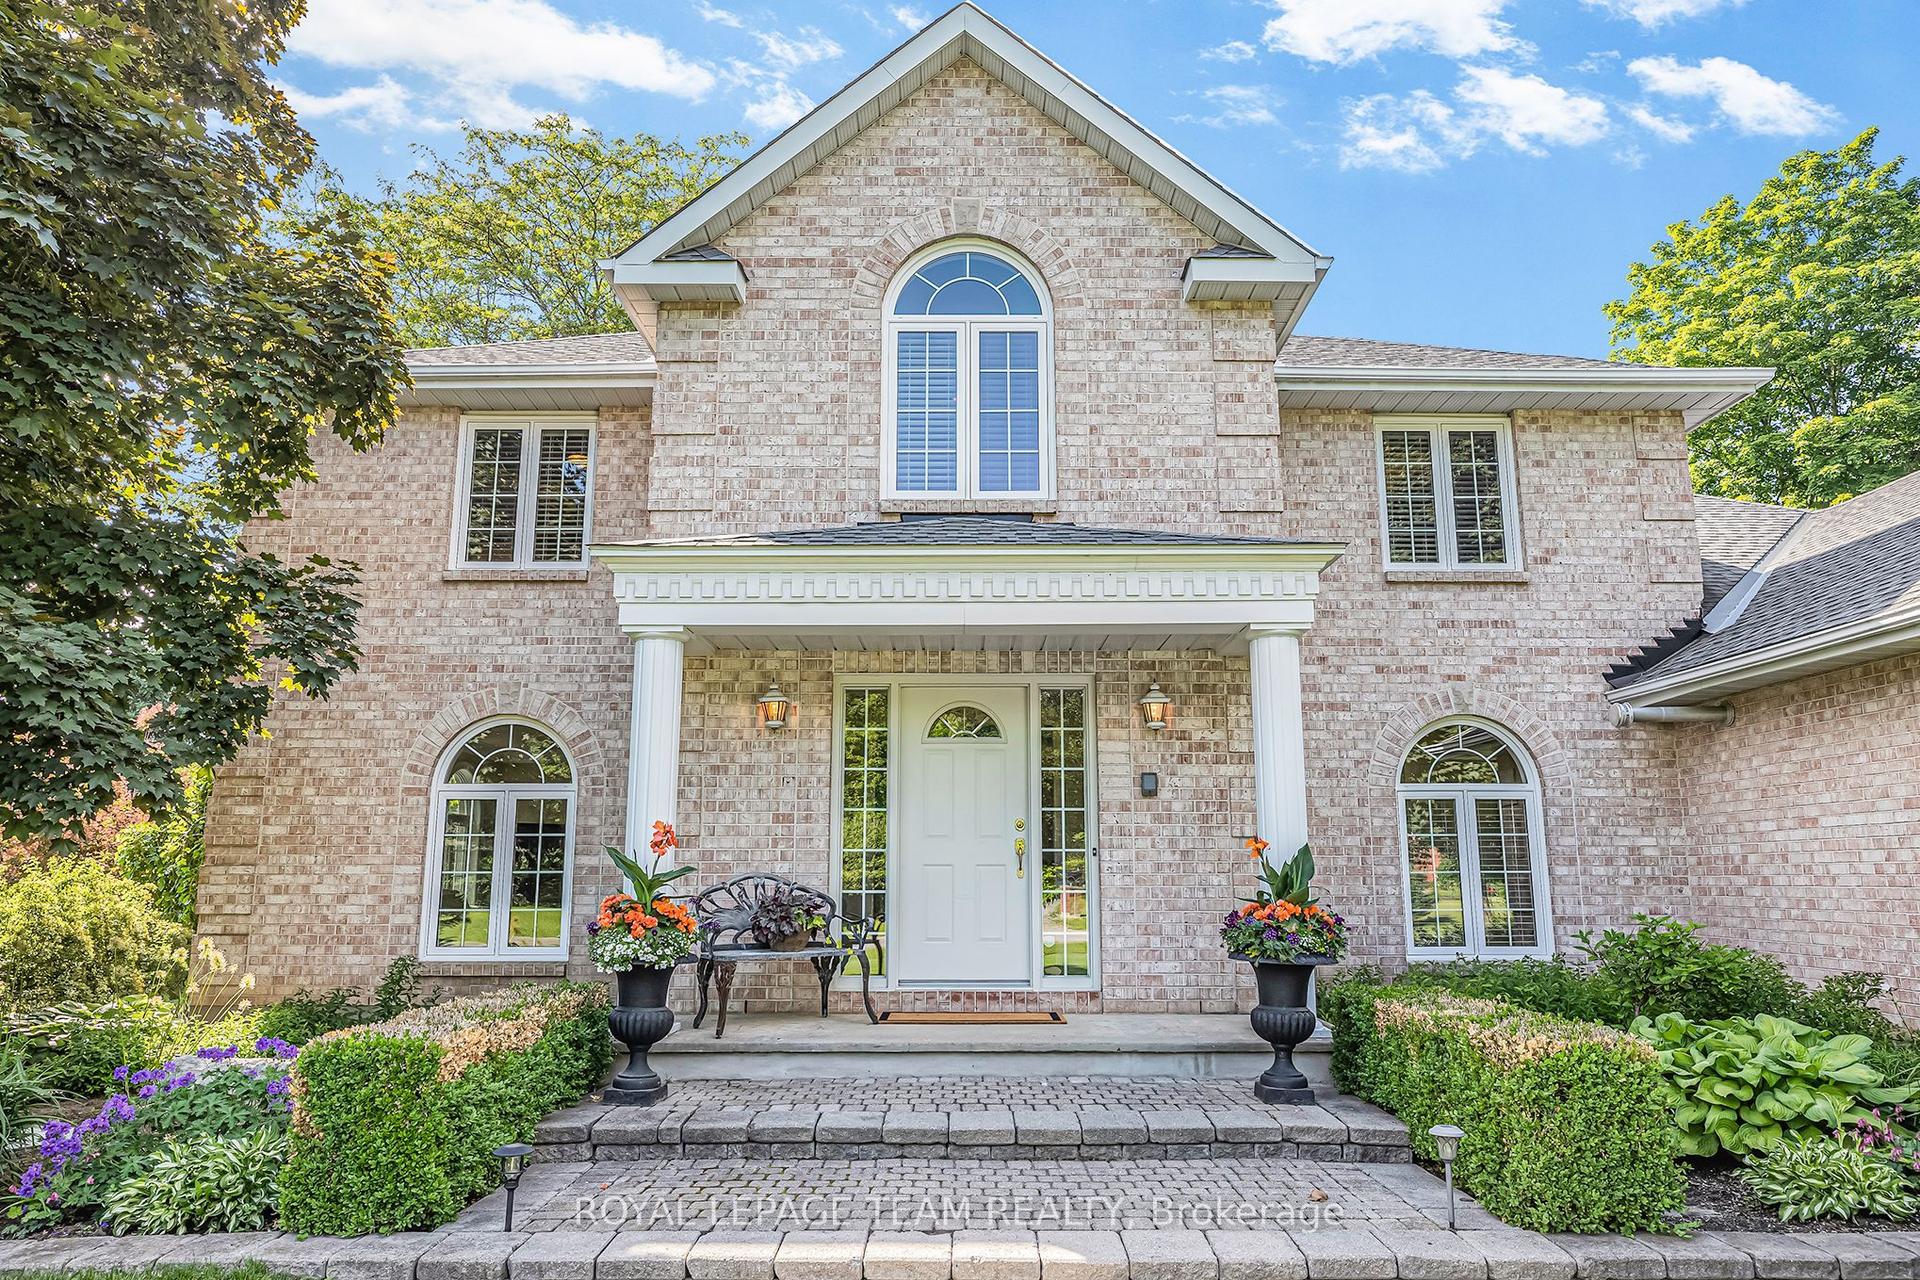
For Sale2 months ago
$1,339,000
Detached
est. $5,870/mo
105 MARGARET ANNE Drive, 9104 - Huntley Ward (South East)
Carp - Huntley Ward, ON
4+1 bd
3 ba
4,250
11
MLS# X13173502Royal Lepage Team Realty
WhatsApp Aman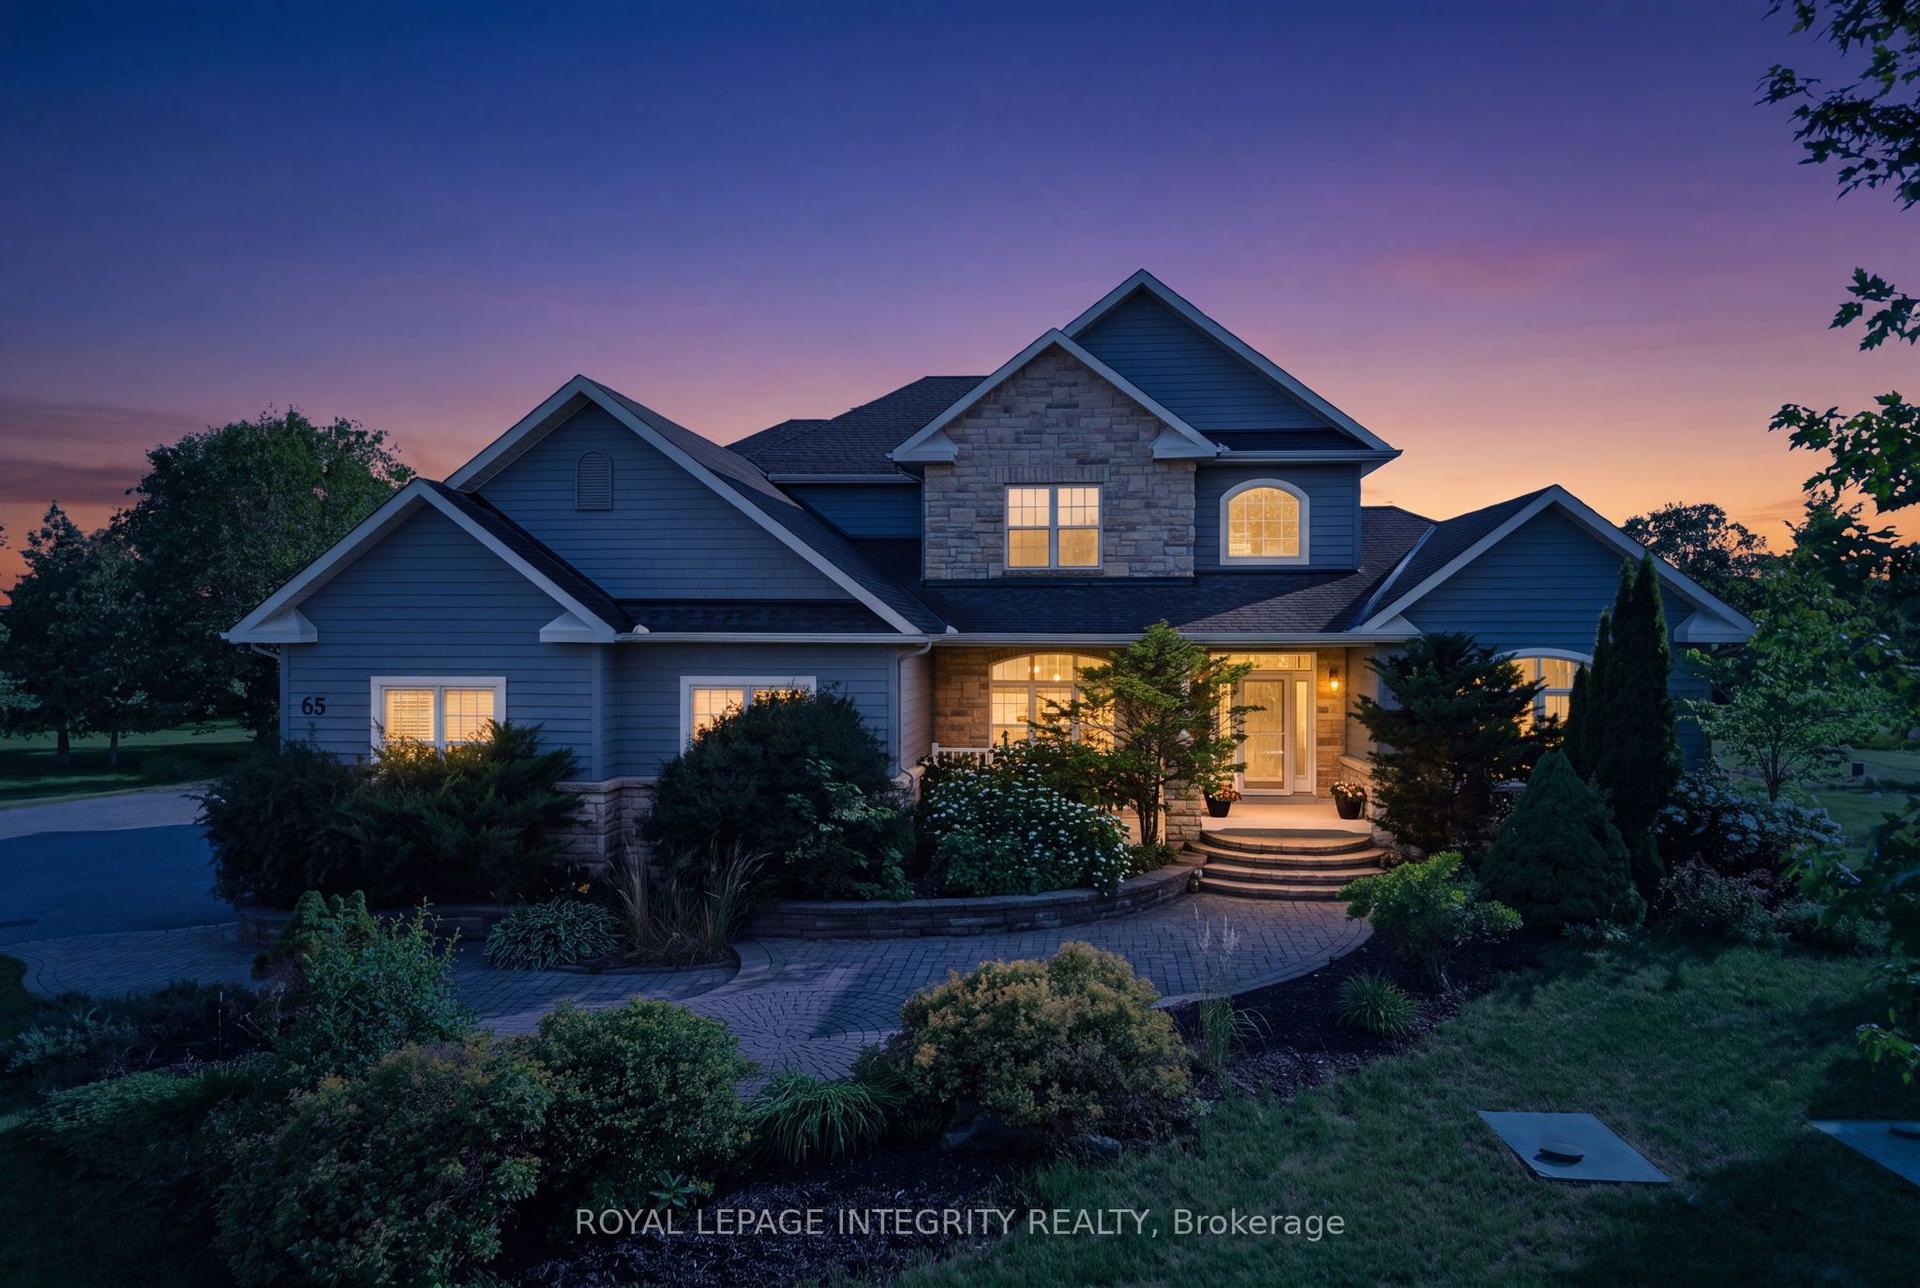
For Sale16 days ago
$1,599,900
Detached
est. $7,014/mo
562 Pennycross Lane, 9105 - Huntley Ward (South West)
Carp - Huntley Ward, ON
5+2 bd
4 ba
4,250
12
MLS# X13548060Royal Lepage Integrity Realty
WhatsApp Aman