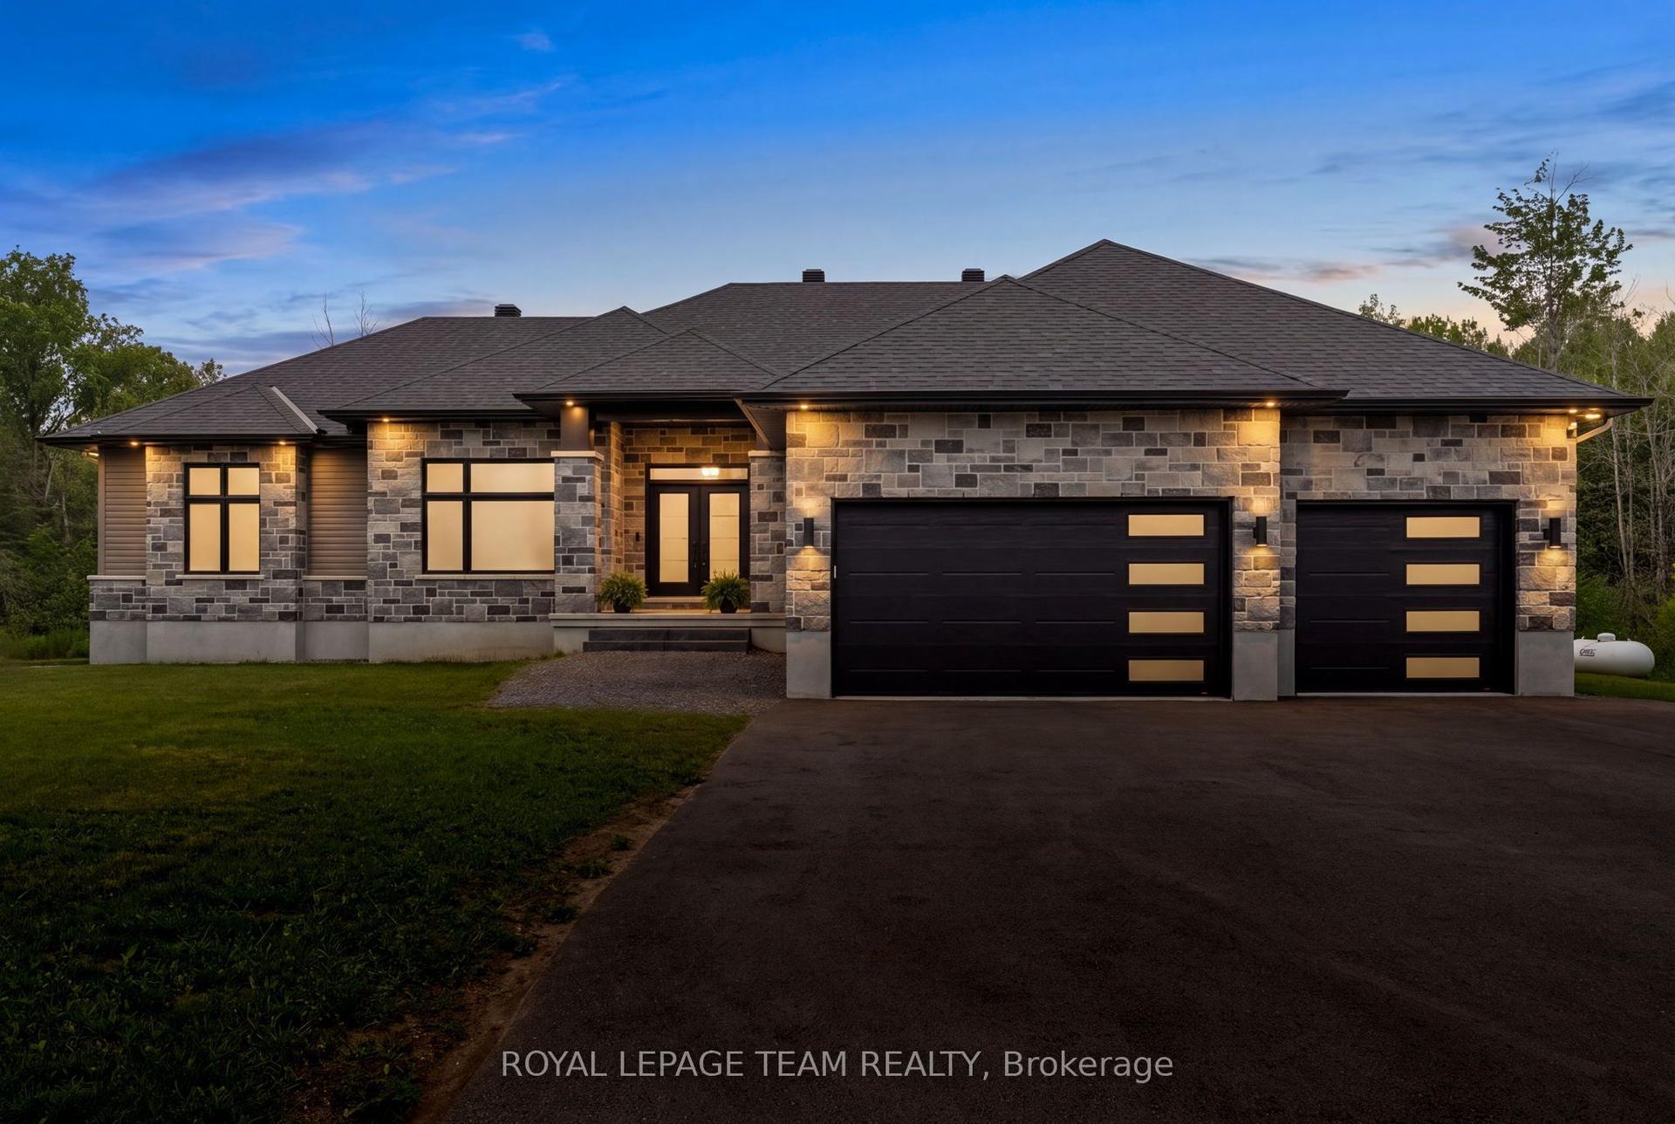
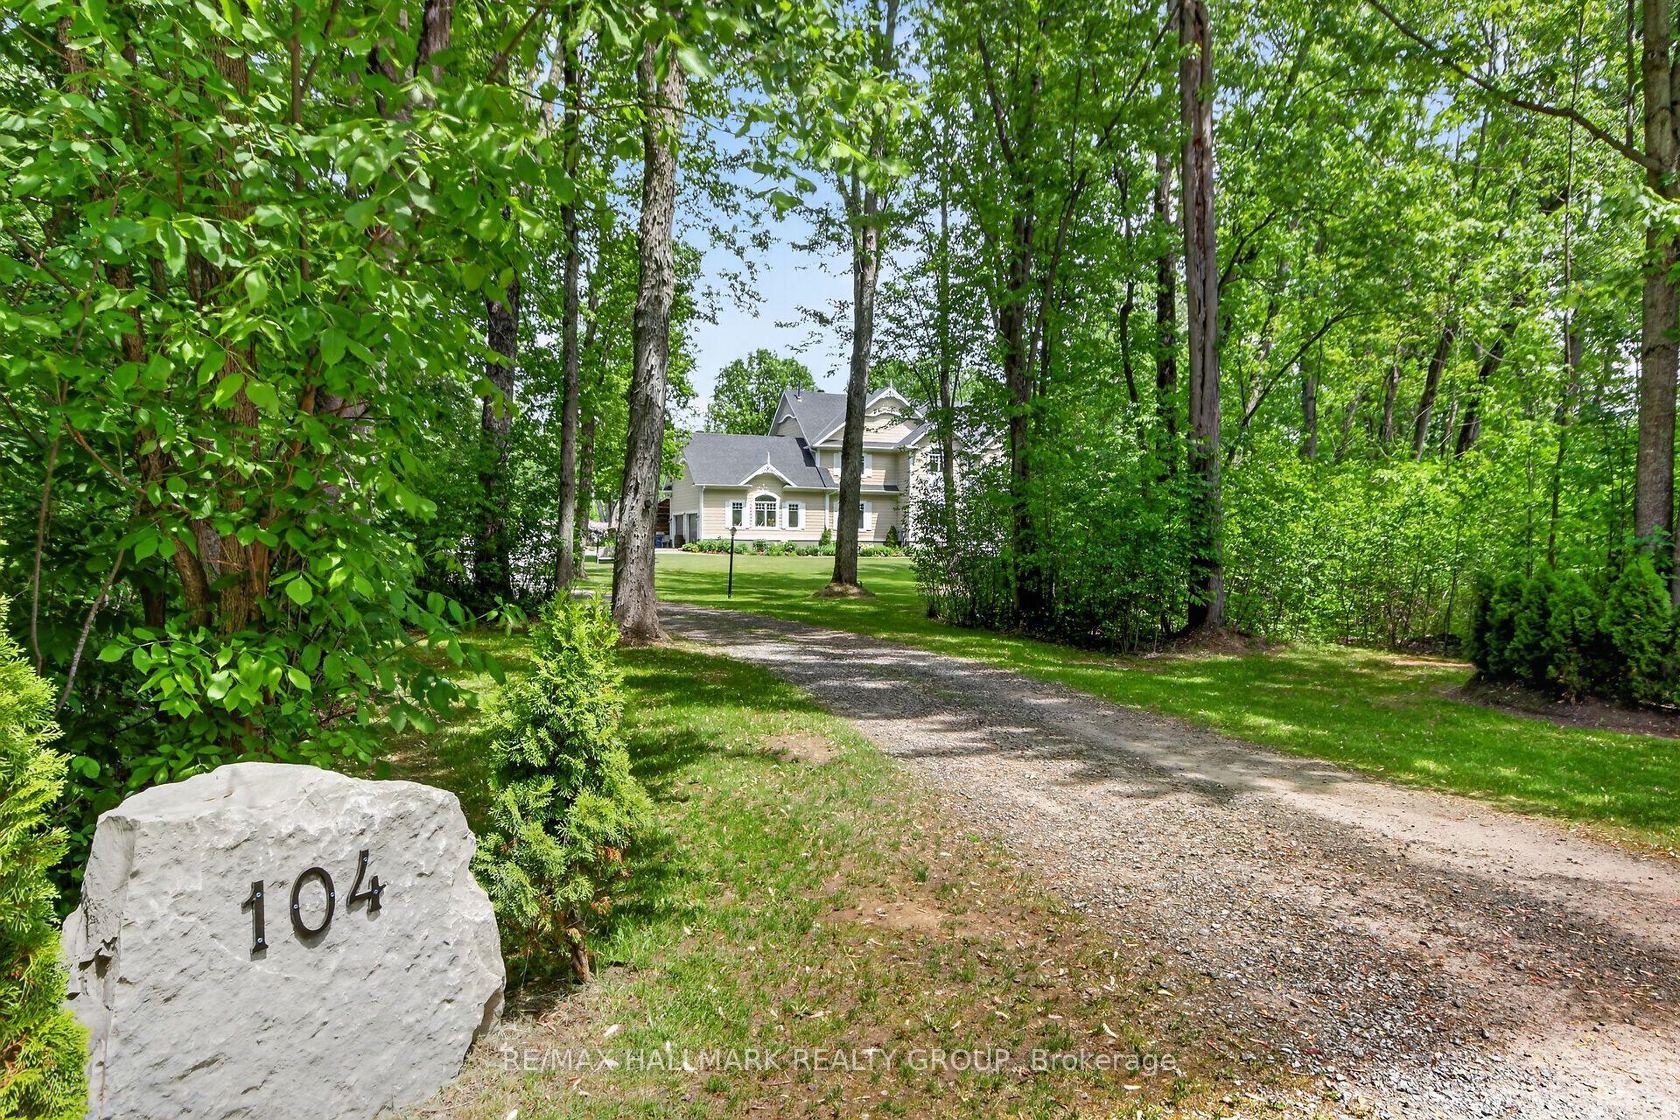
For Sale
105 MARGARET ANNE Drive
9104 - Huntley Ward (South East), Carp - Huntley Ward, ON
$1,339,000
4+1Bd
3Ba
4,250+sqft
11Parking
201.54 x 452.81 ftlot
$315/sqft
DetachedMLS# X13173502Listed 2026-05-2661 DOM
Cooling
Central Air
Basement
Finished
On the market for 61 days — longer than average. The seller may be open to negotiation.
About this home
This exceptional, custom-built home blends timeless craftsmanship with thoughtful design on every level with over 5,000 sqft of finished living space. From the moment you arrive, the stately brick exterior and beautifully curated perennial gardens create a striking first impression. Inside, the grand foyer opens to an elegant yet highly functional main floor featuring multiple living and dining spaces, perfect for both everyday living and entertaining. A spacious laundry/mudroom provides convenient access to the oversized heated garage. At the heart of the home, the custom chef's kitchen offers a generous eat-in area with views of the extensively landscaped backyard. Step outside to your own private retreat, thoughtfully designed for outdoor dining, entertaining or unwinding in the hot tub beneath the stars. Gather around the custom fire pit at the rear of this serene 2-acre property, or make use of the 14 x 16 shed for storage, equipment or a workshop. Upstairs, the expansive primary suite serves as a luxurious private escape, complete with a spa-inspired 5-piece ensuite. Three additional, generously sized bedrooms and a full bath provide ample space for family and guests alike. The expansive finished basement offers abundant space for a home gym, office, rec area, guest suite or extra living space. The dedicated workshop is perfect for DIY enthusiasts or creative hobby pursuits. All of this serviced by an ultra-efficient geothermal heating and cooling system, delivering year-round comfort, reduced energy consumption and impressively low utility costs! At this ideal location, you have the charming village of Carp at your fingertips to visit the farmers market, Carp Fair or the many shops and restaurants. All of the amenities of Kanata North are mere minutes away and downtown Ottawa is a short commute.
Garage
Rooms
Main Floor
| Kitchen | 4.24 × 5.91 m | Eat-in Kitchen |
| Dining Room | 4.03 × 5.00 m | |
| Family Room | 5.51 × 5.35 m | |
| Living Room | 5.56 × 4.01 m | |
| Bathroom | 1.62 × 2.61 m |
Second Floor
| Primary Bedroom | 6.19 × 4.95 m | 5 Pc Ensuite |
| Bedroom | 3.96 × 4.06 m | |
| Bedroom | 3.48 × 3.73 m | |
| Bedroom | 3.93 × 4.03 m | |
| Bathroom | 2.10 × 3.15 m | 3 Pc Bath |
Basement
| Bedroom | 3.60 × 6.50 m | |
| Recreation | 7.67 × 8.43 m | |
| Workshop | 5.89 × 6.19 m | |
| Furnace Room | 6.19 × 6.50 m | |
| Office | 4.14 × 4.49 m |
Features
- Water Treatment
- Hot Tub
- Landscaped
- Patio
- Full
- Finished
- Central Air
- Other
- 2-Storey
Financials
Annual Taxes
$7,318.77
Estimated Rental Income
Entire property$4,000 – $6,500/mo
Basement apartment$1,800 – $2,500/mo
Rental yield3.6% – 5.8%
*Estimates based on comparable rentals in the area. Actual income may vary.
Market Data — Carp - Huntley Ward
Days on market61 days
Buyer's MarketSeller's Market
Based on active listings in Carp - Huntley Ward. Data updates daily.
Our estimate for this home
Estimated range
$2.38M – $2.77M
Mid-point $2.57M · ~$606/sqft
How this listing compares
$2.38MList · $1.34M$2.77M
High confidence·Based on 16809 gta-wide comparables
Estimated range is generated automatically from active comparables and is for informational purposes only. Not an appraisal — contact Aman for a full comparative market analysis that factors in condition, renovations, and positioning.
Getting around
How walkable, bikeable, and transit-friendly this neighbourhood is.
55
/ 100
Walk Score
Somewhat Walkable
46
/ 100
Transit Score
Some Transit
47
/ 100
Bike Score
Somewhat Bikeable
Scores are estimates based on neighbourhood data and are for informational purposes only.
MLS® data courtesy of the Toronto Regional Real Estate Board (TRREB).
The information provided herein must only be used by consumers that have a bona fide interest in the purchase, sale, or lease of real estate and may not be used for any commercial purpose or any other purpose. Listing information is deemed reliable but is not guaranteed accurate by the Toronto Regional Real Estate Board, the listing brokerage, or this website. The trademarks REALTOR®, REALTORS® and the REALTOR® logo are controlled by The Canadian Real Estate Association (CREA) and identify real estate professionals who are members of CREA. MLS®, Multiple Listing Service®, and the associated logos are owned by CREA. Not intended to solicit properties currently listed for sale or buyers under contract.
You may also like
More homes in Carp - Huntley Ward
Hand-picked listings with a similar price range and style.
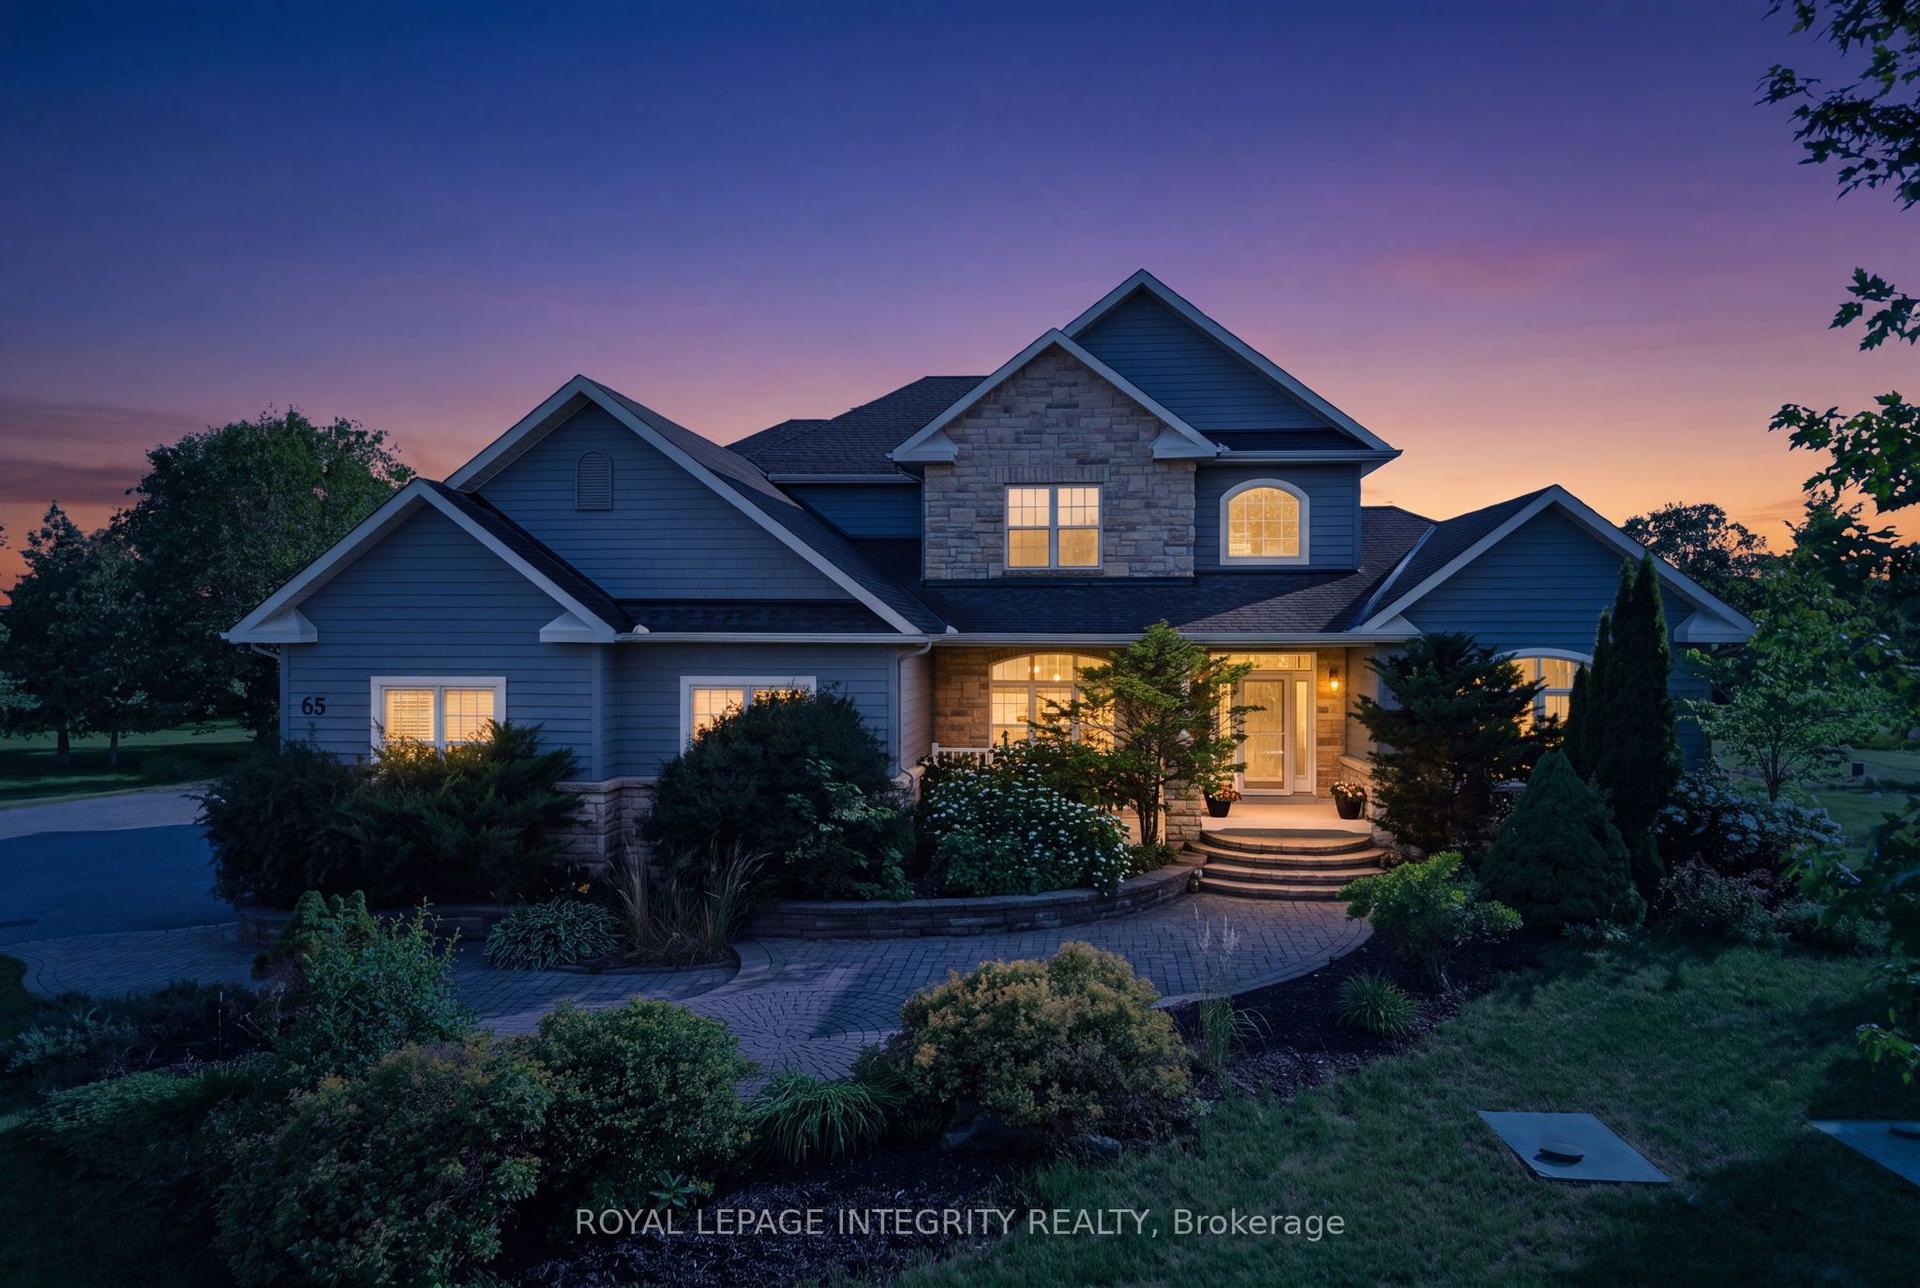
For Sale16 days ago
$1,599,900
Detached
est. $7,014/mo
562 Pennycross Lane, 9105 - Huntley Ward (South West)
Carp - Huntley Ward, ON
5+2 bd
4 ba
4,250
12
MLS# X13548060Royal Lepage Integrity Realty
WhatsApp Aman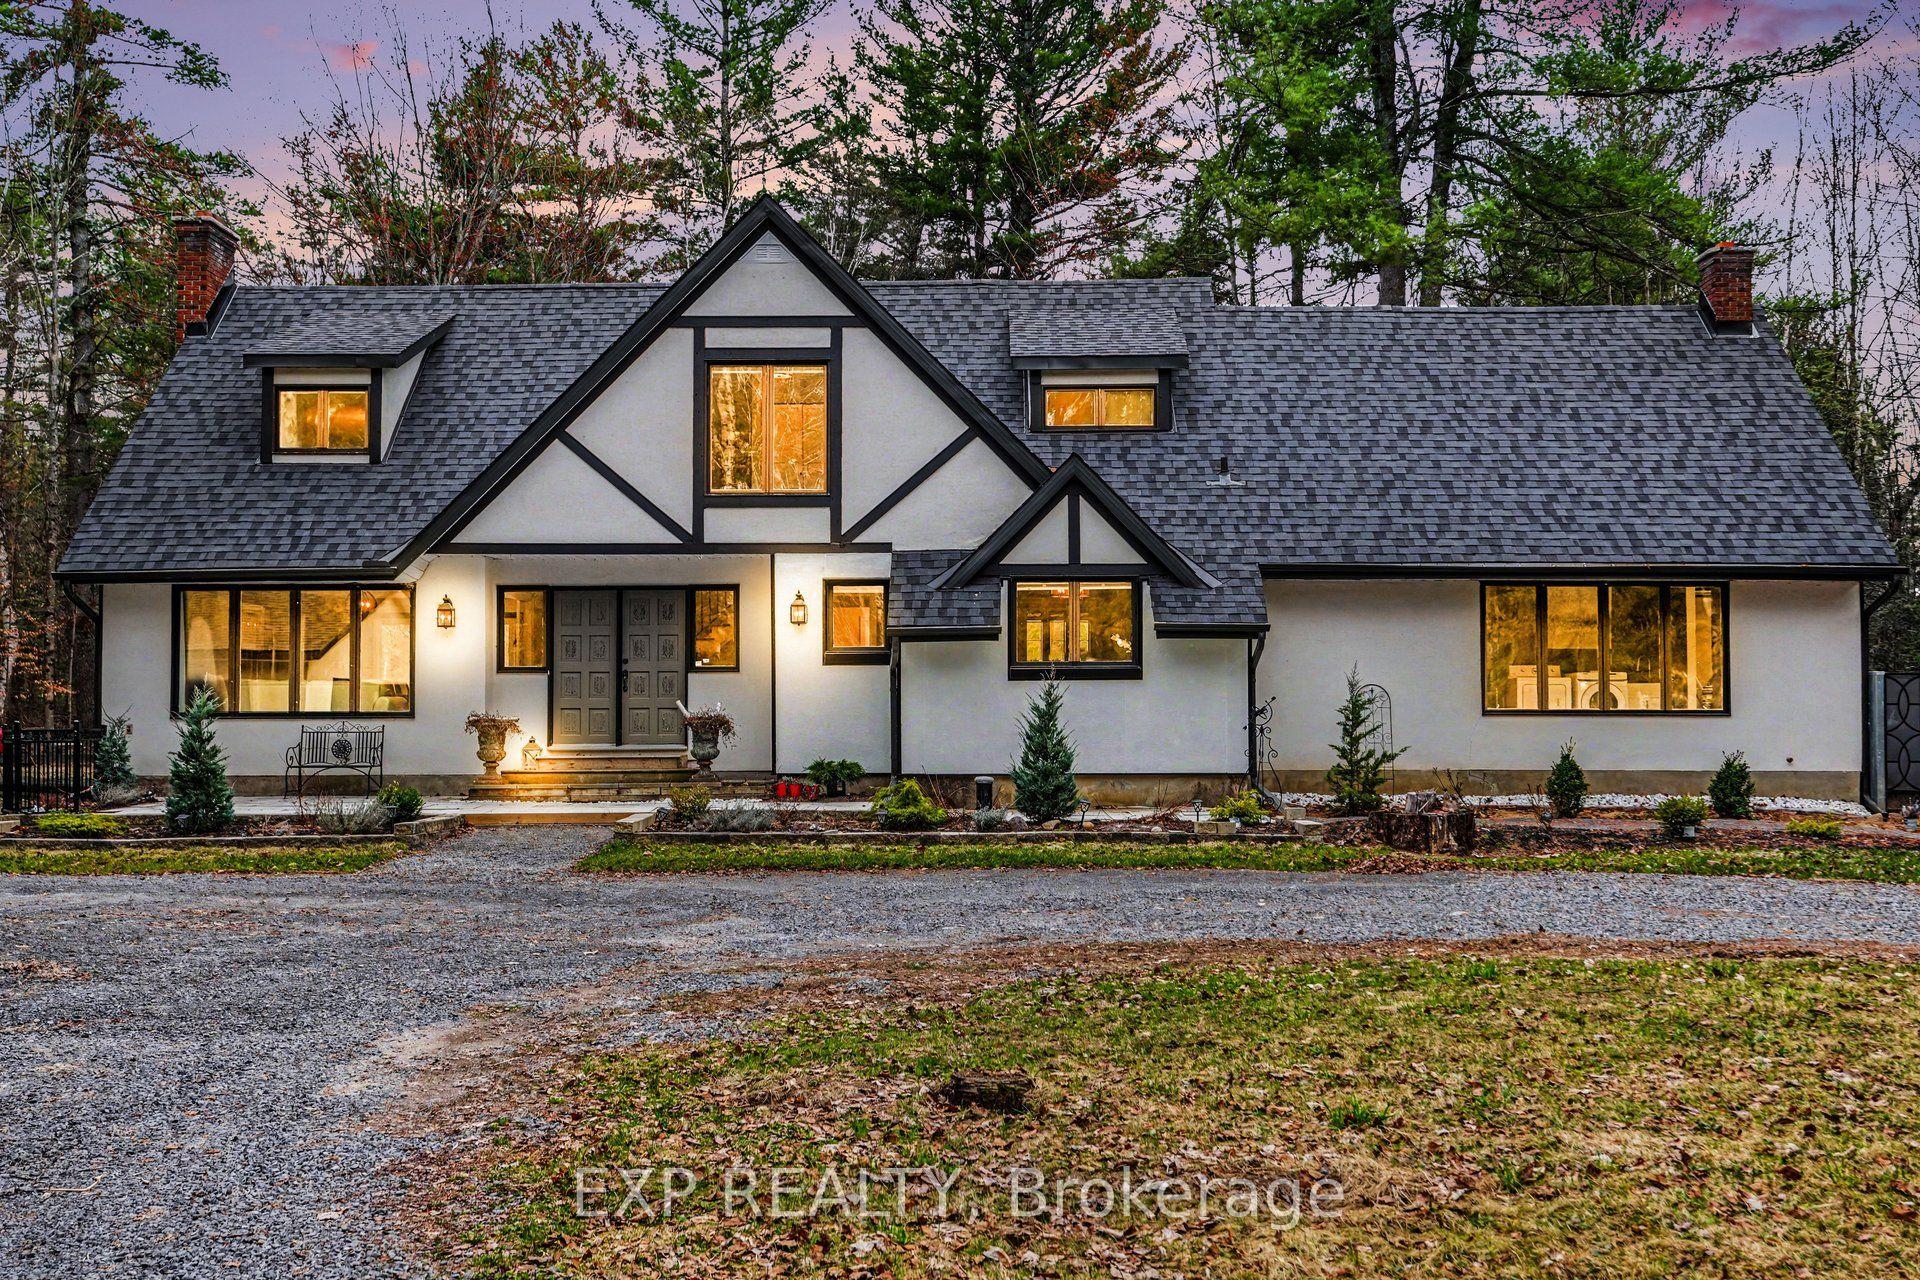
For Sale3 months ago
$1,048,000
Detached
est. $4,594/mo
2844 Old Almonte Road, 9105 - Huntley Ward (South West)
Carp - Huntley Ward, ON
4 bd
4 ba
3,250
22
MLS# X13042774Exp Realty
WhatsApp Aman