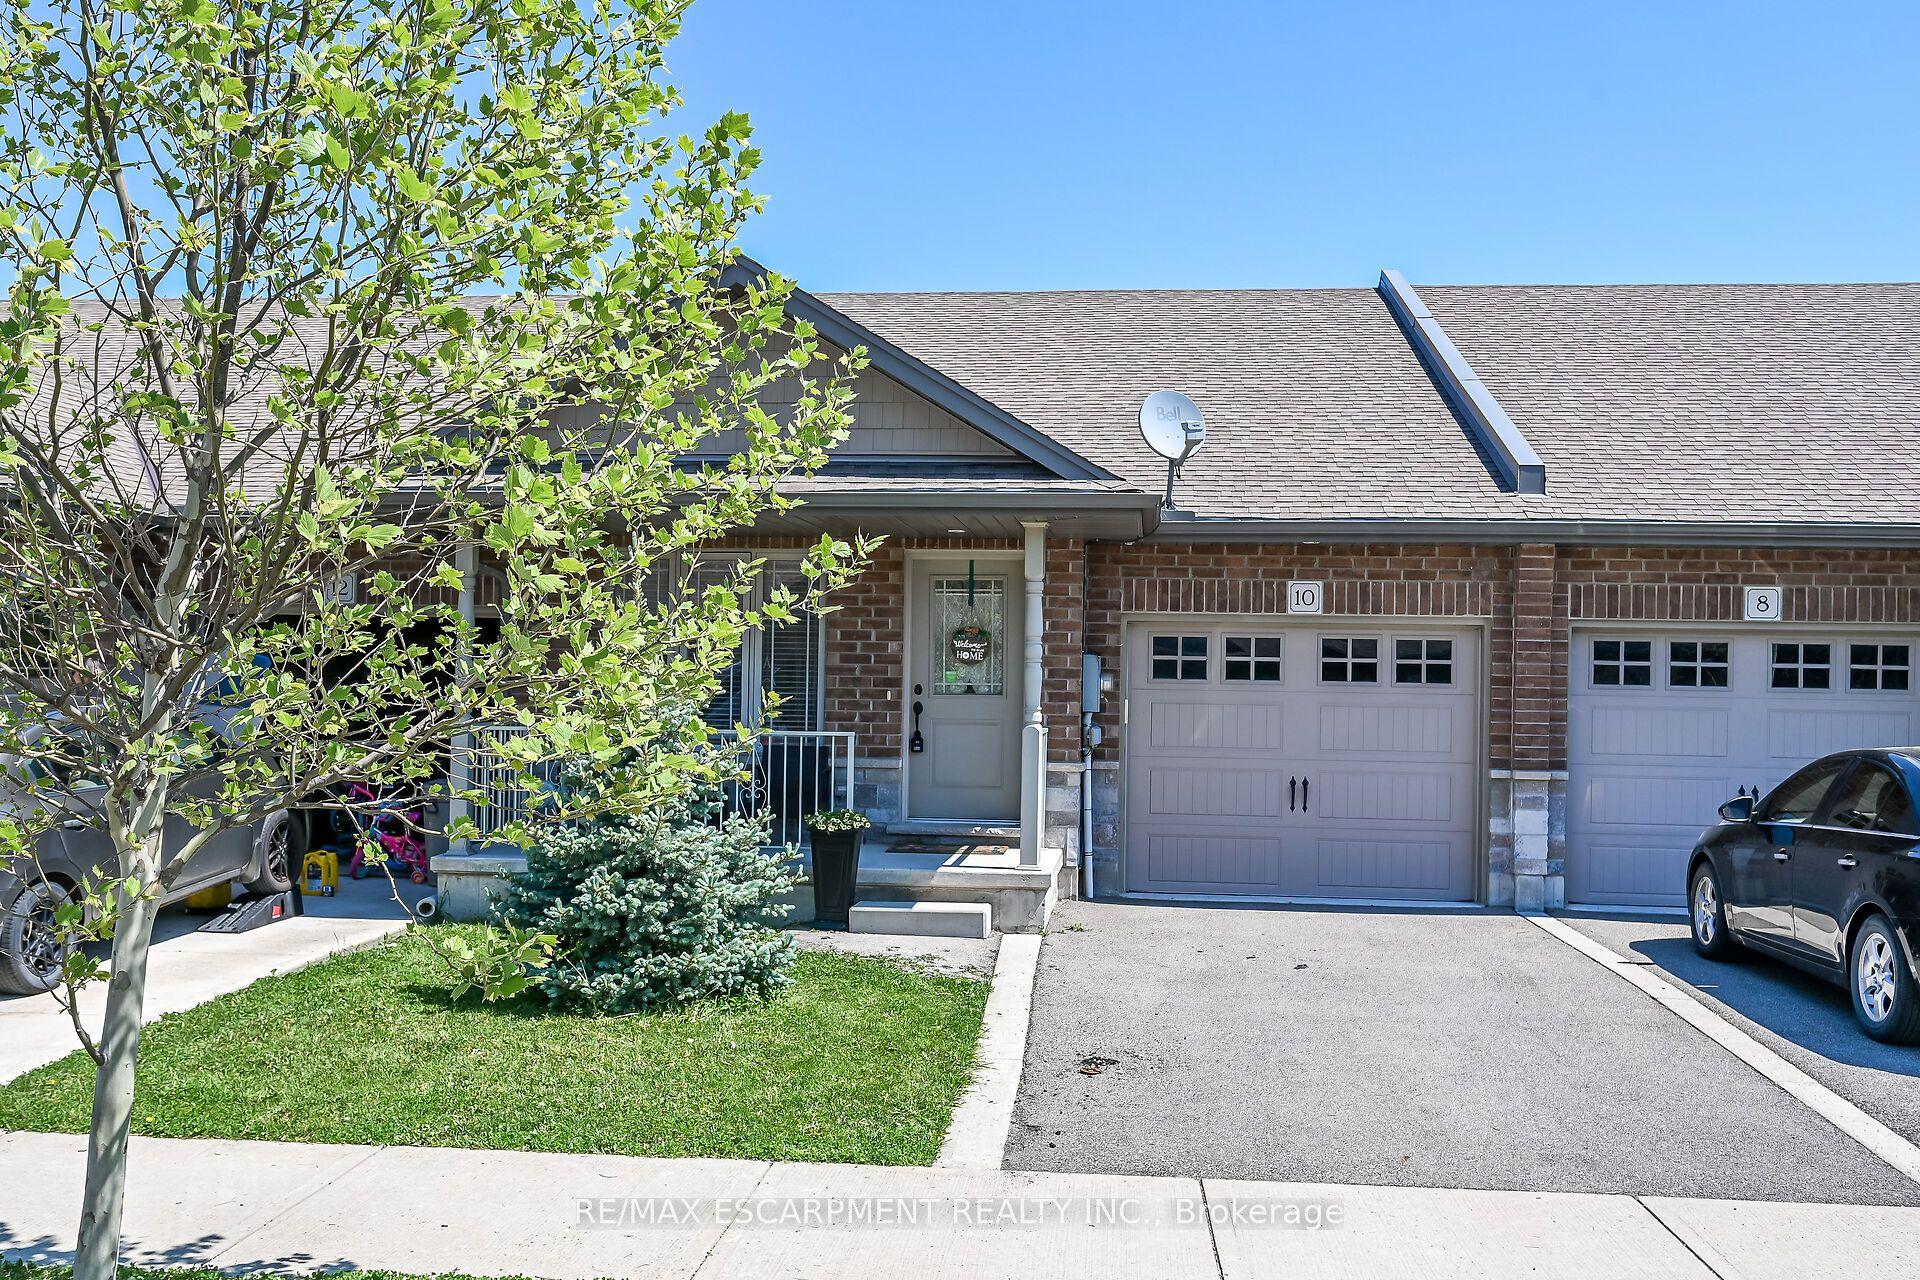
For Sale
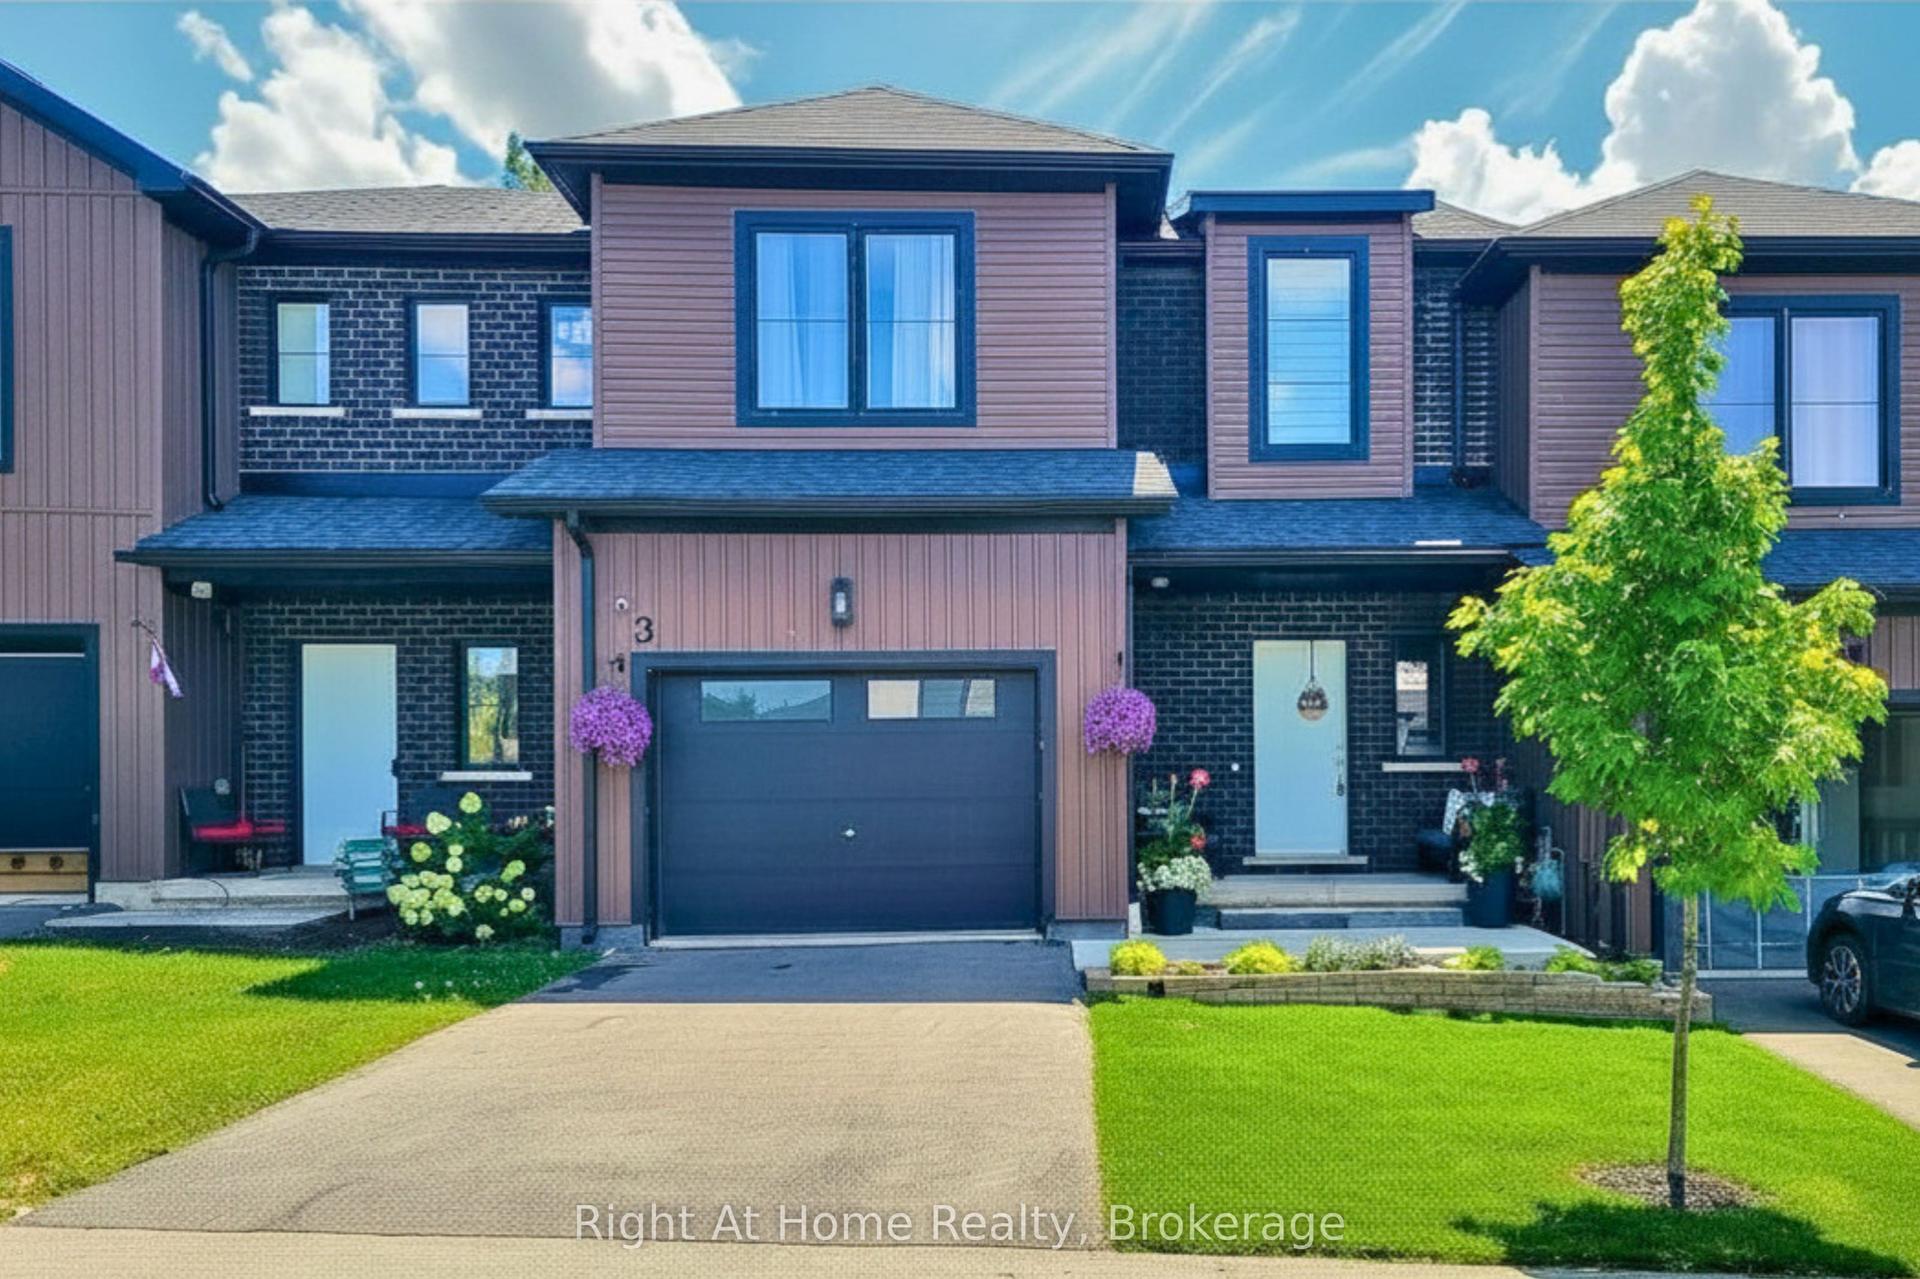
3 Norwich Crescent
Haldimand, Haldimand, ON
$599,900
3Bd
3Ba
1,750+sqft
3Parking
25.92 x 51.71 ftlot
$343/sqft
TownhouseMLS# X13595202Listed 2026-07-2223 DOM
Heating
On Demand Water Heater
Cooling
Central Air
About this home
BIG SPACE. FREEHOLD OWNERSHIP. BUILT IN 2024. Welcome to 3 Norwich Crescent - an exceptional 1,827 sq. ft. Empire Homes Paris model (the largest model) that gives you the room to live, work, entertain, and grow without compromising on modern style.This nearly new 3-storey townhome delivers the layout buyers are searching for: 3 generous bedrooms, 3 bathrooms, two private balconies, and an expansive open-concept main living level filled with natural light. The oversized second floor is the showstopper - a bright, airy space designed for effortless entertaining, relaxed evenings, and everyday life. Whether you need room for a dining table, a true living room, a home office, or all three, this home has the flexibility that so many townhomes simply do not. Upstairs, the private bedroom level offers three well-sized bedrooms, including a comfortable primary retreat, with thoughtfully located bathrooms for busy mornings and easy living. Built in 2024, this home also offers approximately five years remaining on the Tarion new home warranty - an added layer of confidence for your next move.Set in Avalon, Caledonia's growing master-planned community, you're close to parks, schools, shopping, and everyday amenities, including a brand-new public school just minutes away. Only 6 minutes south of Hamilton International Airport. If you've been waiting for a spacious, modern, freehold home that stands out from the typical townhouse, this is it!
Rooms
Main Floor
| Den | 3.00 × 2.44 m |
Second Floor
| Kitchen | 2.87 × 4.19 m | |
| Dining Room | 3.20 × 4.75 m | |
| Family Room | 6.20 × 4.27 m | |
| Bathroom | 1.52 × 1.52 m | 2 Pc Bath |
Third Floor
| Primary Bedroom | 3.35 × 4.72 m | |
| Bedroom 2 | 2.74 × 2.95 m | |
| Bedroom 3 | 2.74 × 2.74 m | |
| Bathroom | 1.52 × 2.13 m | 4 Pc Bath |
| Bathroom | 1.52 × 2.13 m | 3 Pc Ensuite |
Features
- Auto Garage Door Remote
- On Demand Water Heater
- Other
- Central Air
- 3-Storey
Financials
Annual Taxes
$4,063.26
Estimated Rental Income
Entire property$3,200 – $4,800/mo
Rental yield6.4% – 9.6%
*Estimates based on comparable rentals in the area. Actual income may vary.
Market Data — Haldimand
Days on market23 days
Buyer's MarketSeller's Market
Based on active listings in Haldimand. Data updates daily.
Getting around
How walkable, bikeable, and transit-friendly this neighbourhood is.
68
/ 100
Walk Score
Somewhat Walkable
39
/ 100
Transit Score
Some Transit
56
/ 100
Bike Score
Bikeable
Scores are estimates based on neighbourhood data and are for informational purposes only.
MLS® data courtesy of the Toronto Regional Real Estate Board (TRREB).
The information provided herein must only be used by consumers that have a bona fide interest in the purchase, sale, or lease of real estate and may not be used for any commercial purpose or any other purpose. Listing information is deemed reliable but is not guaranteed accurate by the Toronto Regional Real Estate Board, the listing brokerage, or this website. The trademarks REALTOR®, REALTORS® and the REALTOR® logo are controlled by The Canadian Real Estate Association (CREA) and identify real estate professionals who are members of CREA. MLS®, Multiple Listing Service®, and the associated logos are owned by CREA. Not intended to solicit properties currently listed for sale or buyers under contract.
You may also like
More homes in Haldimand
Hand-picked listings with a similar price range and style.
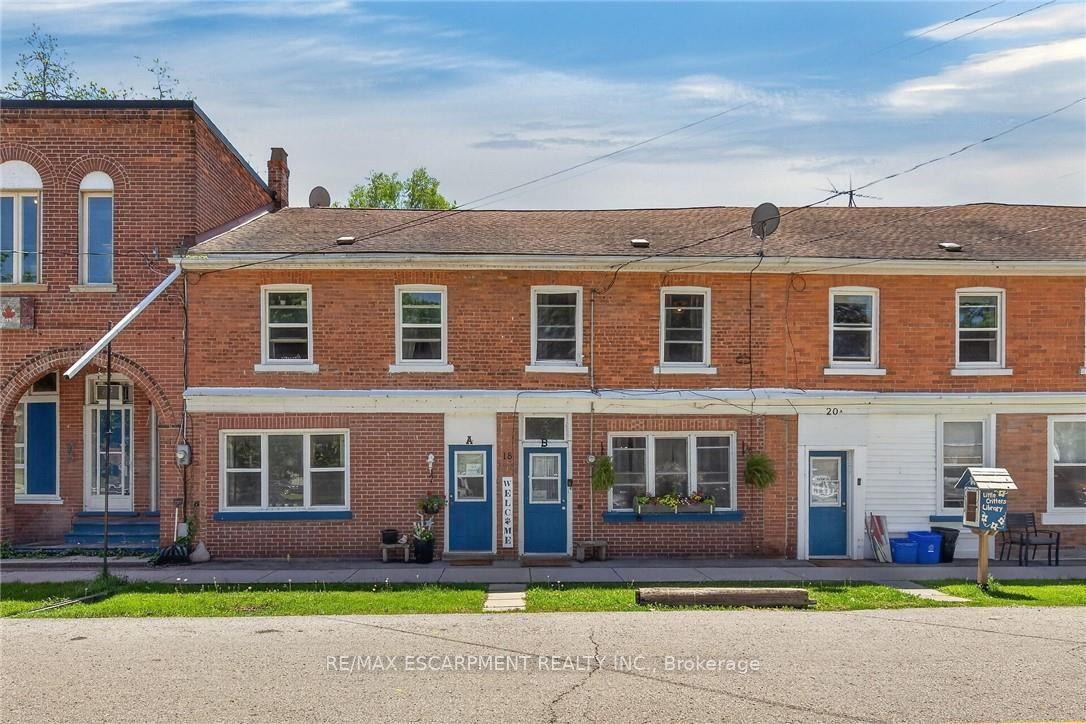
For Sale15 h ago
$489,900
Townhouse
est. $2,148/mo
18 King Street A&B #A&B, Haldimand
Haldimand, ON
4 bd
2 ba
2,250
2
MLS# X13675632Re/Max Escarpment Realty Inc.
WhatsApp Aman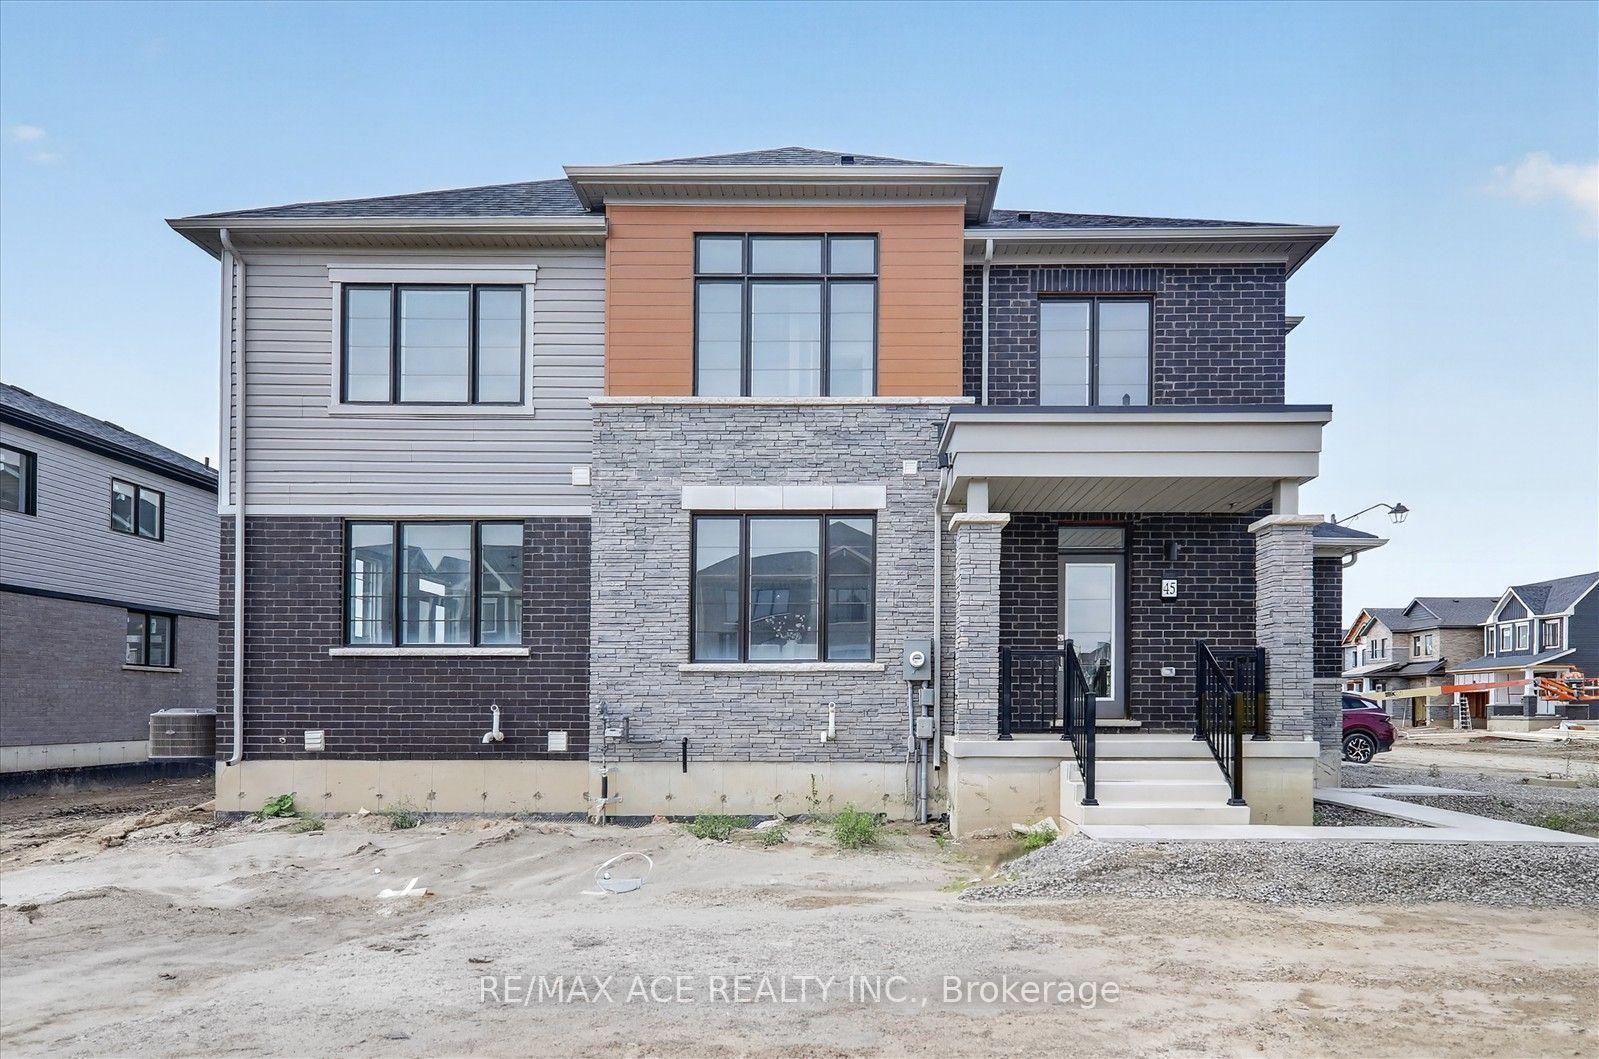
For Sale4 days ago
$725,000
Townhouse
est. $3,178/mo
45 International Drive, Haldimand
Haldimand, ON
3 bd
3 ba
1,750
3
MLS# X13663206Re/Max Ace Realty Inc.
WhatsApp Aman