For Sale
Just Listed
18 King Street A&B #A&B
Haldimand, Haldimand, ON
$489,900
4Bd
2Ba
2,250+sqft
2Parking
37 x 74 ftlot
$218/sqft
TownhouseMLS# X13675632Listed 2026-08-140 DOM
Heating
Water Heater Owned
Basement
Unfinished
Just listed! New listings in Haldimand often receive offers within the first week.
About this home
Ideal Cayuga Investment Opportunity! Attractive & Affordably priced side by side Duplex in charming Cayuga downtown Corridor directly across from the Village Green park & within steps to shops, restaurants, amenities, the Grand Vista walking trail, boat ramp, & parks! Whether you choose to live in one unit and rent the other, rent both for strong Investment cash flow, or create the ideal multigenerational living setup without having your in-laws in the same home - this property features versatility to meet all your needs. Great curb appeal with brick exterior, 1 dedicated parking spot per unit, generous sized separately fenced back yards, & private covered porches. Both townhome style units include a open concept main floor layout with functional kitchen, dining area, living room, & foyer area. Upper level features 2 spacious bedrooms and primary 4 pc bathroom. The utility styles basements provide ample storage & houses the utilities. Located 30 mins South of Hamilton, 403, & QEW. Endless possibilities and opportunity galore!
Rooms
Main Floor
| Living Room | 3.96 × 4.88 m | |
| Kitchen | 4.57 × 3.66 m | |
| Living Room | 3.96 × 4.88 m | |
| Kitchen | 4.57 × 3.66 m |
Second Floor
| Bedroom | 4.57 × 2.41 m | |
| Bedroom | 4.57 × 2.44 m | |
| Bedroom | 4.57 × 2.44 m | |
| Bedroom | 4.57 × 2.41 m | |
| Bathroom | 1.52 × 1.83 m | 4 Pc Bath |
| Bathroom | 1.52 × 1.83 m | 4 Pc Bath |
Features
- Water Heater Owned
- Unfinished
- Partial Basement
- Window Unit(s)
- 2-Storey
Financials
Annual Taxes
$2,529
Estimated Rental Income
Entire property$4,000 – $6,500/mo
Basement apartment$1,800 – $2,500/mo
Rental yield9.8% – 15.9%
*Estimates based on comparable rentals in the area. Actual income may vary.
Market Data — Haldimand
Days on market0 days
Buyer's MarketSeller's Market
Based on active listings in Haldimand. Data updates daily.
Getting around
How walkable, bikeable, and transit-friendly this neighbourhood is.
56
/ 100
Walk Score
Somewhat Walkable
47
/ 100
Transit Score
Some Transit
52
/ 100
Bike Score
Bikeable
Scores are estimates based on neighbourhood data and are for informational purposes only.
MLS® data courtesy of the Toronto Regional Real Estate Board (TRREB).
The information provided herein must only be used by consumers that have a bona fide interest in the purchase, sale, or lease of real estate and may not be used for any commercial purpose or any other purpose. Listing information is deemed reliable but is not guaranteed accurate by the Toronto Regional Real Estate Board, the listing brokerage, or this website. The trademarks REALTOR®, REALTORS® and the REALTOR® logo are controlled by The Canadian Real Estate Association (CREA) and identify real estate professionals who are members of CREA. MLS®, Multiple Listing Service®, and the associated logos are owned by CREA. Not intended to solicit properties currently listed for sale or buyers under contract.
You may also like
More homes in Haldimand
Hand-picked listings with a similar price range and style.
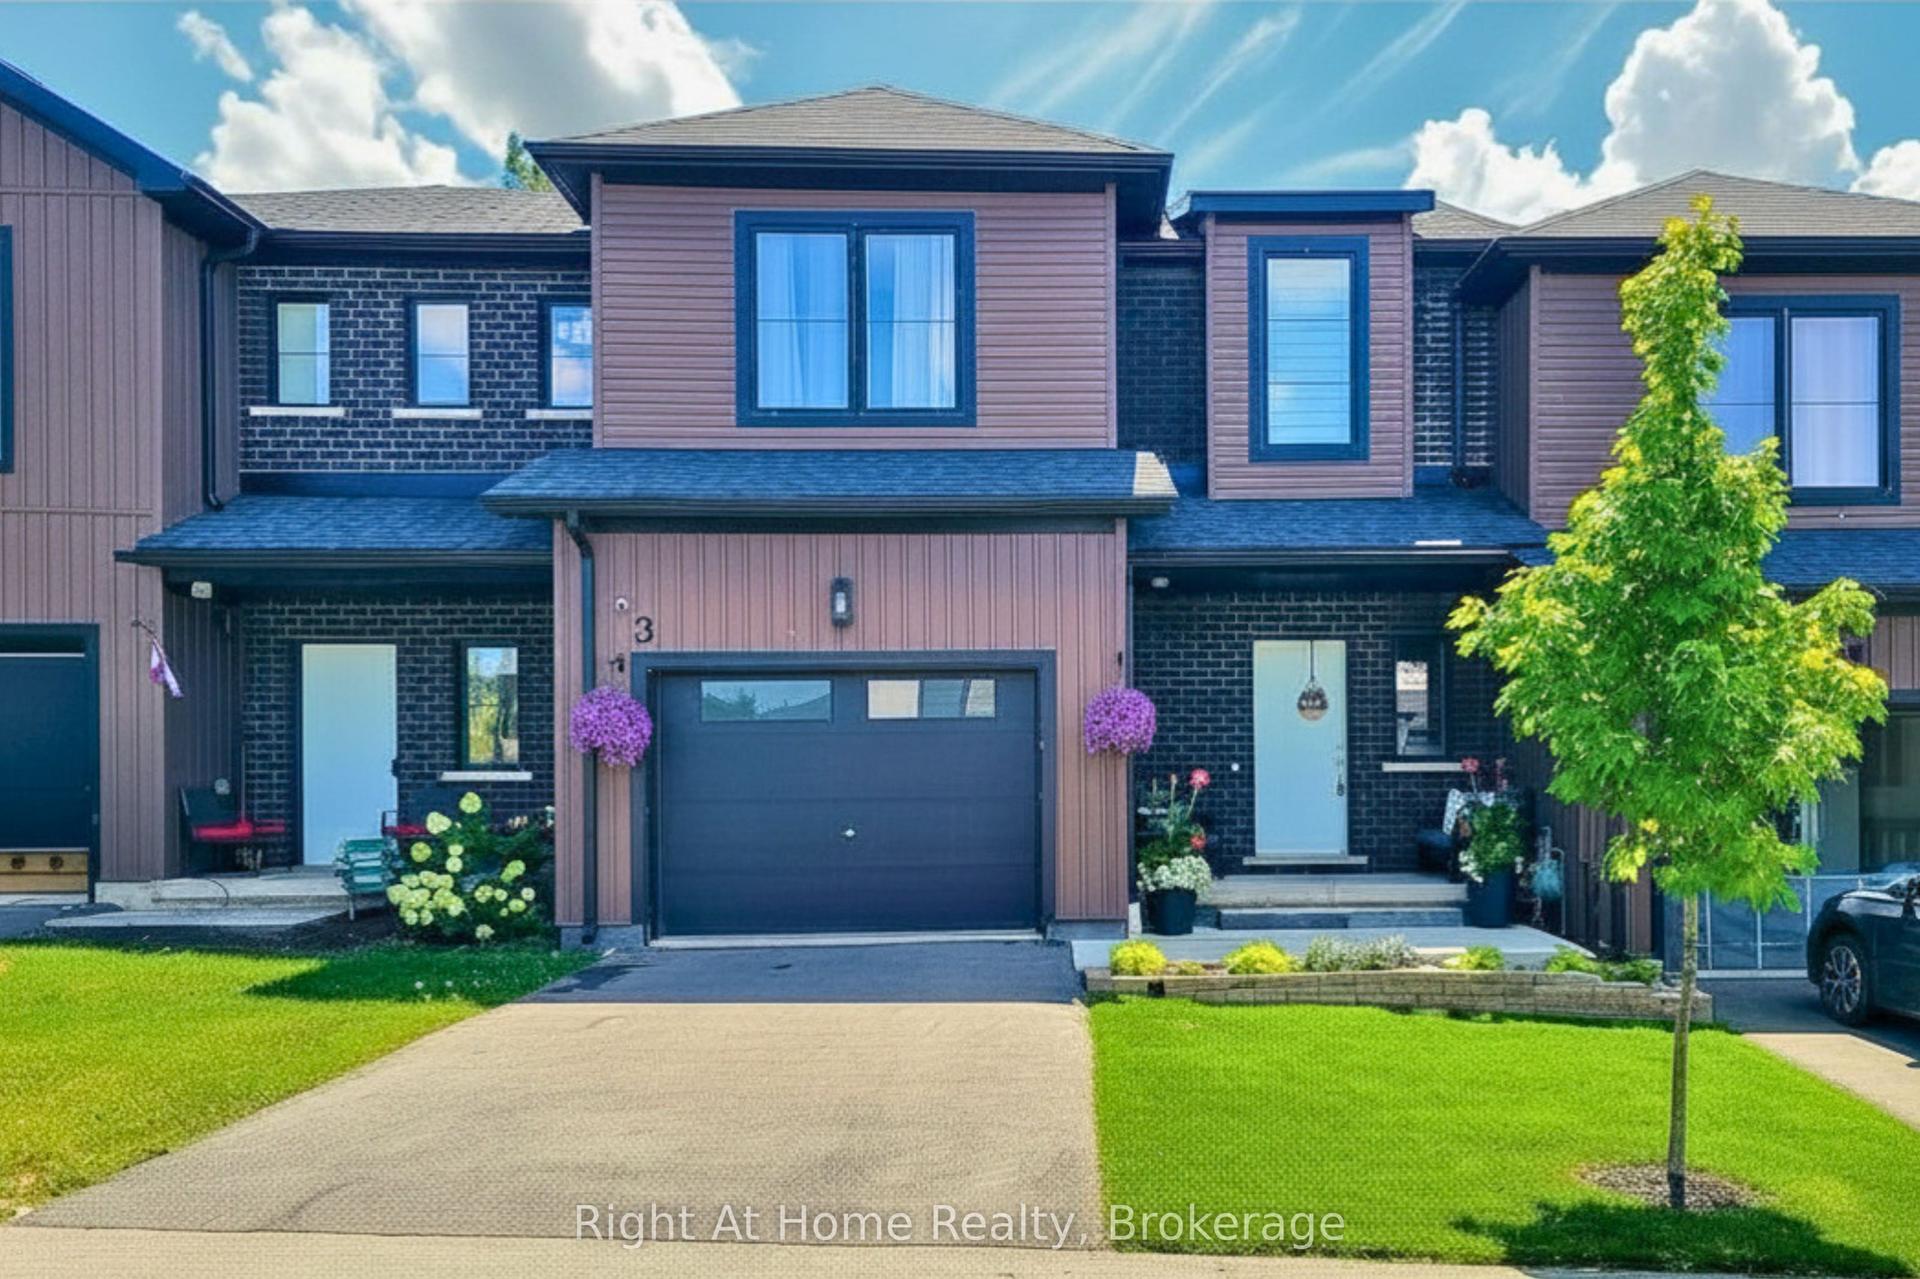
For Sale16 days ago
$579,990
Townhouse
est. $2,543/mo
3 Trailside Drive, Haldimand
Haldimand, ON
3 bd
4 ba
1,750
2
MLS# X13621994Right At Home Realty, Brokerage
WhatsApp Aman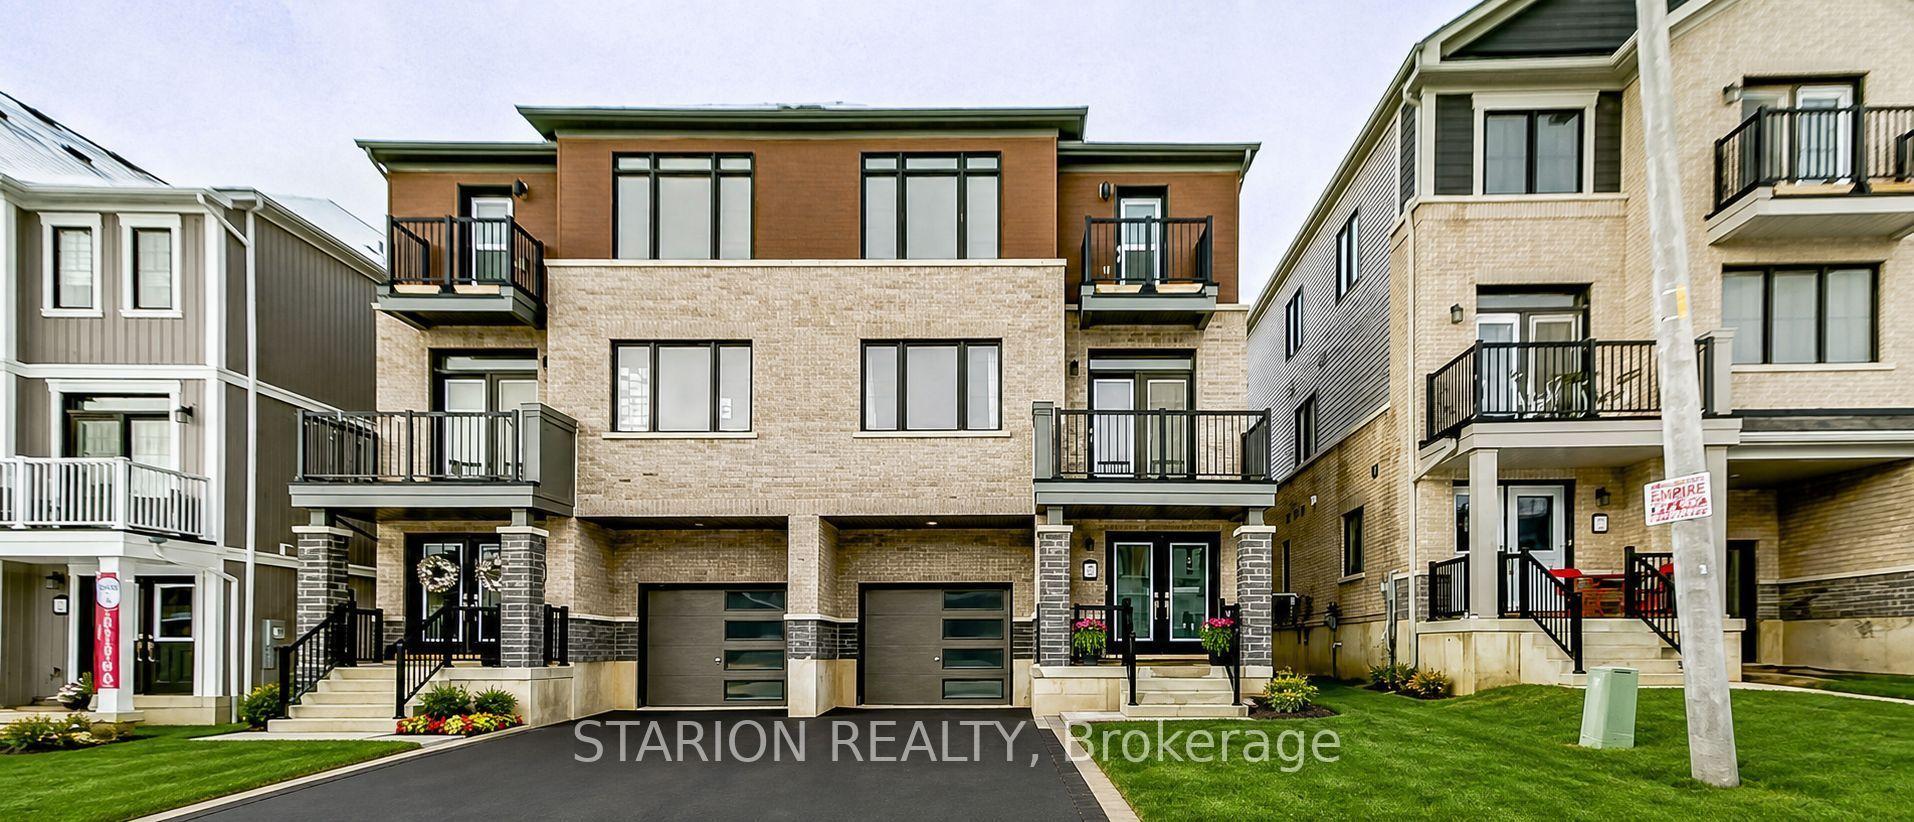
For Sale10 days ago
$589,999
Townhouse
est. $2,587/mo
29 Granville Crescent, Haldimand
Haldimand, ON
3 bd
3 ba
1,300
3
MLS# X13641780Starion Realty
WhatsApp Aman