For Sale
Just Listed
620 Rowanwood Avenue
5104 - McKellar/Highland, Carlingwood - Westboro and Area, ON
$2,850,000
4+2Bd
5Ba
4,250+sqft
6Parking
50 x 115 ftlot
$671/sqft
DetachedMLS# X13595626Listed 2026-07-220 DOM
Cooling
Central Vacuum
Basement
Finished
Just listed! New listings in Carlingwood - Westboro and Area often receive offers within the first week.
About this home
Rarely does a home of this scale come to market in an established neighbourhood like McKellar Park. At 5,200 square feet across three fully finished levels, 620 Rowanwood Avenue is a newly built architectural home offering luxury finishes and thoughtful design, steps from the Ottawa River and minutes from Westboro and downtown.The two-storey foyer welcomes with a dramatic floating staircase, lit walnut treads, glass railing, and custom floor-to-ceiling built-ins. Hardwood throughout flows through the open main floor, where a stacked stone gas fireplace anchors the living room and a full wall of windows frames the backyard beyond. The chef's kitchen is appointed with flat-panel grey cabinetry, walnut accents, Bosch double wall ovens, gas cooktop, wine fridge, and a waterfall island. A covered rear deck, mudroom with dog wash, and main floor powder room complete the level.The primary suite is a true retreat, with a tray ceiling, walk-in closet with custom built-ins, and private access to the front balcony. The spa ensuite features full marble tile, a freestanding soaker tub, frameless glass shower, and dual floating walnut vanity. Three additional bedrooms, including two served by a Jack-and-Jill bath, a third full bath, and a dedicated laundry room complete the upper floor. The fully finished basement with separate entry offers incredible flexibility as a rental suite, in-law accommodation, home office, or all three, complete with open-concept living and dining, full kitchen, two bedrooms, full bath, plenty of thoughtful storage, and in-suite laundry. Double-car garage, tiered landscaped backyard, cedar fencing, and covered rear deck with wood-clad ceiling. This is the one you've been waiting for.
GarageHardwoodFireplace
Rooms
Main Floor
| Foyer | 5.81 × 2.61 m | |
| Living Room | 5.78 × 6.15 m | Gas Fireplace Window Floor to Ceiling Hardwood Floor |
| Kitchen | 5.36 × 5.82 m | B/I Range Eat-in Kitchen Quartz Counter |
| Dining Room | 5.36 × 5.82 m | Combined w/Living |
| Mud Room | 2.13 × 1.37 m | Separate Shower Access To Garage Double Closet |
| Bathroom | 1.69 × 2.20 m | 2 Pc Bath |
Second Floor
| Primary Bedroom | 5.86 × 5.78 m | 5 Pc Ensuite Walk-In Closet(s) Balcony |
| Bathroom | 3.27 × 3.73 m | 5 Pc Ensuite Soaking Tub Double Sink |
| Bedroom 2 | 3.78 × 4.80 m | 5 Pc Ensuite |
| Bedroom 3 | 4.69 × 3.47 m | |
| Bedroom 4 | 4.01 × 4.68 m | |
| Bathroom | 3.16 × 1.54 m | 5 Pc Ensuite |
| Bathroom | 4.01 × 1.86 m | 3 Pc Bath |
| Laundry | 7.95 × 1.64 m |
Features
- Accessory Apartment
- Auto Garage Door Remote
- Bar Fridge
- Built-In Oven
- Carpet Free
- Central Vacuum
- Countertop Range
- ERV/HRV
- Floor Drain
- Guest Accommodations
- In-Law Capability
- In-Law Suite
- Storage
- Deck
- Porch
- Patio
- Finished
- Apartment
- Separate Entrance
- Full
- Central Air
- 2-Storey
Financials
Annual Taxes
$17,362.25
Estimated Rental Income
Entire property$4,000 – $6,500/mo
Rental yield1.7% – 2.7%
*Estimates based on comparable rentals in the area. Actual income may vary.
Market Data — Carlingwood - Westboro and Area
Days on market0 days
Buyer's MarketSeller's Market
Based on active listings in Carlingwood - Westboro and Area. Data updates daily.
Our estimate for this home
Estimated range
$2.35M – $2.73M
Mid-point $2.54M · ~$598/sqft
How this listing compares
$2.35MList · $2.85M$2.73M
High confidence·Based on 8346 gta-wide comparables
Estimated range is generated automatically from active comparables and is for informational purposes only. Not an appraisal — contact Aman for a full comparative market analysis that factors in condition, renovations, and positioning.
Getting around
How walkable, bikeable, and transit-friendly this neighbourhood is.
60
/ 100
Walk Score
Somewhat Walkable
37
/ 100
Transit Score
Some Transit
40
/ 100
Bike Score
Somewhat Bikeable
Scores are estimates based on neighbourhood data and are for informational purposes only.
MLS® data courtesy of the Toronto Regional Real Estate Board (TRREB).
The information provided herein must only be used by consumers that have a bona fide interest in the purchase, sale, or lease of real estate and may not be used for any commercial purpose or any other purpose. Listing information is deemed reliable but is not guaranteed accurate by the Toronto Regional Real Estate Board, the listing brokerage, or this website. The trademarks REALTOR®, REALTORS® and the REALTOR® logo are controlled by The Canadian Real Estate Association (CREA) and identify real estate professionals who are members of CREA. MLS®, Multiple Listing Service®, and the associated logos are owned by CREA. Not intended to solicit properties currently listed for sale or buyers under contract.
You may also like
More homes in Carlingwood - Westboro and Area
Hand-picked listings with a similar price range and style.
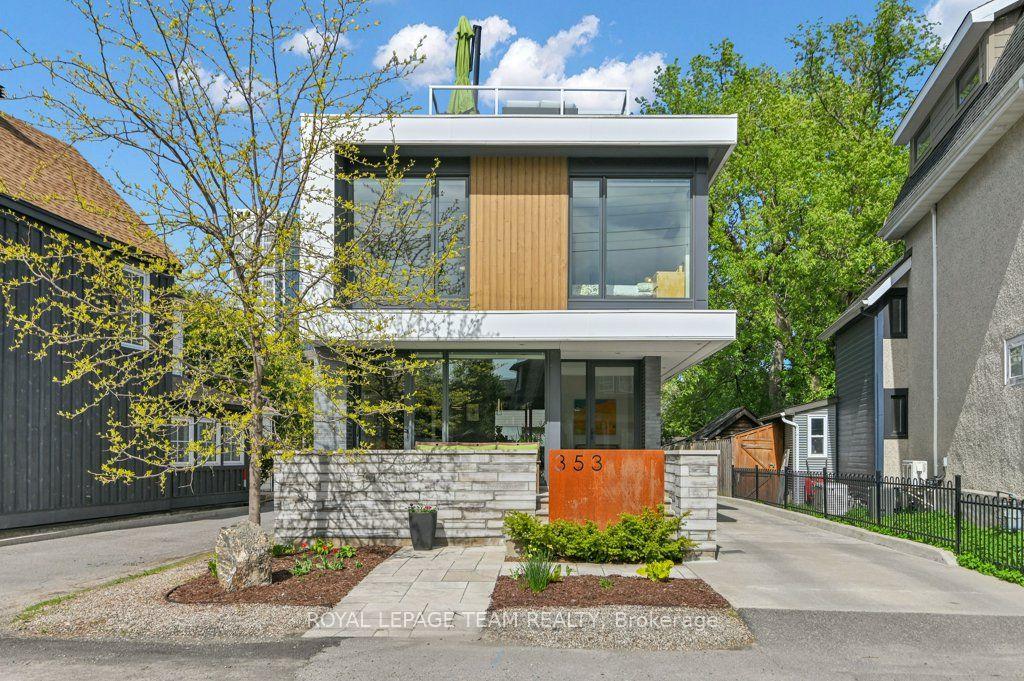
For Sale2 months ago
$2,325,900
Detached
est. $10,197/mo
353 Winston Avenue, 5102 - Westboro West
Carlingwood - Westboro and Area, ON
3 bd
3 ba
2,250
3
MLS# X13166848Royal Lepage Team Realty
WhatsApp Aman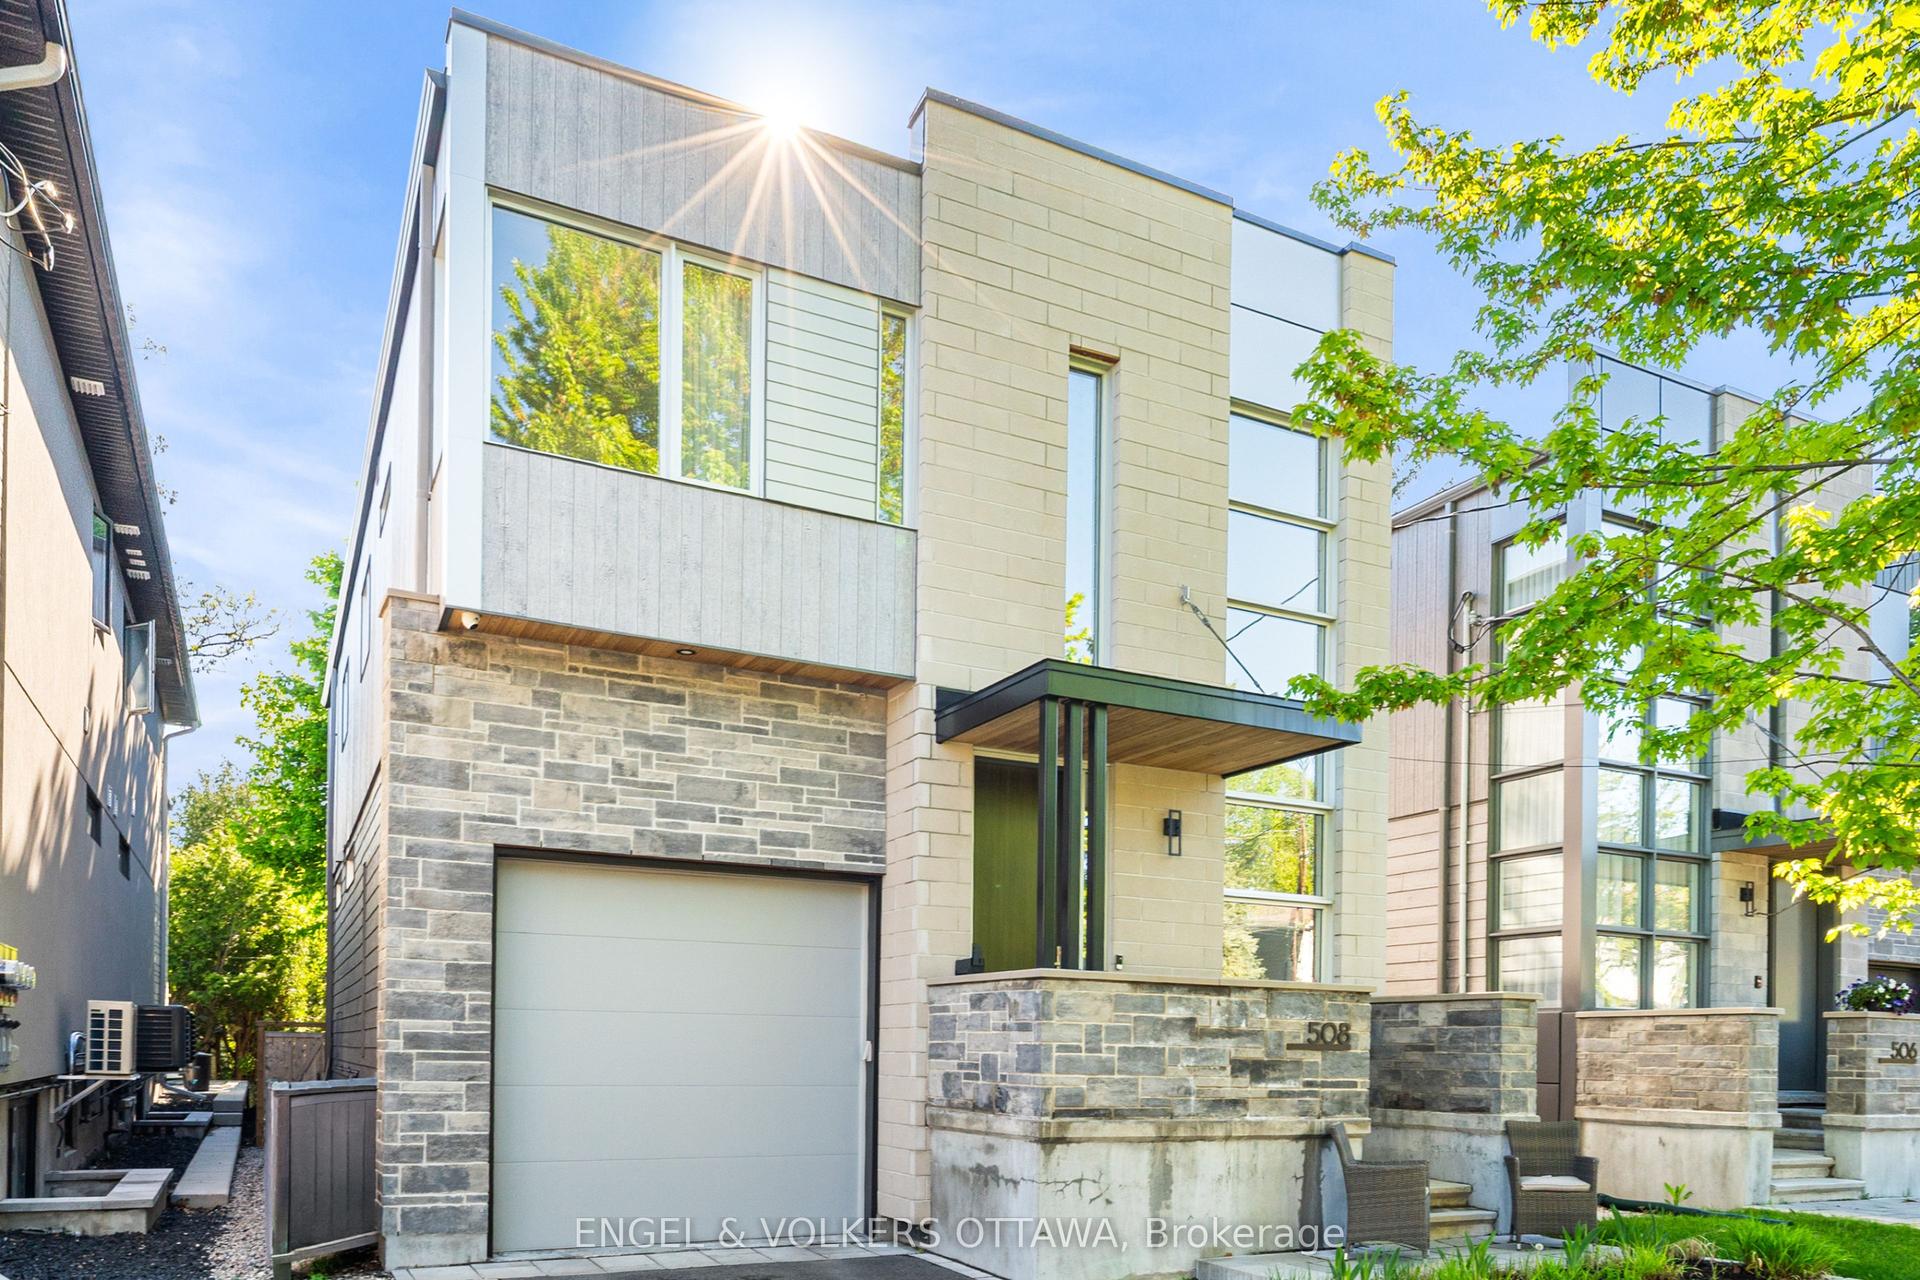
For Sale1 month ago
$2,789,000
Detached
est. $12,227/mo
508 Roosevelt Avenue, 5104 - McKellar/Highland
Carlingwood - Westboro and Area, ON
4+1 bd
5 ba
2,750
3
MLS# X13476506Engel & Volkers Ottawa
WhatsApp Aman