For Sale
4299 Lakeshore Road
Shoreacres, Burlington, ON
$2,399,000
4+1Bd
4Ba
2,750+sqft
8Parking
95 x 105.3 ftlot
$872/sqft
DetachedMLS# W13533838Listed 2026-07-0713 DOM
Heating
Water Heater Owned
Cooling
Central Air
Basement
Finished
About this home
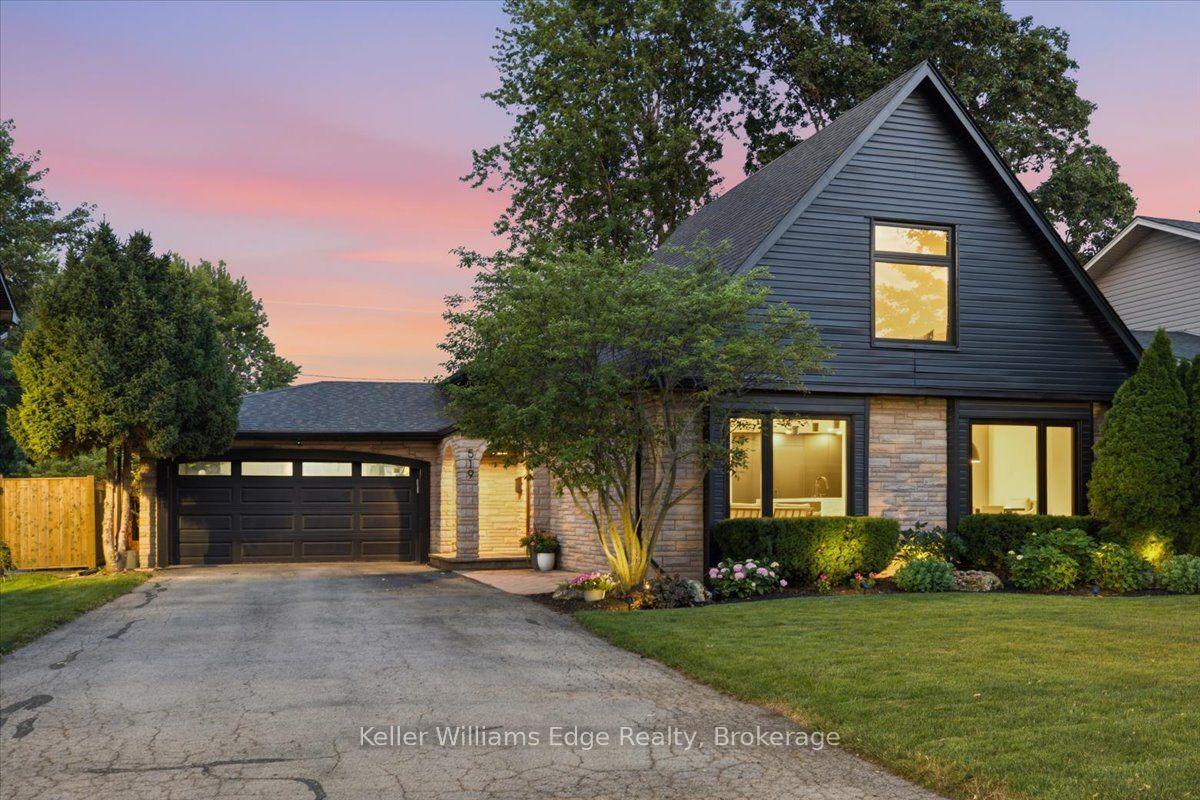
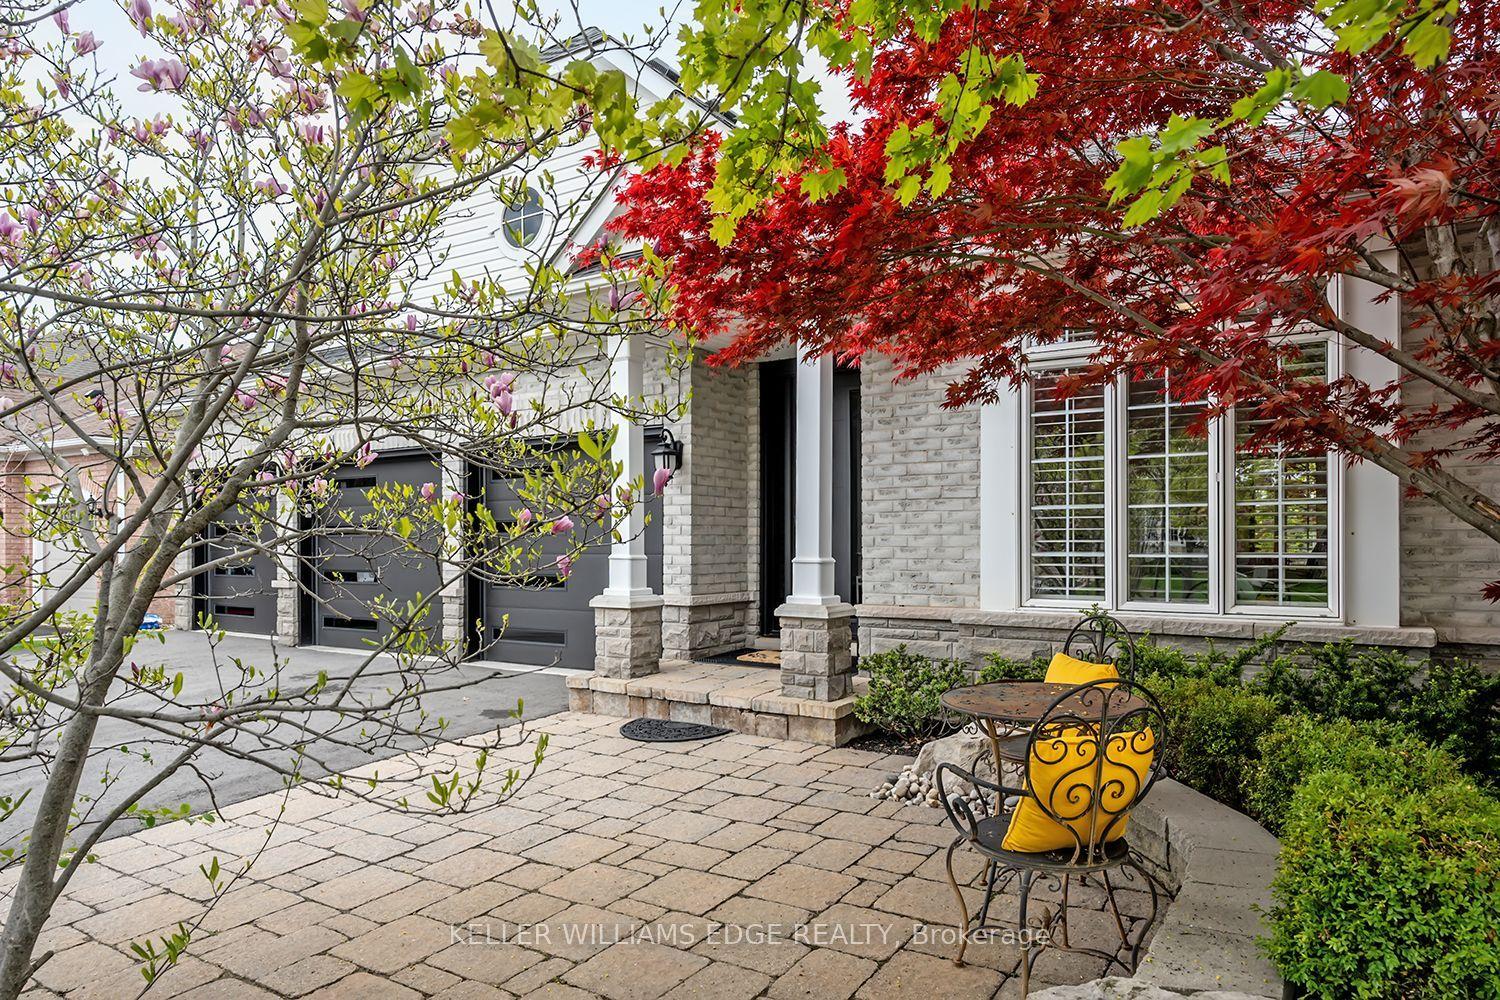
Welcome to this exceptional two-storey residence on prestigious Lakeshore Road with Lake Access, where timeless elegance meets modern luxury. This stunning family home offers 4 bedrooms, 2 full bathrooms, 1powder rooms, and a thoughtfully designed open-concept layout that is flooded with natural light throughout. Step inside to discover a custom-designed gourmet kitchen featuring built-in appliances, premium finishes, a beautiful peninsula ideal for entertaining, and stunning designer light fixtures. A striking double-sided fireplace serves as the focal point of the main floor, creating warmth and ambiance while seamlessly connecting the kitchen and living areas. The spacious principal rooms offer the perfect blend of comfort and sophistication for everyday living and entertaining. The upper level welcomes you with an impressive designer light fixtures, a convenient linen closet, and four generously sized bedrooms. The luxurious primary suite is a private retreat, complete with a beautifully appointed ensuite bathroom and an expansive dressing room, thoughtfully converted from a separate bedroom to create the ultimate walk-in wardrobe experience. Three additional bedrooms and a second full bathroom complete the upper level. The fully renovated basement offers exceptional versatility with a spacious open-concept kitchen/living, a bedroom, a full bath and a den that easily serves as a home office or exercise room, a cold room, a large storage room, and a dedicated laundry room with ample storage space. Step outside to your beautifully landscaped backyard oasis, perfect for entertaining, family gatherings, or simply relaxing in complete privacy. Located in one of Burlington's most desirable neighborhoods, just moments from the waterfront, parks, top-rated schools, shopping, dining, and all amenities, this remarkable move-in-ready home offers the perfect combination of luxury, functionality, and location. A rare opportunity to own a truly exceptional property.
RenovatedWaterfrontFireplace
Rooms
Main Floor
| Kitchen | 9.35 × 3.45 m | 2 Way Fireplace B/I Appliances Breakfast Bar |
| Dining Room | 6.27 × 3.94 m | Hardwood Floor |
| Living Room | 6.65 × 4.34 m | 2 Way Fireplace Hardwood Floor |
| Bathroom | 2.16 × 1.27 m | 2 Pc Bath Glass Counter |
Second Floor
| Primary Bedroom | 4.62 × 4.19 m | 4 Pc Ensuite Walk-In Closet(s) |
| Other | 3.78 × 3.20 m | Combined w/Primary Hardwood Floor |
| Bathroom | 2.90 × 2.90 m | 4 Pc Ensuite |
| Bedroom 2 | 3.91 × 3.28 m | Double Closet Hardwood Floor |
| Bedroom 3 | 3.81 × 3.28 m | Double Closet Hardwood Floor |
| Bedroom 4 | 4.57 × 3.20 m | Double Closet Hardwood Floor |
| Bathroom | 3.68 × 2.57 m | 4 Pc Bath Double Sink Granite Counters |
Basement
| Recreation | 4.29 × 3.99 m | Laminate |
| Kitchen | 3.94 × 1.73 m | Laminate |
| Bedroom | 4.17 × 3.35 m | Fireplace Laminate |
| Den | 4.17 × 3.10 m | Laminate |
| Bathroom | 2.69 × 1.30 m | 3 Pc Bath |
| Utility Room | 8.48 × 3.25 m | |
| Cold Room/Cantina | 3.48 × 1.09 m | |
| Laundry | 3.25 × 2.92 m |
Features
- Auto Garage Door Remote
- In-Law Suite
- Water Heater Owned
- Landscaped
- Landscape Lighting
- Privacy
- Finished
- Full
- Separate Entrance
- Central Air
- 2-Storey
Financials
Annual Taxes
$9,647.95
Estimated Rental Income
Entire property$4,000 – $6,500/mo
Basement apartment$1,800 – $2,500/mo
Rental yield2.0% – 3.3%
*Estimates based on comparable rentals in the area. Actual income may vary.
Market Data — Burlington
Days on market13 days
Buyer's MarketSeller's Market
Based on active listings in Burlington. Data updates daily.
Demographics — Burlington
Population
186,948
Avg Household Income
$125,000
Age Distribution
0-19
20%
20-34
16%
35-49
19%
50-64
22%
65+
23%
Ownership74% own · 26% rent
EnglishFrenchArabicPolishTagalog
Our estimate for this home
Estimated range
$2.60M – $3.02M
Mid-point $2.81M · ~$1022/sqft
How this listing compares
$2.60MList · $2.40M$3.02M
Medium confidence·Based on 22 shoreacres comparables
Estimated range is generated automatically from active comparables and is for informational purposes only. Not an appraisal — contact Aman for a full comparative market analysis that factors in condition, renovations, and positioning.
Getting around
How walkable, bikeable, and transit-friendly this neighbourhood is.
62
/ 100
Walk Score
Somewhat Walkable
39
/ 100
Transit Score
Some Transit
50
/ 100
Bike Score
Bikeable
Scores are estimates based on neighbourhood data and are for informational purposes only.
MLS® data courtesy of the Toronto Regional Real Estate Board (TRREB).
The information provided herein must only be used by consumers that have a bona fide interest in the purchase, sale, or lease of real estate and may not be used for any commercial purpose or any other purpose. Listing information is deemed reliable but is not guaranteed accurate by the Toronto Regional Real Estate Board, the listing brokerage, or this website. The trademarks REALTOR®, REALTORS® and the REALTOR® logo are controlled by The Canadian Real Estate Association (CREA) and identify real estate professionals who are members of CREA. MLS®, Multiple Listing Service®, and the associated logos are owned by CREA. Not intended to solicit properties currently listed for sale or buyers under contract.
You may also like
More homes in Burlington
Hand-picked listings with a similar price range and style.
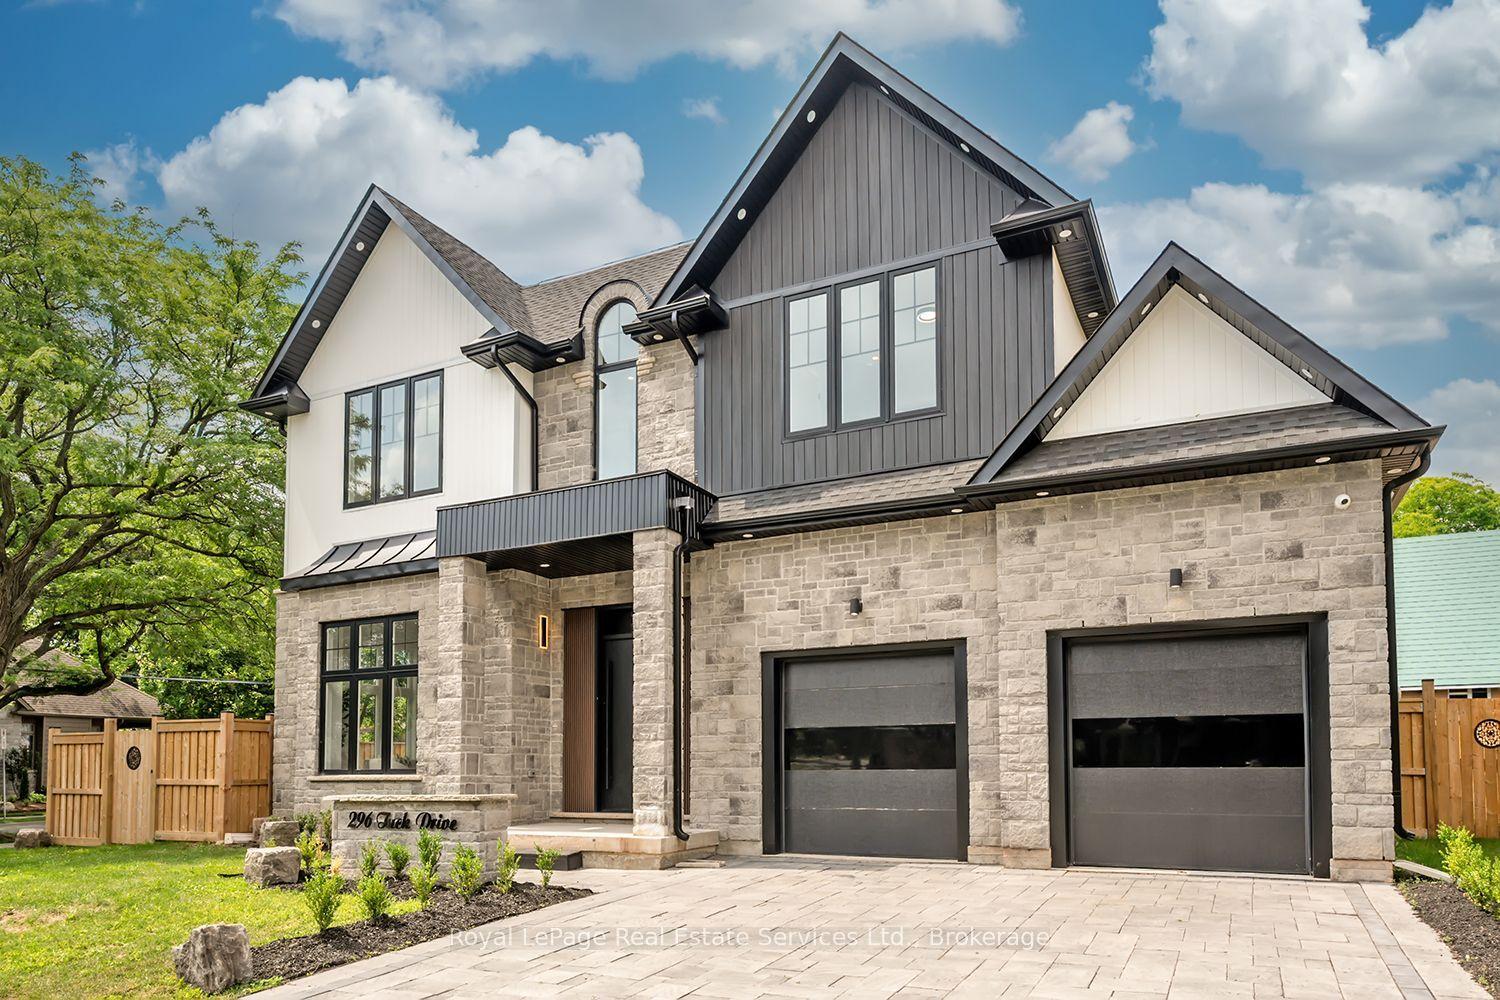
For Sale10 days ago
$2,829,900
Detached
est. $12,406/mo
296 Tuck Drive, Shoreacres
Burlington, ON
4+1 bd
6 ba
2,750
6
MLS# W13550304Royal LePage Real Estate Services…
WhatsApp Aman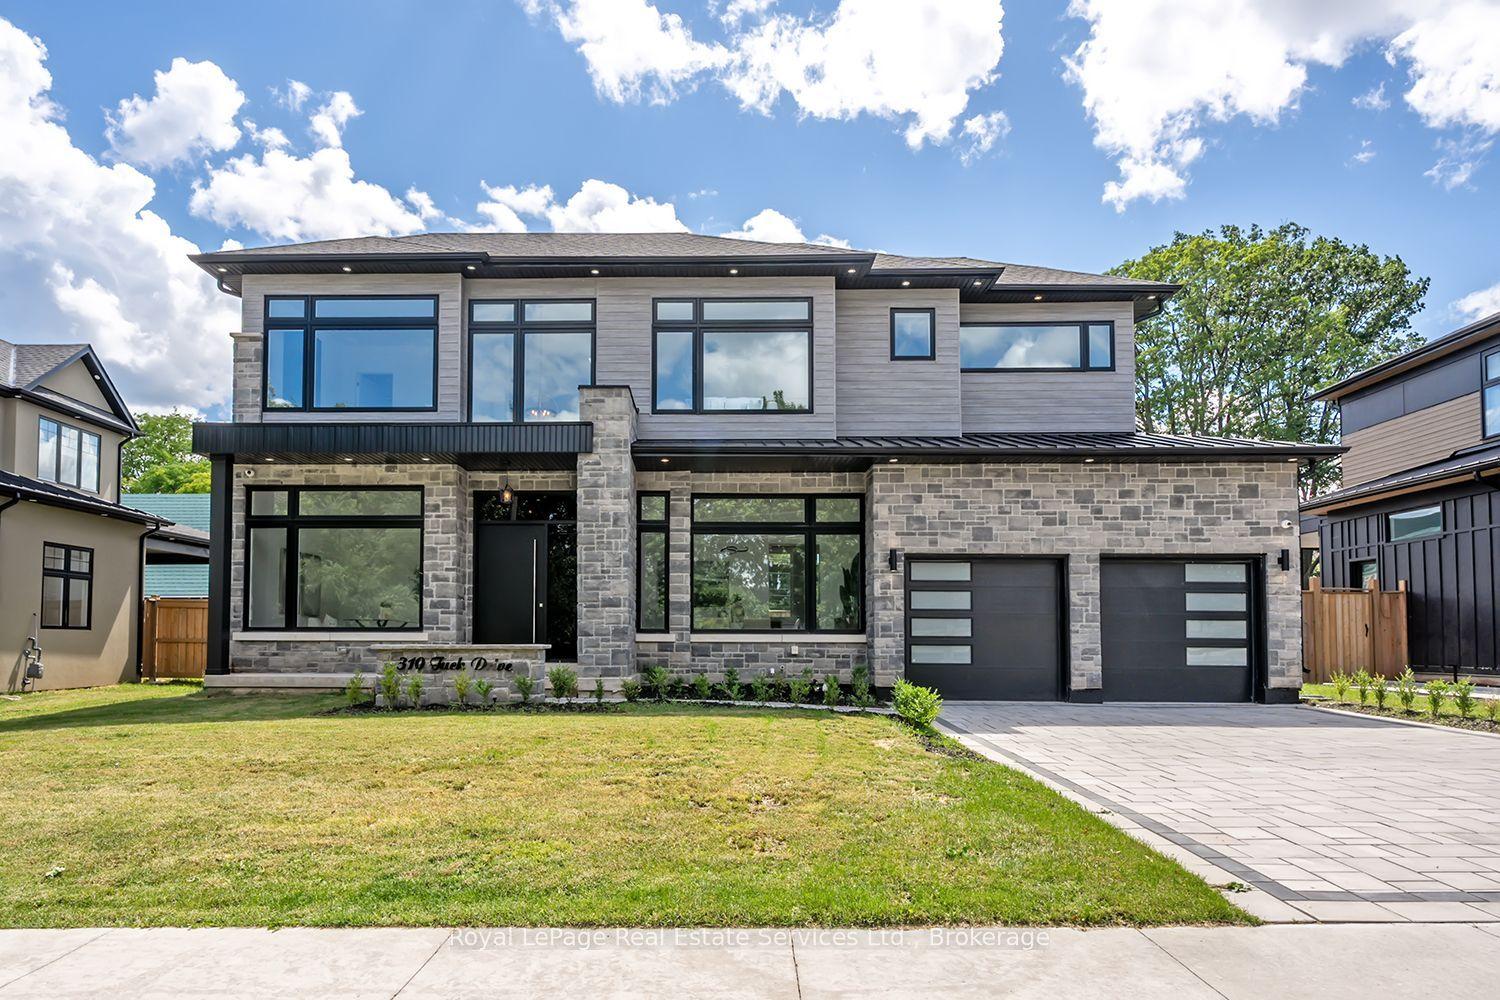
For Sale11 days ago
$2,749,900
Detached
est. $12,056/mo
310 Tuck Drive, Shoreacres
Burlington, ON
4+1 bd
5 ba
2,750
6
MLS# W13543422Royal LePage Real Estate Services…
WhatsApp Aman