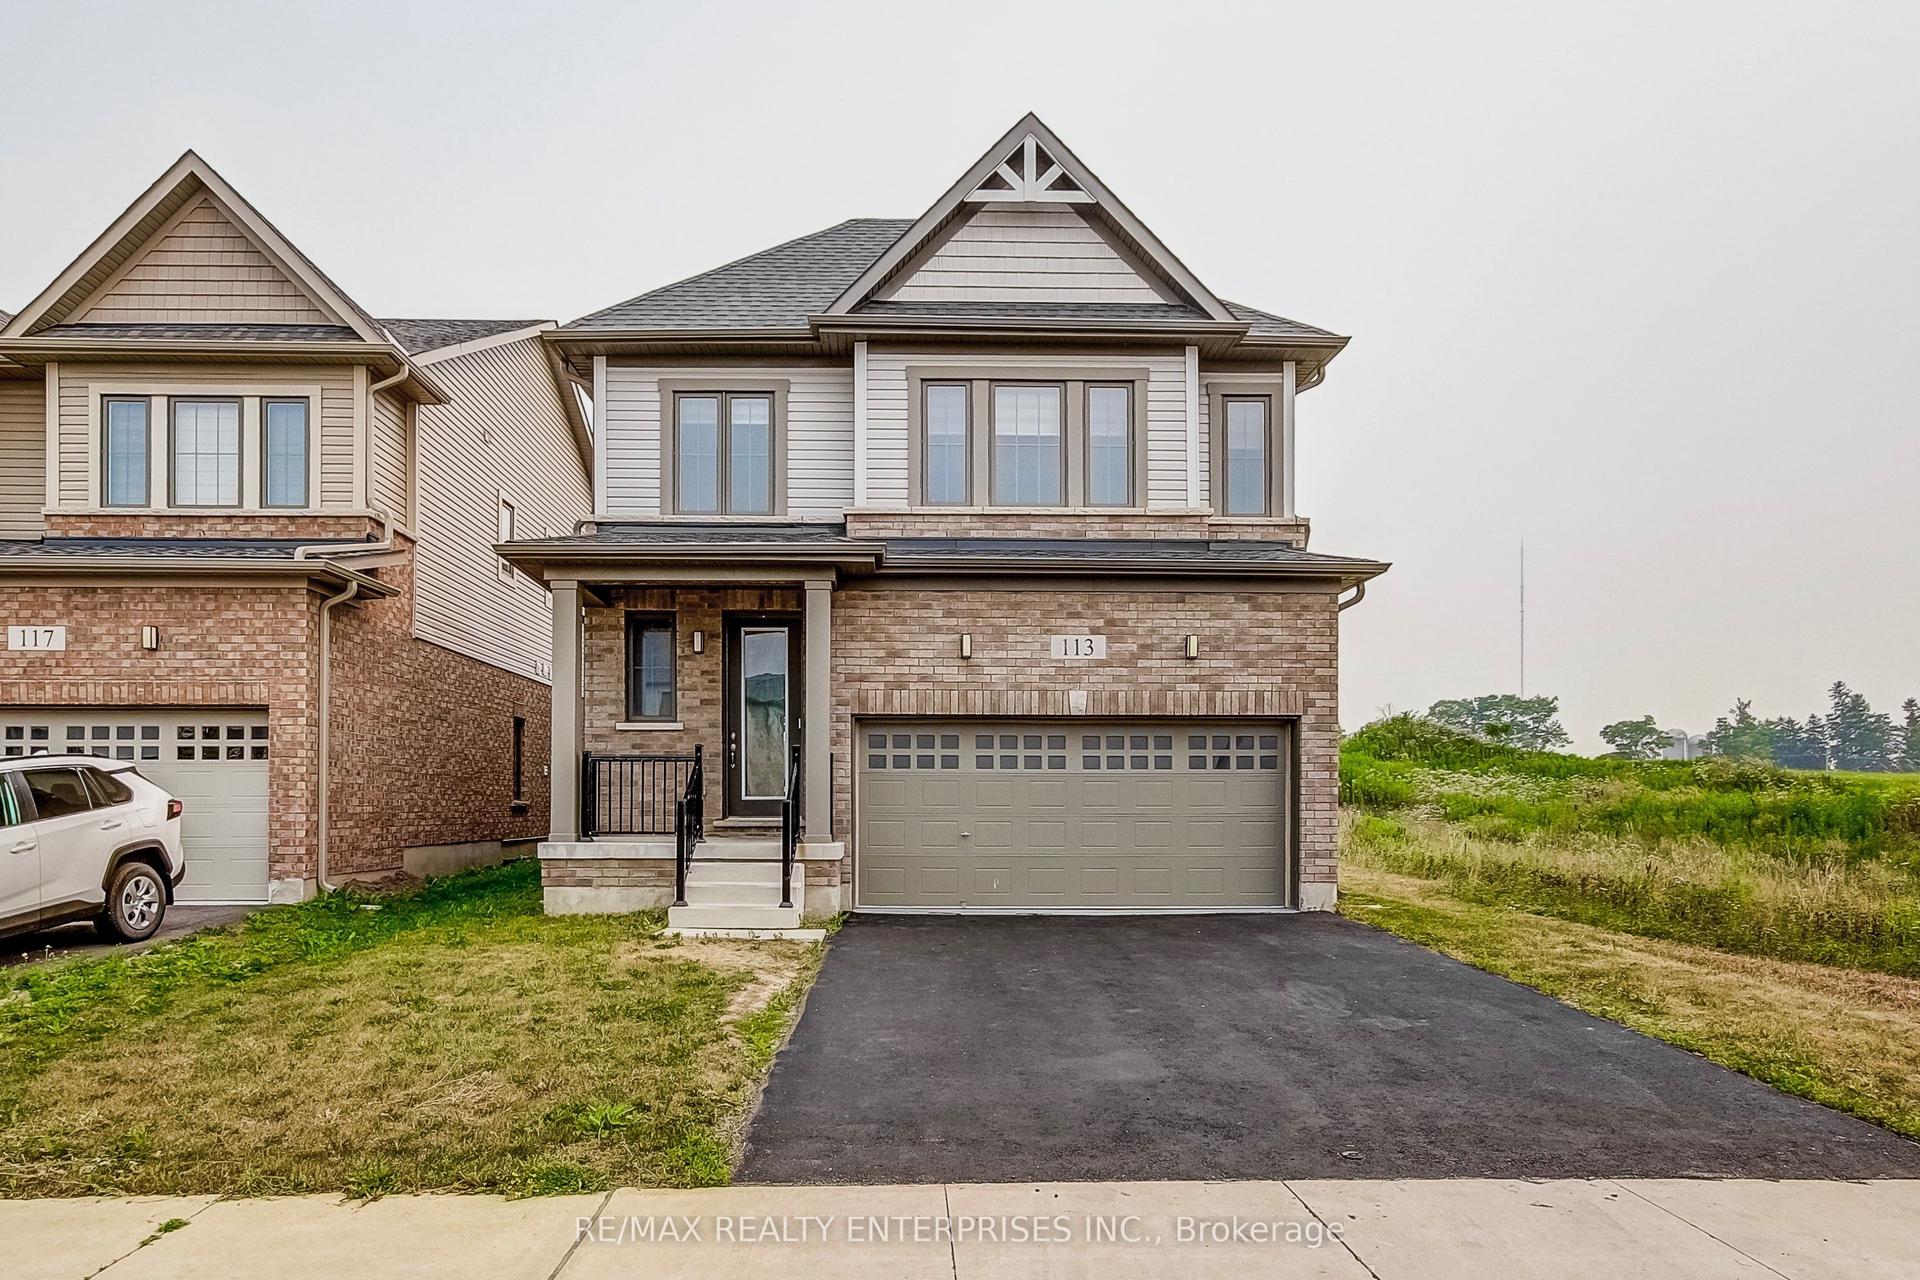
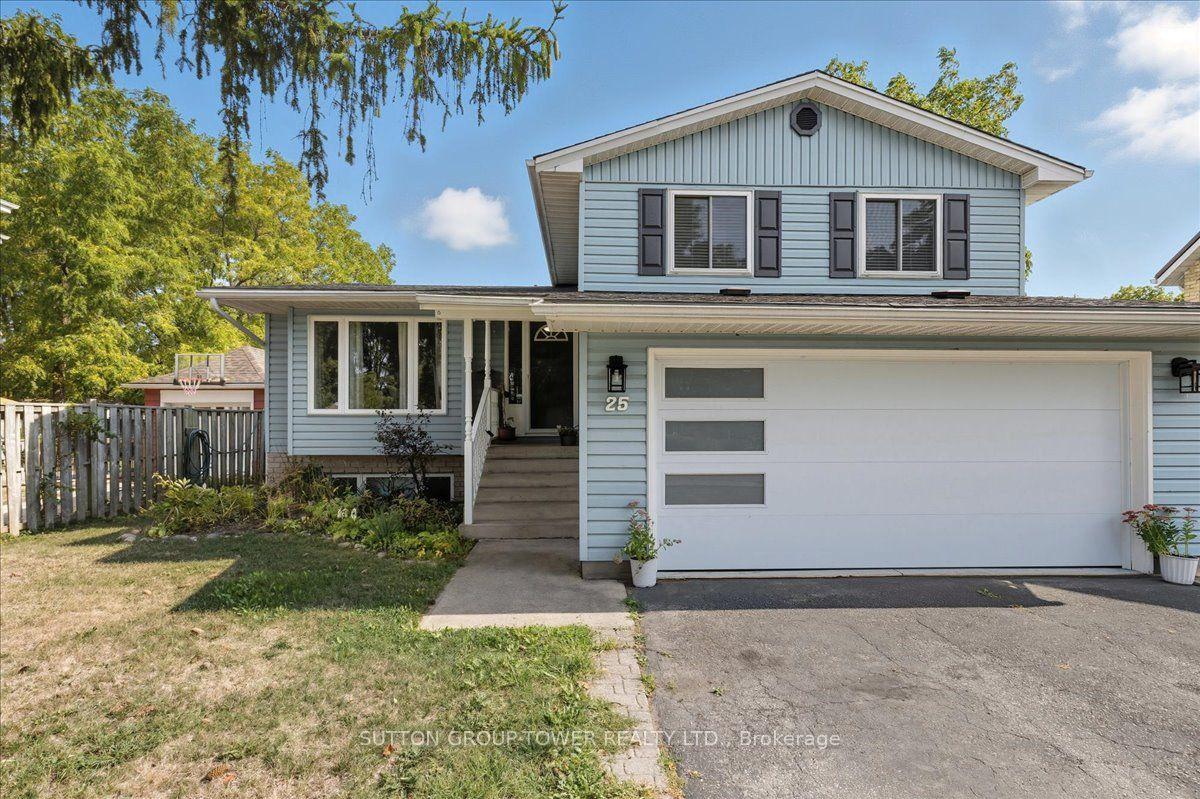
For Sale
Just Listed
264 Vincent Drive
North Dumfries, ON
$799,900
3Bd
3Ba
1,750+sqft
4Parking
38.46 x 110.09 ftlot
$457/sqft
DetachedMLS# X13595974Listed 2026-07-230 DOM
Cooling
Central Air
Basement
Walk-Out
Just listed! New listings in North Dumfries often receive offers within the first week.
About this home
A family home on a quiet street, near an unbeatable park with splashpad and playground, in the pleasant town of Ayr is the one worth seeing today! You will feel right at home at this spacious 1814 square foot home with 3x bedrooms, walkout basement, double garage, back deck, and so much more. With so much to offer, this home is sure to delight. Enjoy the tree and sky views from the open-concept main floor. Notice forestat the horizon, trees surrounding the lot, and the theatre of the sky through day and night. An oversized kitchen island with new granite counters allows for breakfast seating, plenty of preparation space, and a central point to the home during family gatherings. Find a stainless-steel appliance package, new double sink and faucet, plenty of storage, and custom wood cabinetry. Enjoy space where it is needed most with a large main-floor living room, expansive primary bedroom with ensuite and walk-in closet, and finished basement space for additional living, recreation hobby, work from home, or future in-law space. With ample sized bedrooms, an upper laundry room, and 4-piece guest bath, there is room for the growing family and conveniences for everyday life, here. The primary bedroom suite is sure to impress. It is spacious, delivers a large walk-in closet, and is home to a newly renovated 4-piece ensuite with dual sinks, custom hardwood, linen cabinetry, and a stunning walk-in glass shower with rain-head shower head and custom tiling. Nestled on a quiet street, this home allows for peace and quiet to be had at home. Just 2 blocks from Sken:nen Park, enjoy splashpad, playground, basketball courts, volleyball nets, ball diamond, trail, shade structures, benches, all just a short walk away. This home is the full package and its location is just right. See it today!
GarageRenovatedWalkoutHardwood
Rooms
Second Floor
| Bedroom | 4.37 × 3.23 m | |
| Bedroom 2 | 3.51 × 3.28 m | |
| Primary Bedroom | 5.33 × 4.98 m | |
| Bathroom | 3.68 × 1.65 m | 3 Pc Ensuite |
| Laundry | 1.91 × 1.55 m | |
| Bathroom | 2.62 × 1.60 m | 4 Pc Bath |
Basement
| Recreation | 7.62 × 7.44 m |
Other
| Bathroom | 1.52 × 1.50 m | 2 Pc Bath |
| Kitchen | 3.68 × 2.82 m | |
| Dining Room | 3.91 × 3.68 m | |
| Living Room | 4.88 × 3.99 m |
Features
- Auto Garage Door Remote
- Carpet Free
- ERV/HRV
- Sump Pump
- Deck
- Landscaped
- Porch
- Full
- Walk-Out
- Finished
- Central Air
- 2-Storey
Financials
Annual Taxes
$4,994
Estimated Rental Income
Entire property$3,200 – $4,800/mo
Basement apartment$1,800 – $2,500/mo
Rental yield4.8% – 7.2%
*Estimates based on comparable rentals in the area. Actual income may vary.
Market Data — North Dumfries
Days on market0 days
Buyer's MarketSeller's Market
Based on active listings in North Dumfries. Data updates daily.
Our estimate for this home
Estimated range
$773K – $899K
Mid-point $836K · ~$478/sqft
How this listing compares
$773KList · $800K$899K
Medium confidence·Based on 17 north dumfries comparables
Estimated range is generated automatically from active comparables and is for informational purposes only. Not an appraisal — contact Aman for a full comparative market analysis that factors in condition, renovations, and positioning.
Getting around
How walkable, bikeable, and transit-friendly this neighbourhood is.
64
/ 100
Walk Score
Somewhat Walkable
35
/ 100
Transit Score
Some Transit
44
/ 100
Bike Score
Somewhat Bikeable
Scores are estimates based on neighbourhood data and are for informational purposes only.
MLS® data courtesy of the Toronto Regional Real Estate Board (TRREB).
The information provided herein must only be used by consumers that have a bona fide interest in the purchase, sale, or lease of real estate and may not be used for any commercial purpose or any other purpose. Listing information is deemed reliable but is not guaranteed accurate by the Toronto Regional Real Estate Board, the listing brokerage, or this website. The trademarks REALTOR®, REALTORS® and the REALTOR® logo are controlled by The Canadian Real Estate Association (CREA) and identify real estate professionals who are members of CREA. MLS®, Multiple Listing Service®, and the associated logos are owned by CREA. Not intended to solicit properties currently listed for sale or buyers under contract.
You may also like
More homes in North Dumfries
Hand-picked listings with a similar price range and style.
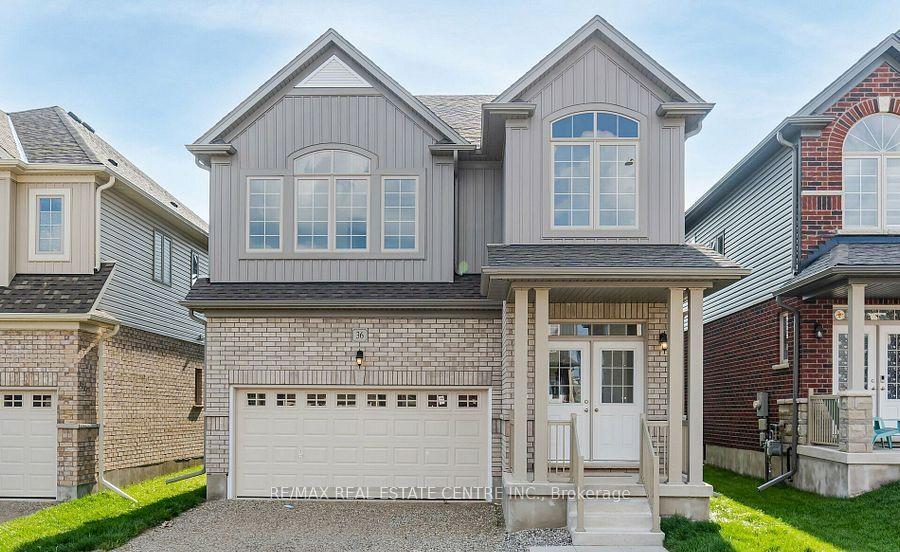
For Sale5 days ago
$899,900
Detached
est. $3,945/mo
36 Henry Maracle Street
North Dumfries, ON
4 bd
4 ba
2,250
3
MLS# X13580840Re/Max Real Estate Centre Inc.
WhatsApp Aman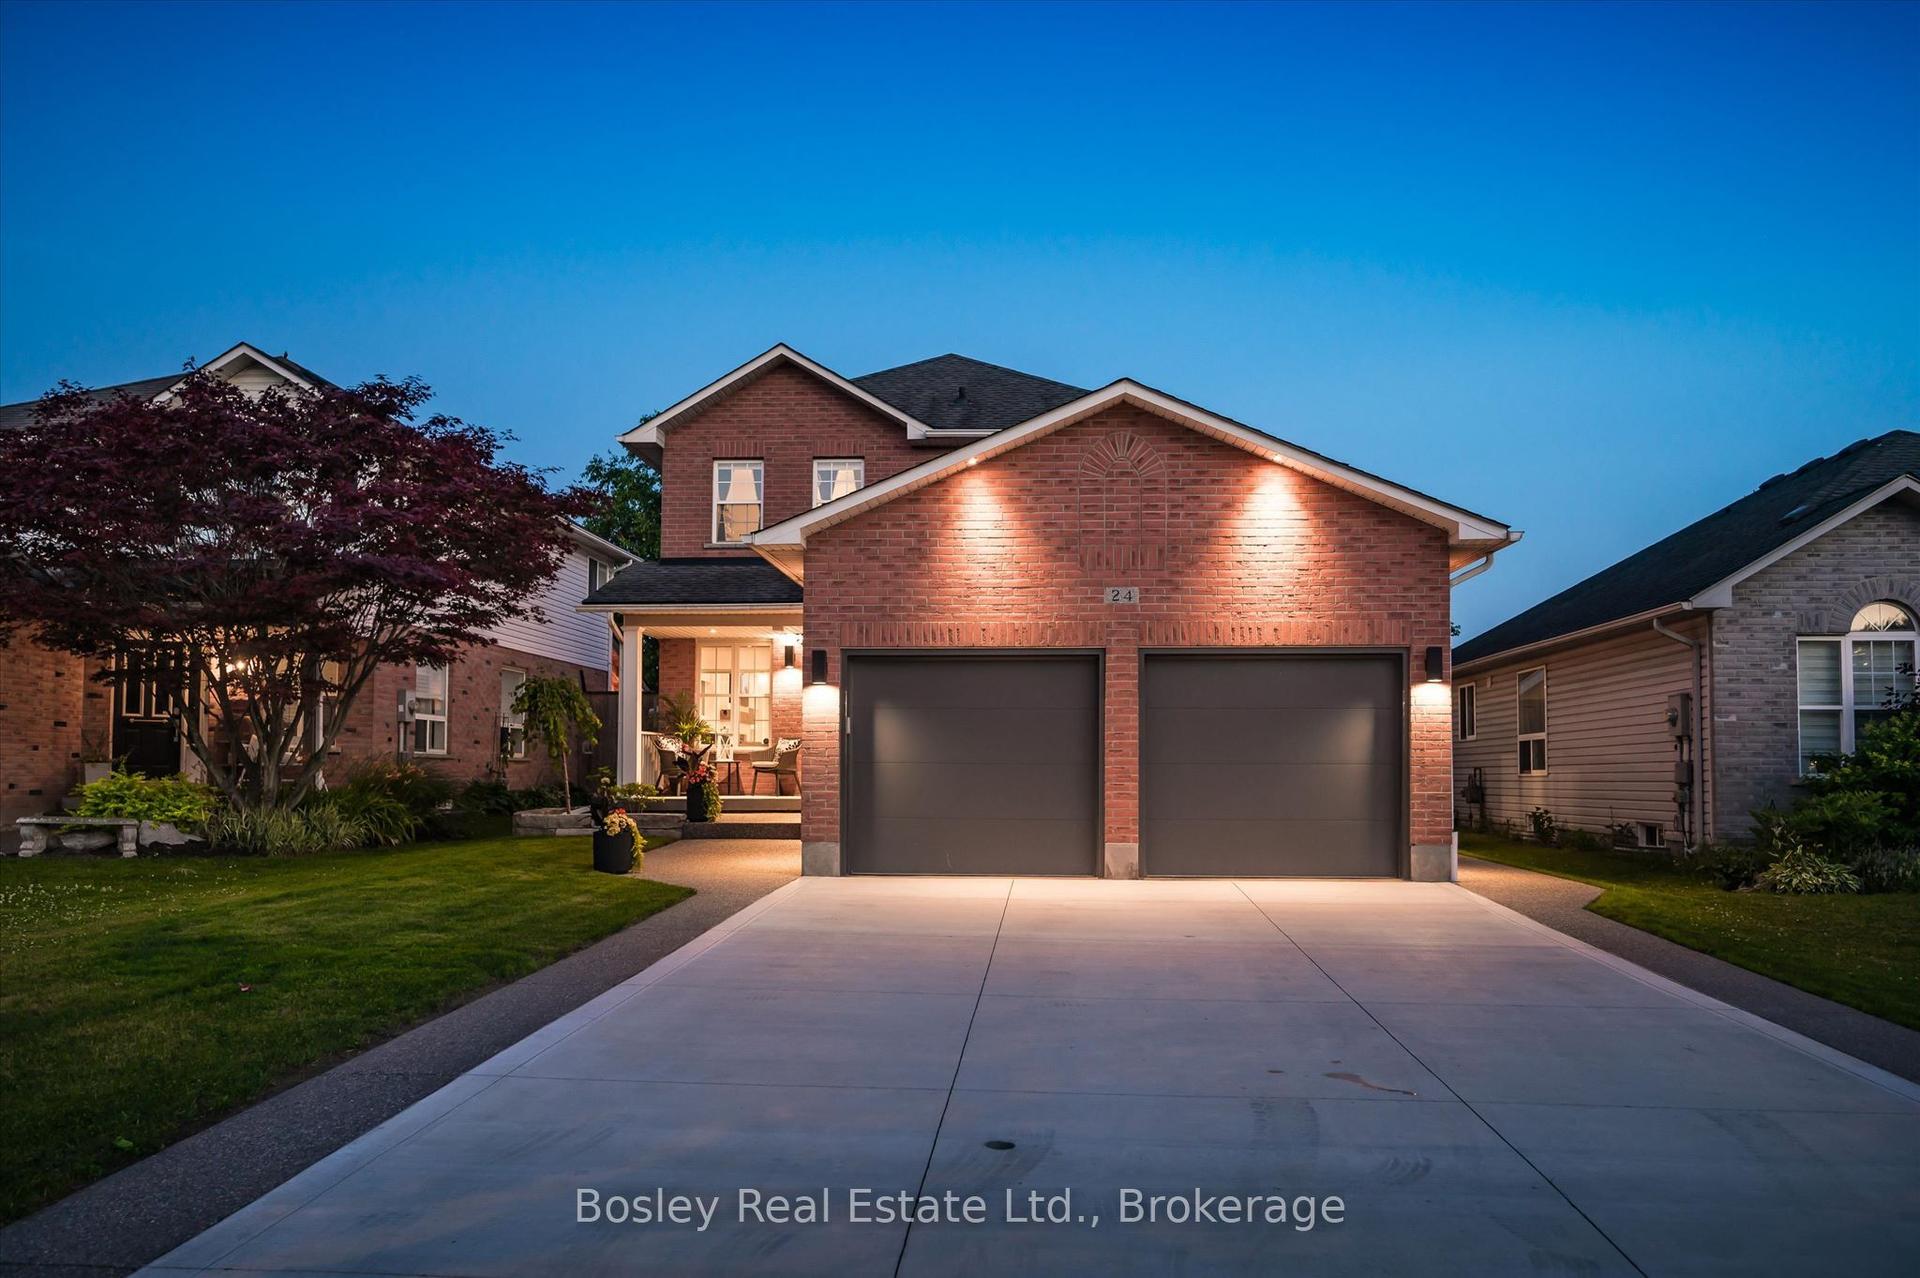
For Sale21 days ago
$989,000
Detached
est. $4,336/mo
24 Watson Crescent
North Dumfries, ON
3 bd
3 ba
1,750
6
MLS# X13514036Bosley Real Estate Ltd.
WhatsApp Aman