For Sale
24 Watson Crescent
North Dumfries, ON
$989,000
3Bd
3Ba
1,750+sqft
6Parking
44.49 x 147.7 ftlot
$565/sqft
DetachedMLS# X13514036Listed 2026-07-0220 DOM
Cooling
Central Air
Basement
Finished
About this home
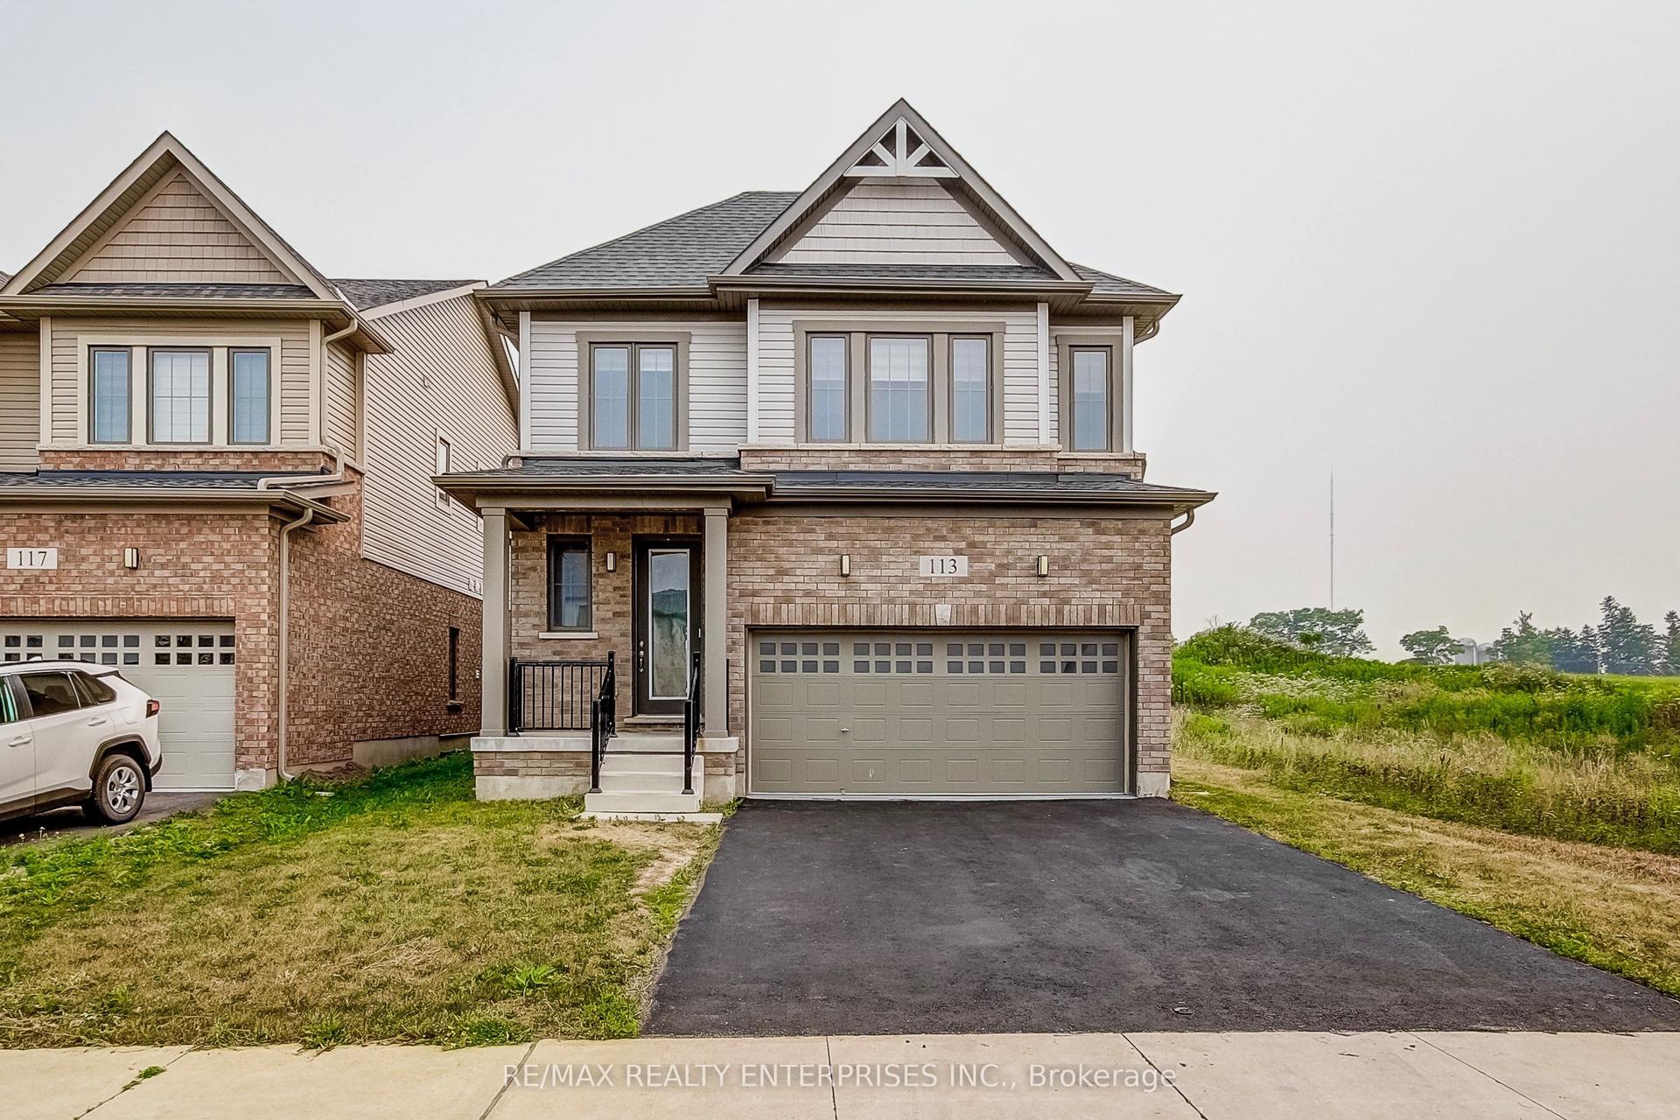
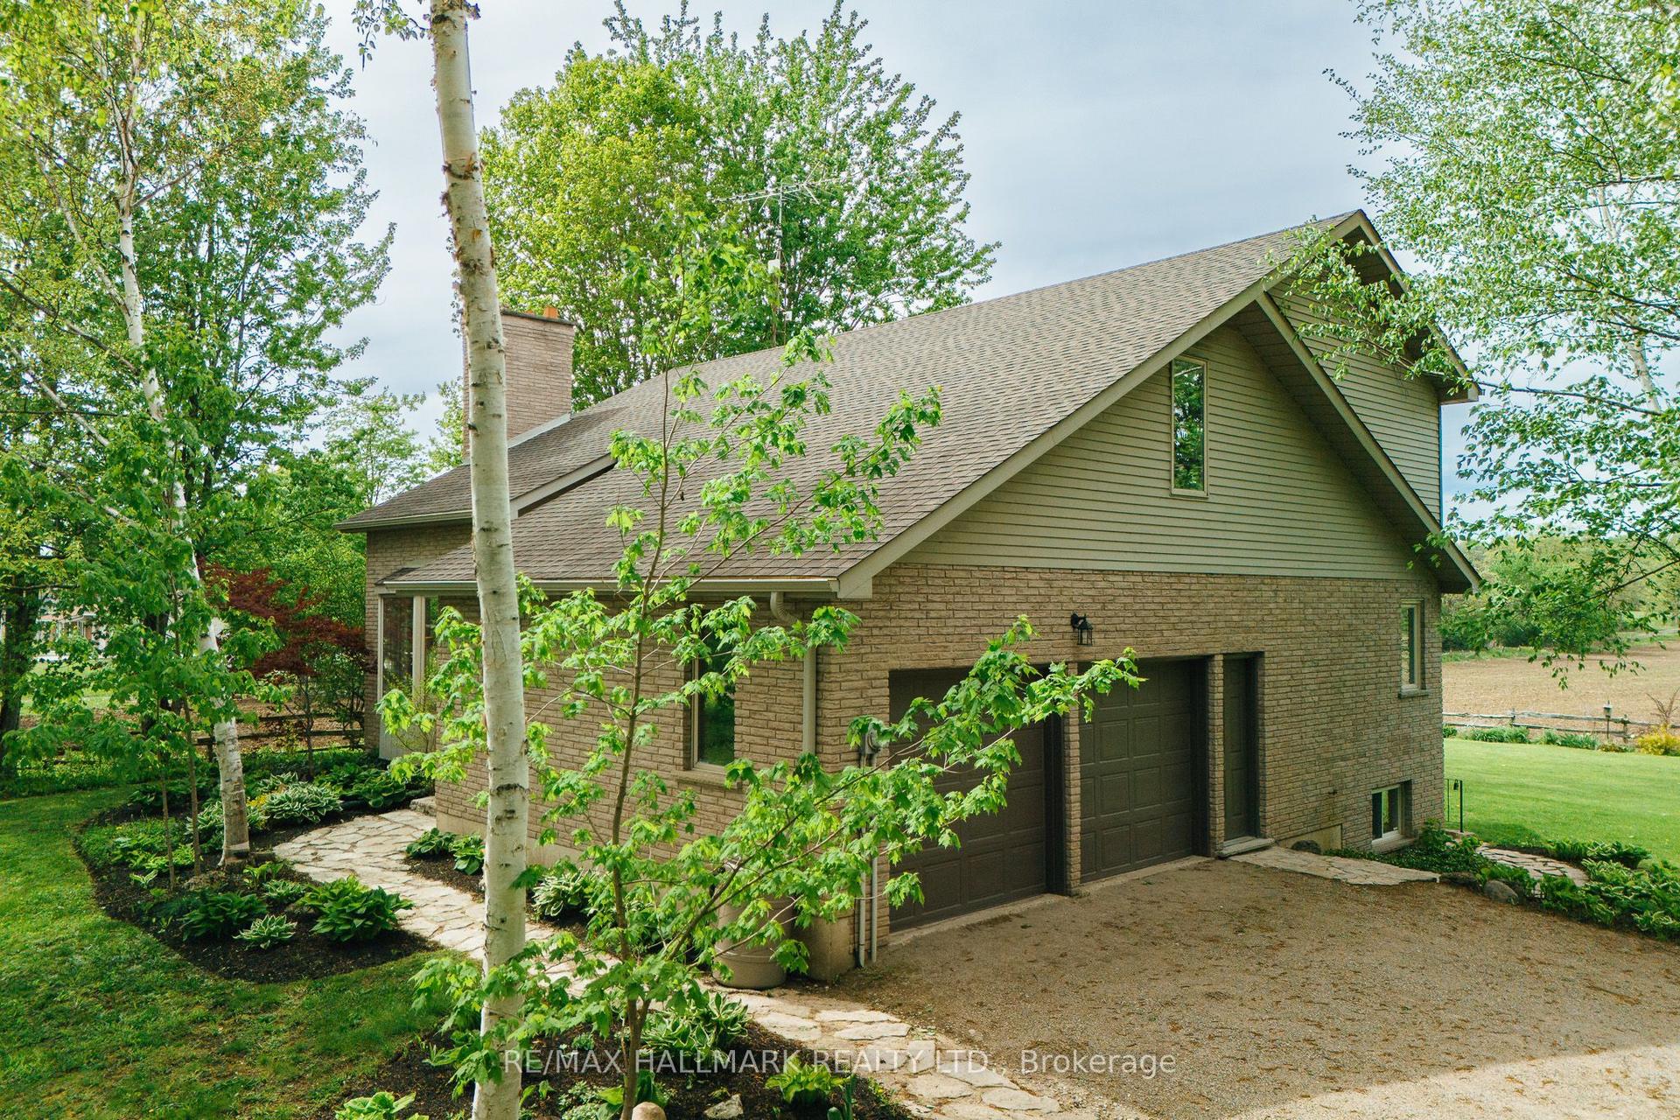
Experience refined living in this impeccably renovated 3-bedroom, 3-bathroom residence, where timeless elegance meets modern sophistication. Nestled on a beautifully landscaped lot in one of the area's most coveted neighbourhoods, this exceptional home has been thoughtfully curated with quality finishes and meticulous attention to detail throughout. The stunning main floor has been completely transformed, showcasing sophisticated design, premium finishes, and inviting living spaces that seamlessly blend comfort with style. Whether hosting guests or enjoying quiet evenings at home, every room offers an atmosphere of effortless elegance. Outside, the home's impressive curb appeal is complemented by an expansive concrete driveway and a pristine double-car garage featuring professionally finished epoxy floors. The mature, private yard provides a peaceful setting for outdoor living, complete with a charming covered rear porch and a luxurious hot tub-creating your own private retreat to relax and unwind year-round. Offering the perfect balance of luxury, functionality, and location. Every aspect of this home has been designed for discerning buyers seeking a truly move-in-ready residence in an established, highly sought-after community. A rare opportunity to own an exceptional home where quality craftsmanship, modern luxury, and timeless appeal come together seamlessly.
GarageRenovated
Rooms
Main Floor
| Bathroom | 1.41 × 1.51 m | |
| Dining Room | 3.37 × 3.44 m | |
| Kitchen | 3.90 × 5.41 m | |
| Laundry | 2.41 × 2.27 m | |
| Living Room | 3.21 × 5.89 m |
Second Floor
| Bathroom | 2.72 × 2.74 m | |
| Bathroom | 3.23 × 1.73 m | |
| Bedroom | 3.42 × 3.04 m | |
| Bedroom 2 | 3.40 × 2.99 m | |
| Primary Bedroom | 4.69 × 4.12 m |
Basement
| Office | 3.55 × 3.75 m | |
| Great Room | 3.63 × 5.00 m | |
| Furnace Room | 2.84 × 2.32 m | |
| Utility Room | 2.09 × 1.55 m |
Features
- Bar Fridge
- Sump Pump
- Upgraded Insulation
- Auto Garage Door Remote
- Finished
- Central Air
- 2-Storey
Financials
Annual Taxes
$4,780
Estimated Rental Income
Entire property$3,200 – $4,800/mo
Basement apartment$1,800 – $2,500/mo
Rental yield3.9% – 5.8%
*Estimates based on comparable rentals in the area. Actual income may vary.
Market Data — North Dumfries
Days on market20 days
Buyer's MarketSeller's Market
Based on active listings in North Dumfries. Data updates daily.
Our estimate for this home
Estimated range
$784K – $911K
Mid-point $848K · ~$485/sqft
How this listing compares
$784KList · $989K$911K
Medium confidence·Based on 17 north dumfries comparables
Estimated range is generated automatically from active comparables and is for informational purposes only. Not an appraisal — contact Aman for a full comparative market analysis that factors in condition, renovations, and positioning.
Getting around
How walkable, bikeable, and transit-friendly this neighbourhood is.
62
/ 100
Walk Score
Somewhat Walkable
37
/ 100
Transit Score
Some Transit
56
/ 100
Bike Score
Bikeable
Scores are estimates based on neighbourhood data and are for informational purposes only.
MLS® data courtesy of the Toronto Regional Real Estate Board (TRREB).
The information provided herein must only be used by consumers that have a bona fide interest in the purchase, sale, or lease of real estate and may not be used for any commercial purpose or any other purpose. Listing information is deemed reliable but is not guaranteed accurate by the Toronto Regional Real Estate Board, the listing brokerage, or this website. The trademarks REALTOR®, REALTORS® and the REALTOR® logo are controlled by The Canadian Real Estate Association (CREA) and identify real estate professionals who are members of CREA. MLS®, Multiple Listing Service®, and the associated logos are owned by CREA. Not intended to solicit properties currently listed for sale or buyers under contract.
You may also like
More homes in North Dumfries
Hand-picked listings with a similar price range and style.
For SaleJust listed
$799,900
Detached
est. $3,507/mo
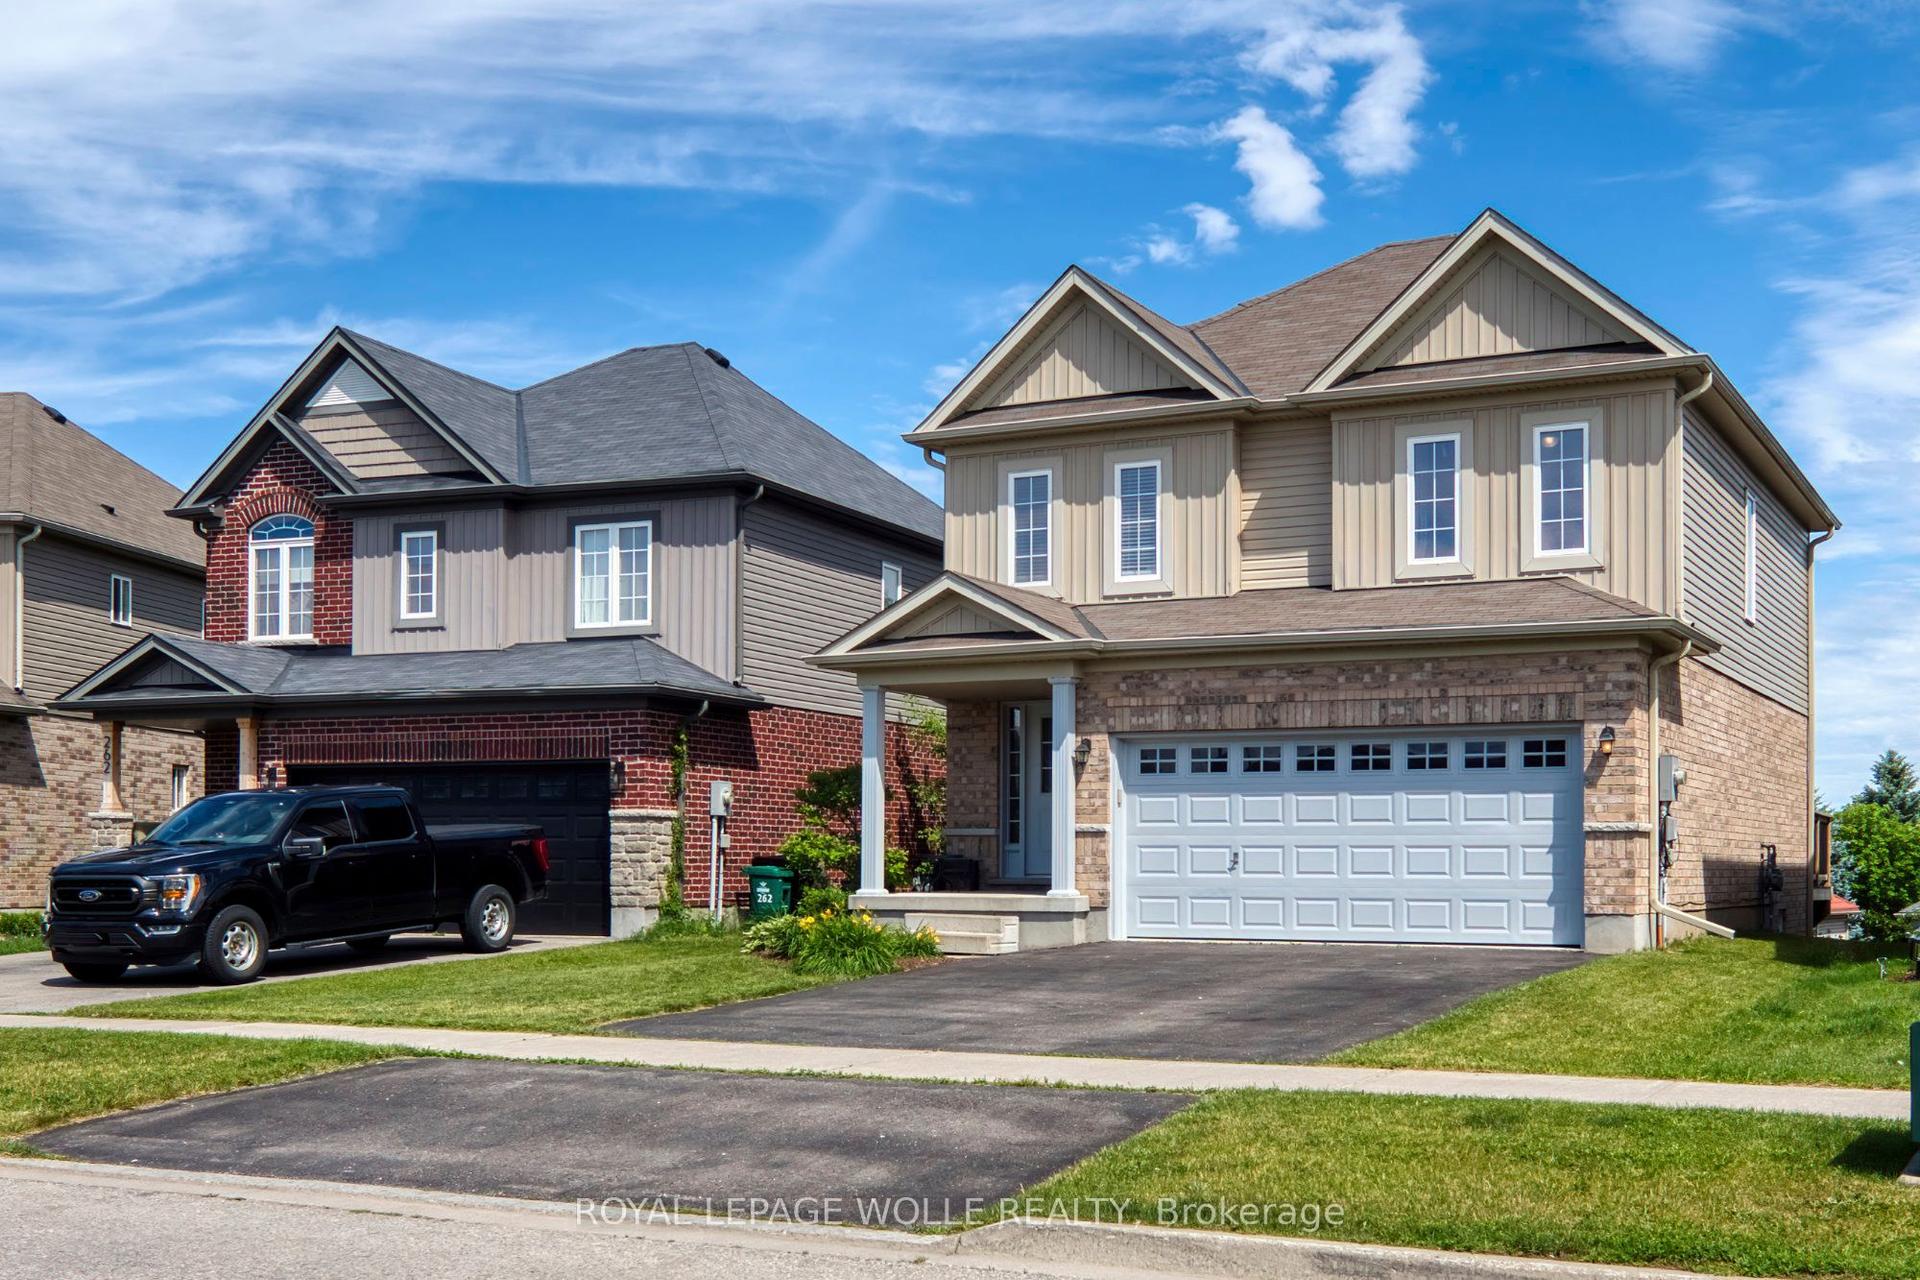
264 Vincent Drive
North Dumfries, ON
3 bd
3 ba
1,750
4
MLS# X13595974Royal Lepage Wolle Realty
WhatsApp Aman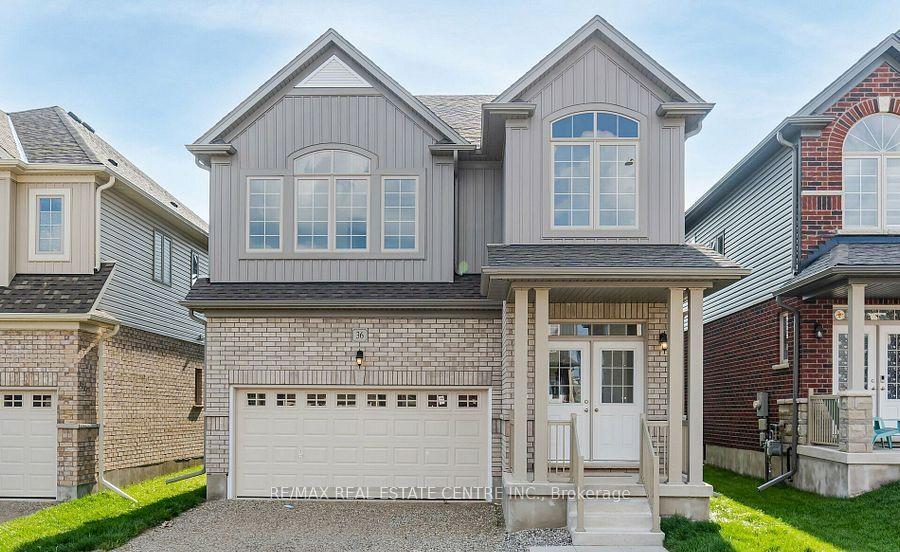
For Sale5 days ago
$899,900
Detached
est. $3,945/mo
36 Henry Maracle Street
North Dumfries, ON
4 bd
4 ba
2,250
3
MLS# X13580840Re/Max Real Estate Centre Inc.
WhatsApp Aman