For Sale
Open House Sat 18–20
127 Tragina Avenue S
Bartonville, Hamilton, ON
$599,999
2Bd
1Ba
900+sqft
2Parking
32.5 x 100 ftlot
$667/sqft
DetachedMLS# X13596412Listed 2026-07-2333 DOM
Cooling
Central Vacuum
On the market for 33 days — longer than average. The seller may be open to negotiation.
About this home
Welcome to 127 Tragina Ave South, a stunning showcase of move-in-ready elegance situated in Hamilton's highly desirable Bartonville neighbourhood. From the moment you arrive, the home's impressive curb appeal and beautifully manicured lot set a warm, inviting tone. Step inside to discover a thoughtfully upgraded interior boasting quality finishes throughout. The heart of the home features a brilliantly updated kitchen designed to blend modern functionality with effortless style, serving as the perfect backdrop for daily family life and weekend entertaining alike. The continuous attention to detail extends into the fully finished basement, which offers valuable extra living space ideal for a recreation room, home theater, or private office space. The updated bathroom features fresh, stylish fixtures that bring a touch of spa-like comfort to your daily routine. Meticulously maintained and entirely turn-key, this property removes all the stress of moving-allowing you to simply unpack, relax, and immediately start enjoying your new home from day one. Outdoors, the property continues to impress with a private, tranquil backyard and a patio built for effortless relaxation. A widened driveway provides generous parking, leading to a detached garage equipped with hydro-a standout feature perfect for a workshop, studio, or additional storage. Unbeatably located in a peaceful area surrounded by lots of parks, great schools, and convenient shopping, along with quick access to major highways, transit routes, and all the vibrant offerings of the city, 127 Tragina Ave South combines low-maintenance luxury with ultimate everyday convenience.
Garage
Rooms
Main Floor
| Foyer | 1.26 × 1.58 m | |
| Living Room | 4.79 × 3.17 m | |
| Dining Room | 2.75 × 3.16 m | |
| Kitchen | 3.53 × 5.39 m | |
| Bedroom | 2.72 × 2.99 m | |
| Bathroom | 1.96 × 1.95 m | 4 Pc Bath |
| Primary Bedroom | 3.44 × 2.99 m |
Basement
| Recreation | 11.07 × 6.25 m | |
| Utility Room | 2.90 × 0.94 m | |
| Other | 1.40 × 1.97 m | |
| Laundry | 4.99 × 2.60 m | |
| Other | 1.00 × 2.59 m |
Features
- Central Vacuum
- Full
- Central Air
- Bungalow
Financials
Annual Taxes
$4,204.52
Estimated Rental Income
Entire property$2,600 – $3,800/mo
Basement apartment$1,800 – $2,500/mo
Rental yield5.2% – 7.6%
*Estimates based on comparable rentals in the area. Actual income may vary.
Market Data — Hamilton
Days on market33 days
Buyer's MarketSeller's Market
Based on active listings in Hamilton. Data updates daily.
Demographics — Hamilton
Population
569,353
Avg Household Income
$90,000
Age Distribution
0-19
20%
20-34
21%
35-49
19%
50-64
20%
65+
20%
Ownership65% own · 35% rent
EnglishFrenchArabicItalianTagalog
Getting around
How walkable, bikeable, and transit-friendly this neighbourhood is.
68
/ 100
Walk Score
Somewhat Walkable
62
/ 100
Transit Score
Good Transit
72
/ 100
Bike Score
Very Bikeable
Scores are estimates based on neighbourhood data and are for informational purposes only.
MLS® data courtesy of the Toronto Regional Real Estate Board (TRREB).
The information provided herein must only be used by consumers that have a bona fide interest in the purchase, sale, or lease of real estate and may not be used for any commercial purpose or any other purpose. Listing information is deemed reliable but is not guaranteed accurate by the Toronto Regional Real Estate Board, the listing brokerage, or this website. The trademarks REALTOR®, REALTORS® and the REALTOR® logo are controlled by The Canadian Real Estate Association (CREA) and identify real estate professionals who are members of CREA. MLS®, Multiple Listing Service®, and the associated logos are owned by CREA. Not intended to solicit properties currently listed for sale or buyers under contract.
You may also like
More homes in Hamilton
Hand-picked listings with a similar price range and style.
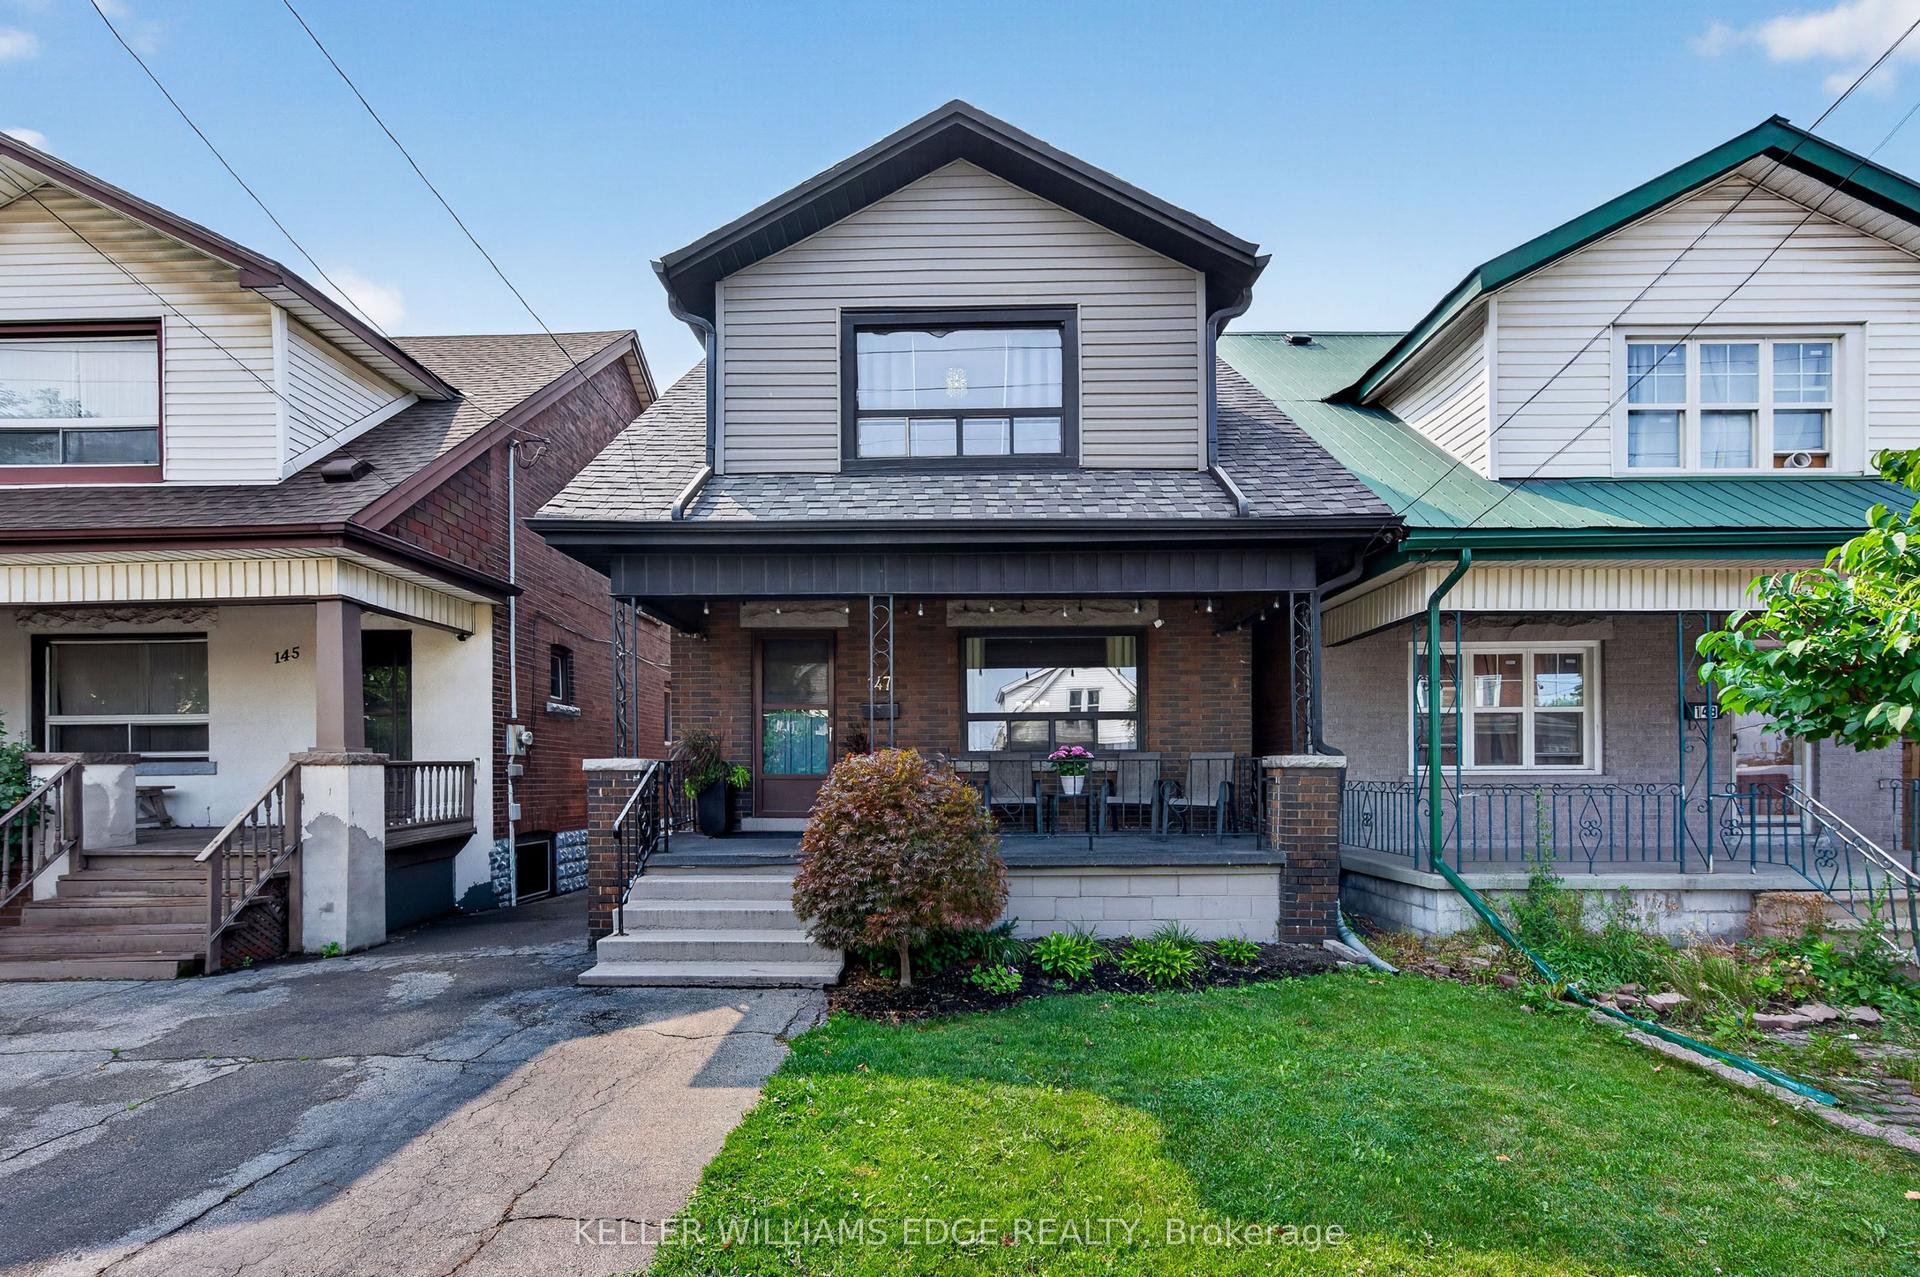
For Sale25 days ago
$519,900
Detached
est. $2,279/mo
147 Melrose Avenue N, Stipley
Hamilton, ON
3 bd
2 ba
1,300
1
MLS# X13627686Keller Williams Edge Realty
WhatsApp Aman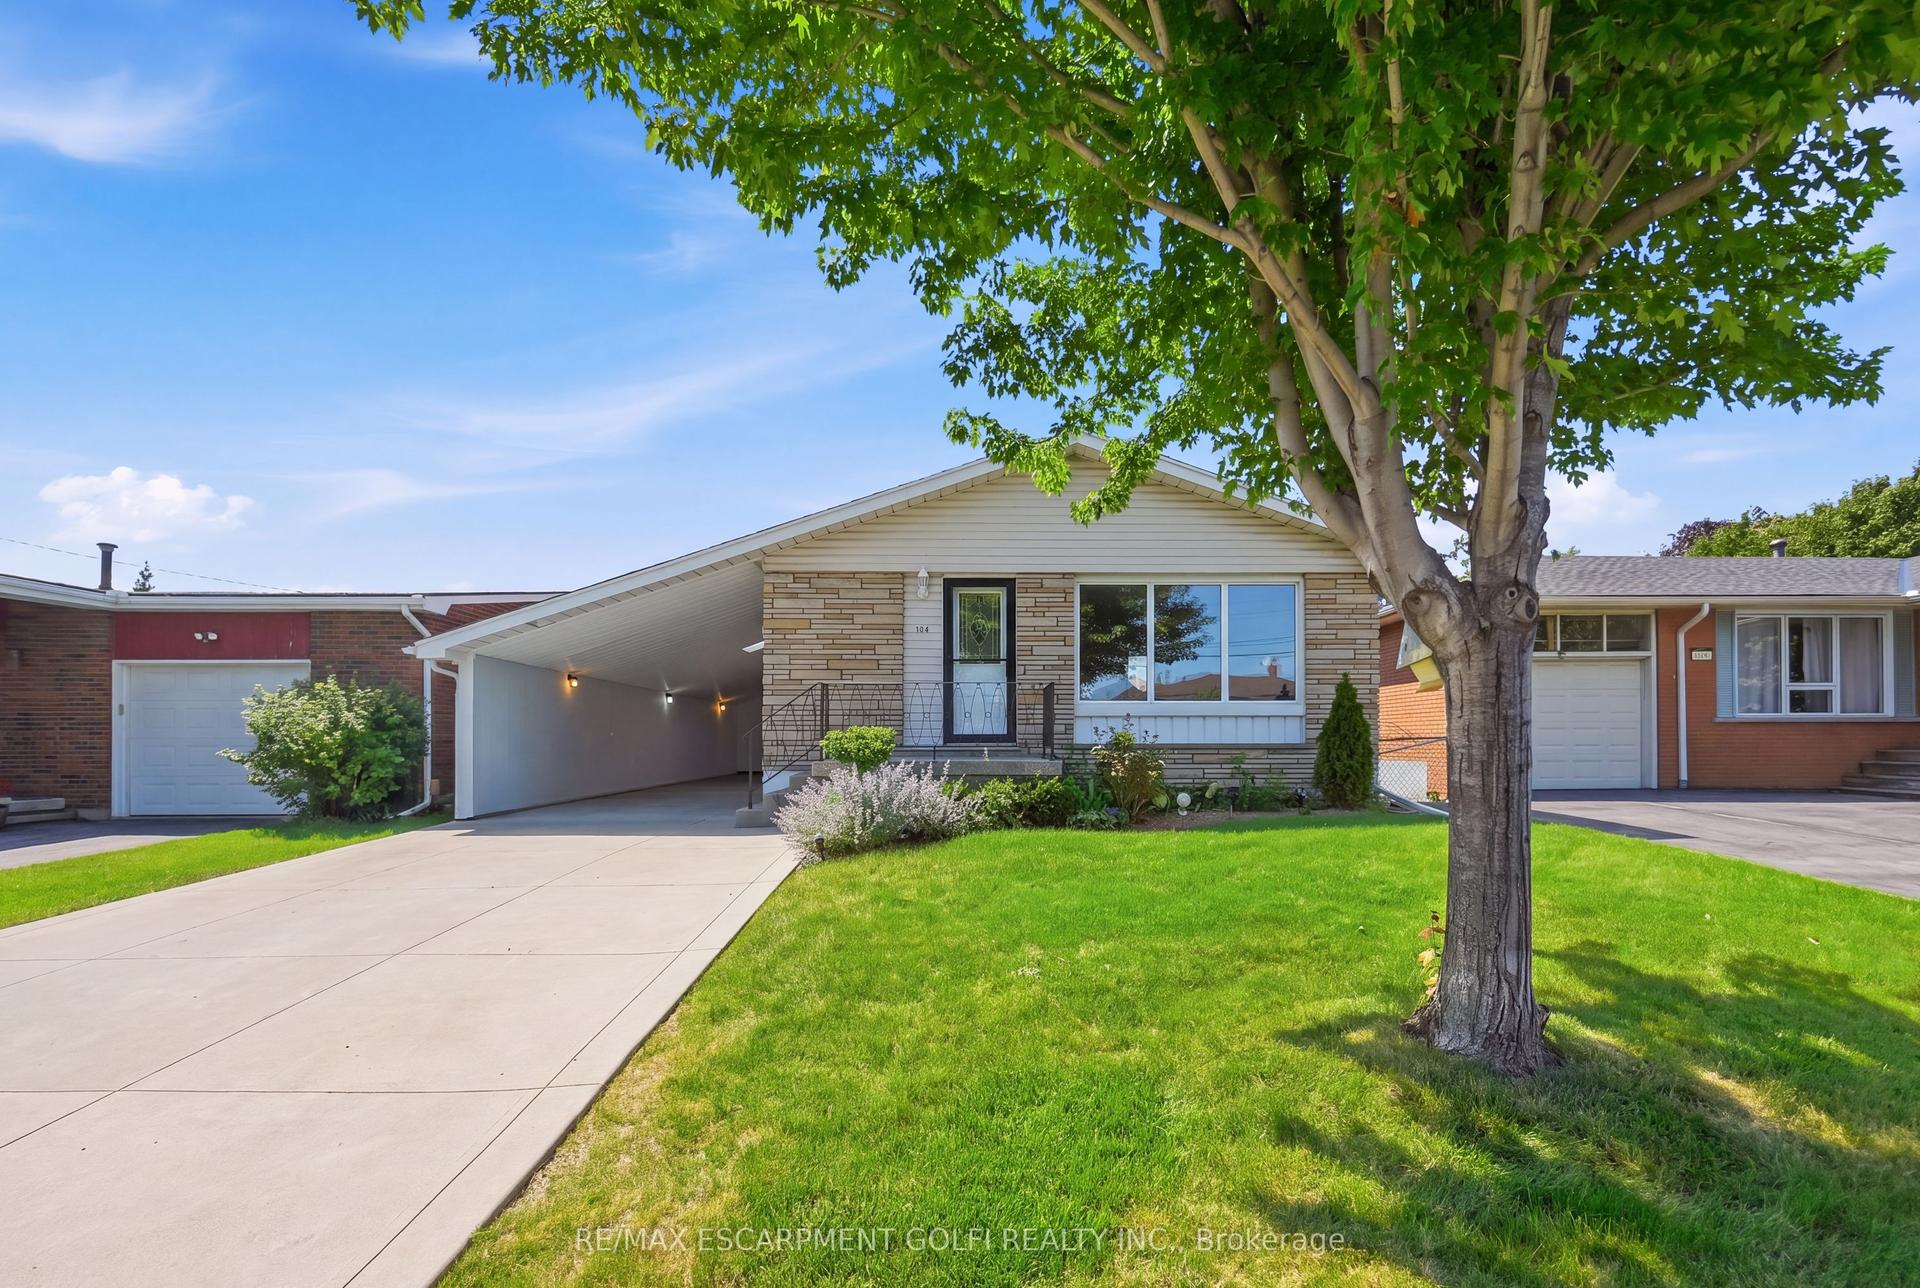
For Sale1 month ago
$579,900
Detached
est. $2,542/mo
104 Nash Road S, Corman
Hamilton, ON
3+1 bd
2 ba
1,300
5
MLS# X13603654Re/Max Escarpment Golfi Realty In…
WhatsApp Aman