For Sale
Just Listed
360 BALINROAN Crescent
7709 - Barrhaven - Strandherd, Barrhaven, ON
$664,900
3Bd
3Ba
1,750+sqft
3Parking
30.38 x 86.94 ftlot
$380/sqft
TownhouseMLS# X13596474Listed 2026-07-233 DOM
Heating
Water Heater Owned
Cooling
Central Air
Basement
Partially Finished
Just listed! New listings in Barrhaven often receive offers within the first week.
About this home
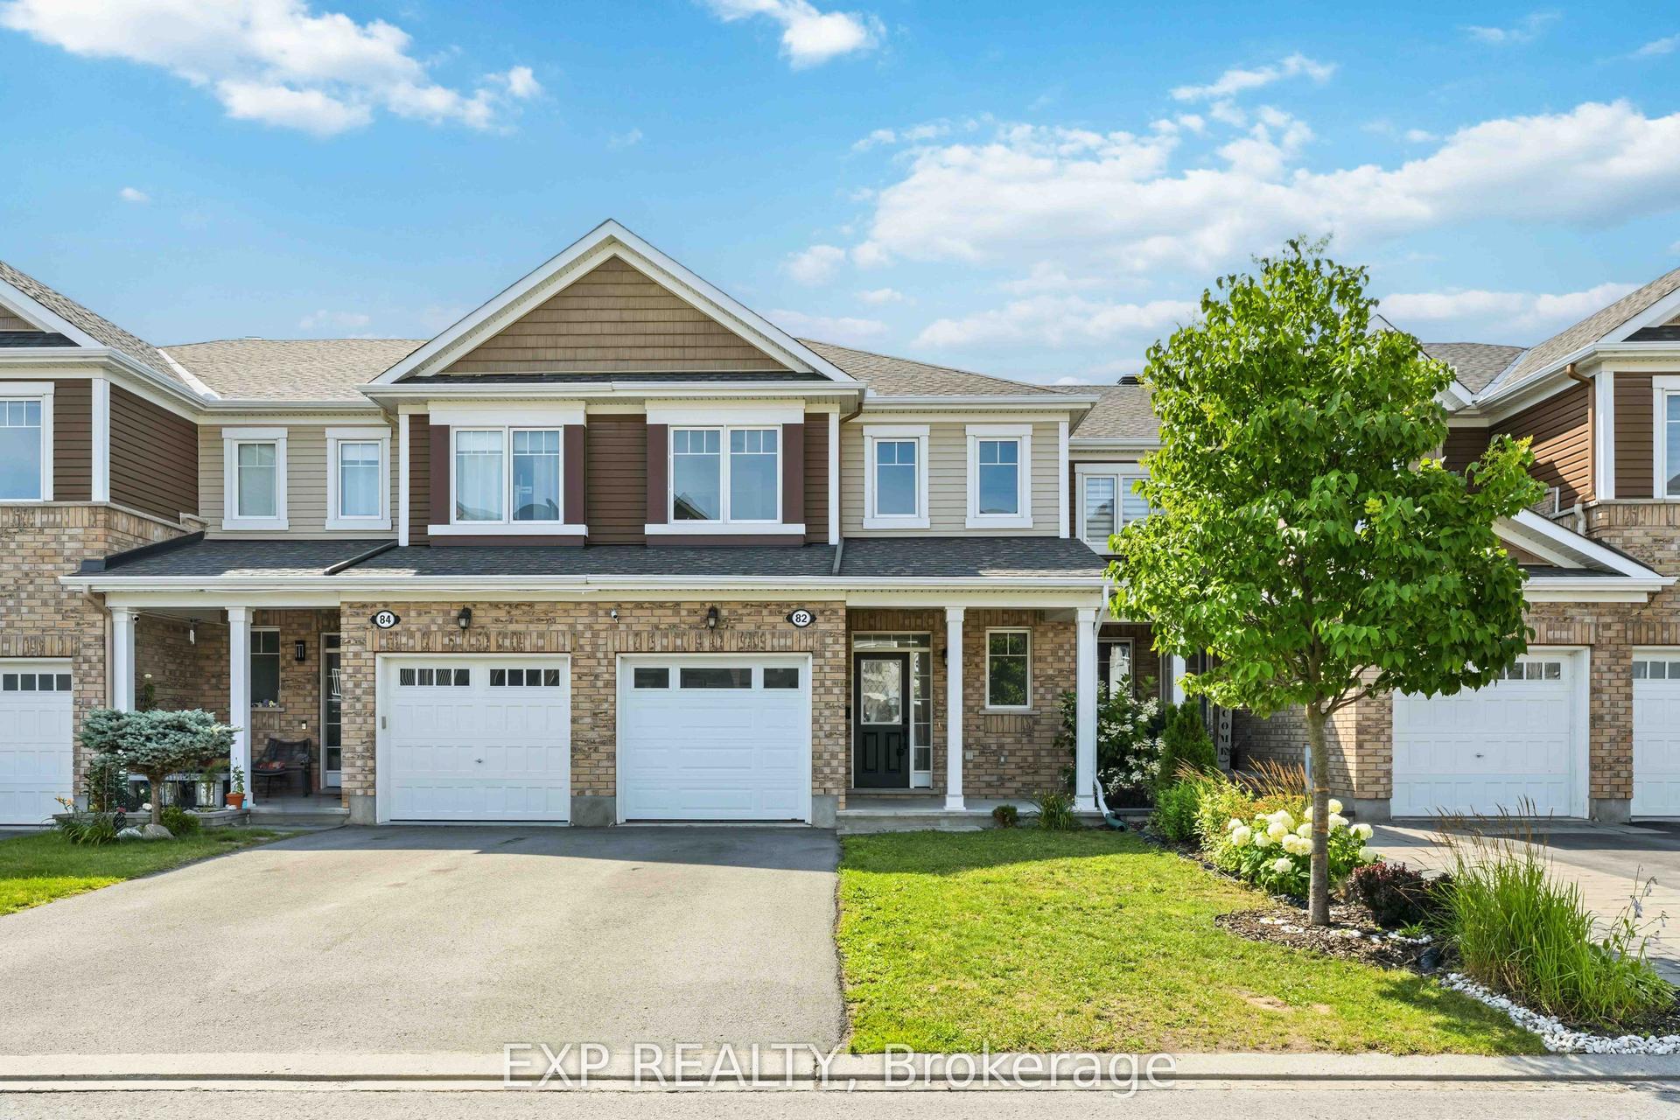
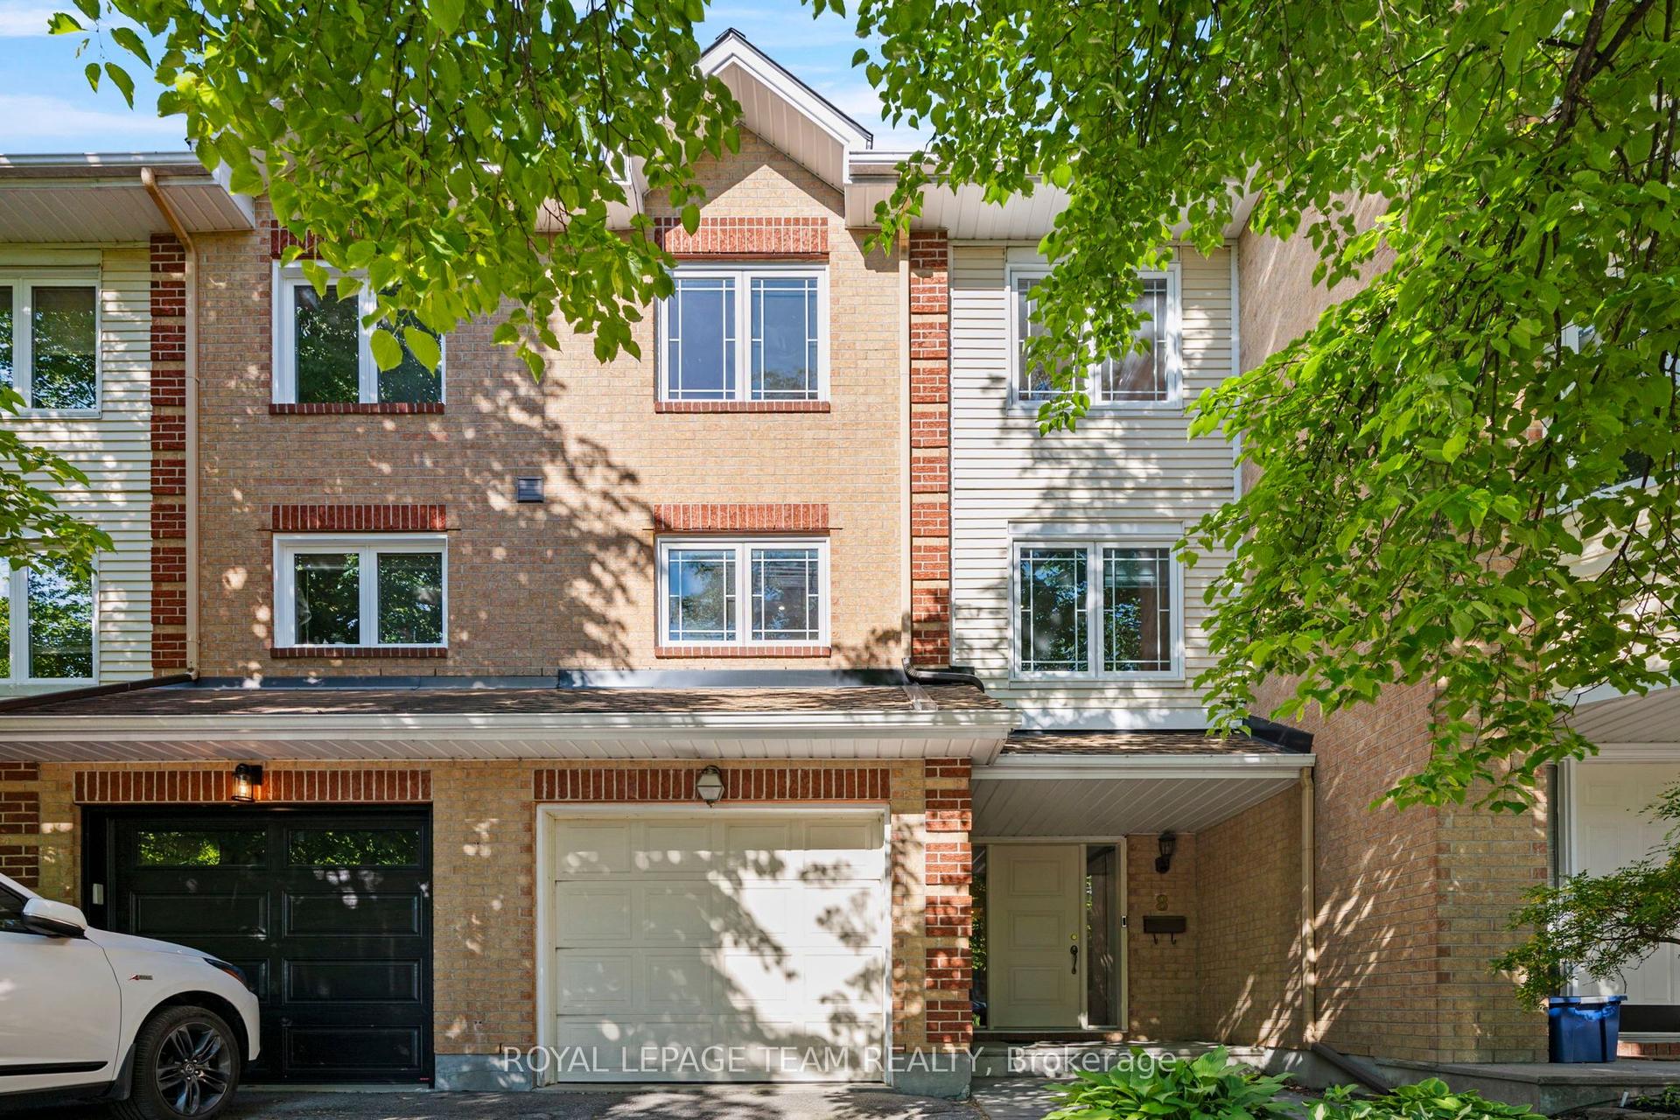
Experience the ultimate end-unit townhome in Chapman Mills. All the benefits and advantages of a single home at the cost of a townhome. This rare Minto Helmsley offers approx. 2,000 total sq. ft. of executive living space, combining the privacy of a semi-detached home with many custom upgrades. Bathed in light from side elevation windows, the open-concept layout features a versatile front den, the perfect quiet executive office or extra bedroom. The heart of the home is a custom designed chef's kitchen, recently renovated with an oversized central island, premium quartz stone countertops, and a full pantry. Stainless steel gas range, fridge and dishwasher are included. The sun filled great room is anchored by a cozy gas fireplace, flowing seamlessly into the dining area all with hardwood floors. Upstairs, the massive primary retreat features a large walk-in closet and 4-piece ensuite. Two additional spacious bedrooms, both with oversized closets, share a full main bath. The professionally finished basement offers a sprawling recreation room ideal for a home theatre or gym, complete with rough-in plumbing ready for a future bathroom. Outside, the premium end-unit lot provides a wider fully fenced yard and deck. Uniquely, this property features a fully private driveway with no neighbour easements- a rare find for this area. Perfectly situated in the heart of Chapman Mills, you're walking distance from top-tier schools, Barrhaven Marketplace, and the Rideau River conservation trails.
RenovatedHardwoodFireplace
Rooms
Main Floor
| Kitchen | 3.25 × 2.61 m | |
| Den | 3.14 × 2.71 m | |
| Great Room | 5.71 × 4.06 m | |
| Dining Room | 3.17 × 2.87 m |
Second Floor
| Bedroom | 3.70 × 3.09 m | |
| Primary Bedroom | 4.64 × 4.47 m | |
| Bedroom | 3.40 × 3.25 m |
Features
- Rough-In Bath
- Water Heater Owned
- Deck
- Full
- Partially Finished
- Central Air
- 2-Storey
Financials
Annual Taxes
$4,300
Estimated Rental Income
Entire property$3,200 – $4,800/mo
Rental yield5.8% – 8.7%
*Estimates based on comparable rentals in the area. Actual income may vary.
Market Data — Barrhaven
Days on market3 days
Buyer's MarketSeller's Market
Based on active listings in Barrhaven. Data updates daily.
Our estimate for this home
Estimated range
$833K – $968K
Mid-point $900K · ~$514/sqft
How this listing compares
$833KList · $665K$968K
High confidence·Based on 2701 gta-wide comparables
Estimated range is generated automatically from active comparables and is for informational purposes only. Not an appraisal — contact Aman for a full comparative market analysis that factors in condition, renovations, and positioning.
Getting around
How walkable, bikeable, and transit-friendly this neighbourhood is.
66
/ 100
Walk Score
Somewhat Walkable
51
/ 100
Transit Score
Good Transit
56
/ 100
Bike Score
Bikeable
Scores are estimates based on neighbourhood data and are for informational purposes only.
MLS® data courtesy of the Toronto Regional Real Estate Board (TRREB).
The information provided herein must only be used by consumers that have a bona fide interest in the purchase, sale, or lease of real estate and may not be used for any commercial purpose or any other purpose. Listing information is deemed reliable but is not guaranteed accurate by the Toronto Regional Real Estate Board, the listing brokerage, or this website. The trademarks REALTOR®, REALTORS® and the REALTOR® logo are controlled by The Canadian Real Estate Association (CREA) and identify real estate professionals who are members of CREA. MLS®, Multiple Listing Service®, and the associated logos are owned by CREA. Not intended to solicit properties currently listed for sale or buyers under contract.
You may also like
More homes in Barrhaven
Hand-picked listings with a similar price range and style.
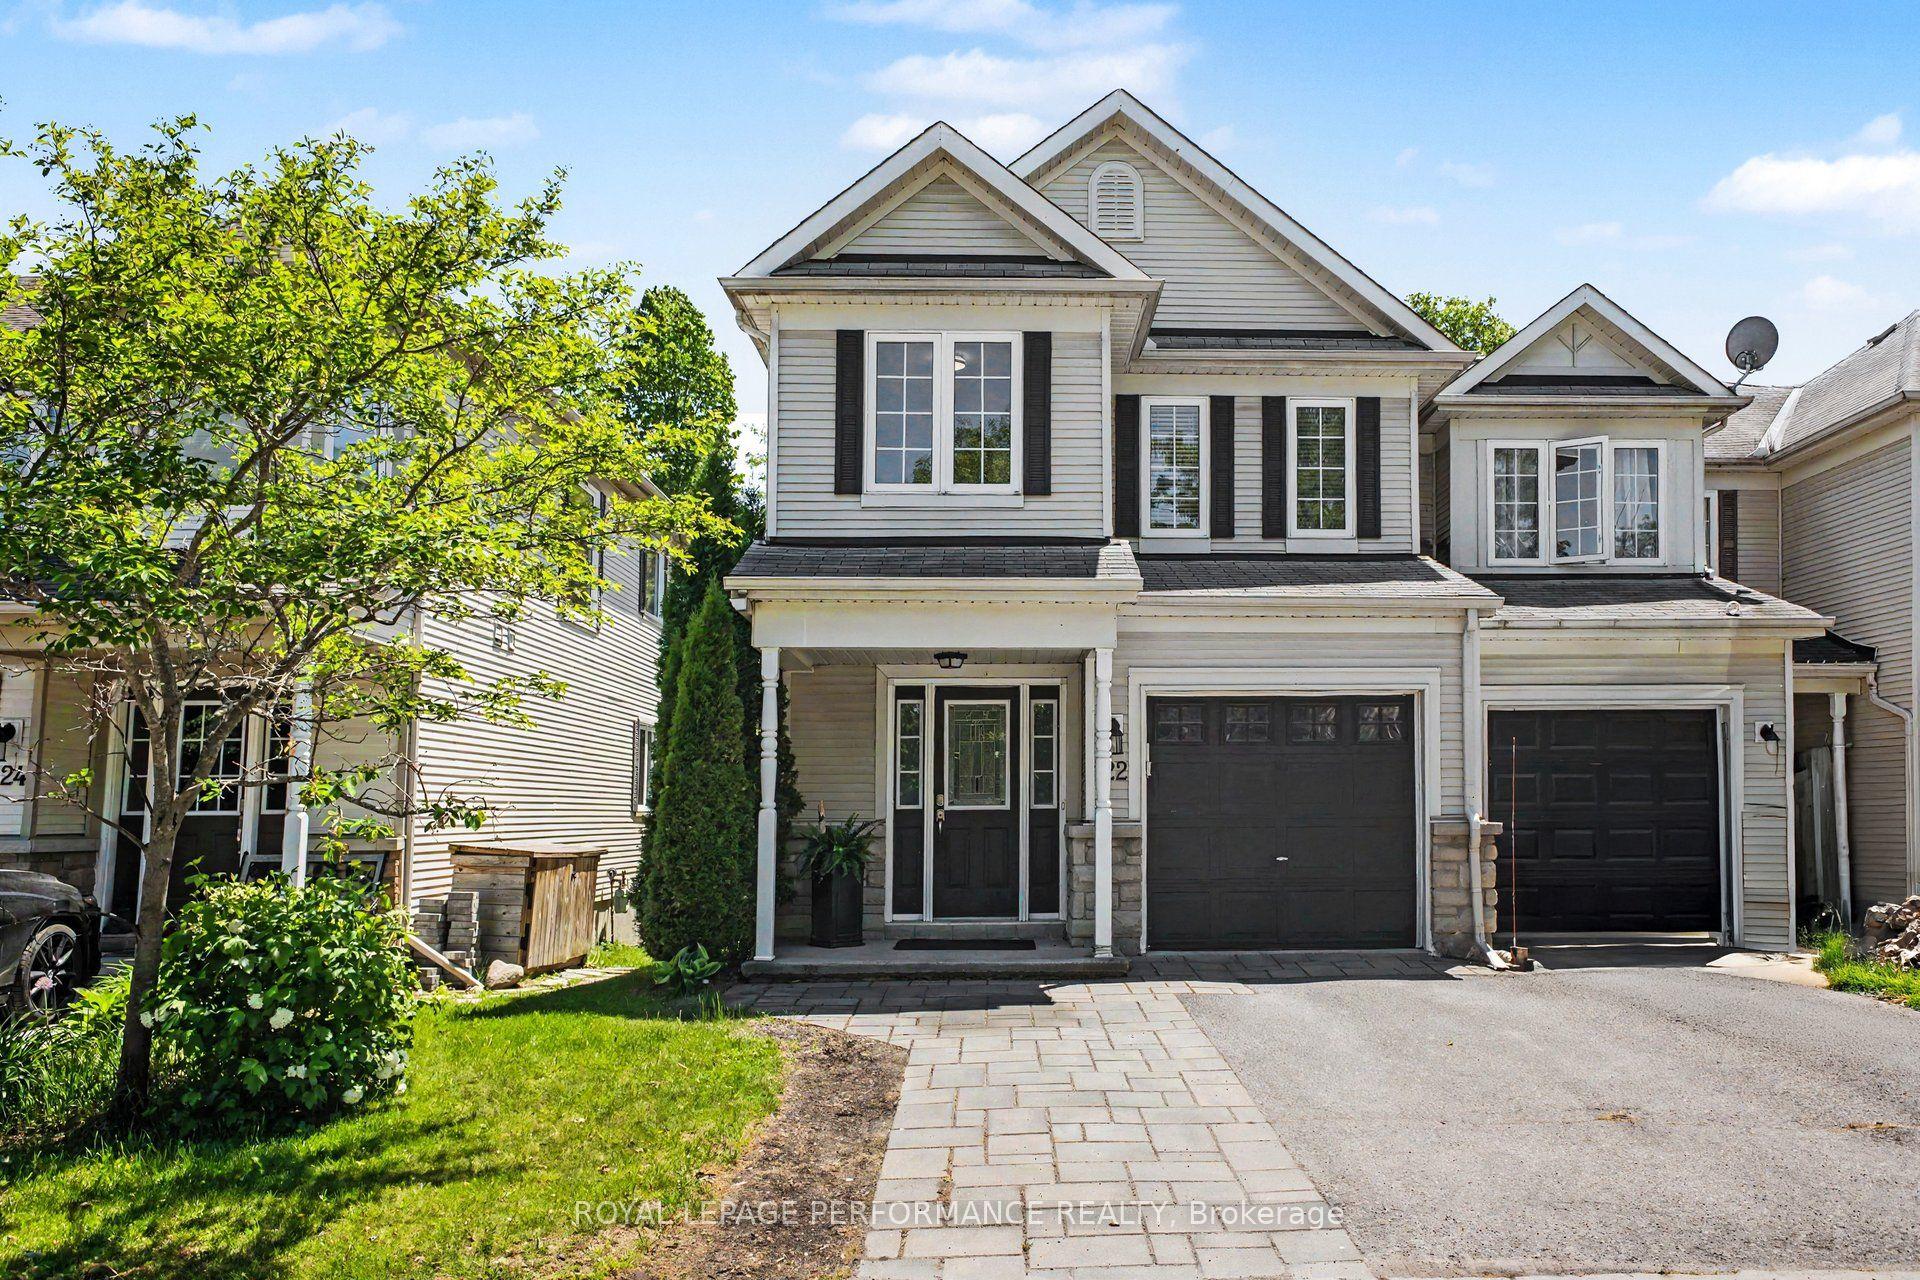
For Sale2 months ago
$619,900
Townhouse
est. $2,718/mo
122 Rustwood Private, 7708 - Barrhaven - Stonebridge
Barrhaven, ON
4 bd
3 ba
2,250
3
MLS# X13413514Royal Lepage Performance Realty
WhatsApp Aman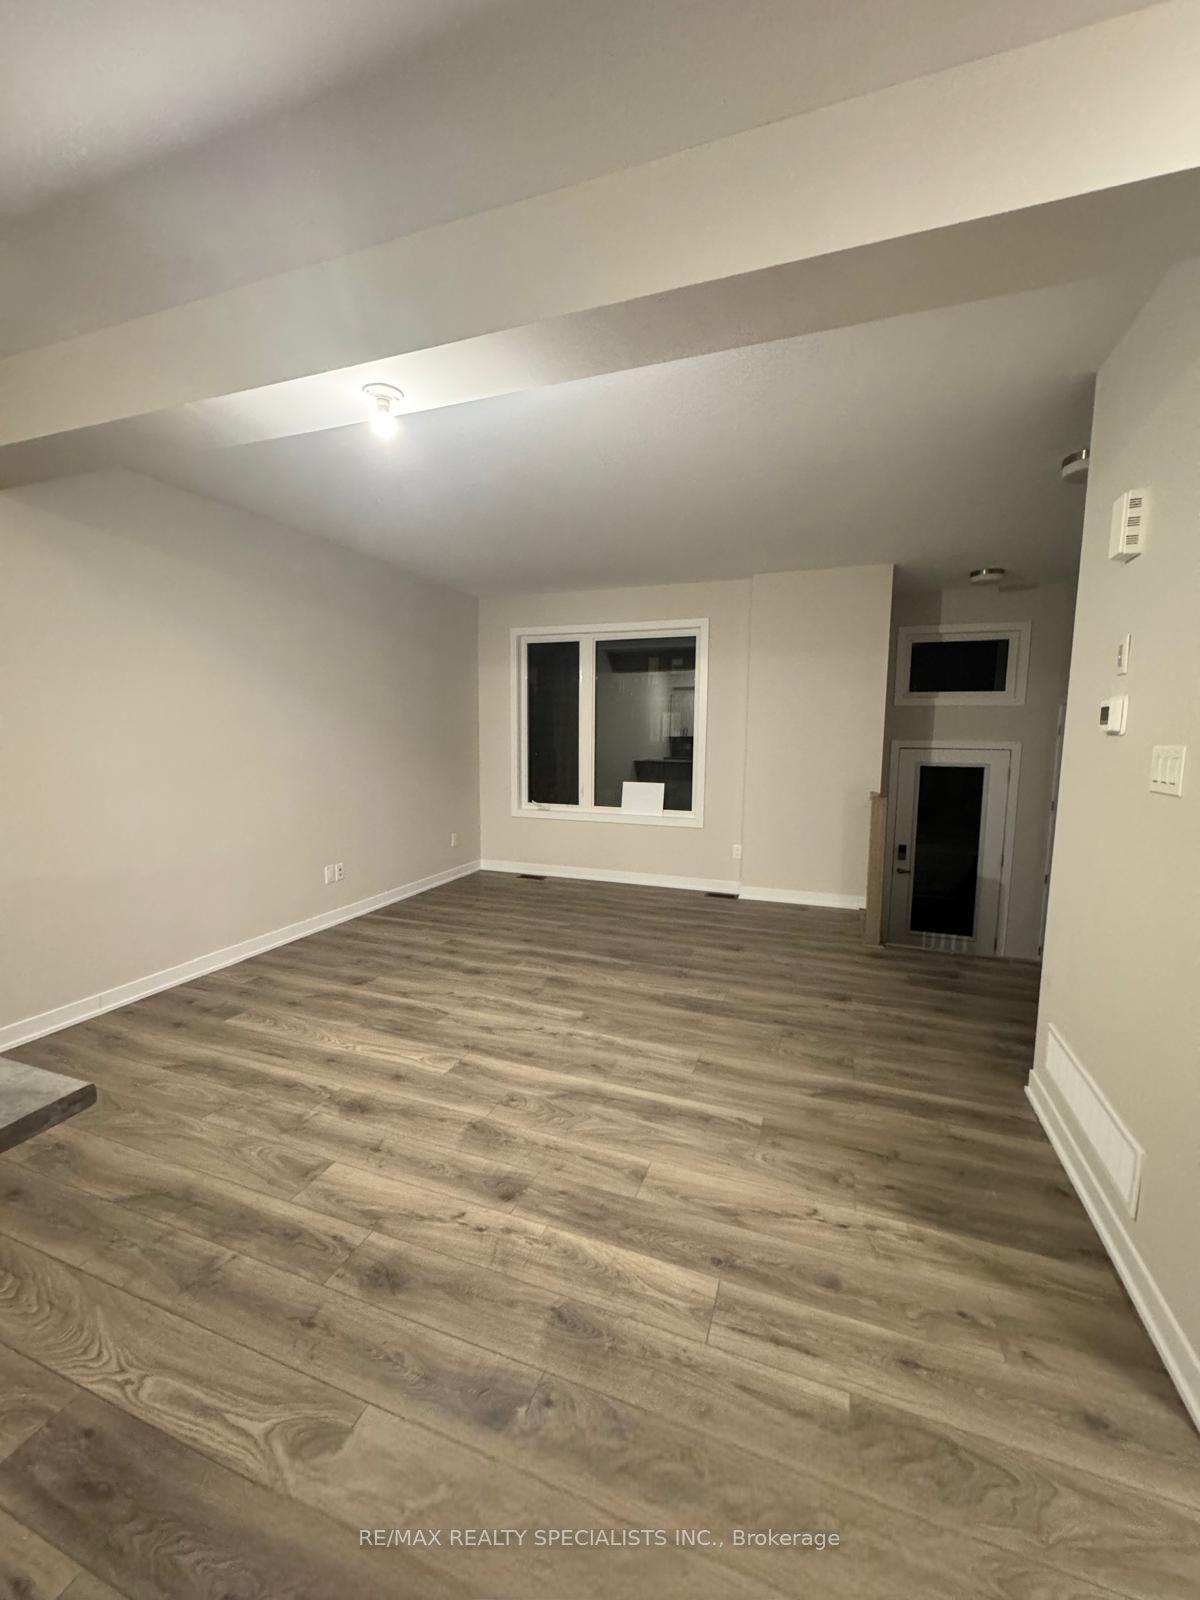
For Sale8 h ago
$820,000
Townhouse
est. $3,595/mo
228 Speckled Alder Row, 7711 - Barrhaven - Half Moon Bay
Barrhaven, ON
2+1 bd
4 ba
1,750
2
MLS# X13606760Re/Max Realty Specialists Inc.
WhatsApp Aman