For Sale
75 Glendale Road
Monck (Bracebridge), Bracebridge, ON
$1,499,999
5Bd
5Ba
4,250+sqft
15Parking
79.84 x 291 ftlot
$353/sqft
DetachedMLS# X13596620Listed 2026-07-238 DOM
Cooling
Central Air
Basement
Finished
About this home
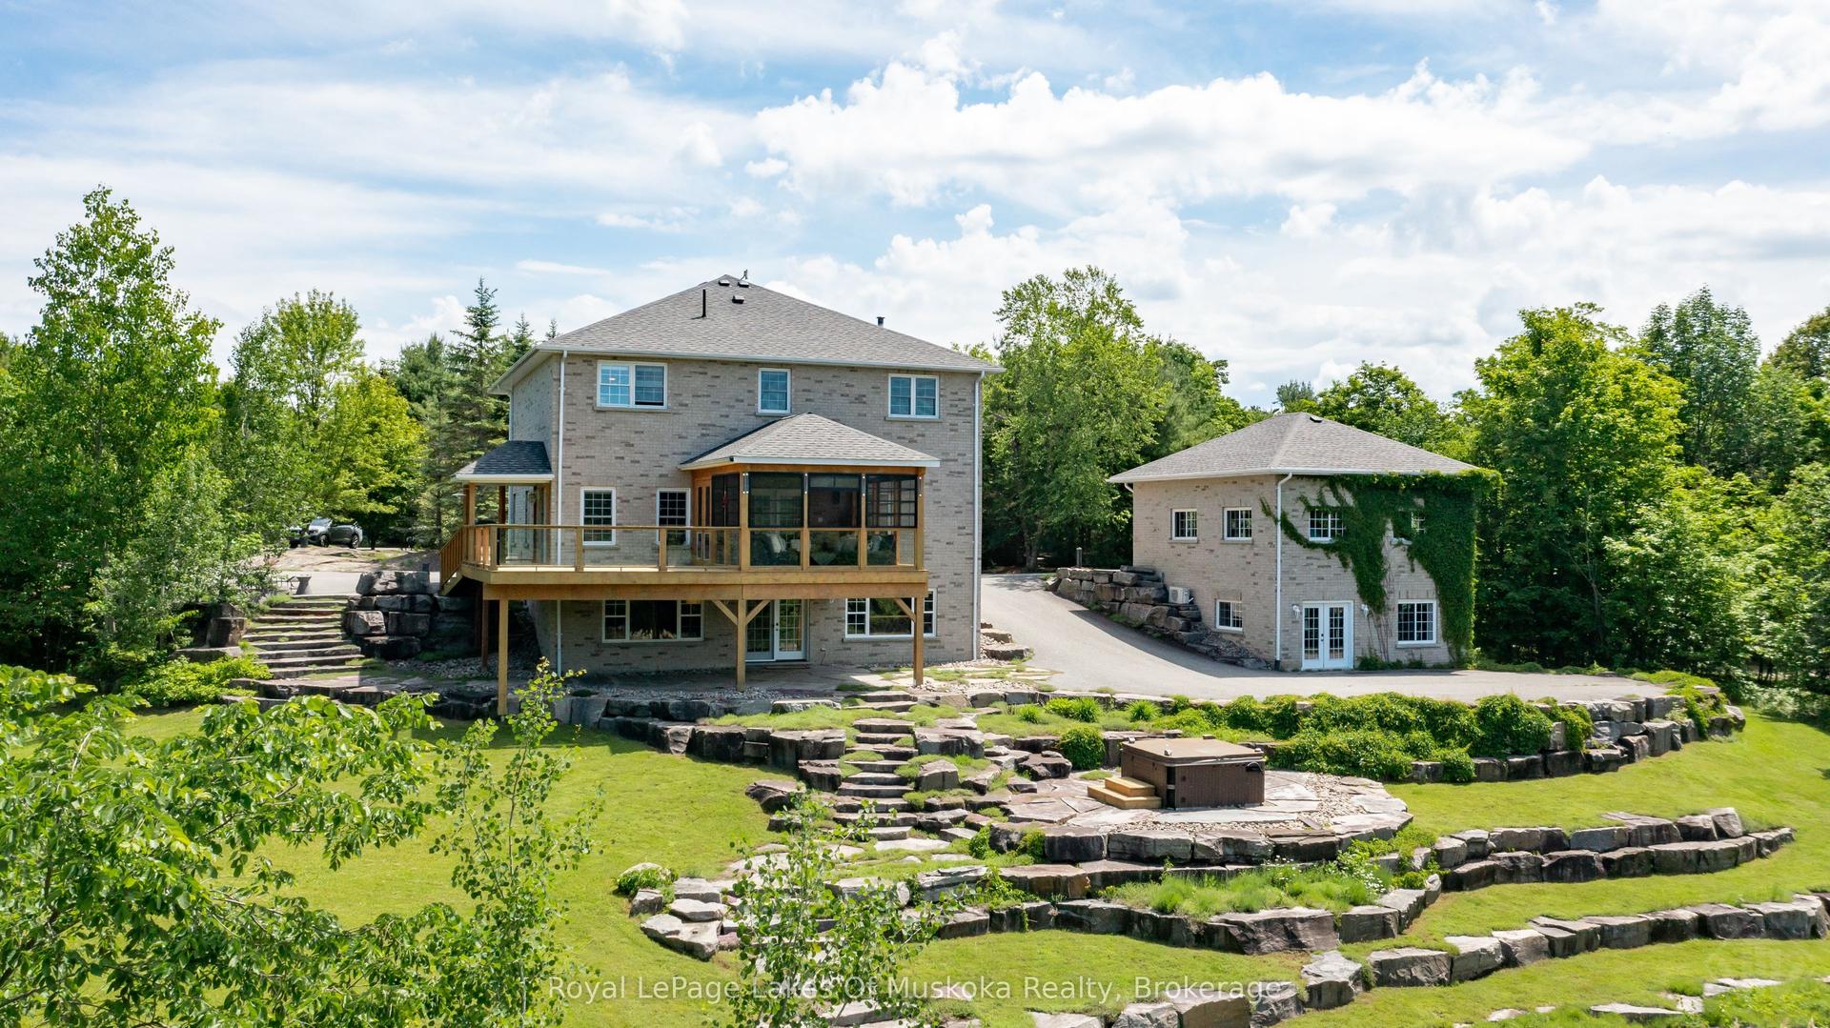
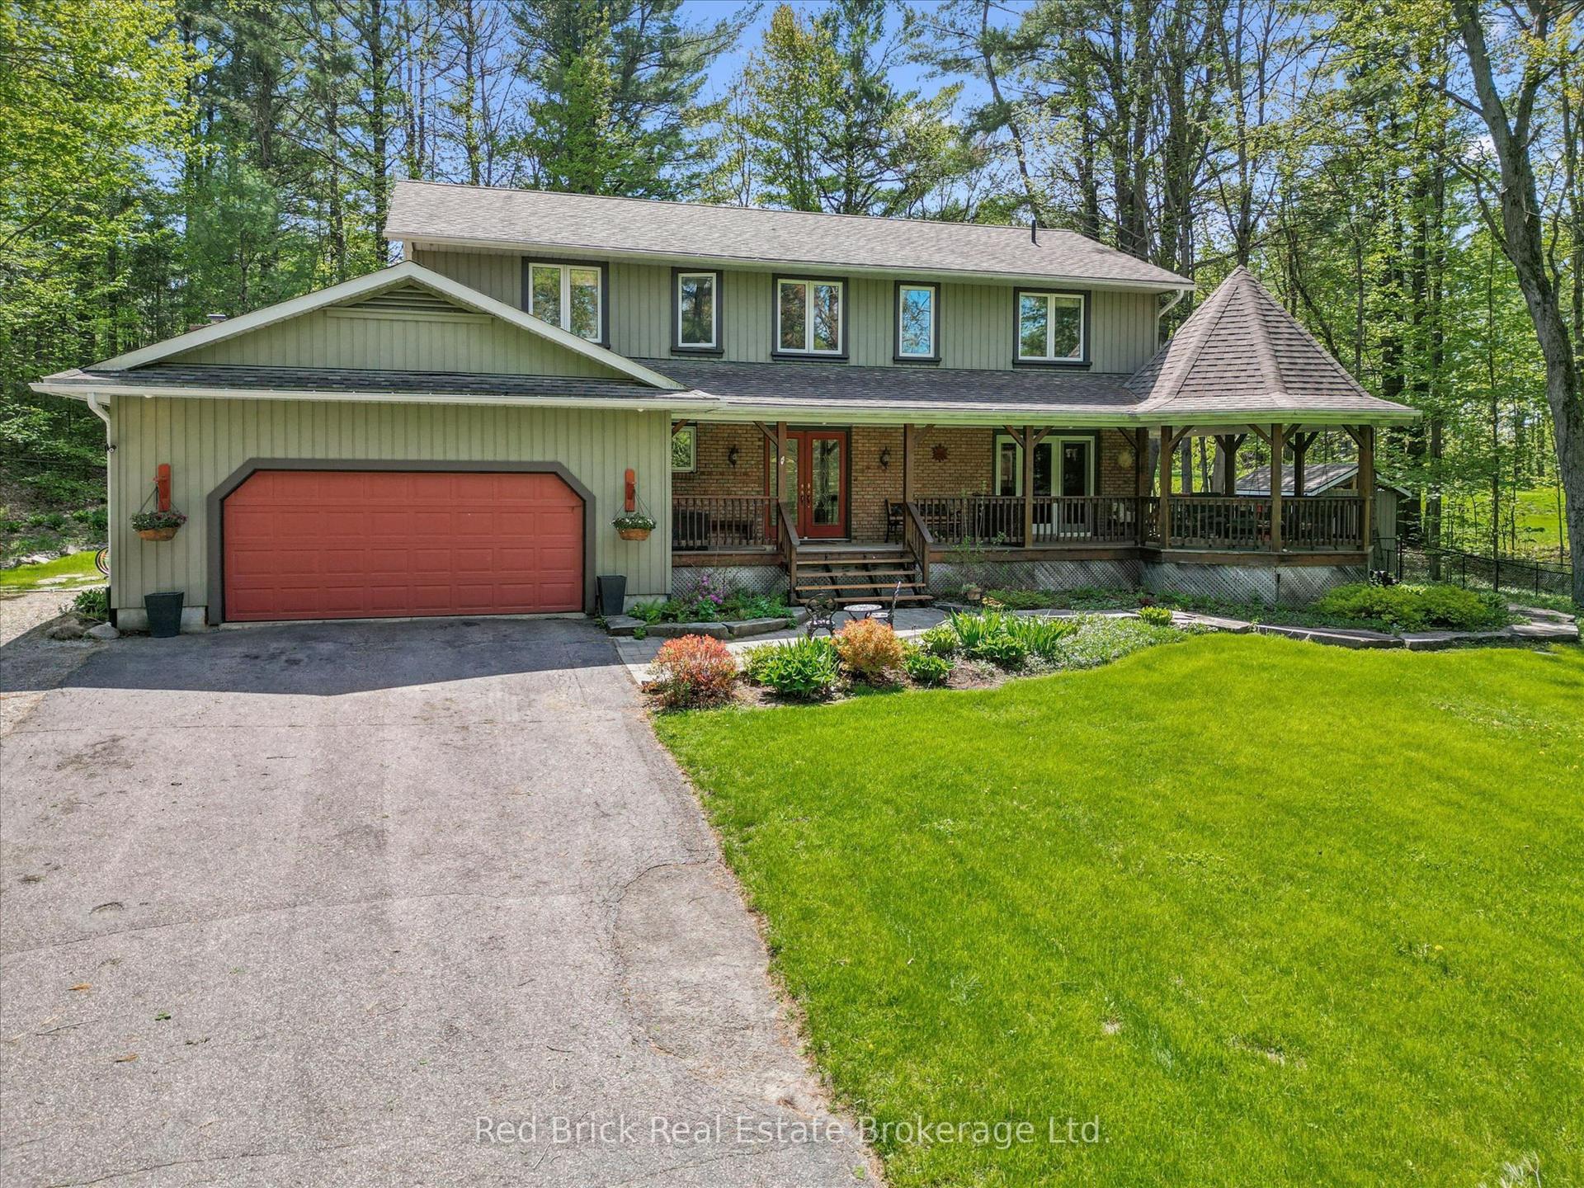
Nestled on a beautifully landscaped one-acre lot in the prestigious Hillsview Estates, this custom-built executive residence offers a rare opportunity to enjoy estate-sized living within town, complete with full municipal services and an exceptional conservation setting. Backing directly onto protected wooded lands and just a short walk to downtown, schools and parks, the property combines privacy, space and convenience in a way that is increasingly difficult to find.Offering approximately 4,481 square feet of finished living space above grade and over 6,100 square feet in total, the home features twelve principal rooms thoughtfully designed for both everyday family living and entertaining. Spacious formal living and dining rooms are complemented by a welcoming family room adjoining the kitchen, while a main-floor sunroom provides the perfect space for a home office. A versatile bonus room offers endless possibilities as a library, den, nursery or additional bedroom.he home includes five generously sized bedrooms and four full bathrooms plus a powder room, highlighted by an impressive primary suite of approximately 500 square feet with its own sitting area, creating a private retreat within the home. A large recreation room, dedicated workshop and extensive storage further enhance the home's exceptional functionality.Outside, the full wraparound covered porch overlooks mature landscaping and peaceful surroundings, while the insulated three-car attached garage, drive-through storage barn and parking for more than 20 vehicles provide outstanding flexibility for hobbyists, collectors and active families alike.Recent capital improvements, including heat pump heating and cooling, on-demand hot water, updated flooring, exterior painting and an insulated, drywalled garage, add lasting value while allowing new owners the opportunity to personalize the home's décor to reflect their own style.
Garage
Rooms
Main Floor
| Living Room | 6.07 × 4.58 m | |
| Dining Room | 3.98 × 5.92 m | |
| Kitchen | 4.55 × 5.05 m | |
| Breakfast | 4.55 × 5.31 m | |
| Family Room | 4.90 × 4.29 m | |
| Den | 5.03 × 2.90 m | |
| Office | 2.18 × 1.72 m | |
| Room | 4.01 × 3.35 m | |
| Laundry | 2.03 × 3.28 m | |
| Mud Room | 4.01 × 7.77 m |
Second Floor
| Primary Bedroom | 5.13 × 4.67 m | |
| Sitting | 4.55 × 4.52 m | Combined w/Primary |
| Bedroom 2 | 5.89 × 4.04 m | |
| Bedroom 3 | 3.68 × 3.78 m | |
| Bedroom 4 | 3.68 × 4.44 m |
Basement
| Recreation | 6.35 × 11.43 m | |
| Other | 3.68 × 12.57 m | |
| Other | 3.66 × 6.27 m | |
| Other | 7.92 × 10.11 m |
Features
- Auto Garage Door Remote
- Landscape Lighting
- Landscaped
- Porch
- Privacy
- Year Round Living
- Deck
- Finished
- Central Air
- 2-Storey
Financials
Annual Taxes
$9,137.3
Estimated Rental Income
Entire property$4,500 – $7,000/mo
Basement apartment$1,800 – $2,500/mo
Rental yield3.6% – 5.6%
*Estimates based on comparable rentals in the area. Actual income may vary.
Market Data — Bracebridge
Days on market8 days
Buyer's MarketSeller's Market
Based on active listings in Bracebridge. Data updates daily.
Our estimate for this home
Estimated range
$2.35M – $2.73M
Mid-point $2.54M · ~$597/sqft
How this listing compares
$2.35MList · $1.50M$2.73M
High confidence·Based on 8191 gta-wide comparables
Estimated range is generated automatically from active comparables and is for informational purposes only. Not an appraisal — contact Aman for a full comparative market analysis that factors in condition, renovations, and positioning.
Getting around
How walkable, bikeable, and transit-friendly this neighbourhood is.
59
/ 100
Walk Score
Somewhat Walkable
42
/ 100
Transit Score
Some Transit
49
/ 100
Bike Score
Somewhat Bikeable
Scores are estimates based on neighbourhood data and are for informational purposes only.
MLS® data courtesy of the Toronto Regional Real Estate Board (TRREB).
The information provided herein must only be used by consumers that have a bona fide interest in the purchase, sale, or lease of real estate and may not be used for any commercial purpose or any other purpose. Listing information is deemed reliable but is not guaranteed accurate by the Toronto Regional Real Estate Board, the listing brokerage, or this website. The trademarks REALTOR®, REALTORS® and the REALTOR® logo are controlled by The Canadian Real Estate Association (CREA) and identify real estate professionals who are members of CREA. MLS®, Multiple Listing Service®, and the associated logos are owned by CREA. Not intended to solicit properties currently listed for sale or buyers under contract.
You may also like
More homes in Bracebridge
Hand-picked listings with a similar price range and style.
For Sale9 days ago
$1,495,000
Detached
est. $6,554/mo
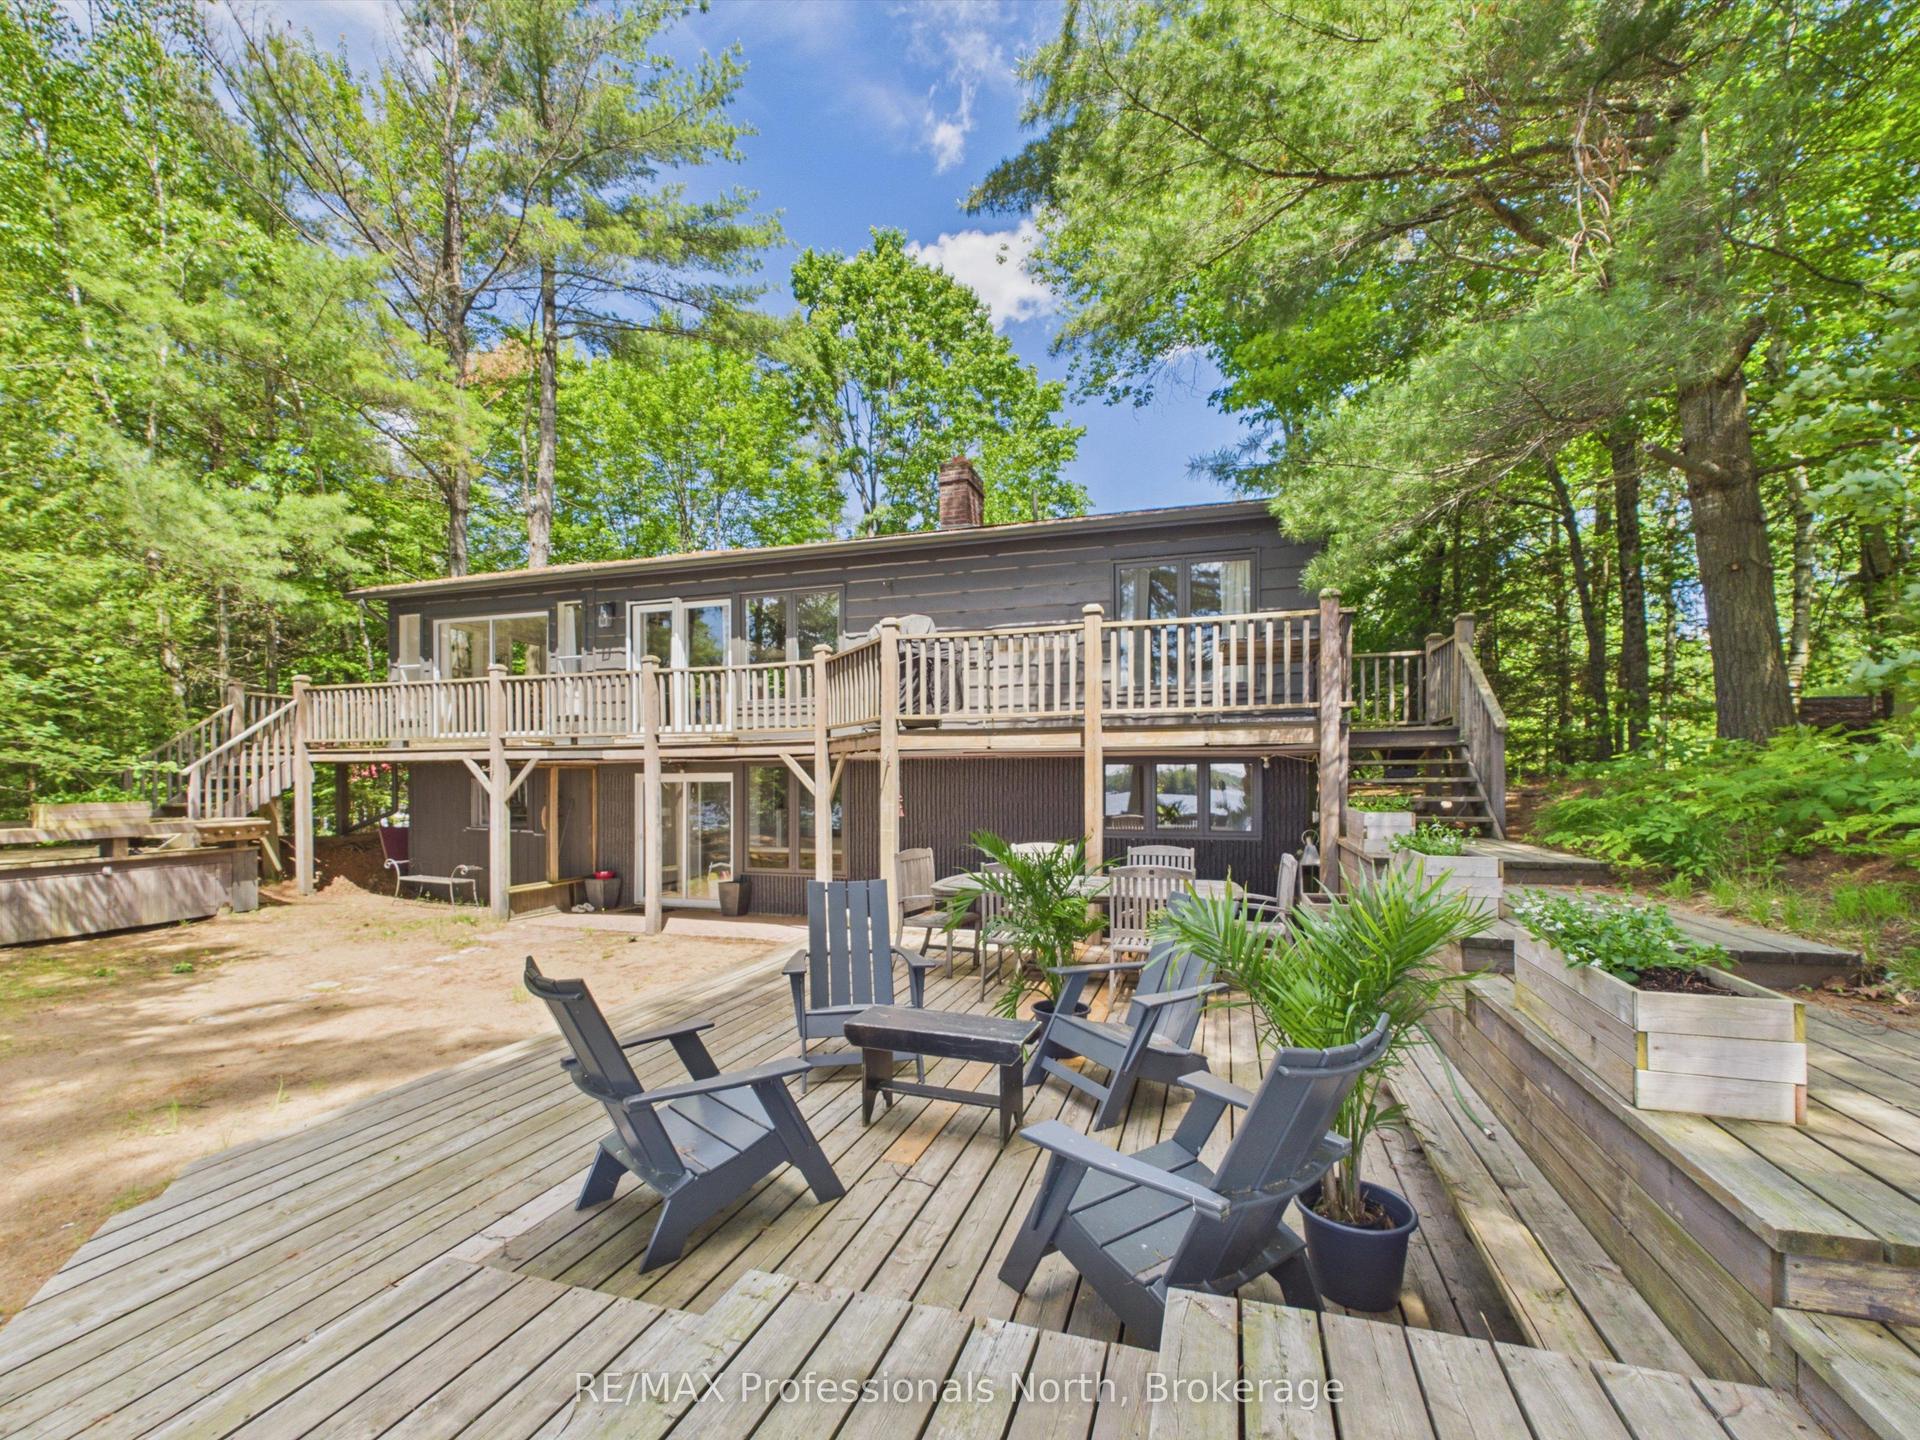
1398 Milne Road, Oakley
Bracebridge, ON
2+2 bd
2 ba
1,300
6
MLS# X13592126RE/MAX Professionals North
WhatsApp Aman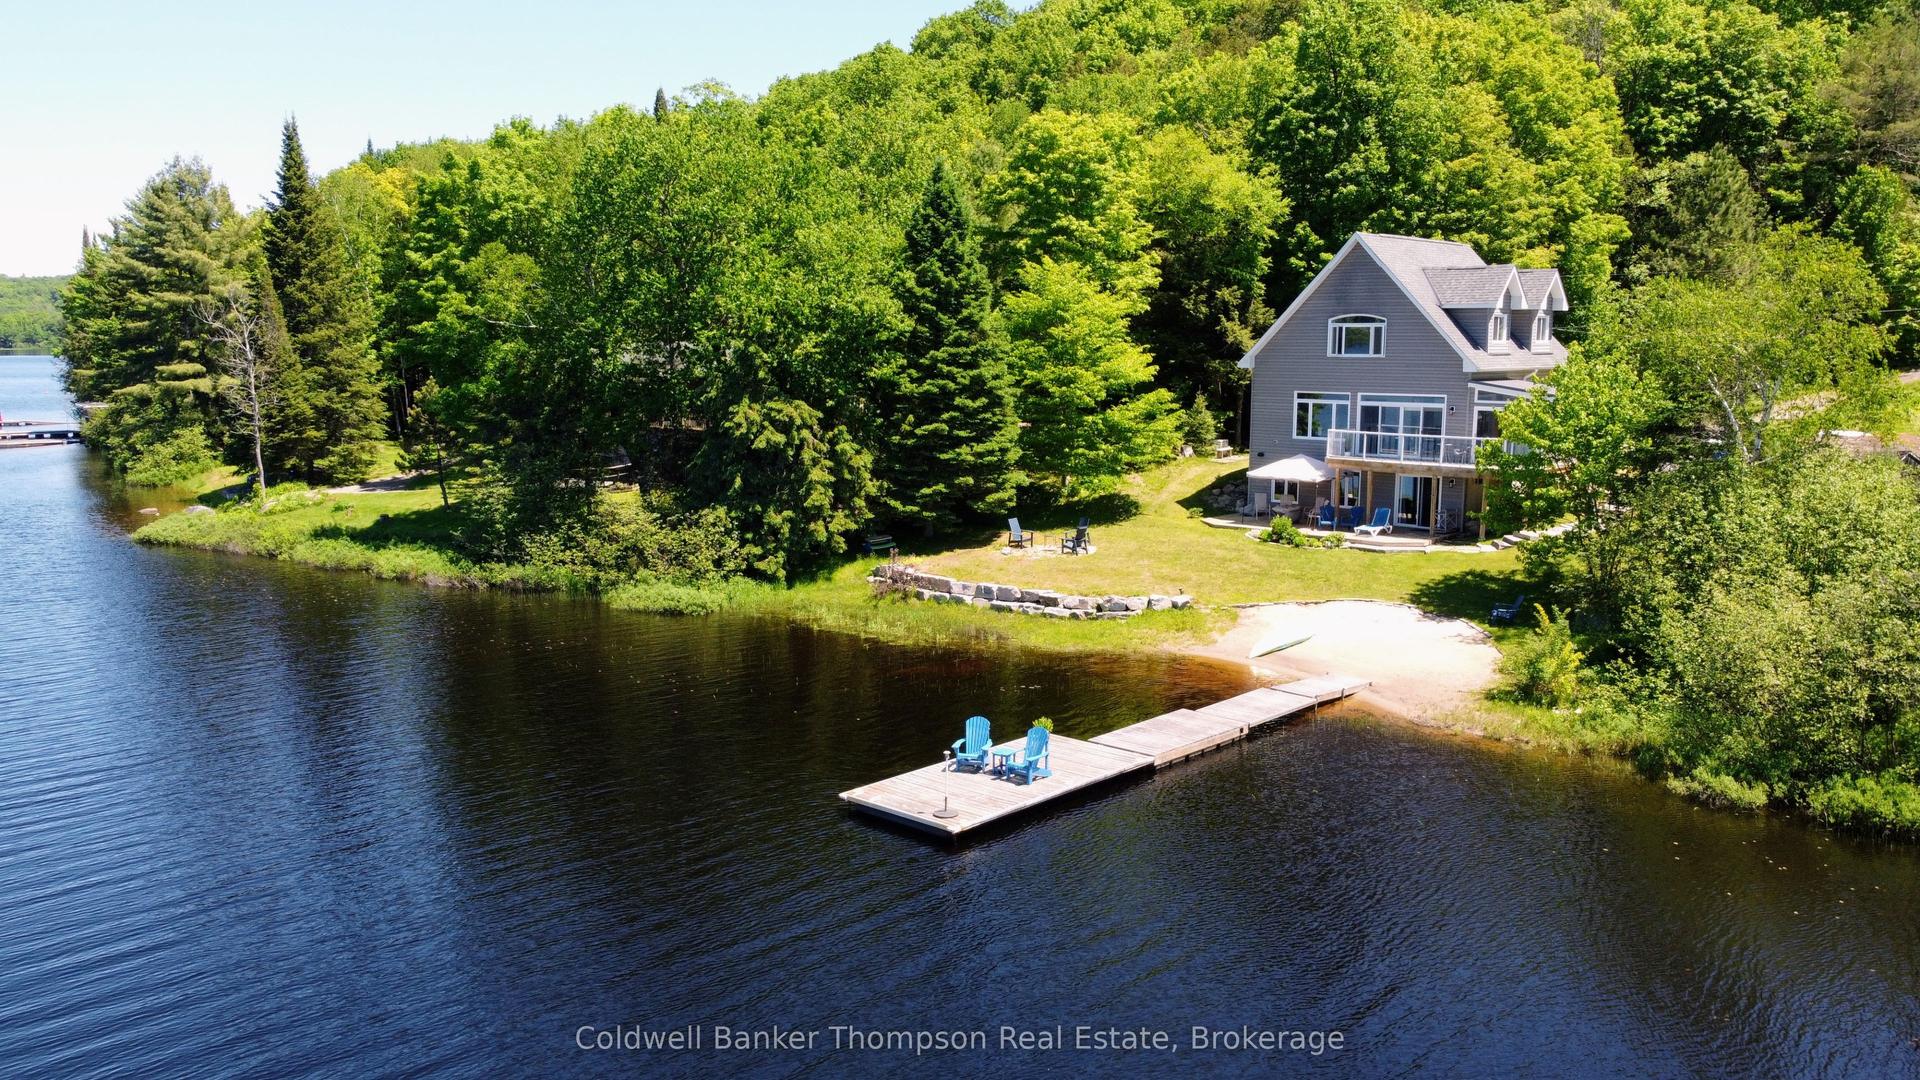
For Sale2 months ago
$1,195,000
Detached
est. $5,239/mo
1132 Stanley Road, Macaulay
Bracebridge, ON
3+1 bd
2 ba
1,750
5
MLS# X13438228Coldwell Banker Thompson Real Est…
WhatsApp Aman