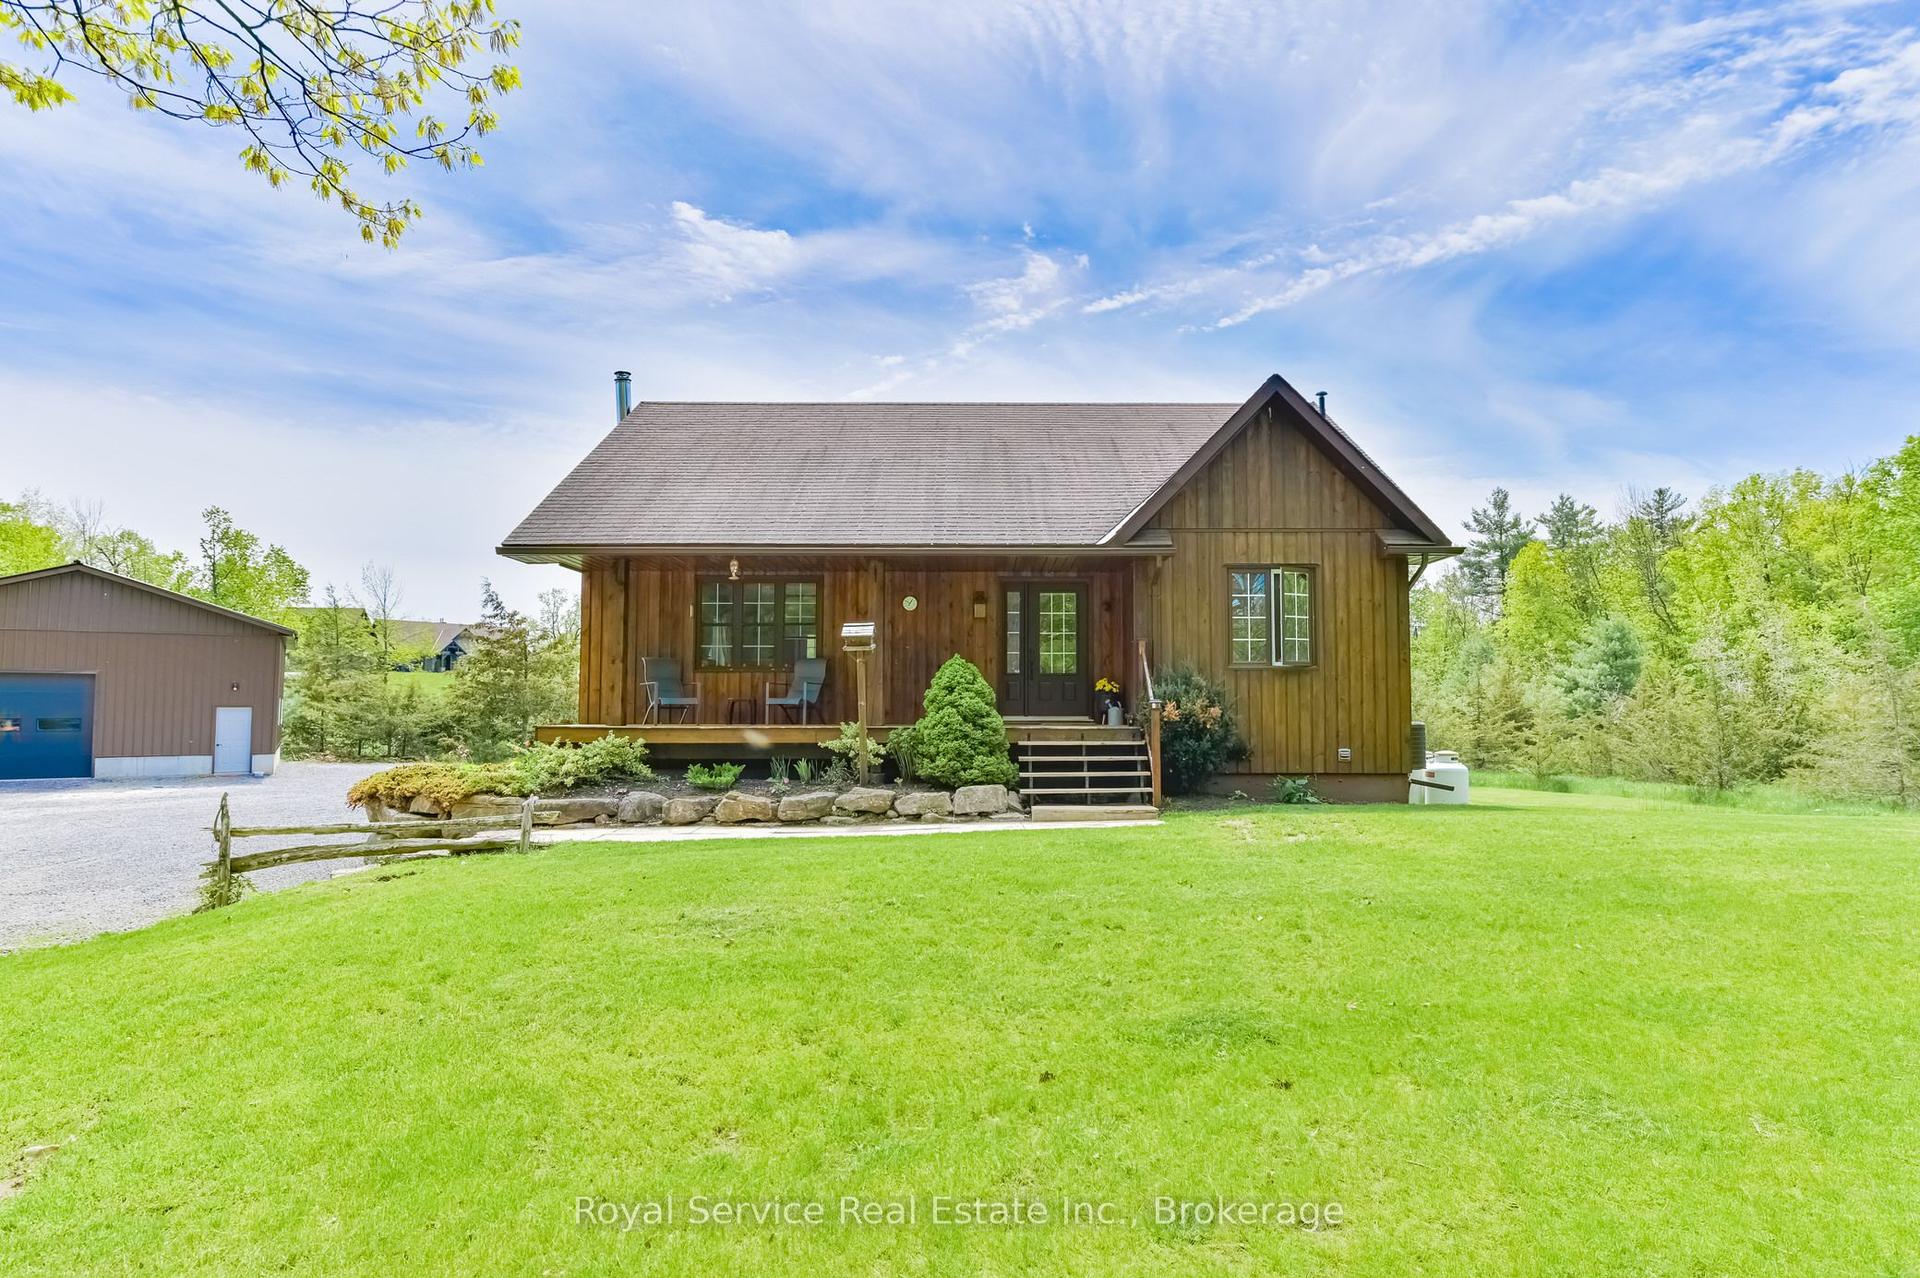
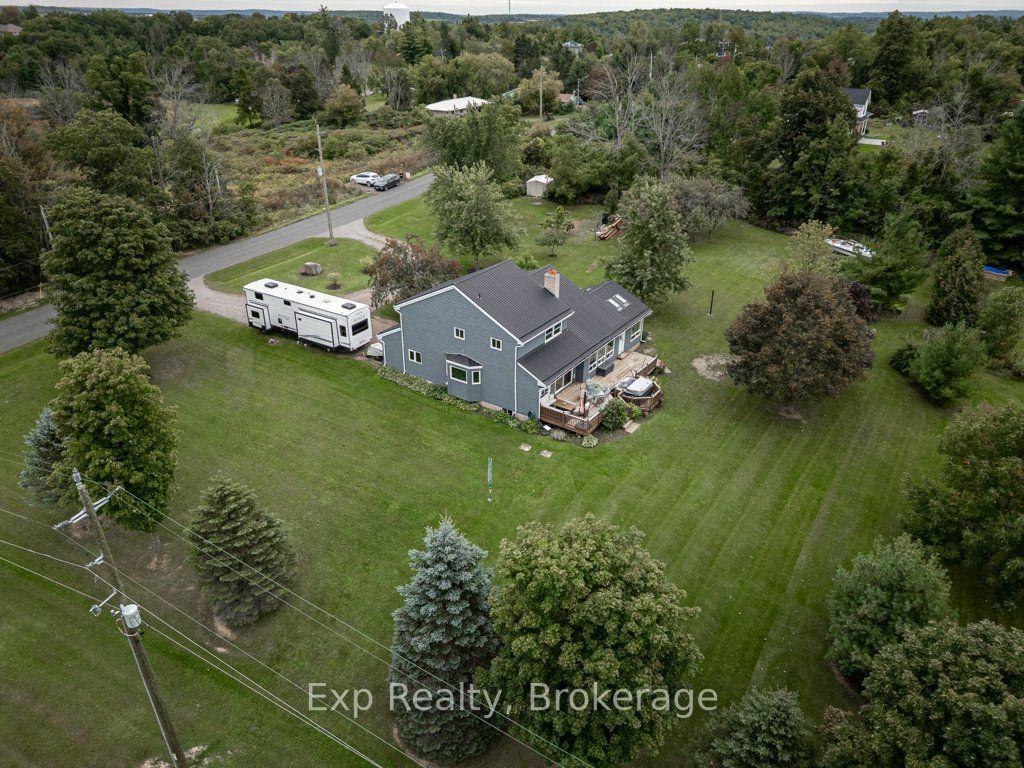
For Sale
54 Centennial Lane
Rural Trent Hills, Trent Hills, ON
$649,900
1+2Bd
2Ba
900+sqft
10Parking
97.86 x 311.56 ftlot
$722/sqft
DetachedMLS# X13596626Listed 2026-07-2355 DOM
Heating
Water Heater
Cooling
Central Air
Basement
Finished with Walk-Out
On the market for 55 days — longer than average. The seller may be open to negotiation.
About this home
Welcome to 54 Centennial Lane - a modern, year-round waterfront bungalow on a municipal road, where an impressive 6 feet of water depth at the dock sets this property apart from the shallower waterfronts common along the Trent-Severn. That depth means deeper-hulled boats dock with ease, & a marine rail on the property makes launching very convenient. Add 24 km of lock-free boating on the historic Trent-Severn Waterway, & you've got a genuine angler's & boater's dream - cast a line for outstanding local fishing or cruise the river at sunset, right from your own backyard. Tucked into the peaceful Hamlet of Trent River, the location is hard to beat. Just 10 minutes from Campbellford for shopping, dining, healthcare, the hospital & YMCA, with easy access to Highway 7 & a central position between four area towns. Whether a weekend getaway or a permanent home, you're roughly 2 hours from the GTA & under 3 hours from Ottawa. Inside, this thoughtfully designed 3-bedroom, 2-bathroom home makes everyday living easy. The primary bedroom offers its own private 3-piece ensuite for true comfort & privacy, while main-floor laundry adds welcome convenience. The layout offers distinct living spaces, including a separate dining area & cozy living room, where virtually every window frames spectacular countryside or water views & fills the home with natural light year-round. The well-appointed kitchen features a breakfast bar & a dining nook opening onto a deck - all showcasing unobstructed river views. The bright, walk-out lower level adds two more bedrooms, a 4-piece bath, spacious family room & a cozy free-standing propane stove - ideal for hosting family & friends or simply enjoying extra room to unwind. This turnkey property is ready for you to move in & start making memories on the water. Come have a look for yourself - after all, don't you deserve to Love where you Live?
Waterfront
Rooms
Main Floor
| Kitchen | 4.99 × 2.70 m | B/I Appliances Breakfast Bar Double Closet |
| Dining Room | 3.35 × 3.63 m | Open Concept |
| Breakfast | 2.70 × 1.45 m | W/O To Deck |
| Living Room | 4.90 × 3.60 m | W/O To Sundeck Open Concept |
| Primary Bedroom | 5.96 × 6.65 m | 3 Pc Ensuite Double Closet Combined w/Laundry |
Other
| Recreation | 6.97 × 4.53 m | Gas Fireplace Walk-Out Above Grade Window |
| Bedroom | 4.04 × 2.34 m | Above Grade Window |
| Bedroom | 4.04 × 2.74 m | Above Grade Window |
| Other | 2.79 × 5.11 m |
Features
- Floor Drain
- Guest Accommodations
- In-Law Capability
- Primary Bedroom - Main Floor
- Propane Tank
- Storage
- Suspended Ceilings
- Water Heater
- Deck
- Year Round Living
- Finished with Walk-Out
- Full
- Separate Entrance
- Central Air
- Bungalow
Financials
Annual Taxes
$4,683
Estimated Rental Income
Entire property$2,000 – $3,000/mo
Rental yield3.7% – 5.5%
*Estimates based on comparable rentals in the area. Actual income may vary.
Market Data — Trent Hills
Days on market55 days
Buyer's MarketSeller's Market
Based on active listings in Trent Hills. Data updates daily.
Getting around
How walkable, bikeable, and transit-friendly this neighbourhood is.
61
/ 100
Walk Score
Somewhat Walkable
42
/ 100
Transit Score
Some Transit
55
/ 100
Bike Score
Bikeable
Scores are estimates based on neighbourhood data and are for informational purposes only.
MLS® data courtesy of the Toronto Regional Real Estate Board (TRREB).
The information provided herein must only be used by consumers that have a bona fide interest in the purchase, sale, or lease of real estate and may not be used for any commercial purpose or any other purpose. Listing information is deemed reliable but is not guaranteed accurate by the Toronto Regional Real Estate Board, the listing brokerage, or this website. The trademarks REALTOR®, REALTORS® and the REALTOR® logo are controlled by The Canadian Real Estate Association (CREA) and identify real estate professionals who are members of CREA. MLS®, Multiple Listing Service®, and the associated logos are owned by CREA. Not intended to solicit properties currently listed for sale or buyers under contract.
You may also like
More homes in Trent Hills
Hand-picked listings with a similar price range and style.
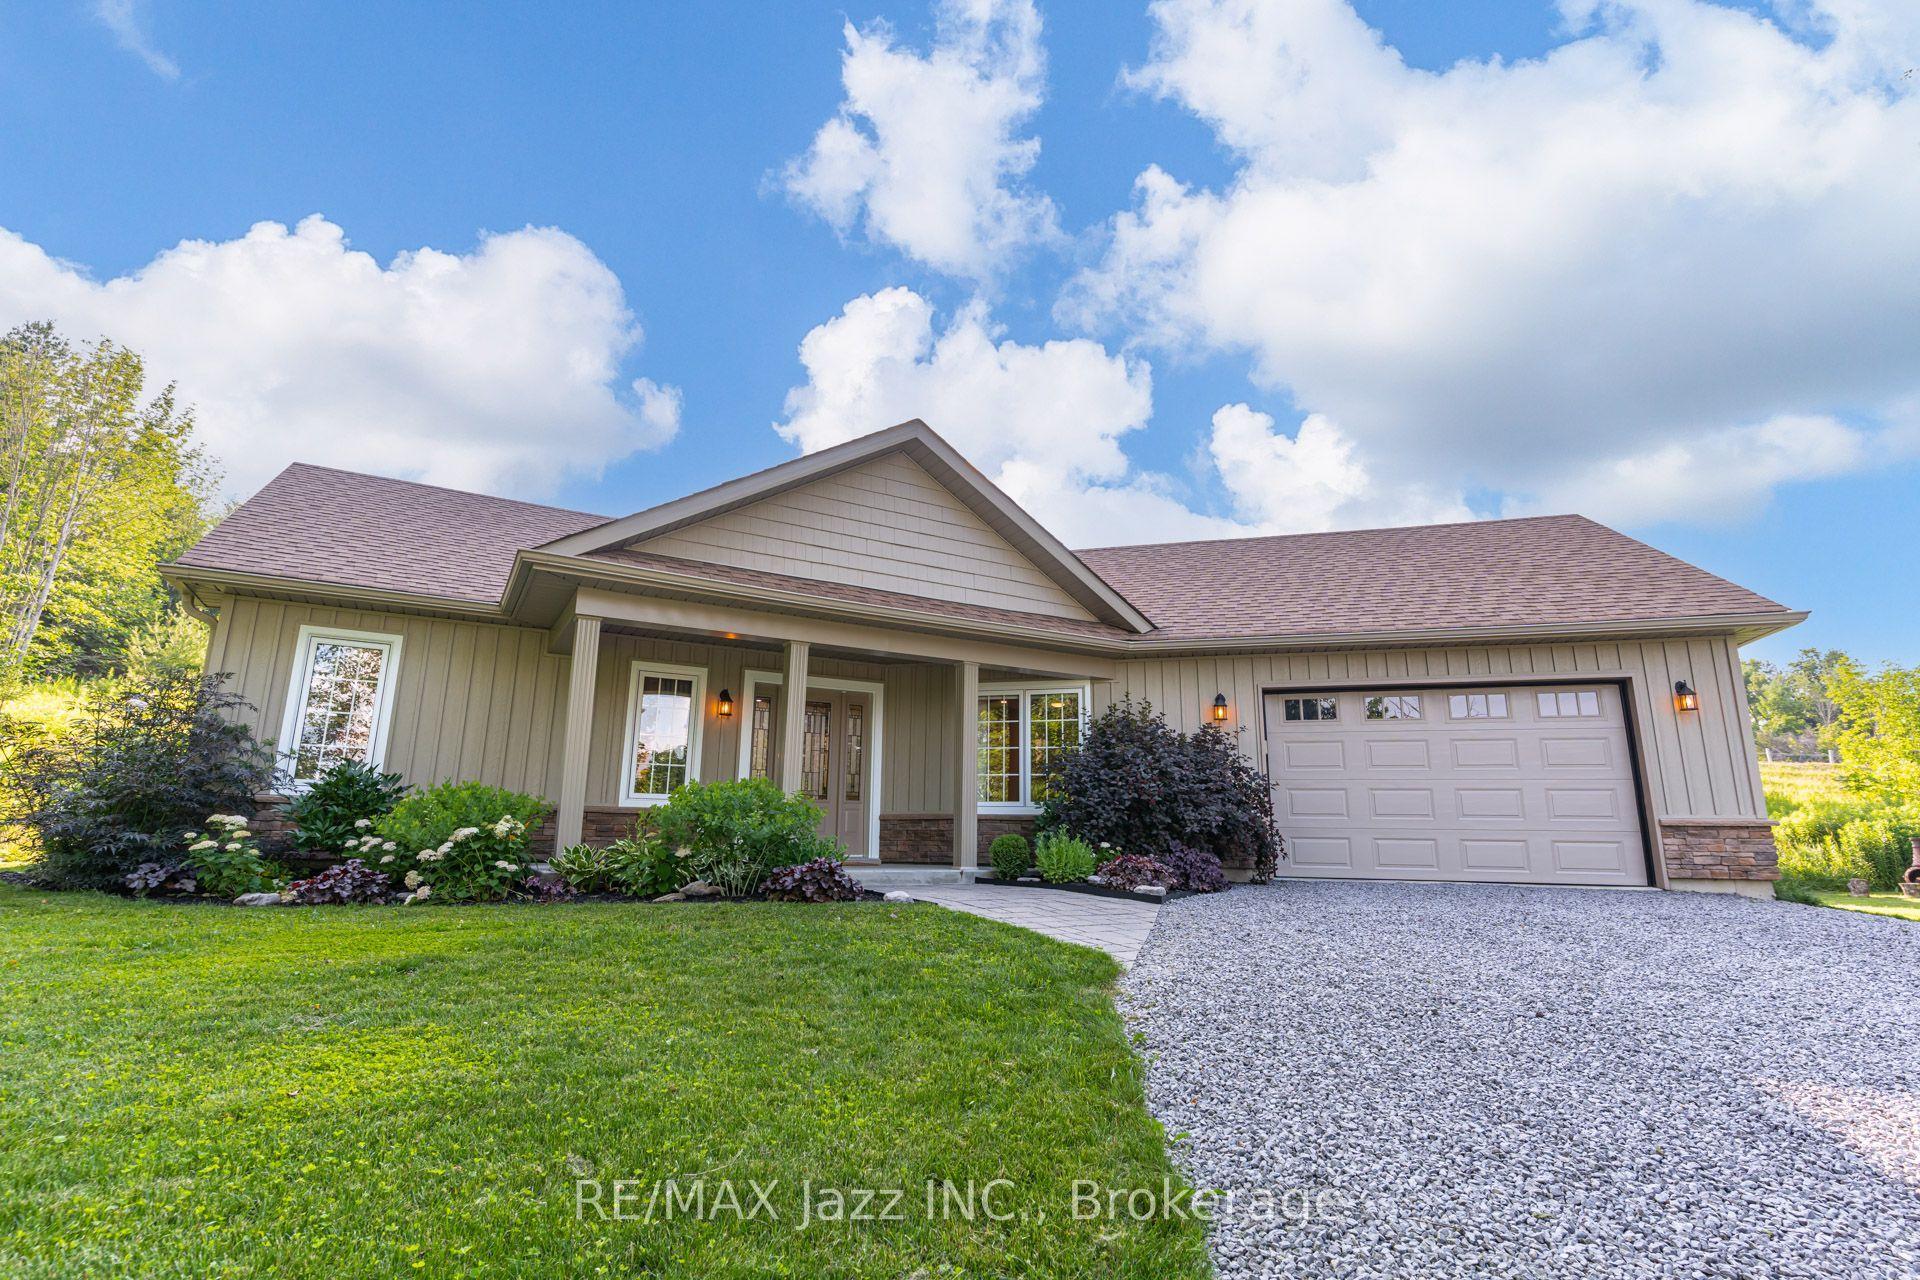
For Sale24 days ago
$649,900
Detached
est. $2,849/mo
8 Beamish Road, Rural Trent Hills
Trent Hills, ON
2 bd
2 ba
1,300
10
MLS# X13705714Re/Max Jazz Inc.
WhatsApp Aman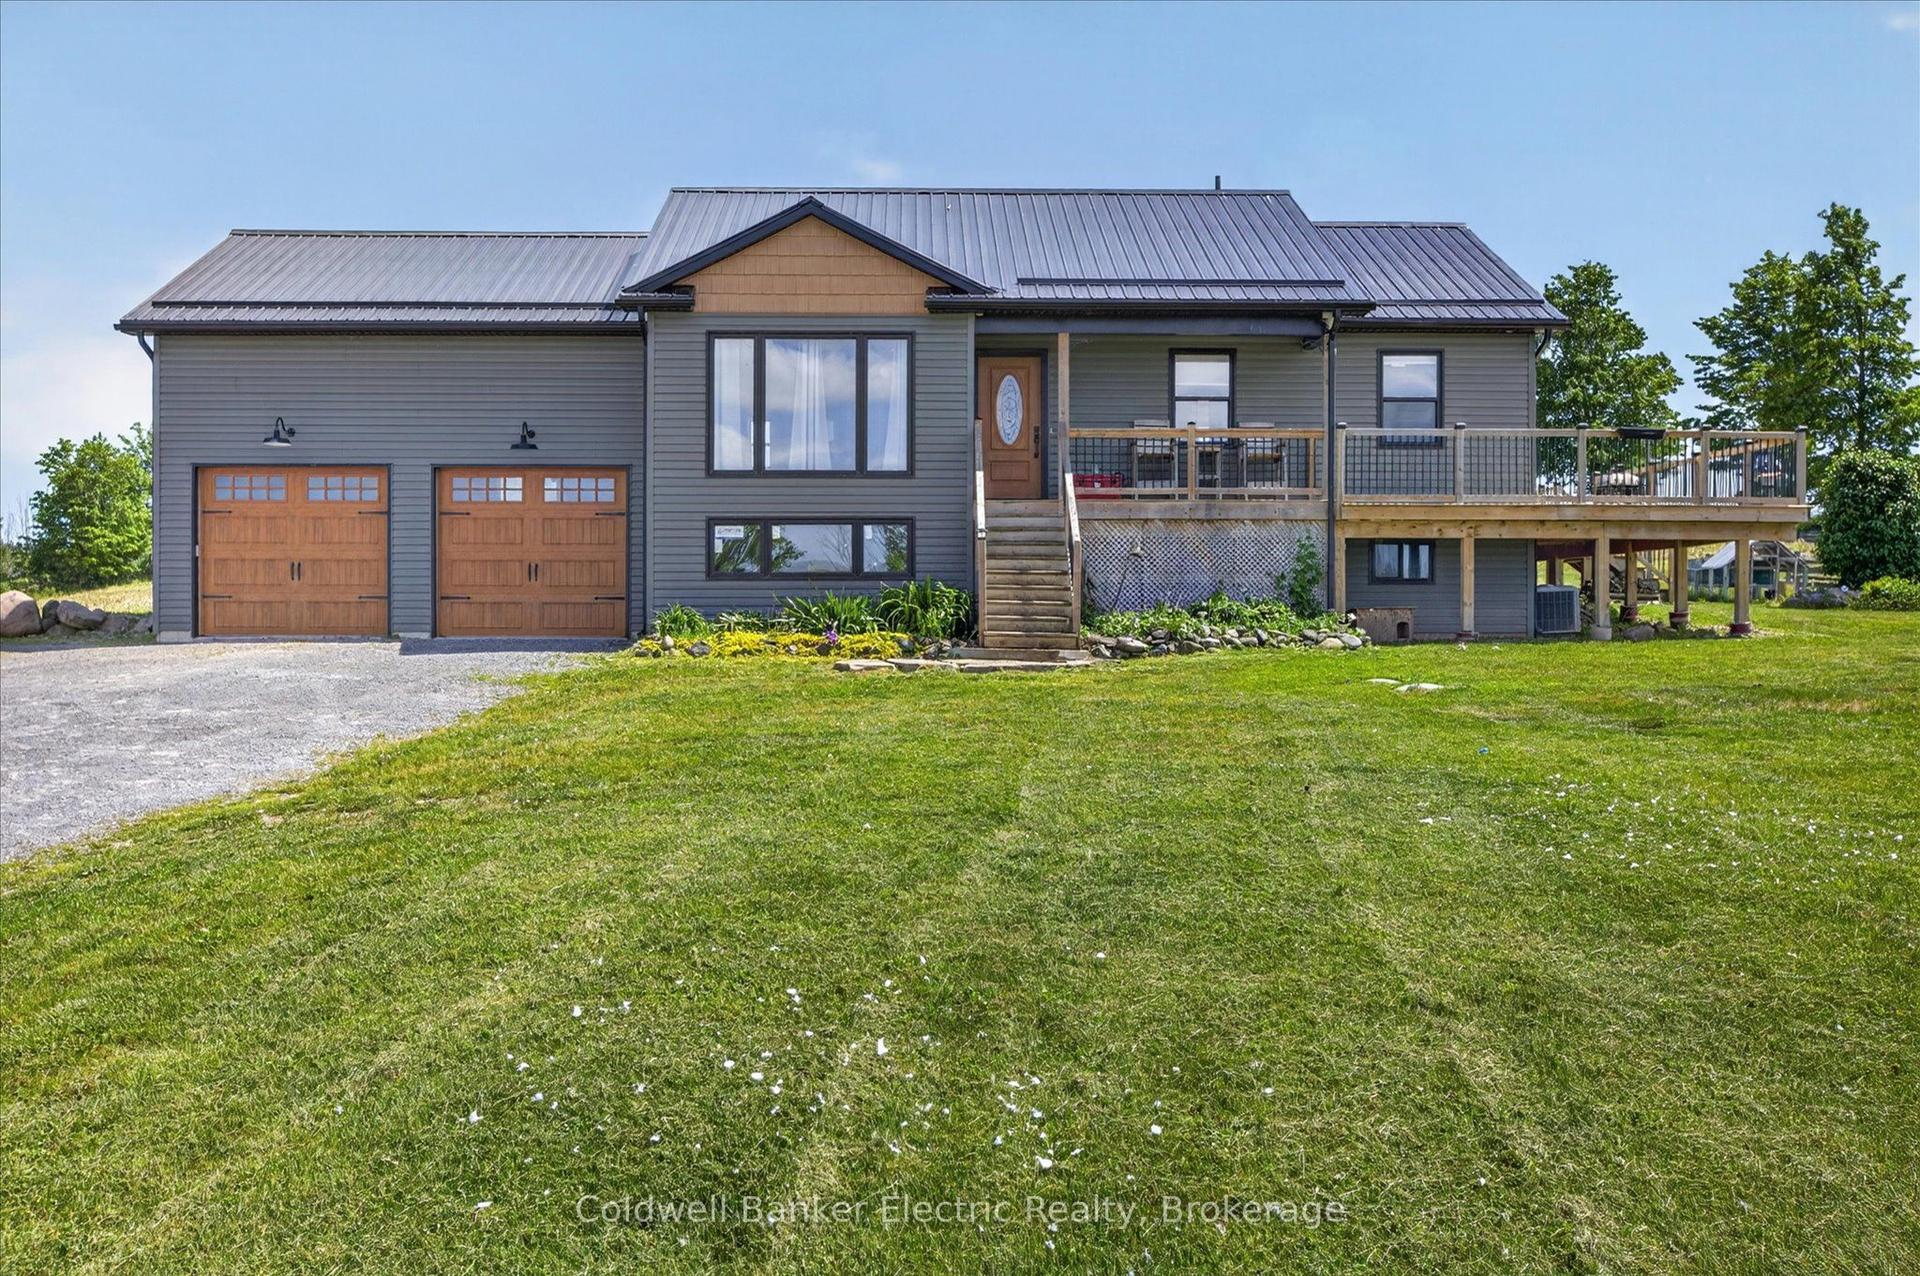
For Sale2 months ago
$665,000
Detached
est. $2,915/mo
487 11th Concession W, Rural Trent Hills
Trent Hills, ON
2 bd
1 ba
1,300
10
MLS# X13590172Coldwell Banker Electric Realty
WhatsApp Aman