For Sale
Open House Sun 18–20
8 Beamish Road
Rural Trent Hills, Trent Hills, ON
$649,900
2Bd
2Ba
1,300+sqft
10Parking
279.9 x 218.35 ftlot
$500/sqft
DetachedMLS# X13705714Listed 2026-08-2423 DOM
Heating
Water Heater Owned
About this home
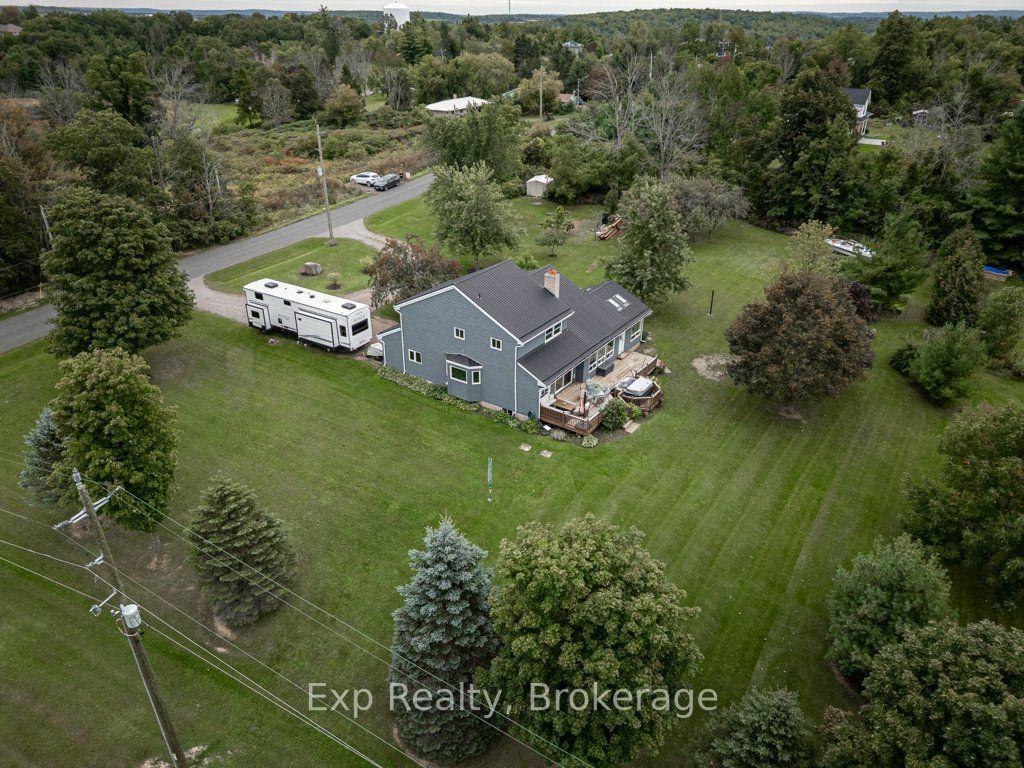
Fall in love with the perfect blend of MODERN COUNTRY LIVING & EFFORTLESS HOME MAINTENANCE in this pristine, 2019-built single-level bungalow on apx 1.9 private acres just south of the scenic Trent River! Pride of ownership shines throughout this immaculate home which blends contemporary luxury with peaceful rural comfort & simplified, stair-free living. Simply move in & enjoy the airy, sunlight-filled open-concept layout anchored by a spectacular vaulted ceiling. Elegant improvements elevate the entire carpet-free interior, showcasing luxury vinyl flooring, modern light fixtures & a bright kitchen complete with quartz countertops, among others. For an added touch of indulgence, both bathrooms feature cozy heated floors for those cool nights. Living space extends outdoors to an enormous rear composite deck (2024)-perfect for dining, entertaining or relaxing under the shade of the pergola (2025). An area of the deck includes a doubly reinforced space ready for your future hot tub! The beautiful landscaping around the home exudes a soothing & natural atmosphere ideal for releasing stress away. Perfect for gardening enthusiasts, the property boasts recently installed planters, professionally enclosed rainwater tanks featuring two 2,300-litre tanks with an on-demand pump and a garden shed that matches the home's aesthetic. The expansive lot also features apx 400 new arborist-planted trees. Practical high-end features abound including a spacious heated garage w/ direct home access, massive private driveway for 8+ vehicles and water softener w/ 4-level filtration system. Enjoy ultimate peace of mind w/ generator plug-in at the meter & septic system pumped in Sept 2024 & water test 0/0 in June 2026. Located just minutes south of the charm and conveniences of downtown Hastings, you are apx 40-minute drive to both Peterborough and Cobourg w/ a direct commute down Highway 45 straight to Highway 401. This beautifully-maintained is a rare find. You don't want to miss this!
Garage
Rooms
Other
| Foyer | 2.01 × 2.51 m | Tile Floor Closet |
| Living Room | 3.90 × 4.78 m | Open Concept Pot Lights Vinyl Floor |
| Dining Room | 3.86 × 2.44 m | Vaulted Ceiling(s) W/O To Patio Large Window |
| Kitchen | 2.34 × 2.44 m | Quartz Counter Breakfast Bar Backsplash |
| Bedroom 2 | 3.78 × 4.72 m | Walk-In Closet(s) W/O To Patio Ceiling Fan(s) |
| Primary Bedroom | 4.55 × 3.96 m | 4 Pc Ensuite His and Hers Closets Pot Lights |
| Utility Room | 4.47 × 1.60 m | W/O To Garage Laundry Sink Window |
Features
- Auto Garage Door Remote
- Carpet Free
- Primary Bedroom - Main Floor
- Water Heater Owned
- Water Softener
- Water Treatment
- Deck
- Porch
- None
- Wall Unit(s)
- Bungalow
Financials
Annual Taxes
$4,247.99
Estimated Rental Income
Entire property$2,600 – $3,800/mo
Rental yield4.8% – 7.0%
*Estimates based on comparable rentals in the area. Actual income may vary.
Market Data — Trent Hills
Days on market23 days
Buyer's MarketSeller's Market
Based on active listings in Trent Hills. Data updates daily.
Getting around
How walkable, bikeable, and transit-friendly this neighbourhood is.
55
/ 100
Walk Score
Somewhat Walkable
46
/ 100
Transit Score
Some Transit
39
/ 100
Bike Score
Somewhat Bikeable
Scores are estimates based on neighbourhood data and are for informational purposes only.
MLS® data courtesy of the Toronto Regional Real Estate Board (TRREB).
The information provided herein must only be used by consumers that have a bona fide interest in the purchase, sale, or lease of real estate and may not be used for any commercial purpose or any other purpose. Listing information is deemed reliable but is not guaranteed accurate by the Toronto Regional Real Estate Board, the listing brokerage, or this website. The trademarks REALTOR®, REALTORS® and the REALTOR® logo are controlled by The Canadian Real Estate Association (CREA) and identify real estate professionals who are members of CREA. MLS®, Multiple Listing Service®, and the associated logos are owned by CREA. Not intended to solicit properties currently listed for sale or buyers under contract.
You may also like
More homes in Trent Hills
Hand-picked listings with a similar price range and style.
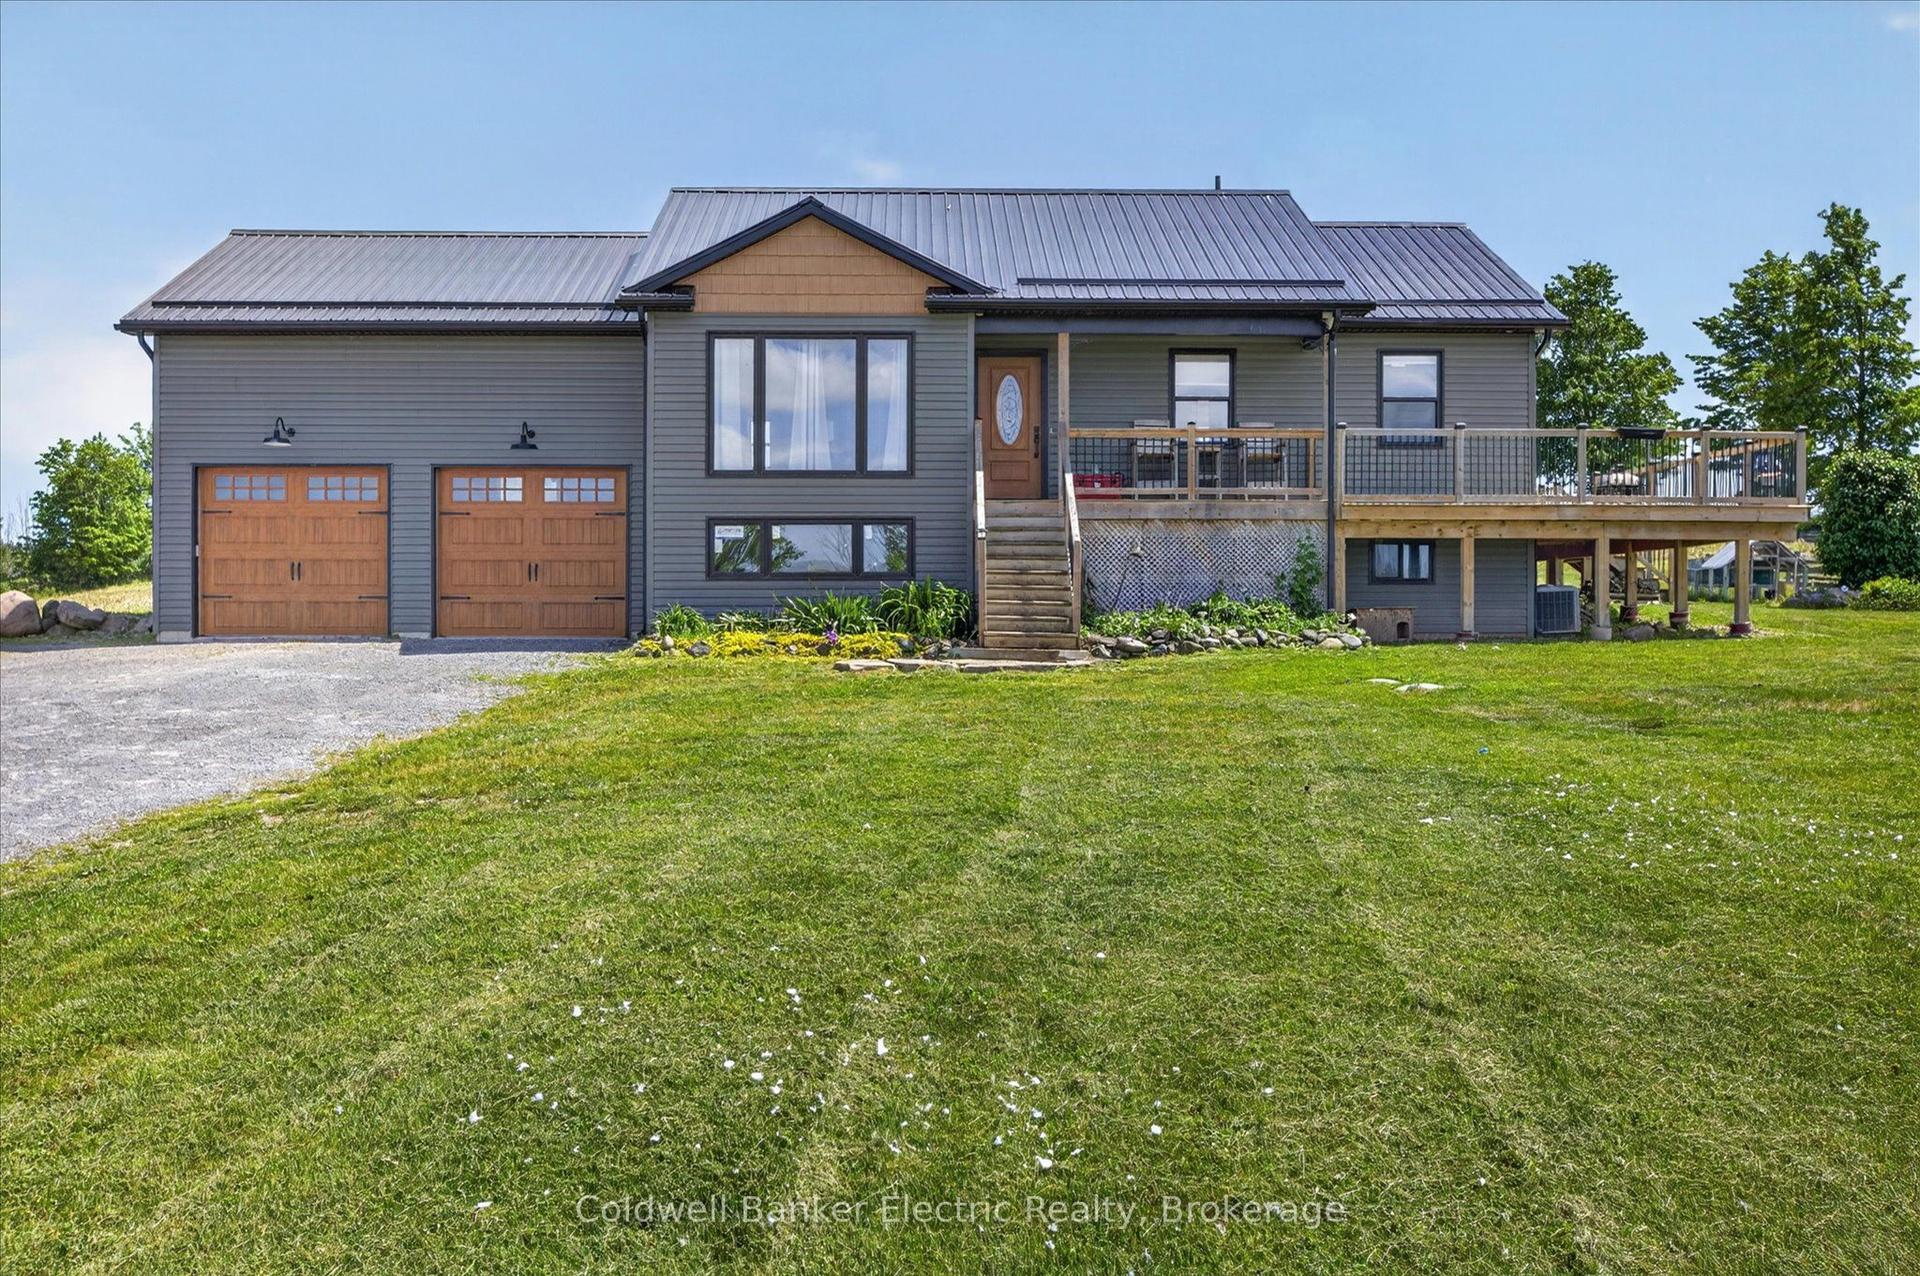
For Sale2 months ago
$665,000
Detached
est. $2,915/mo
487 11th Concession W, Rural Trent Hills
Trent Hills, ON
2 bd
1 ba
1,300
10
MLS# X13590172Coldwell Banker Electric Realty
WhatsApp Aman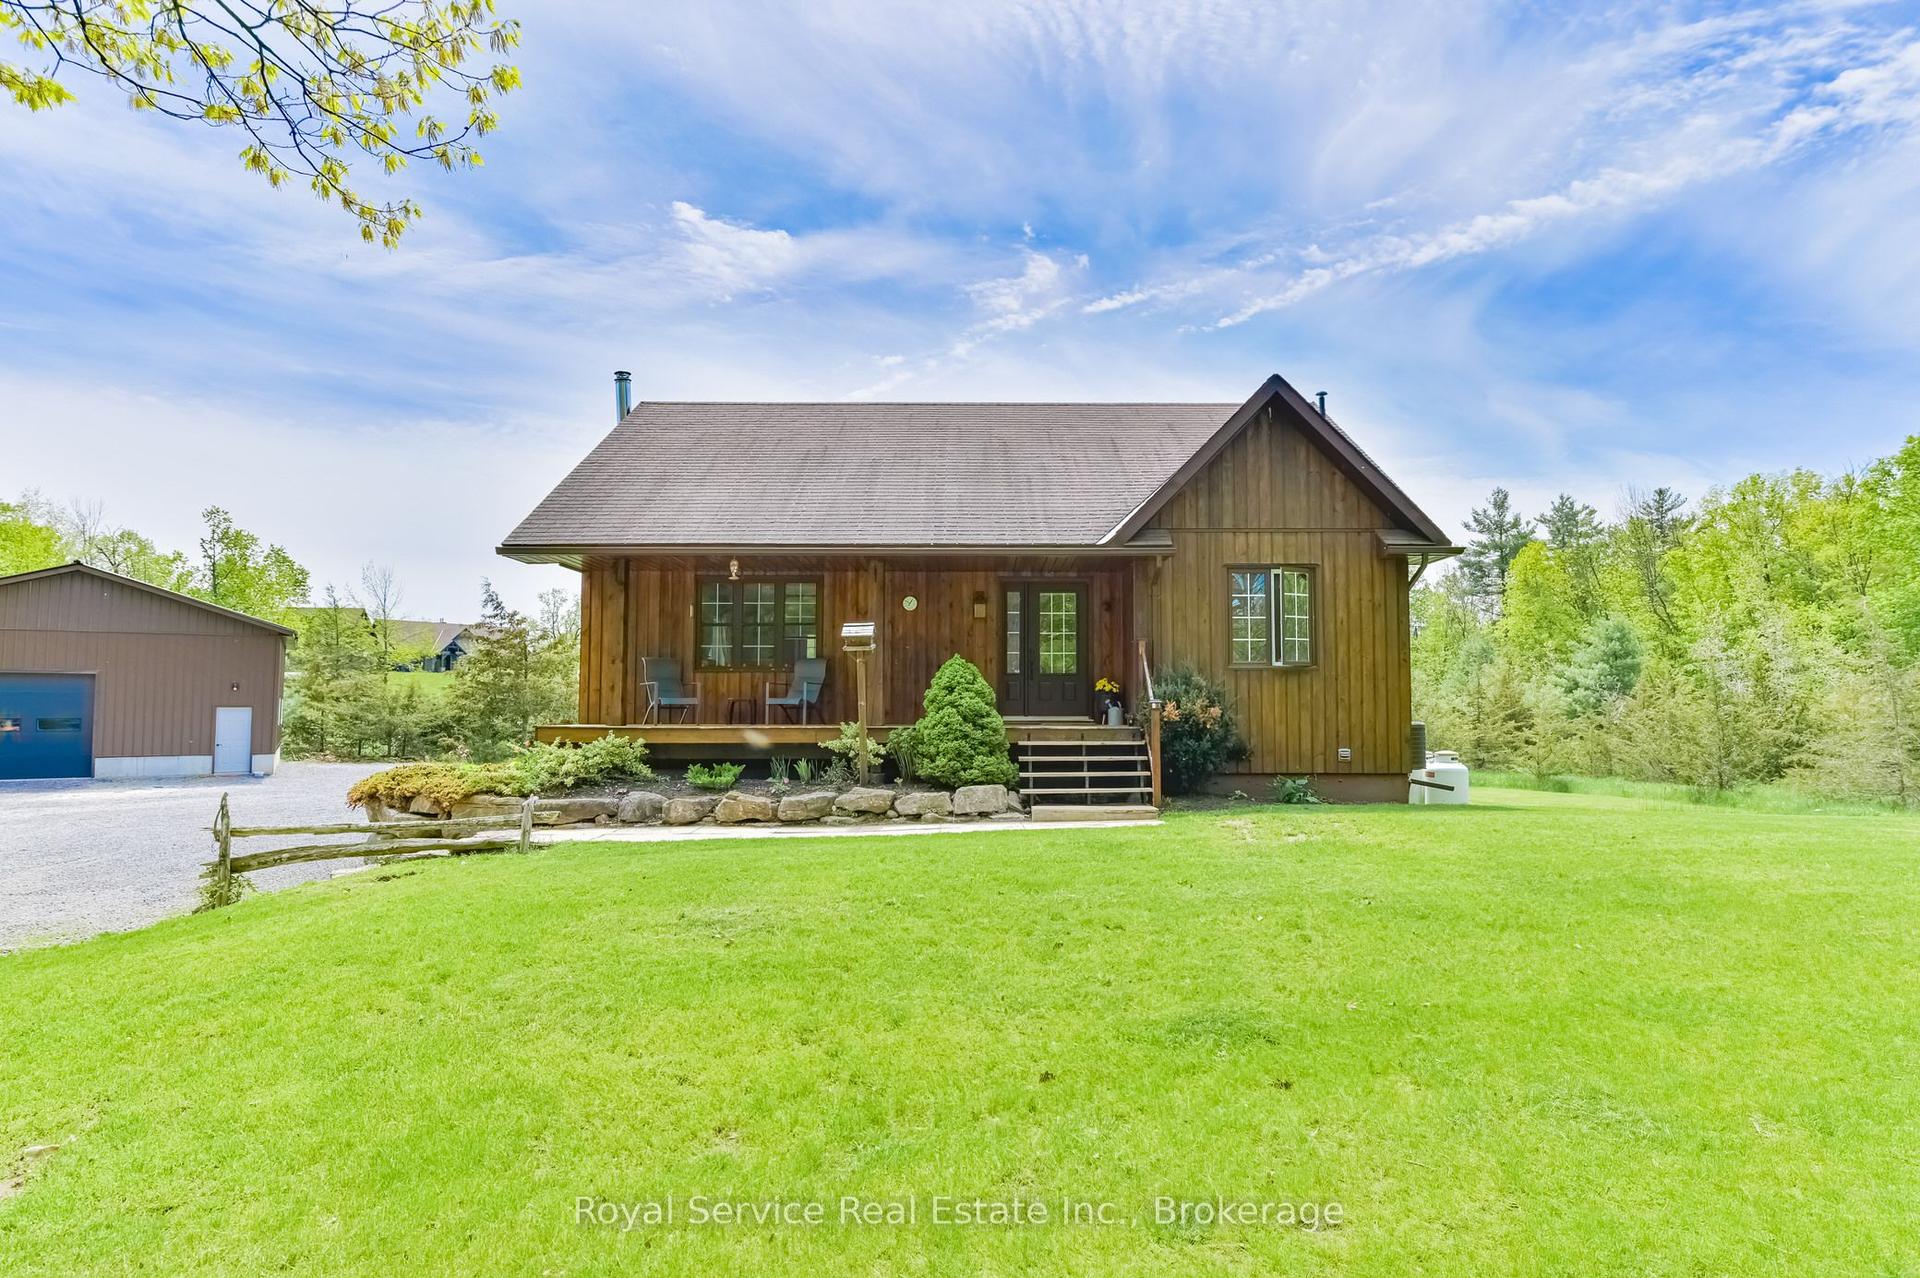
For Sale1 month ago
$699,000
Detached
est. $3,064/mo
2701 11 th E Line, Campbellford
Trent Hills, ON
2 bd
1 ba
1,300
12
MLS# X13654910Royal Service Real Estate Inc.
WhatsApp Aman