8511 Jennifer Crescent
Just listed! New listings in Niagara Falls often receive offers within the first week.
About this home
Welcome to 8511 Jennifer Crescent, a beautifully updated two-storey home available for lease in the highly sought-after Forestview subdivision. Situated on a quiet crescent with no rear neighbours, this spacious home offers nearly 1,800 sq. ft. above grade plus a finished basement, providing plenty of room for the whole family. The bright open-concept main floor is filled with natural light and features engineered hardwood flooring throughout the living area, a fully renovated kitchen with brand new cabinetry, quartz countertops, and modern finishes, along with a convenient powder room. Upstairs, you'll find four generously sized bedrooms, including a primary suite with a walk-in closet and private ensuite, a full main bathroom, and the added convenience of second-floor laundry. The fully finished basement provides exceptional additional living space with a one-bedroom setup featuring its own kitchen and full 3-piece bathroom, making it ideal for extended family, guests, a home office, or a recreation area. Outside, enjoy a fully fenced backyard with no rear neighbours, a double-car garage, and a rare four-car driveway with no sidewalk. Conveniently located just minutes from everyday amenities, you're only a one-minute drive to FreshCo and six minutes from Costco, Metro, RONA, and the McBain Community Centre, with quick access to the QEW and surrounded by parks and six schools within a five-minute drive. This is a fantastic opportunity to lease a move-in-ready home in one of Niagara Falls' most desirable family-friendly neighbourhoods.
Rooms
| Living Room | 3.75 × 5.38 m | |
| Kitchen | 3.04 × 3.89 m | |
| Dining Room | 3.04 × 2.07 m | |
| Powder Room | 1.52 × 1.80 m |
| Primary Bedroom | 4.60 × 4.30 m | 3 Pc Ensuite Walk-In Closet(s) |
| Bedroom 2 | 3.55 × 2.86 m | Closet |
| Bedroom 3 | 3.22 × 3.03 m | Closet |
| Bedroom 4 | 3.22 × 3.03 m | Walk-In Closet(s) |
| Laundry | 2.10 × 1.63 m | |
| Bathroom | 2.01 × 2.45 m | 3 Pc Bath |
| Kitchen | 5.18 × 3.30 m | |
| Dining Room | 3.53 × 2.60 m | |
| Bedroom 5 | 3.15 × 3.35 m | Closet |
| Utility Room | 2.94 × 1.80 m | |
| Bathroom | 2.94 × 1.70 m |
Features
- ERV/HRV
- In-Law Suite
- Water Heater
- Full
- Finished
- Central Air
- 2-Storey
Financials
Estimated Rental Income
*Estimates based on comparable rentals in the area. Actual income may vary.
Market Data — Niagara Falls
Based on active listings in Niagara Falls. Data updates daily.
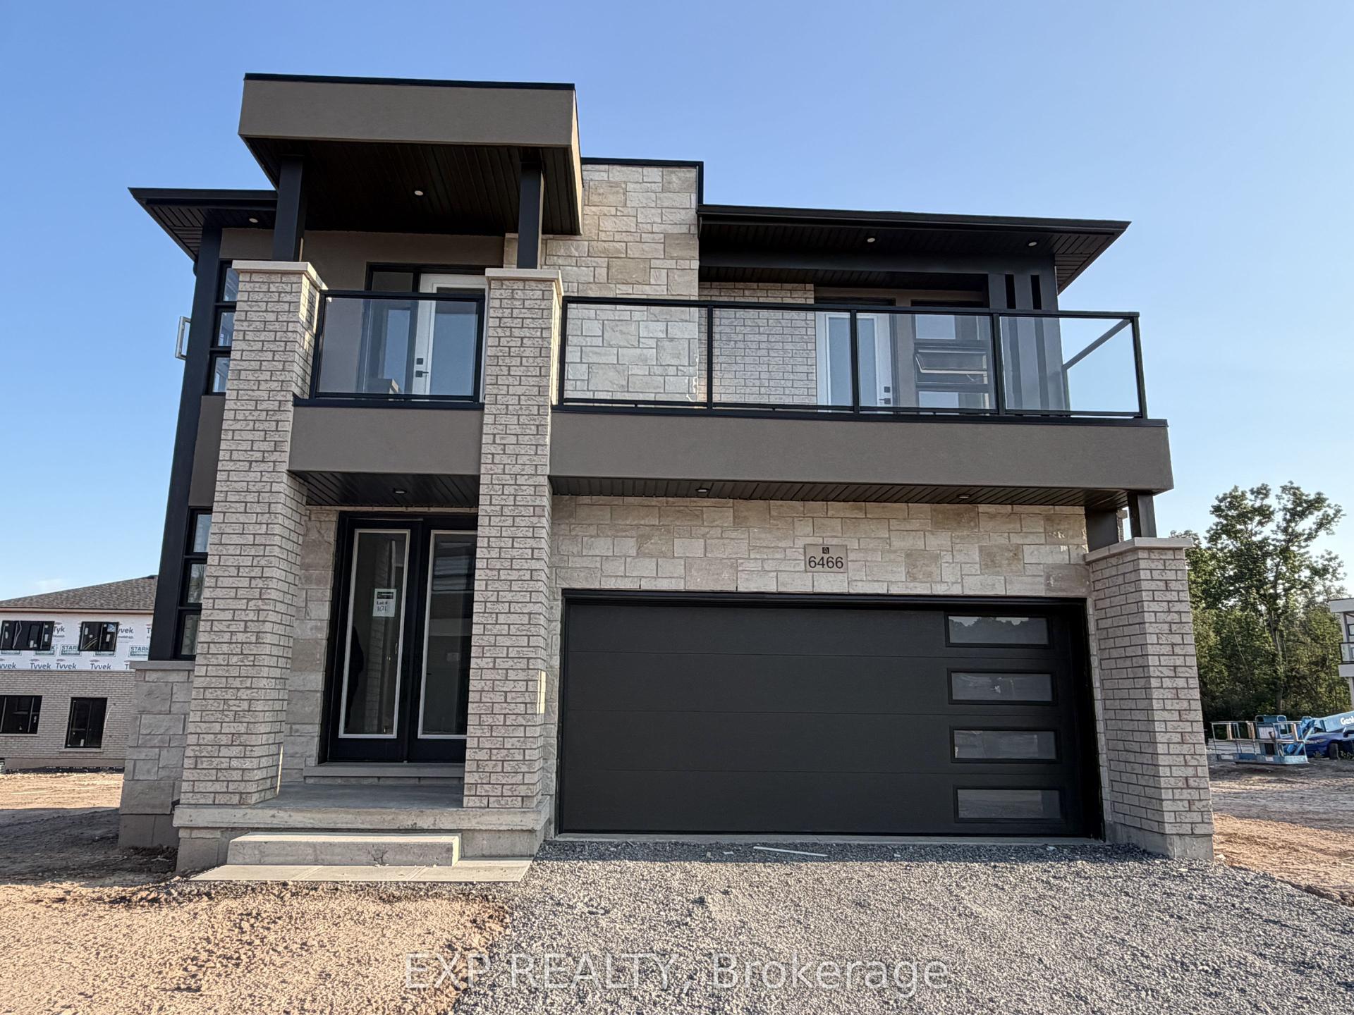
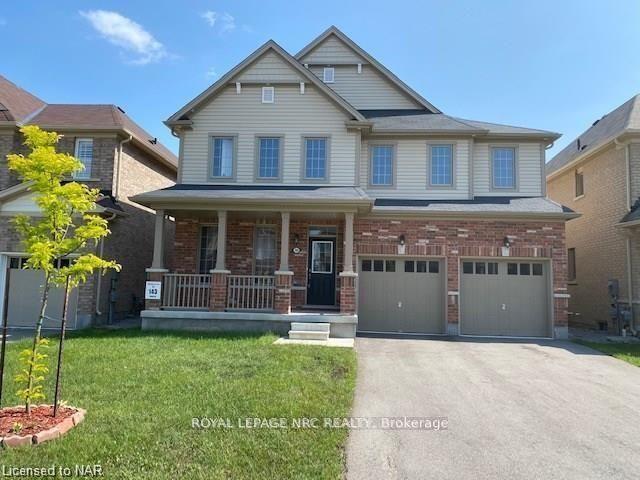
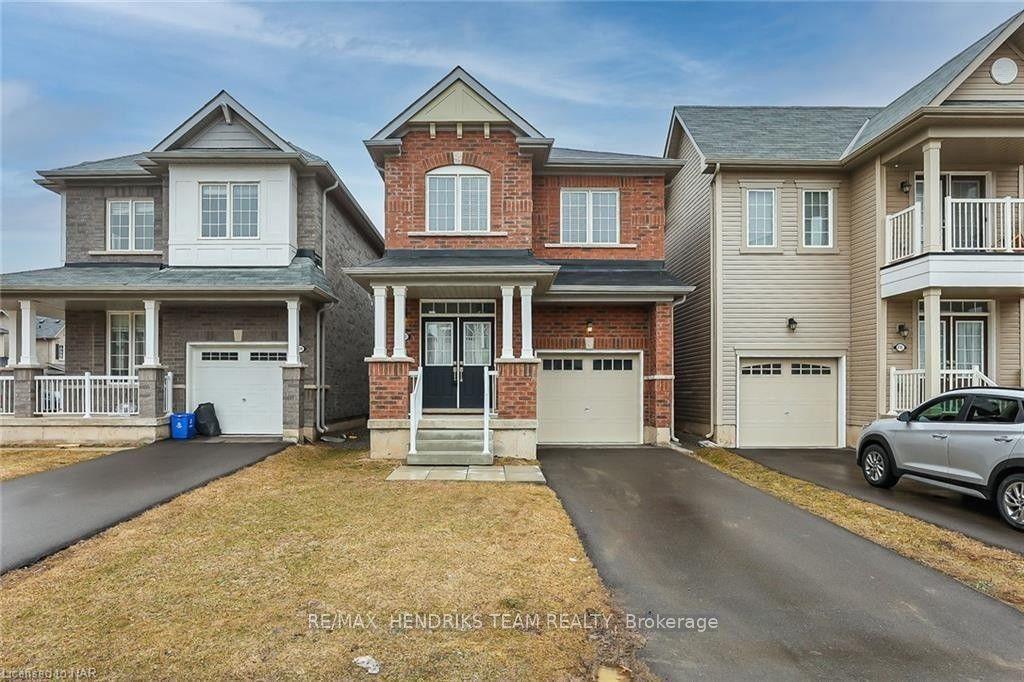
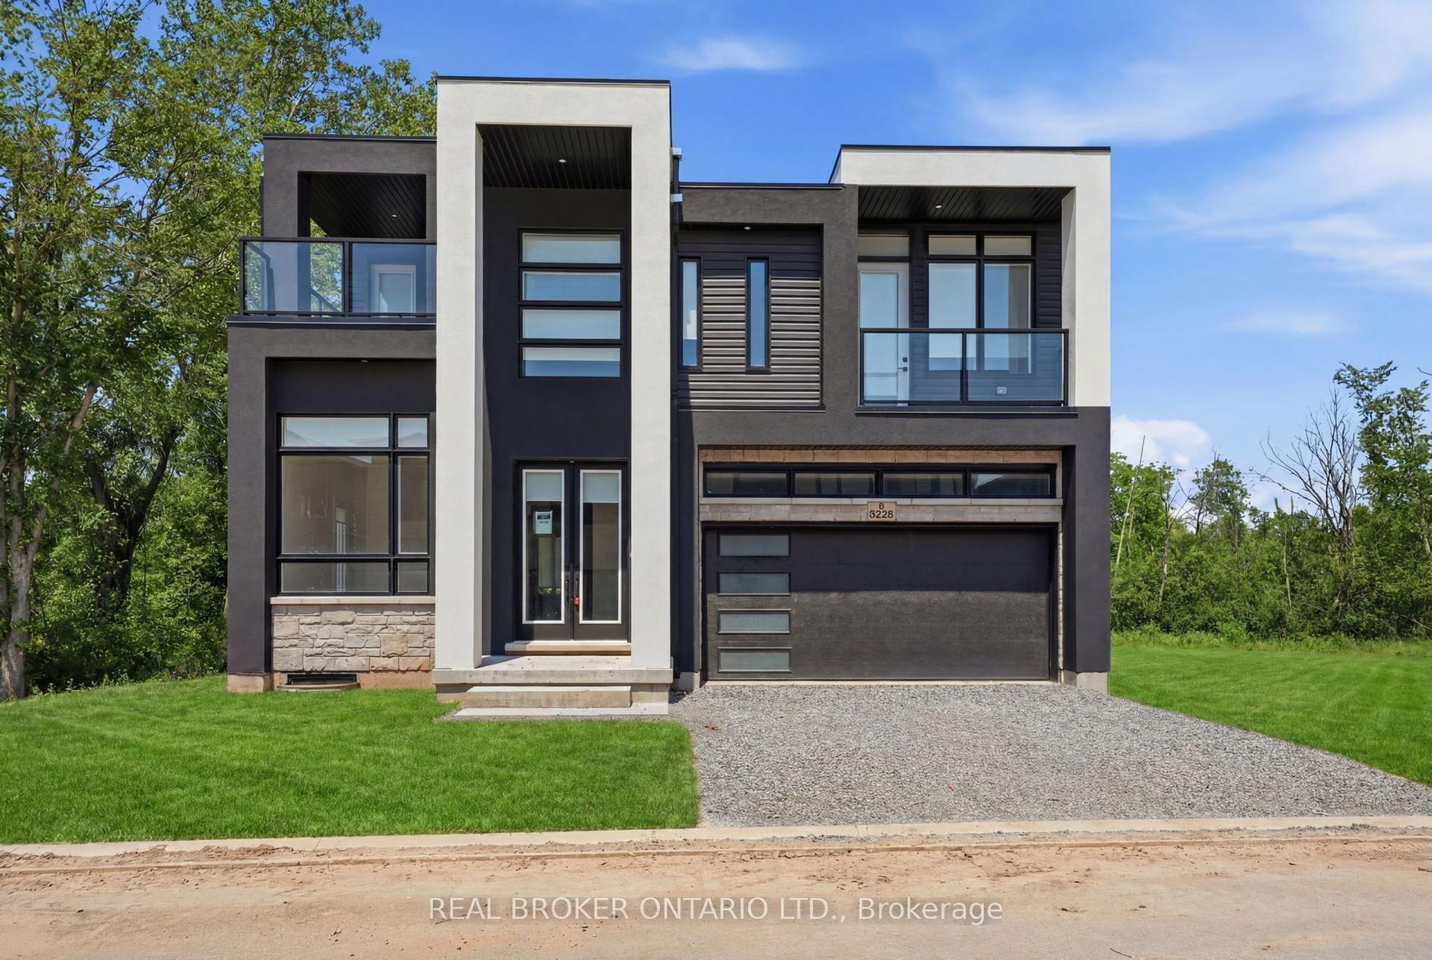
Similar rentals in Niagara Falls
Same property type, similar price, similar size — currently for rent.
Getting around
How walkable, bikeable, and transit-friendly this neighbourhood is.
Scores are estimates based on neighbourhood data and are for informational purposes only.
MLS® data courtesy of the Toronto Regional Real Estate Board (TRREB).
The information provided herein must only be used by consumers that have a bona fide interest in the purchase, sale, or lease of real estate and may not be used for any commercial purpose or any other purpose. Listing information is deemed reliable but is not guaranteed accurate by the Toronto Regional Real Estate Board, the listing brokerage, or this website. The trademarks REALTOR®, REALTORS® and the REALTOR® logo are controlled by The Canadian Real Estate Association (CREA) and identify real estate professionals who are members of CREA. MLS®, Multiple Listing Service®, and the associated logos are owned by CREA. Not intended to solicit properties currently listed for sale or buyers under contract.