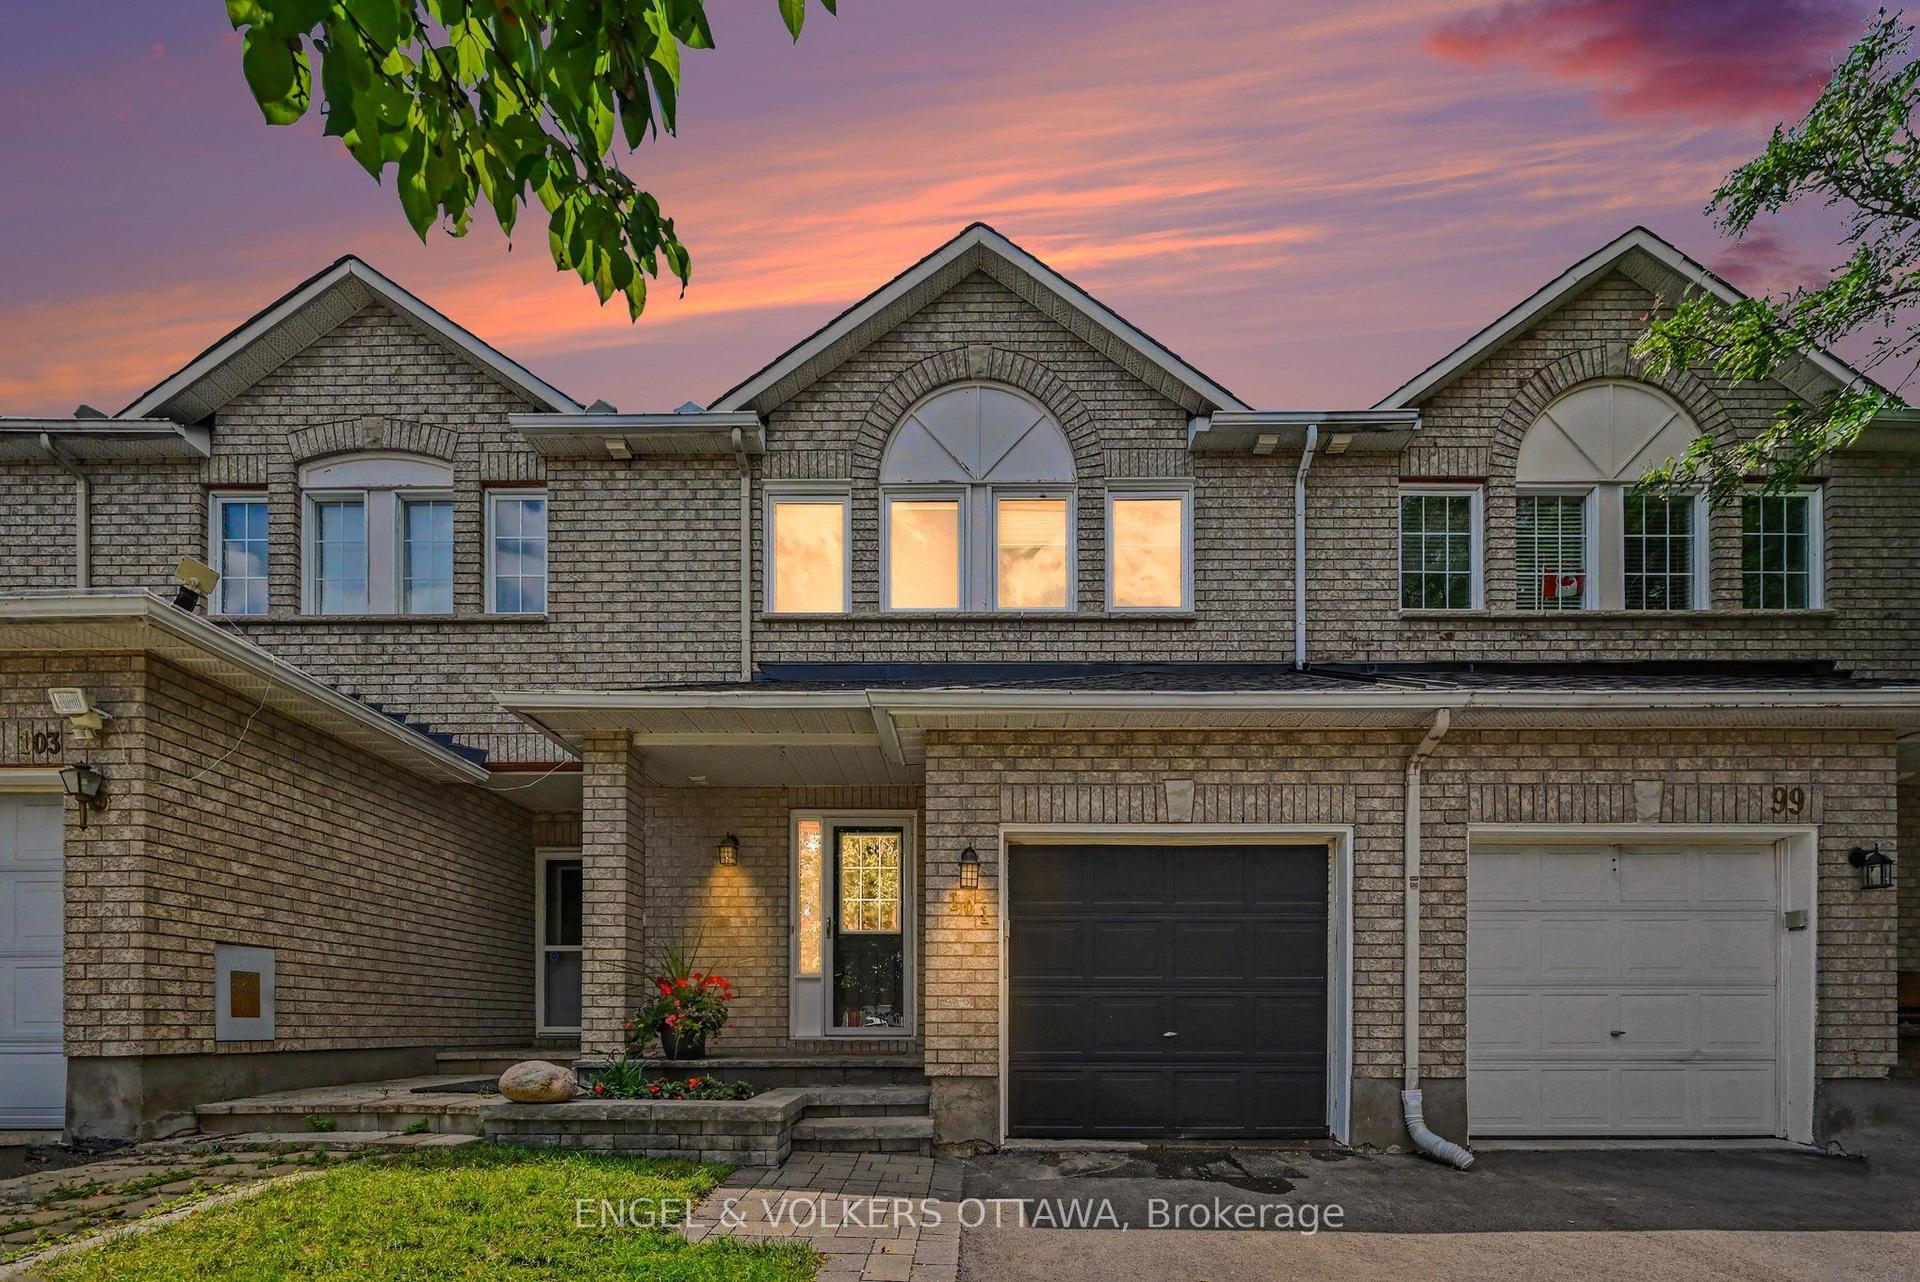
For Sale
Just Listed
Open House Sat 18–20
244 Huntersfield Drive
3806 - Hunt Club Park/Greenboro, Hunt Club - South Keys and Area, ON
$549,999
3Bd
2Ba
1,300+sqft
3Parking
20.01 x 111.55 ftlot
$423/sqft
TownhouseMLS# X13597122Listed 2026-07-237 DOM
Cooling
Central Air
Basement
Unfinished
About this home
Welcome to this beautifully maintained freehold two-story townhouse nestled in the highly sought-after Hunt Club Park / Greenboro community. Offering three generously sized bedrooms and two updated bathrooms, this home is the perfect fit for first-time buyers and those looking to downsize without compromise. Every room is spacious and thoughtfully laid out, providing comfort and flexibility for a variety of lifestyles. With mortgage rates at attractive levels and the majority of the big-ticket upgrades already completed, this is a truly turnkey opportunity - move in now and get settled before the September school rush. This home has been meticulously cared for, featuring a long list of recent improvements that provide peace of mind for years to come. Both bathrooms were fully renovated in 2018, the roof was replaced in 2019, the eavestroughs updated in 2023, and the hot water tank(owned) (2023). The furnace, installed in 2012, has been well maintained throughout. Step outside to your expansive, nearly new rear deck - an entertainer's dream and the perfect space to enjoy the warmer months ahead. The unfinished basement offers tremendous potential to add additional living space, a home office, or a recreation room to suit your needs. Do not miss this exceptional opportunity in one of Ottawa's most established and family-friendly. Furnace/Central Air -2013 regularly maintained and inspected. Eavestroughs-2023 HWT-2023 Roof-2019 Backyard Deck-2019 Roof-2019 Bathrooms-2019 Ease Troughs 2024
Renovated
Rooms
Main Floor
| Foyer | 0.20 × 17907.00 m | |
| Bathroom | 1.52 × 1.47 m | 2 Pc Bath |
| Kitchen | 4.89 × 2.76 m | |
| Dining Room | 3.06 × 2.77 m | |
| Living Room | 4.28 × 3.36 m |
Second Floor
| Bathroom | 2.76 × 1.25 m | 4 Pc Bath |
| Primary Bedroom | 4.91 × 3.98 m | |
| Bedroom 2 | 3.05 × 2.74 m | |
| Bedroom 3 | 2.77 × 2.77 m |
Basement
| Game Room | 10.68 × 5.81 m |
Features
- Auto Garage Door Remote
- Floor Drain
- Rough-In Bath
- Landscaped
- Privacy
- Year Round Living
- Unfinished
- Central Air
- 2-Storey
Financials
Annual Taxes
$3,215
Estimated Rental Income
Entire property$3,200 – $4,800/mo
Basement apartment$1,800 – $2,500/mo
Rental yield7.0% – 10.5%
*Estimates based on comparable rentals in the area. Actual income may vary.
Market Data — Hunt Club - South Keys and Area
Days on market7 days
Buyer's MarketSeller's Market
Based on active listings in Hunt Club - South Keys and Area. Data updates daily.
Our estimate for this home
Estimated range
$610K – $709K
Mid-point $659K · ~$507/sqft
How this listing compares
$610KList · $550K$709K
High confidence·Based on 1923 gta-wide comparables
Estimated range is generated automatically from active comparables and is for informational purposes only. Not an appraisal — contact Aman for a full comparative market analysis that factors in condition, renovations, and positioning.
Getting around
How walkable, bikeable, and transit-friendly this neighbourhood is.
67
/ 100
Walk Score
Somewhat Walkable
44
/ 100
Transit Score
Some Transit
49
/ 100
Bike Score
Somewhat Bikeable
Scores are estimates based on neighbourhood data and are for informational purposes only.
MLS® data courtesy of the Toronto Regional Real Estate Board (TRREB).
The information provided herein must only be used by consumers that have a bona fide interest in the purchase, sale, or lease of real estate and may not be used for any commercial purpose or any other purpose. Listing information is deemed reliable but is not guaranteed accurate by the Toronto Regional Real Estate Board, the listing brokerage, or this website. The trademarks REALTOR®, REALTORS® and the REALTOR® logo are controlled by The Canadian Real Estate Association (CREA) and identify real estate professionals who are members of CREA. MLS®, Multiple Listing Service®, and the associated logos are owned by CREA. Not intended to solicit properties currently listed for sale or buyers under contract.
You may also like
More homes in Hunt Club - South Keys and Area
Hand-picked listings with a similar price range and style.
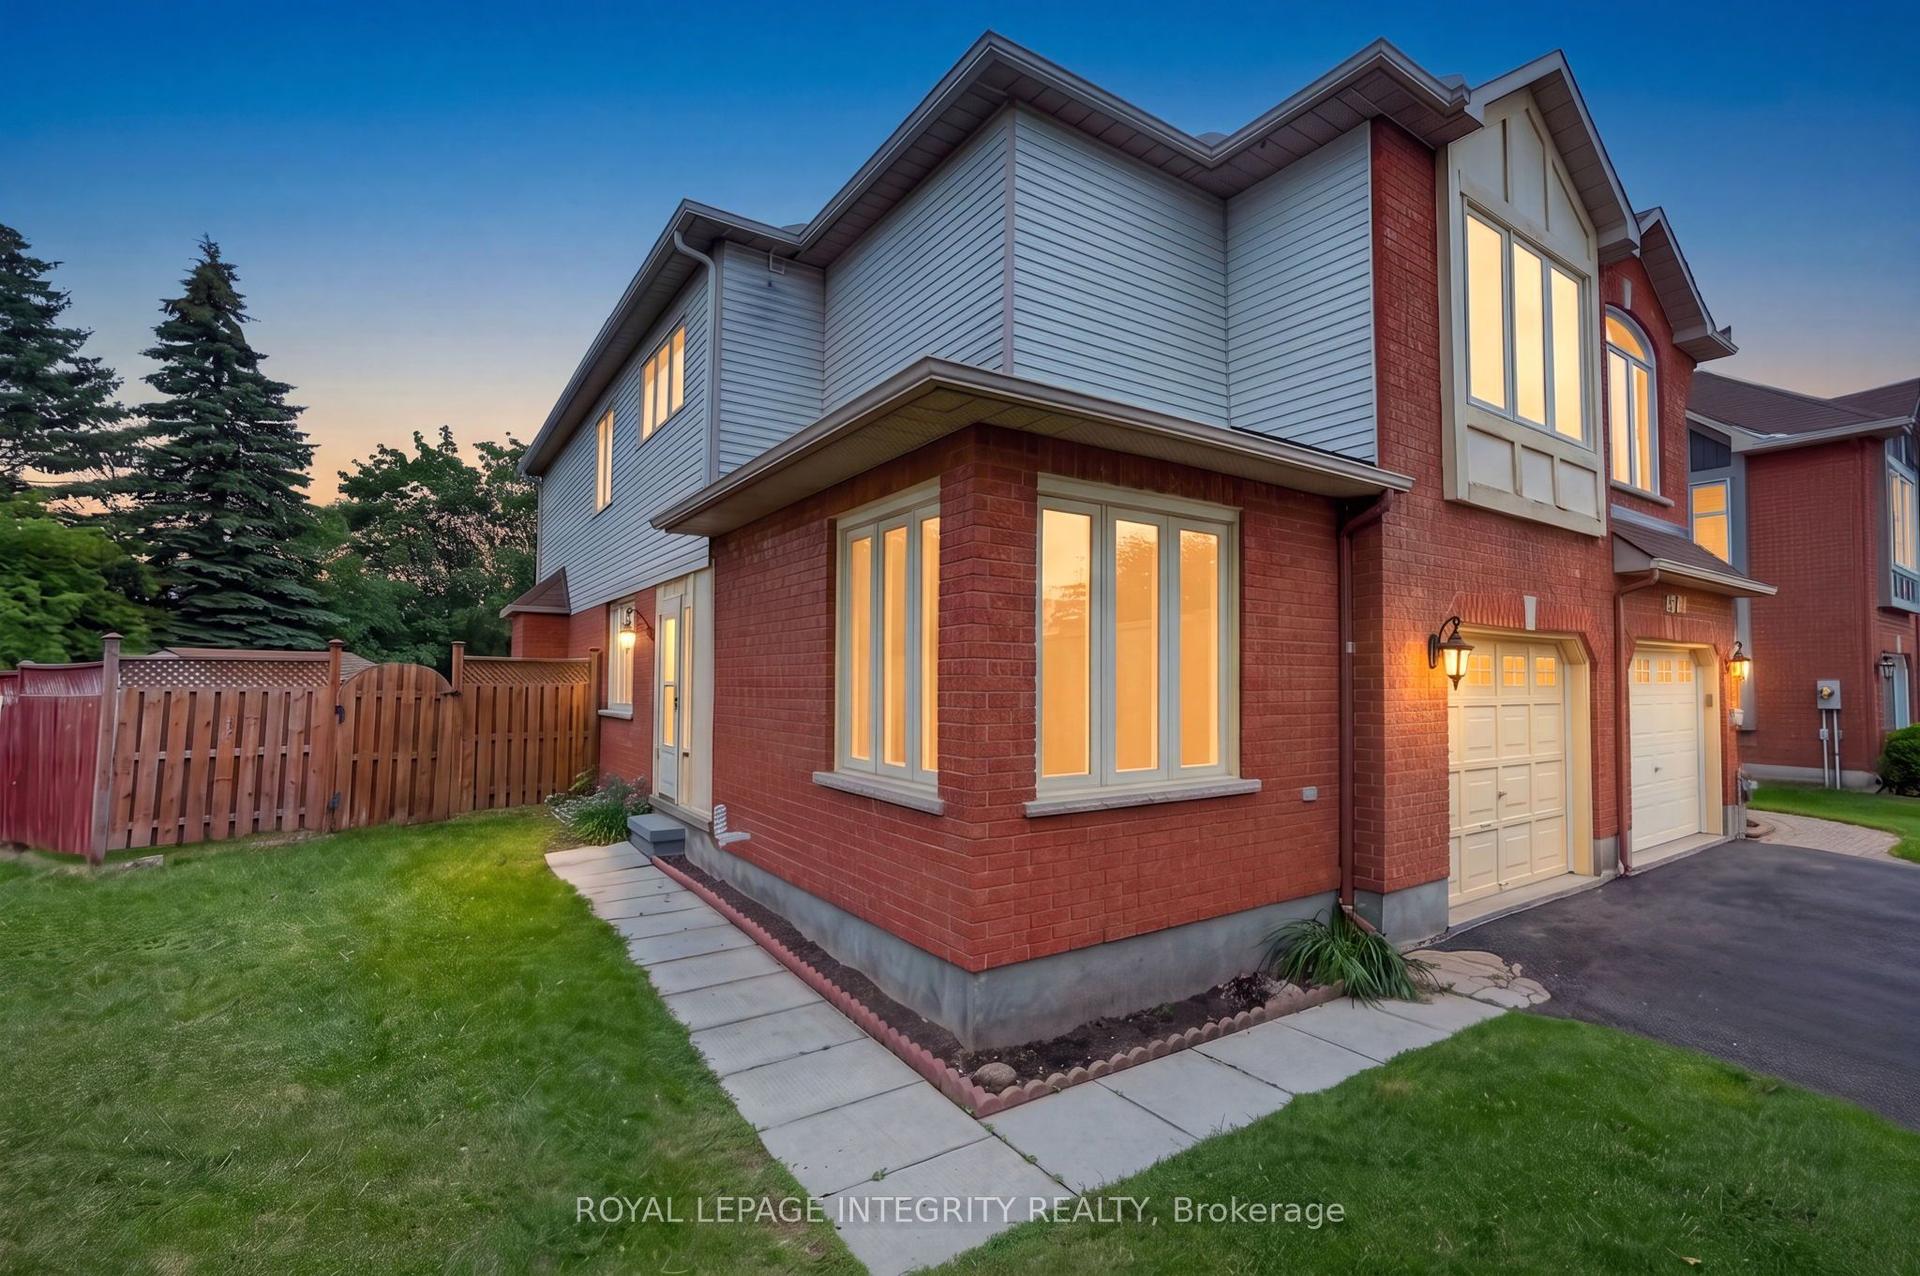
For Sale3 days ago
$649,900
Townhouse
est. $2,849/mo
137 Hunterswood Crescent, 3808 - Hunt Club Park
Hunt Club - South Keys and Area, ON
4 bd
3 ba
2,250
3
MLS# X13610266Royal Lepage Integrity Realty
WhatsApp Aman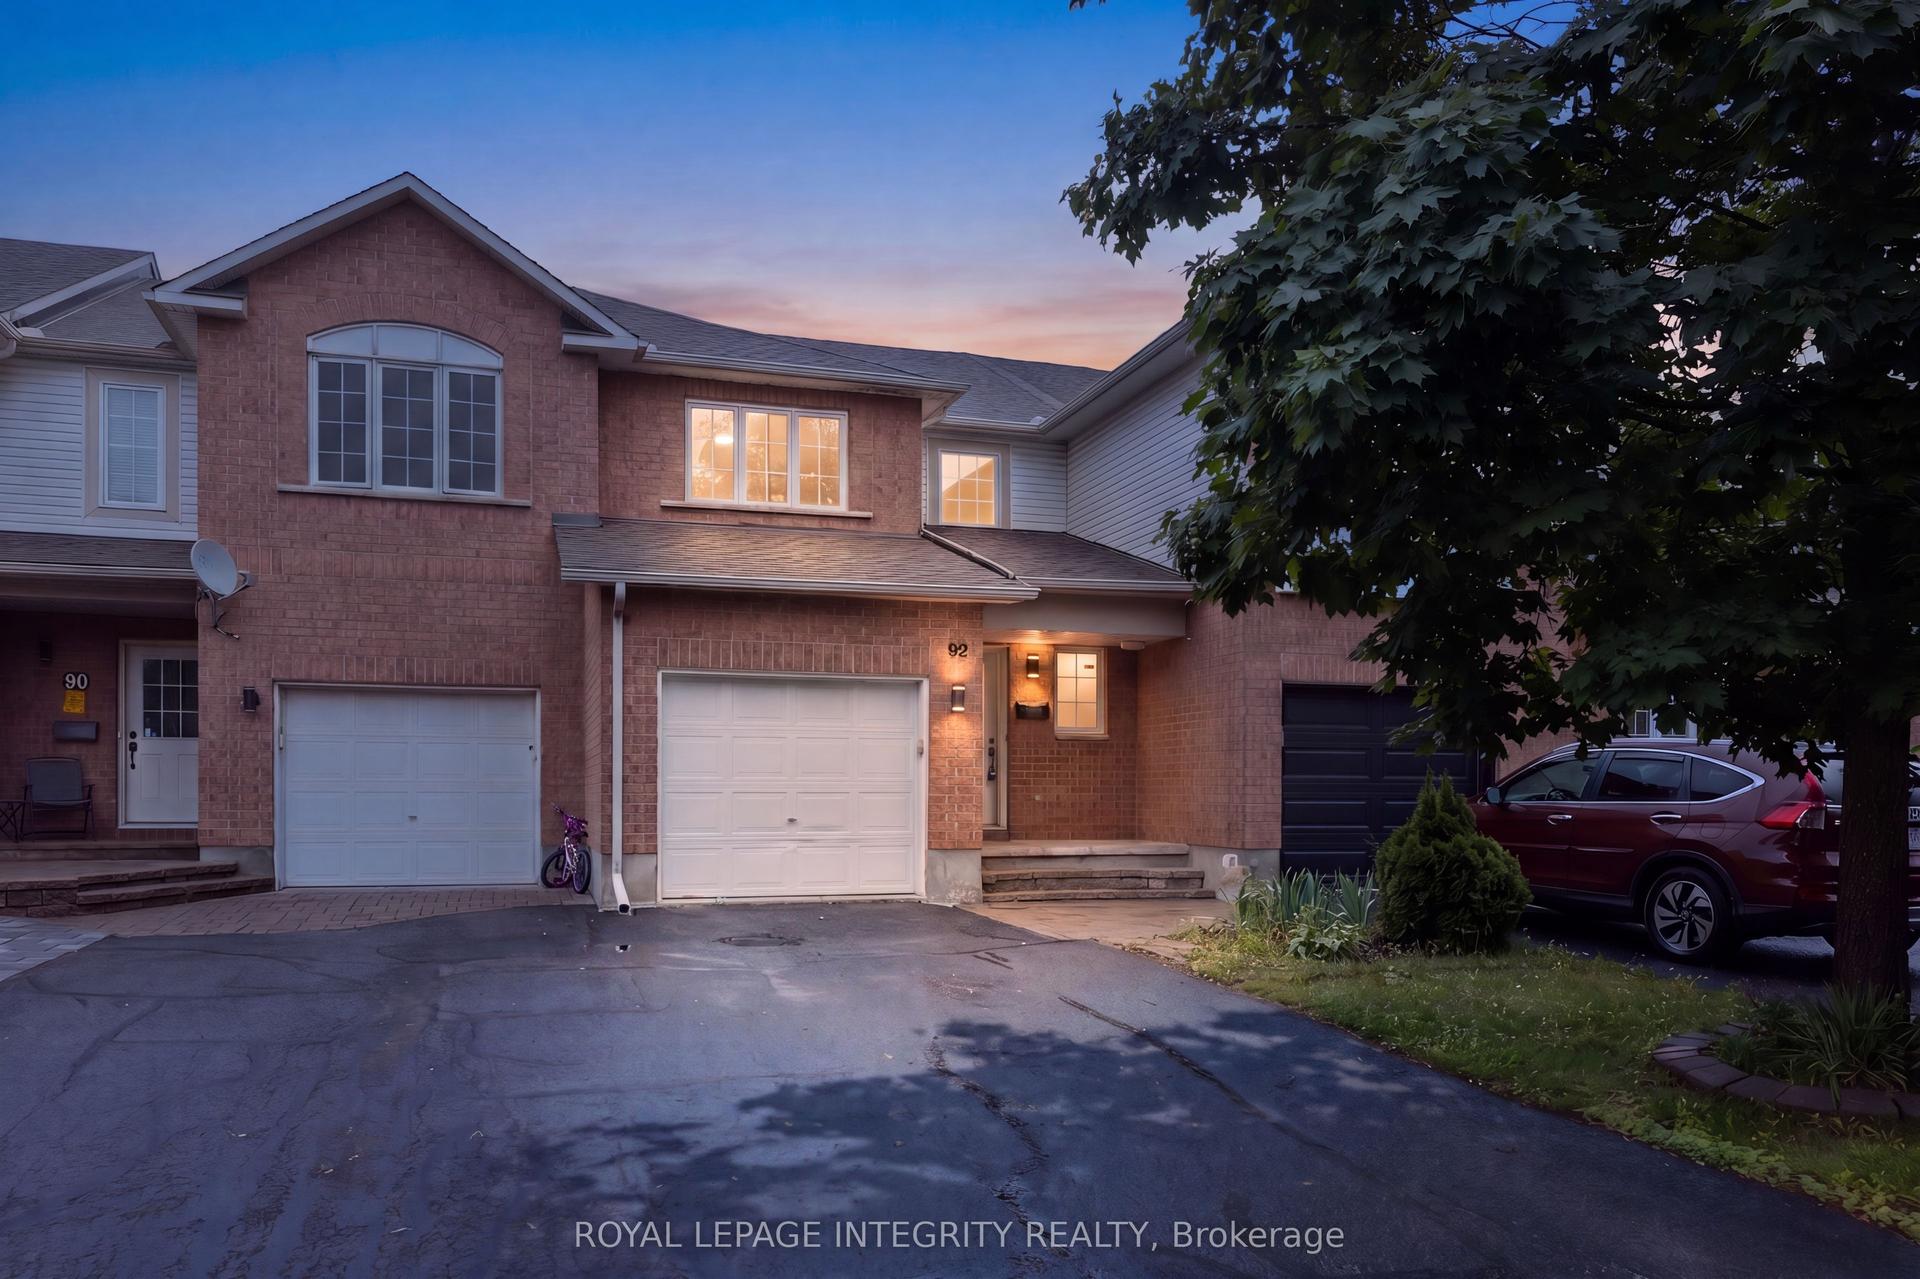
For Sale5 days ago
$574,900
Townhouse
est. $2,520/mo
92 INVERKIP Avenue, 3806 - Hunt Club Park/Greenboro
Hunt Club - South Keys and Area, ON
3+1 bd
3 ba
1,300
3
MLS# X13605226Royal Lepage Integrity Realty
WhatsApp Aman