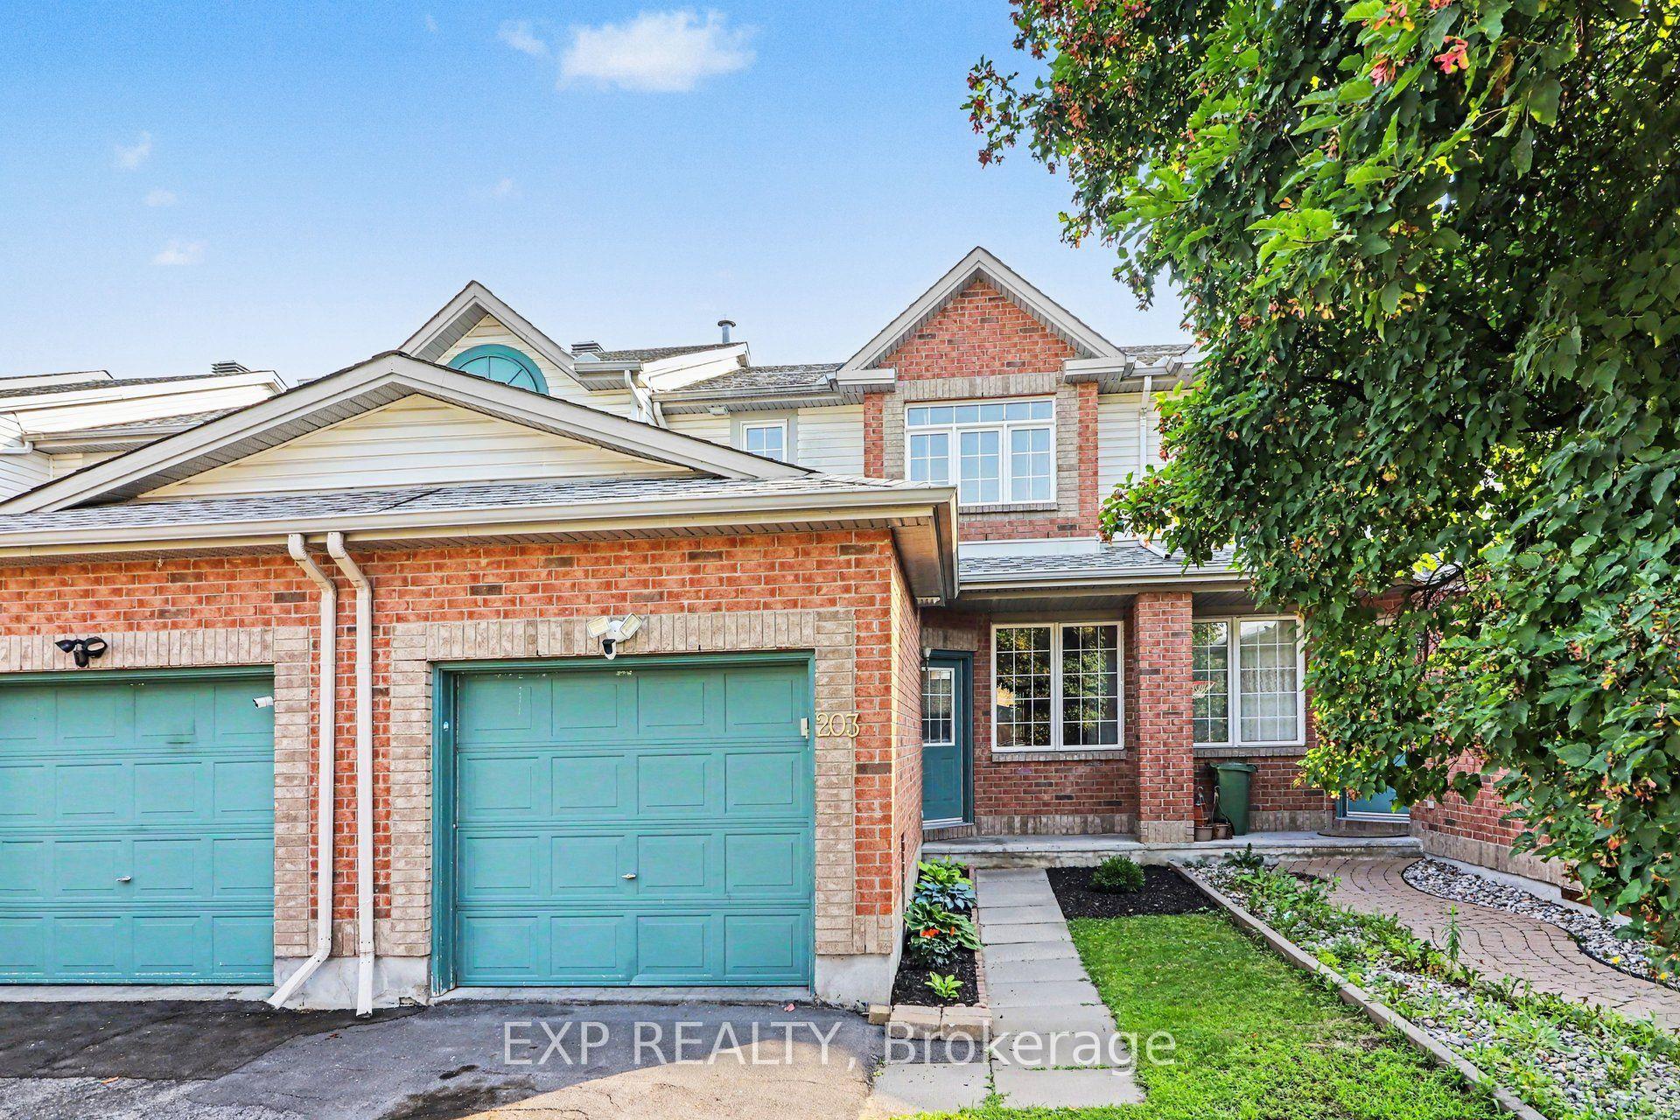
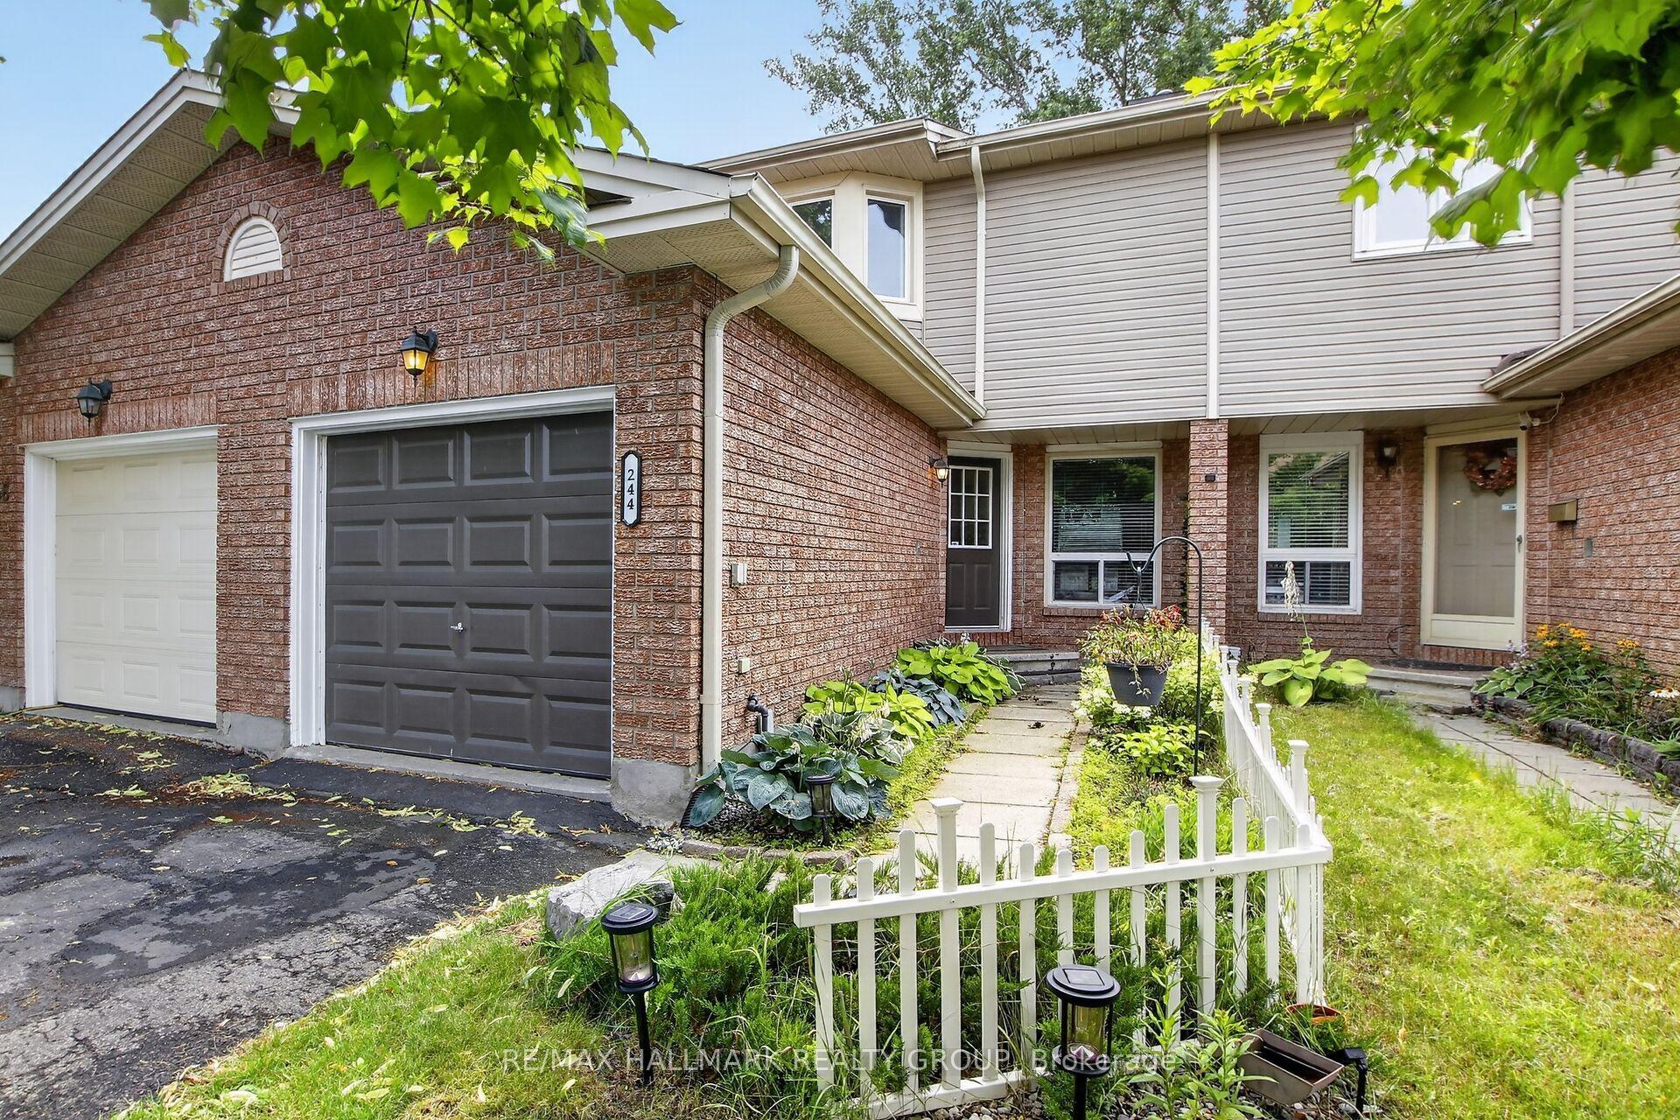
For Sale
Just Listed
137 Hunterswood Crescent
3808 - Hunt Club Park, Hunt Club - South Keys and Area, ON
$649,900
4Bd
3Ba
2,250+sqft
3Parking
12.66 x 140.9 ftlot
$289/sqft
TownhouseMLS# X13610266Listed 2026-07-273 DOM
Heating
Water Heater Owned
Cooling
Central Air
Basement
Finished
Just listed! New listings in Hunt Club - South Keys and Area often receive offers within the first week.
About this home
Welcome to 137 Hunterswood! Situated on a rare pie shaped lot with an extended 4 car driveway in the highly sought-after community of Hunt Club Park with no rear neighbours, this home truly offers a level of privacy and outdoor space that is unmatched in a townhome. With over 2,500 sq ft of finished living space, this floor plan was thoughtfully designed for the growing family. The main floor offers a spacious, functional living and dining room that flows seamlessly into a large family room with a gas fireplace which is sure to impress and be the heart of the home for everyday living and entertaining alike. Step out to your large deck and own backyard oasis in the city, which has been home to countless outdoor soccer matches for this longstanding owner. Upstairs, the sizable primary bedroom is a true retreat, featuring dual walk-in closets, ample storage space and your own primary ensuite. Three additional bedrooms and full bathroom round out the upper level, offering flexibility for family, guests, or a home office setup. Professionally finished basement serves as an additional living space or home based business or wet bar with the plumbing rough in already in place. Close proximity to schools, parks and recreation! Rarely offered and ideally located, 137Hunterswood is the one, welcome home!
Fireplace
Rooms
Main Floor
| Family Room | 5.72 × 3.43 m | |
| Kitchen | 3.95 × 2.70 m | |
| Breakfast | 2.41 × 2.70 m | |
| Dining Room | 3.60 × 3.93 m | |
| Bathroom | 1.58 × 1.39 m | 2 Pc Bath |
| Living Room | 5.40 × 2.98 m | |
| Foyer | 1.59 × 2.80 m |
Second Floor
| Bedroom 2 | 3.71 × 3.07 m | |
| Bedroom 3 | 3.56 × 3.03 m | |
| Bedroom 4 | 3.62 × 2.86 m | |
| Bathroom | 1.45 × 2.15 m | 3 Pc Bath |
| Laundry | 1.99 × 1.09 m | |
| Primary Bedroom | 7.07 × 3.44 m | 5 Pc Ensuite Walk-In Closet(s) |
| Breakfast | 3.46 × 2.86 m | 5 Pc Ensuite Double Sink |
Basement
| Recreation | 8.99 × 6.13 m | |
| Other | 1.13 × 3.40 m | |
| Utility Room | 7.67 × 5.00 m |
Features
- Other
- Water Heater Owned
- Finished
- Central Air
- 2-Storey
Financials
Annual Taxes
$5,266
Estimated Rental Income
Entire property$4,000 – $6,500/mo
Basement apartment$1,800 – $2,500/mo
Rental yield7.4% – 12.0%
*Estimates based on comparable rentals in the area. Actual income may vary.
Market Data — Hunt Club - South Keys and Area
Days on market3 days
Buyer's MarketSeller's Market
Based on active listings in Hunt Club - South Keys and Area. Data updates daily.
Our estimate for this home
Estimated range
$1.07M – $1.24M
Mid-point $1.16M · ~$514/sqft
How this listing compares
$1.07MList · $650K$1.24M
High confidence·Based on 2640 gta-wide comparables
Estimated range is generated automatically from active comparables and is for informational purposes only. Not an appraisal — contact Aman for a full comparative market analysis that factors in condition, renovations, and positioning.
Getting around
How walkable, bikeable, and transit-friendly this neighbourhood is.
58
/ 100
Walk Score
Somewhat Walkable
47
/ 100
Transit Score
Some Transit
54
/ 100
Bike Score
Bikeable
Scores are estimates based on neighbourhood data and are for informational purposes only.
MLS® data courtesy of the Toronto Regional Real Estate Board (TRREB).
The information provided herein must only be used by consumers that have a bona fide interest in the purchase, sale, or lease of real estate and may not be used for any commercial purpose or any other purpose. Listing information is deemed reliable but is not guaranteed accurate by the Toronto Regional Real Estate Board, the listing brokerage, or this website. The trademarks REALTOR®, REALTORS® and the REALTOR® logo are controlled by The Canadian Real Estate Association (CREA) and identify real estate professionals who are members of CREA. MLS®, Multiple Listing Service®, and the associated logos are owned by CREA. Not intended to solicit properties currently listed for sale or buyers under contract.
You may also like
More homes in Hunt Club - South Keys and Area
Hand-picked listings with a similar price range and style.
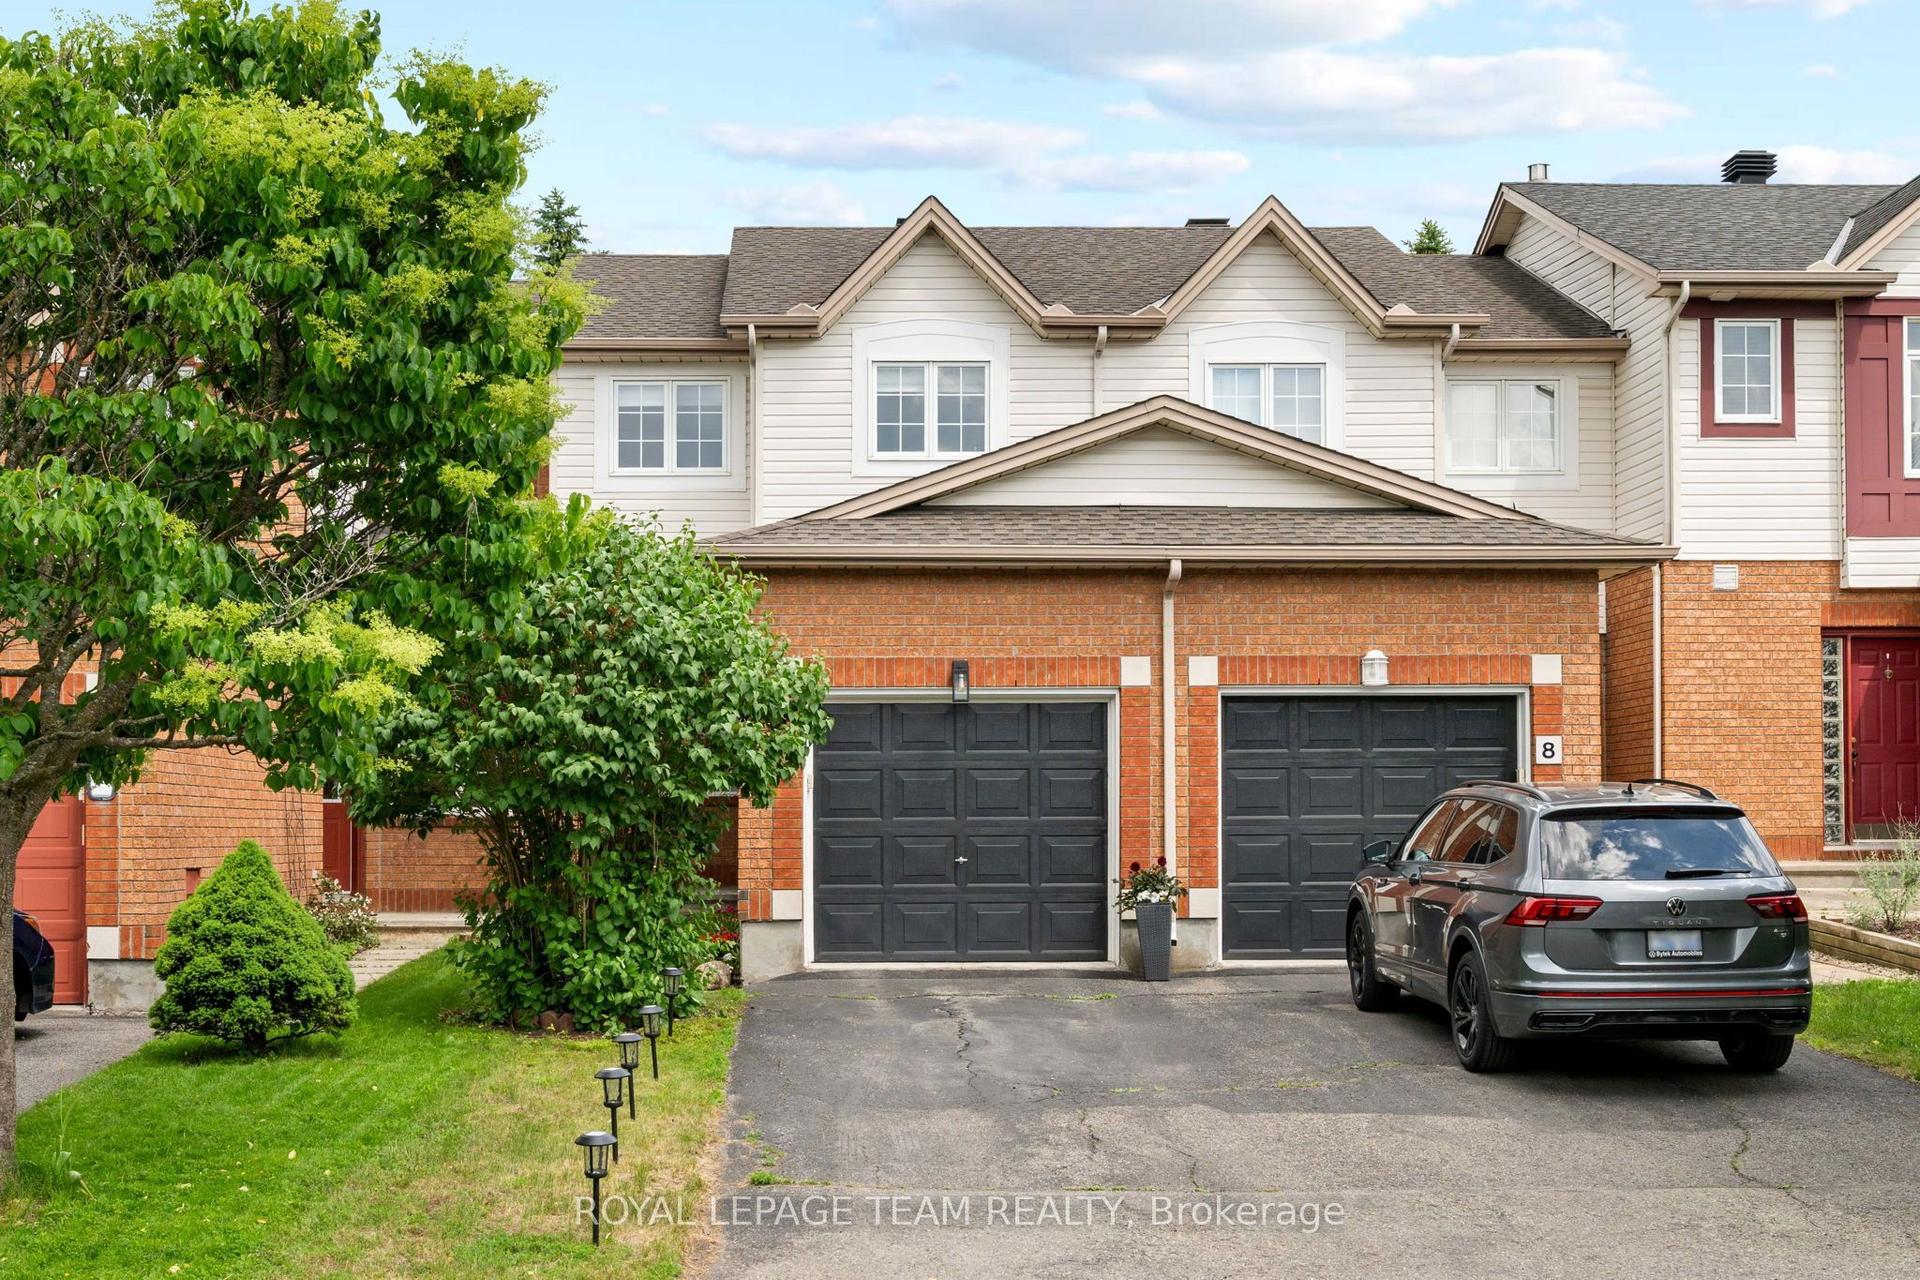
For Sale2 h ago
$528,800
Townhouse
est. $2,318/mo
6 Folison Street, 3806 - Hunt Club Park/Greenboro
Hunt Club - South Keys and Area, ON
3 bd
2 ba
1,300
3
MLS# X13619346Royal Lepage Team Realty
WhatsApp Aman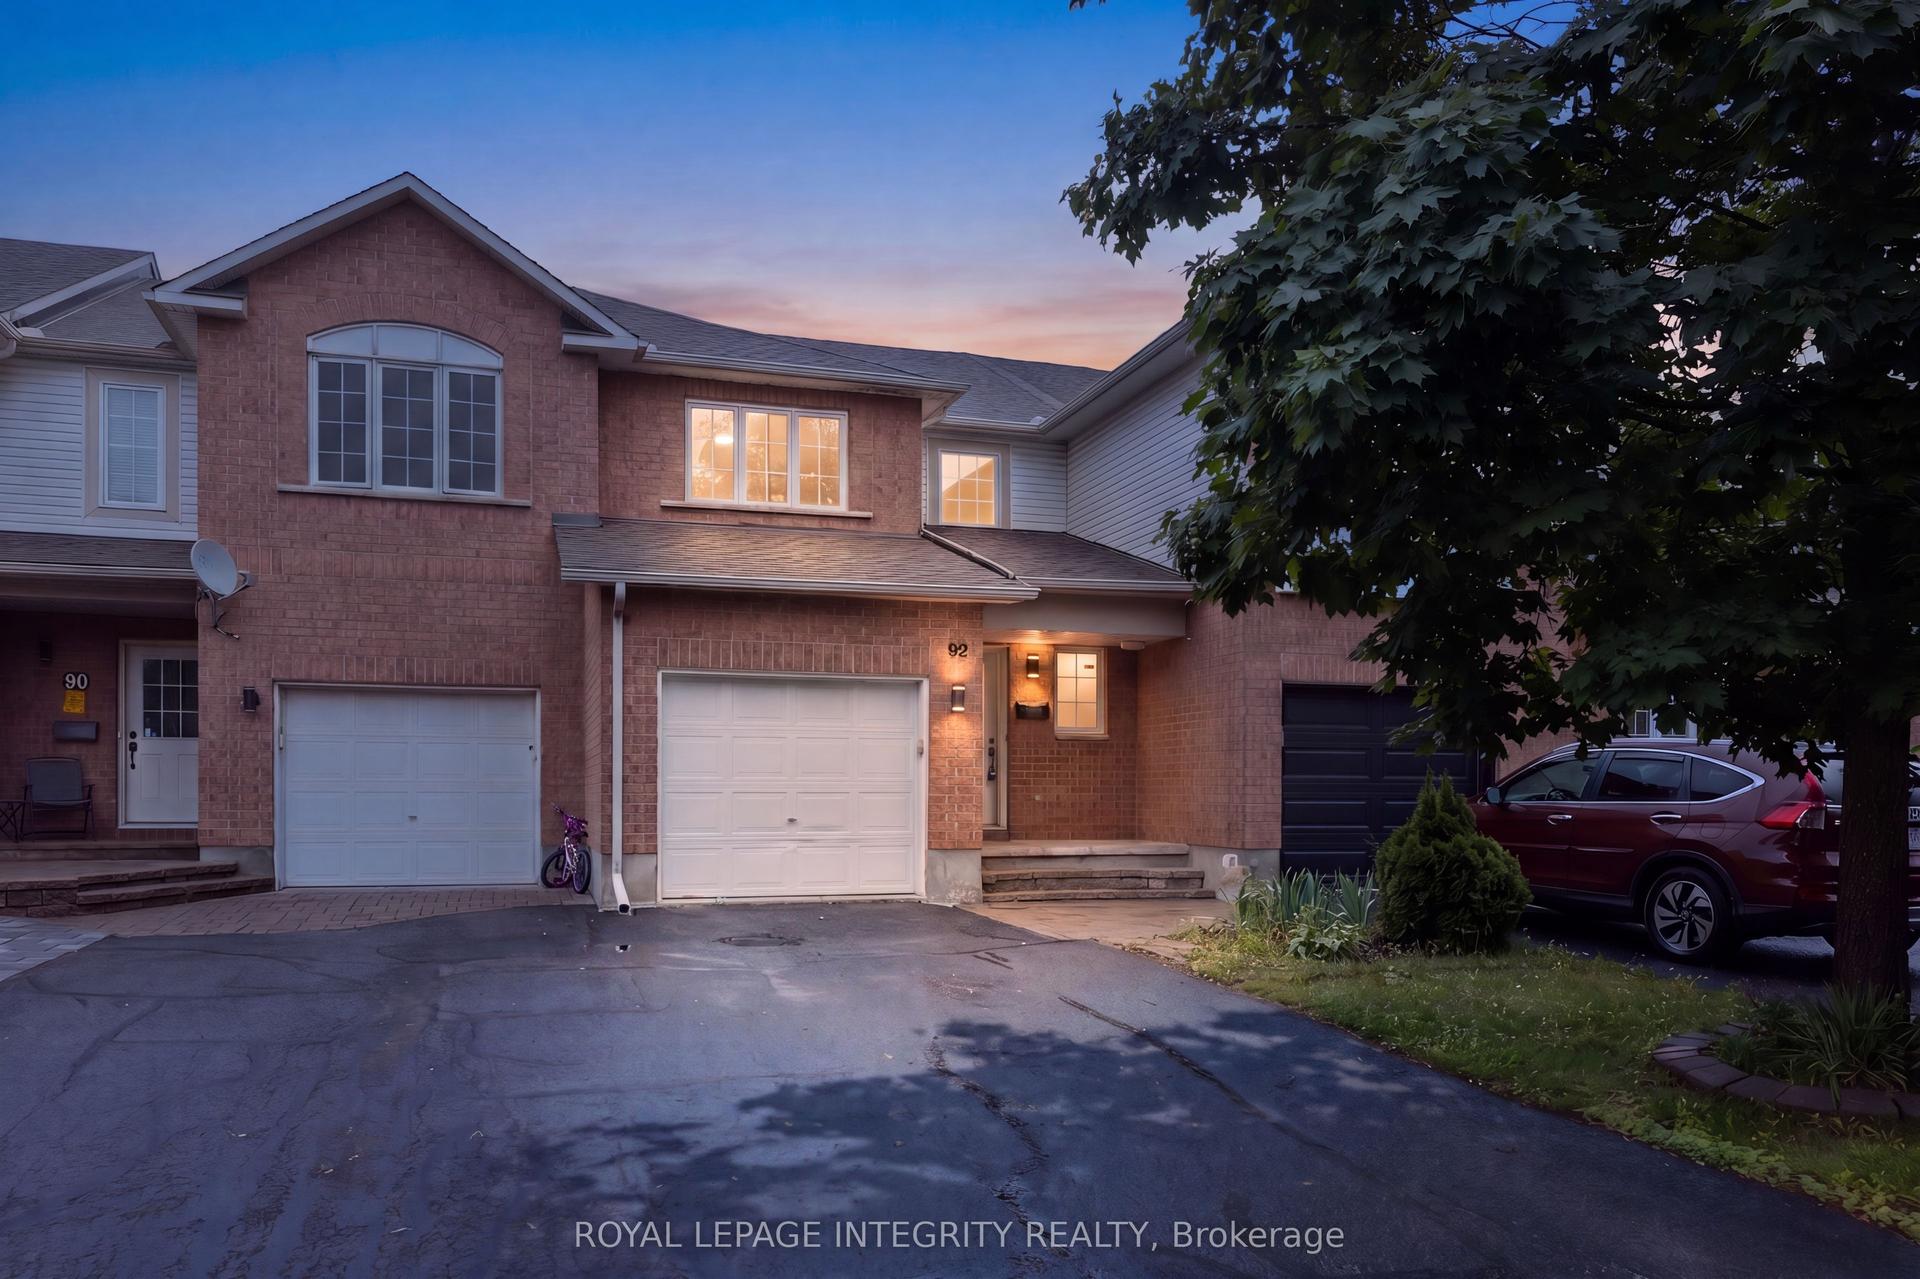
For Sale5 days ago
$574,900
Townhouse
est. $2,520/mo
92 INVERKIP Avenue, 3806 - Hunt Club Park/Greenboro
Hunt Club - South Keys and Area, ON
3+1 bd
3 ba
1,300
3
MLS# X13605226Royal Lepage Integrity Realty
WhatsApp Aman