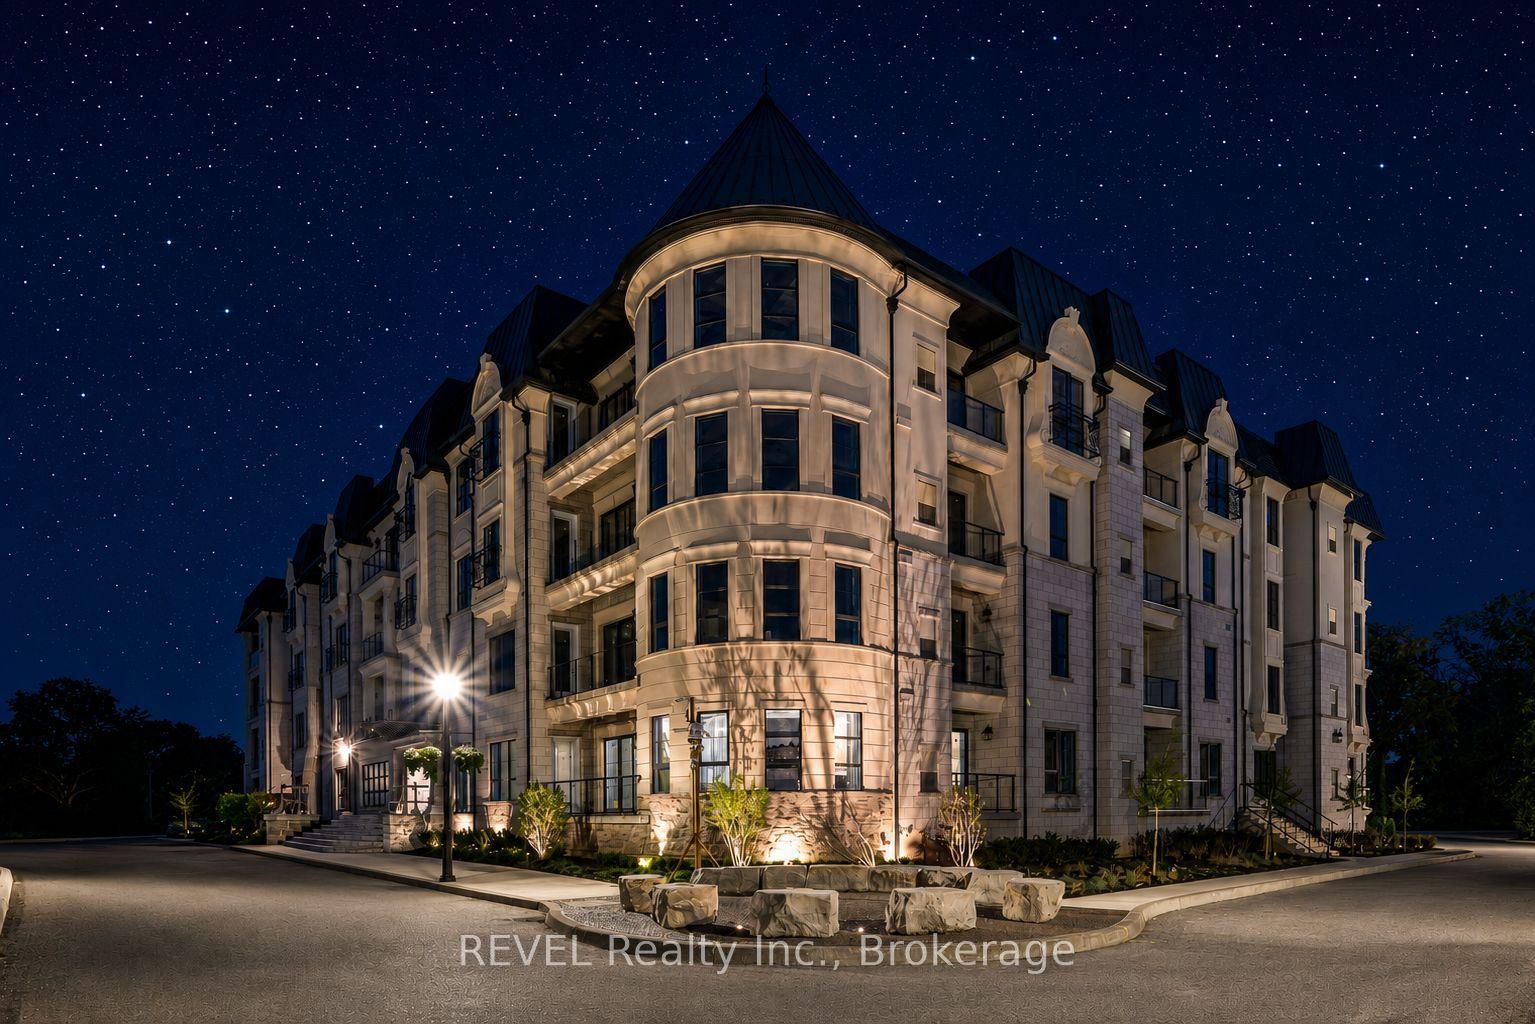
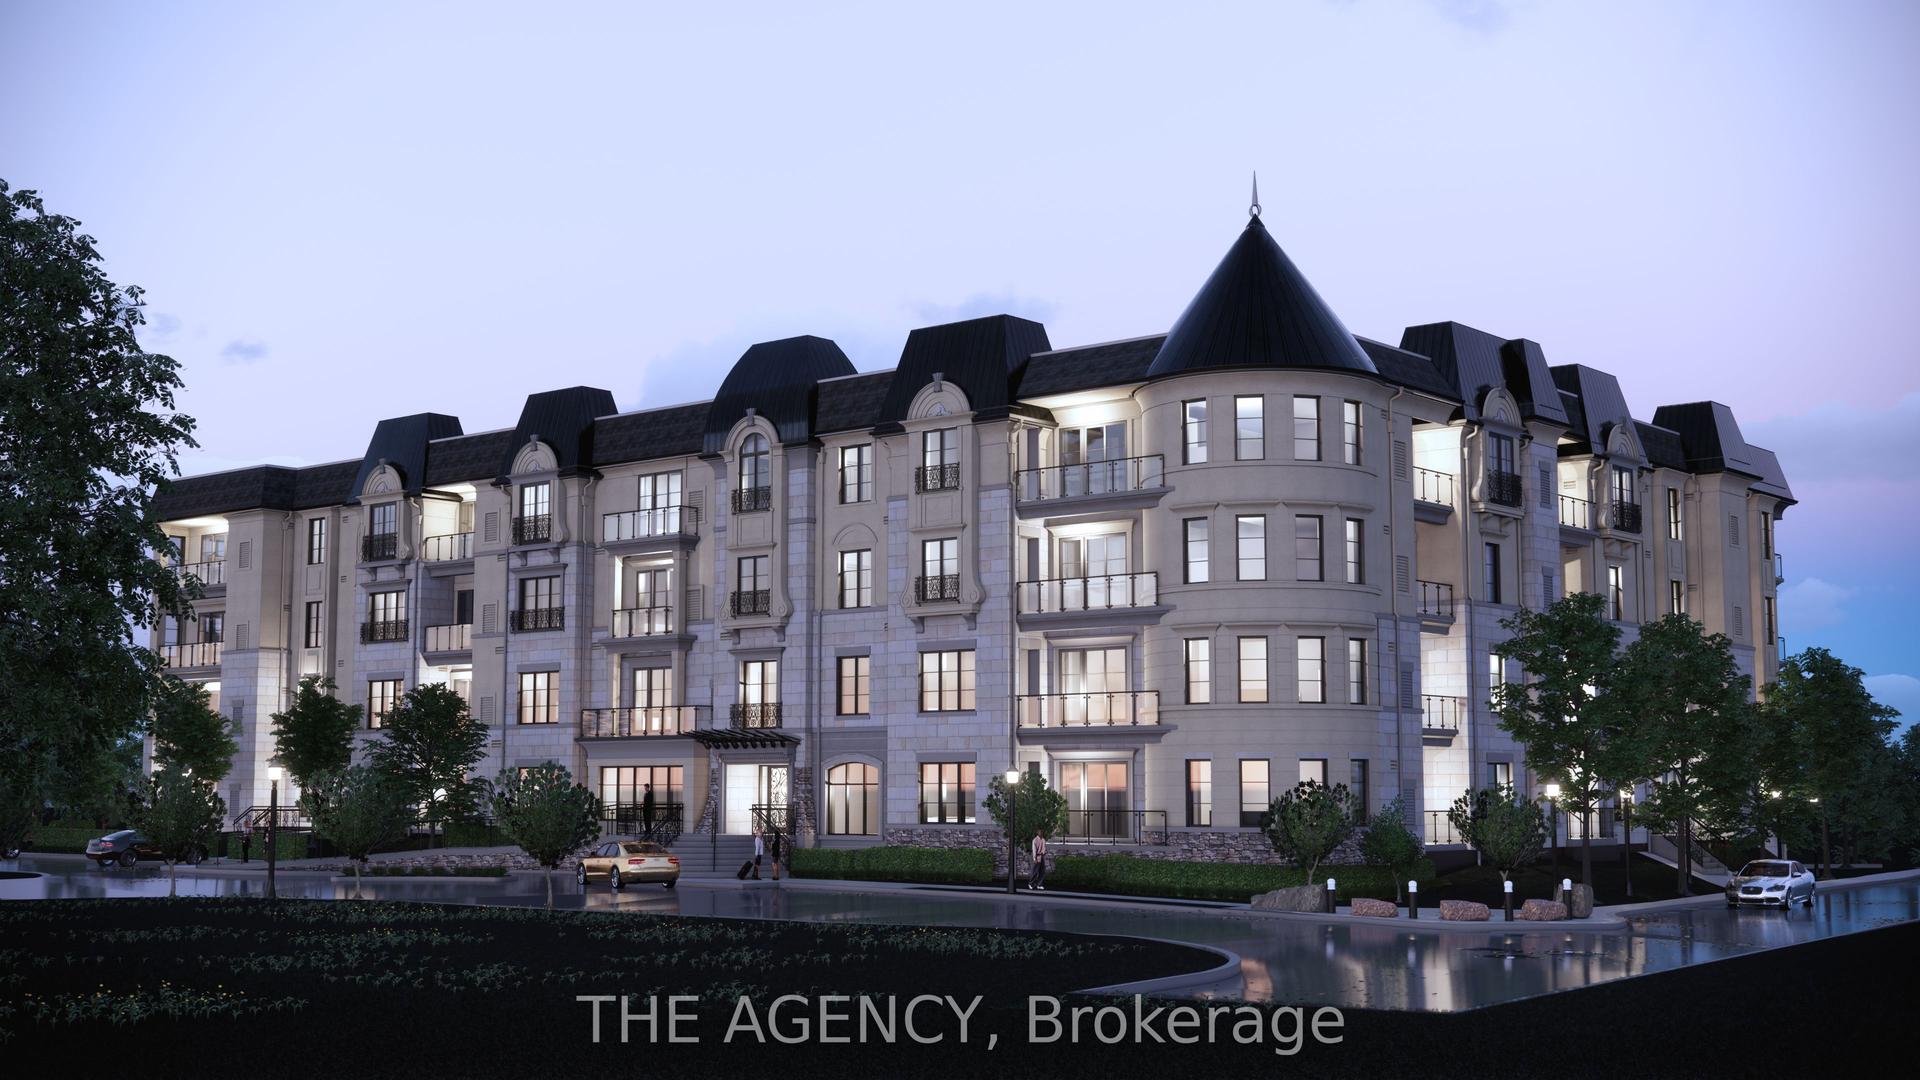
For Sale
701 GENEVA Street 2604 #2604
437 - Lakeshore, St. Catharines, ON
$1,416,000
2Bd
2Ba
2,625+sqft
3Parking
$539/sqft
CondoMLS# X13597186Listed 2026-07-2312 DOM
Cooling
Central Vacuum
About this home
Penthouse Suite #2604 at Beachview Place is an impressive 2,700 sq. ft. lakefront residence offering rare scale, natural light and elevated views in one of St. Catharines' premier waterfront condominium communities. Set along the shores of Lake Ontario, Beachview Place features beautifully maintained grounds, an outdoor heated pool, waterfront trail access and convenient proximity to Port Dalhousie, Niagara-on-the-Lake, wineries, shopping and dining. A grand foyer with skylight and marble flooring introduces the scale of the home, leading to a dramatic living room and large formal dining room ideal for entertaining. The bright breakfast area, with its own skylight, offers an inviting space for everyday living. Principal rooms overlook a canopy of mature trees, creating privacy and a beautiful connection to the lakefront setting. The spacious primary suite is a private retreat with a balcony, two walk-in closets, built-in cabinetry and a 5-piece marble ensuite with skylight. The second bedroom offers built-in desk space and cabinetry with access to the large lakeview balcony. A four-season corner sunroom is wrapped in natural light and framed by mature trees. Patio doors open to the generous balcony, where views extend across Lake Ontario and, on a clear day, to the Toronto skyline. From morning coffee to afternoon tea and wine, it's a wonderful place to relax and enjoy the changing light and activity on the water. With its exceptional square footage, sun-filled rooms, lake views and outstanding amenities, this penthouse presents a rare opportunity in one of St. Catharines' premier waterfront communities.
PoolWaterfront
Rooms
Main Floor
| Foyer | 3.96 × 32.96 m | |
| Living Room | 5.55 × 7.50 m | |
| Dining Room | 5.13 × 5.66 m | |
| Dining Room | — | |
| Kitchen | 3.52 × 4.12 m | |
| Kitchen | — | |
| Primary Bedroom | 4.30 × 7.72 m | 5 Pc Ensuite Walk-In Closet(s) Balcony |
| Bedroom 2 | 4.85 × 3.95 m | Balcony B/I Desk B/I Bookcase |
| Sunroom | 4.72 × 5.69 m | Balcony |
| Breakfast | 3.36 × 3.44 m | Balcony |
| Laundry | 1.62 × 3.58 m | |
| Bathroom | 2.72 × 4.20 m | 5 Pc Ensuite |
| Bathroom | 3.30 × 2.52 m | 4 Pc Bath |
Other
| Room | — |
Features
- Built-In Oven
- Generator - Full
- Central Vacuum
- Countertop Range
- Intercom
- None
- Central Air
- Apartment
Financials
Annual Taxes
$9,395.16
Estimated Rental Income
Entire property$2,600 – $3,500/mo
Rental yield2.2% – 3.0%
*Estimates based on comparable rentals in the area. Actual income may vary.
Market Data — St. Catharines
Days on market12 days
Buyer's MarketSeller's Market
Based on active listings in St. Catharines. Data updates daily.
Our estimate for this home
Estimated range
$1.04M – $1.21M
Mid-point $1.12M · ~$428/sqft
How this listing compares
$1.04MList · $1.42M$1.21M
High confidence·Based on 90 st. catharines comparables
Estimated range is generated automatically from active comparables and is for informational purposes only. Not an appraisal — contact Aman for a full comparative market analysis that factors in condition, renovations, and positioning.
Getting around
How walkable, bikeable, and transit-friendly this neighbourhood is.
66
/ 100
Walk Score
Somewhat Walkable
63
/ 100
Transit Score
Good Transit
51
/ 100
Bike Score
Bikeable
Scores are estimates based on neighbourhood data and are for informational purposes only.
MLS® data courtesy of the Toronto Regional Real Estate Board (TRREB).
The information provided herein must only be used by consumers that have a bona fide interest in the purchase, sale, or lease of real estate and may not be used for any commercial purpose or any other purpose. Listing information is deemed reliable but is not guaranteed accurate by the Toronto Regional Real Estate Board, the listing brokerage, or this website. The trademarks REALTOR®, REALTORS® and the REALTOR® logo are controlled by The Canadian Real Estate Association (CREA) and identify real estate professionals who are members of CREA. MLS®, Multiple Listing Service®, and the associated logos are owned by CREA. Not intended to solicit properties currently listed for sale or buyers under contract.
You may also like
More homes in St. Catharines
Hand-picked listings with a similar price range and style.
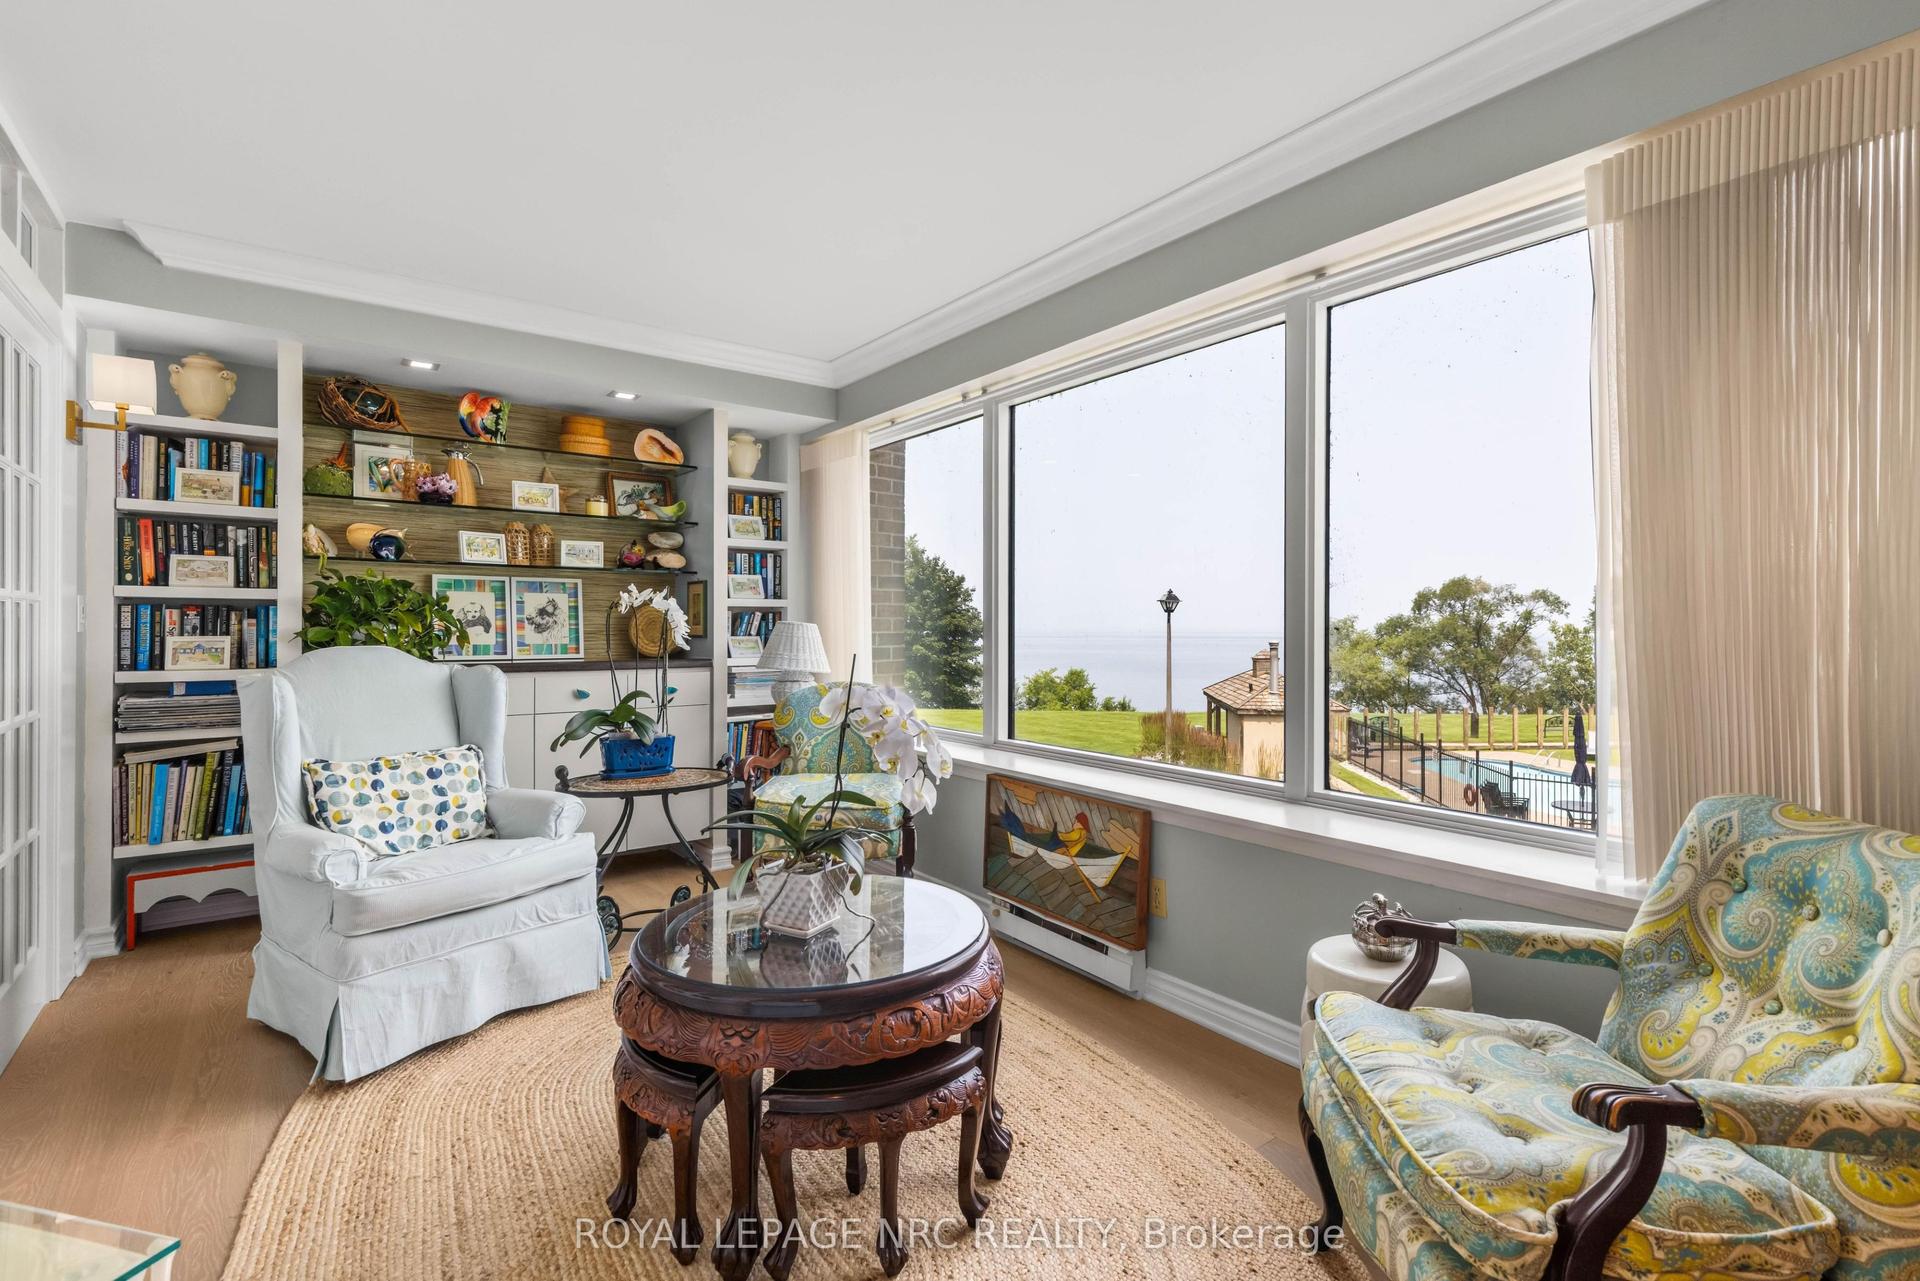
For Sale7 days ago
$1,299,000
Condo
est. $5,695/mo
701 Geneva Street 2203 #2203, 437 - Lakeshore
St. Catharines, ON
2 bd
2 ba
2,125
2
MLS# X13617744Royal Lepage Nrc Realty
WhatsApp Aman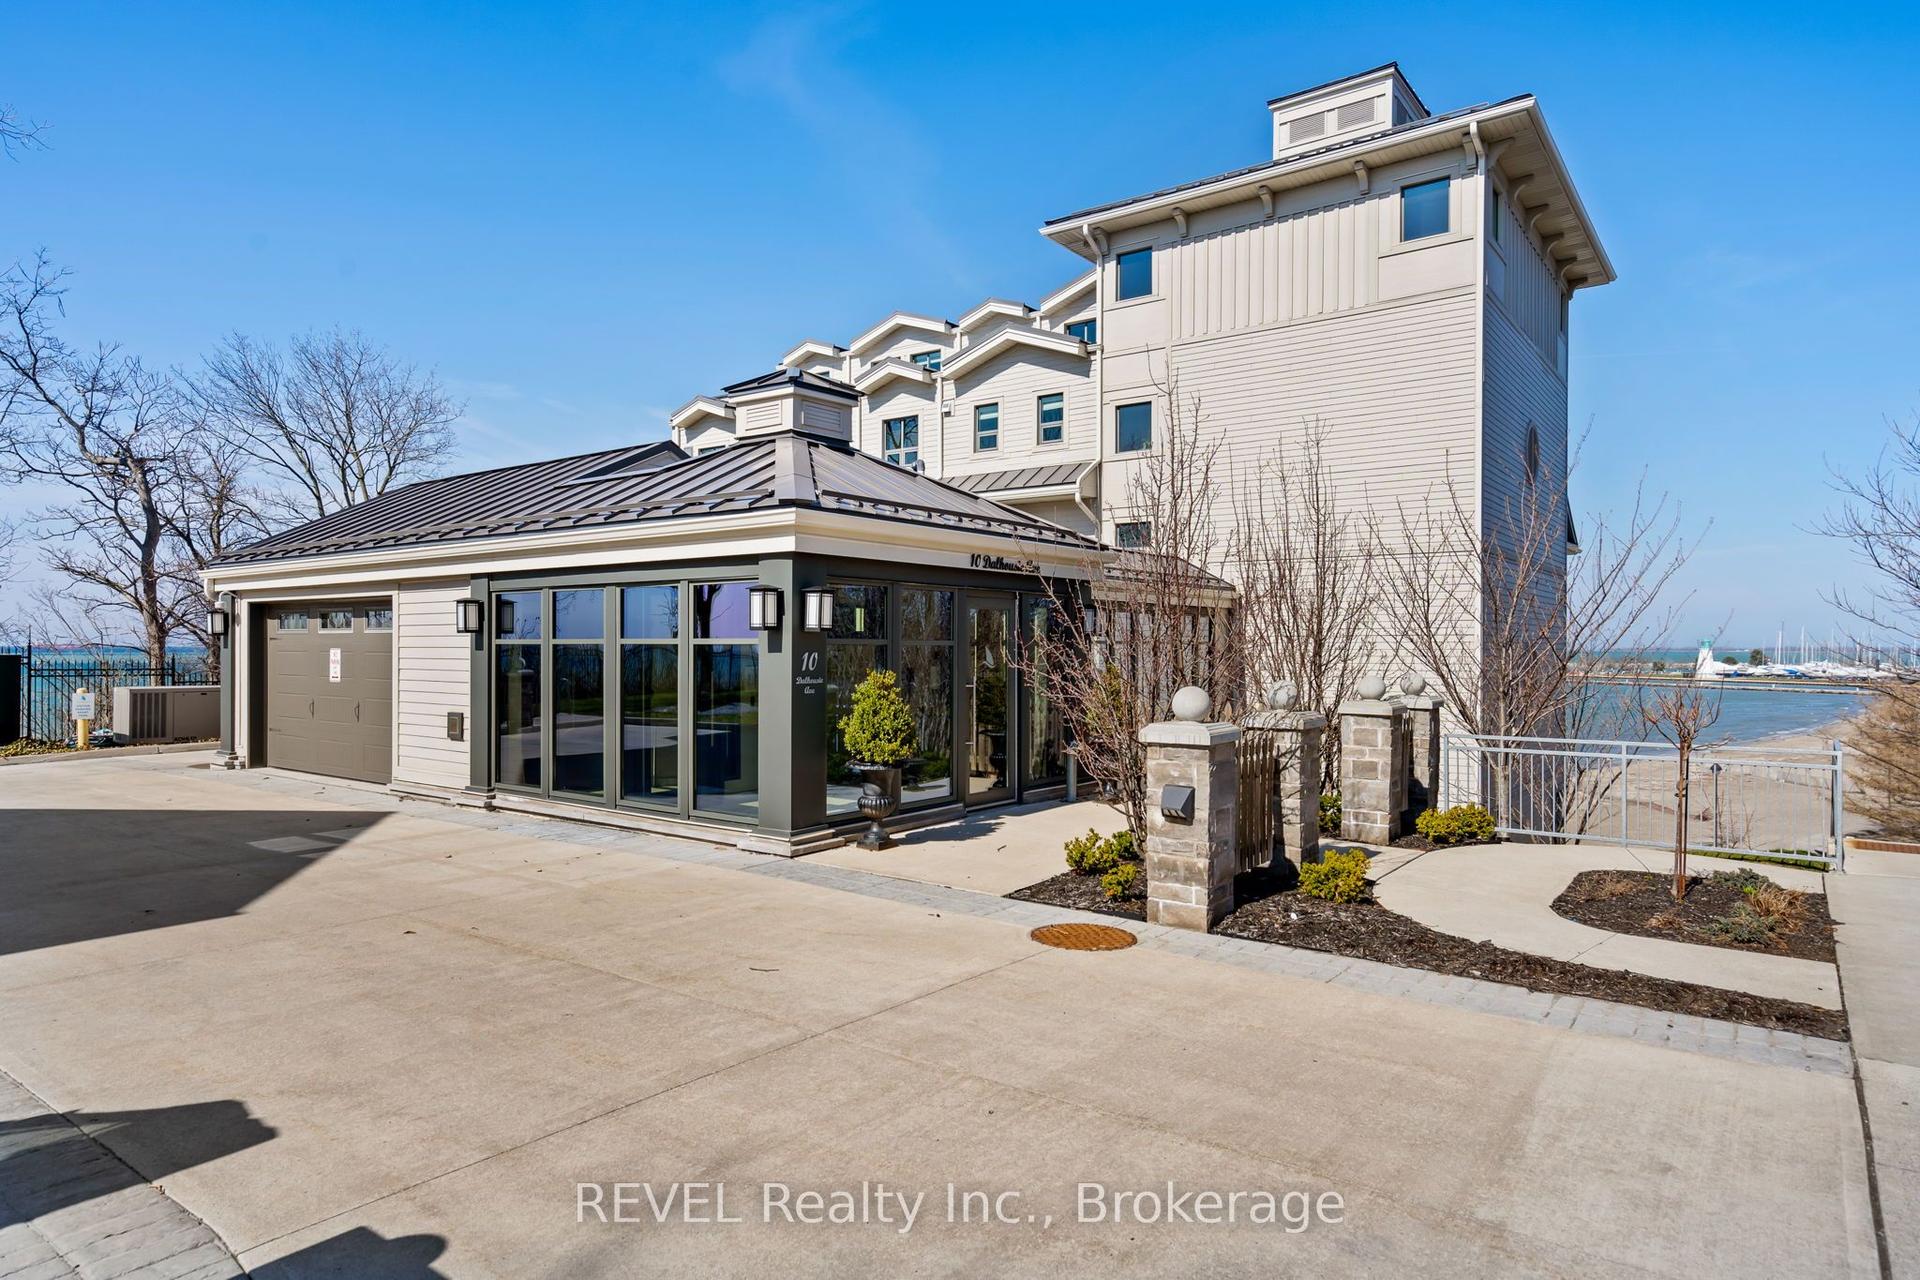
For Sale4 months ago
$1,699,900
Condo
est. $7,452/mo
10 Dalhousie Avenue N 402 #402, 438 - Port Dalhousie
St. Catharines, ON
1 bd
2 ba
1,700
1
MLS# X12982976REVEL Realty Inc., Brokerage
WhatsApp Aman