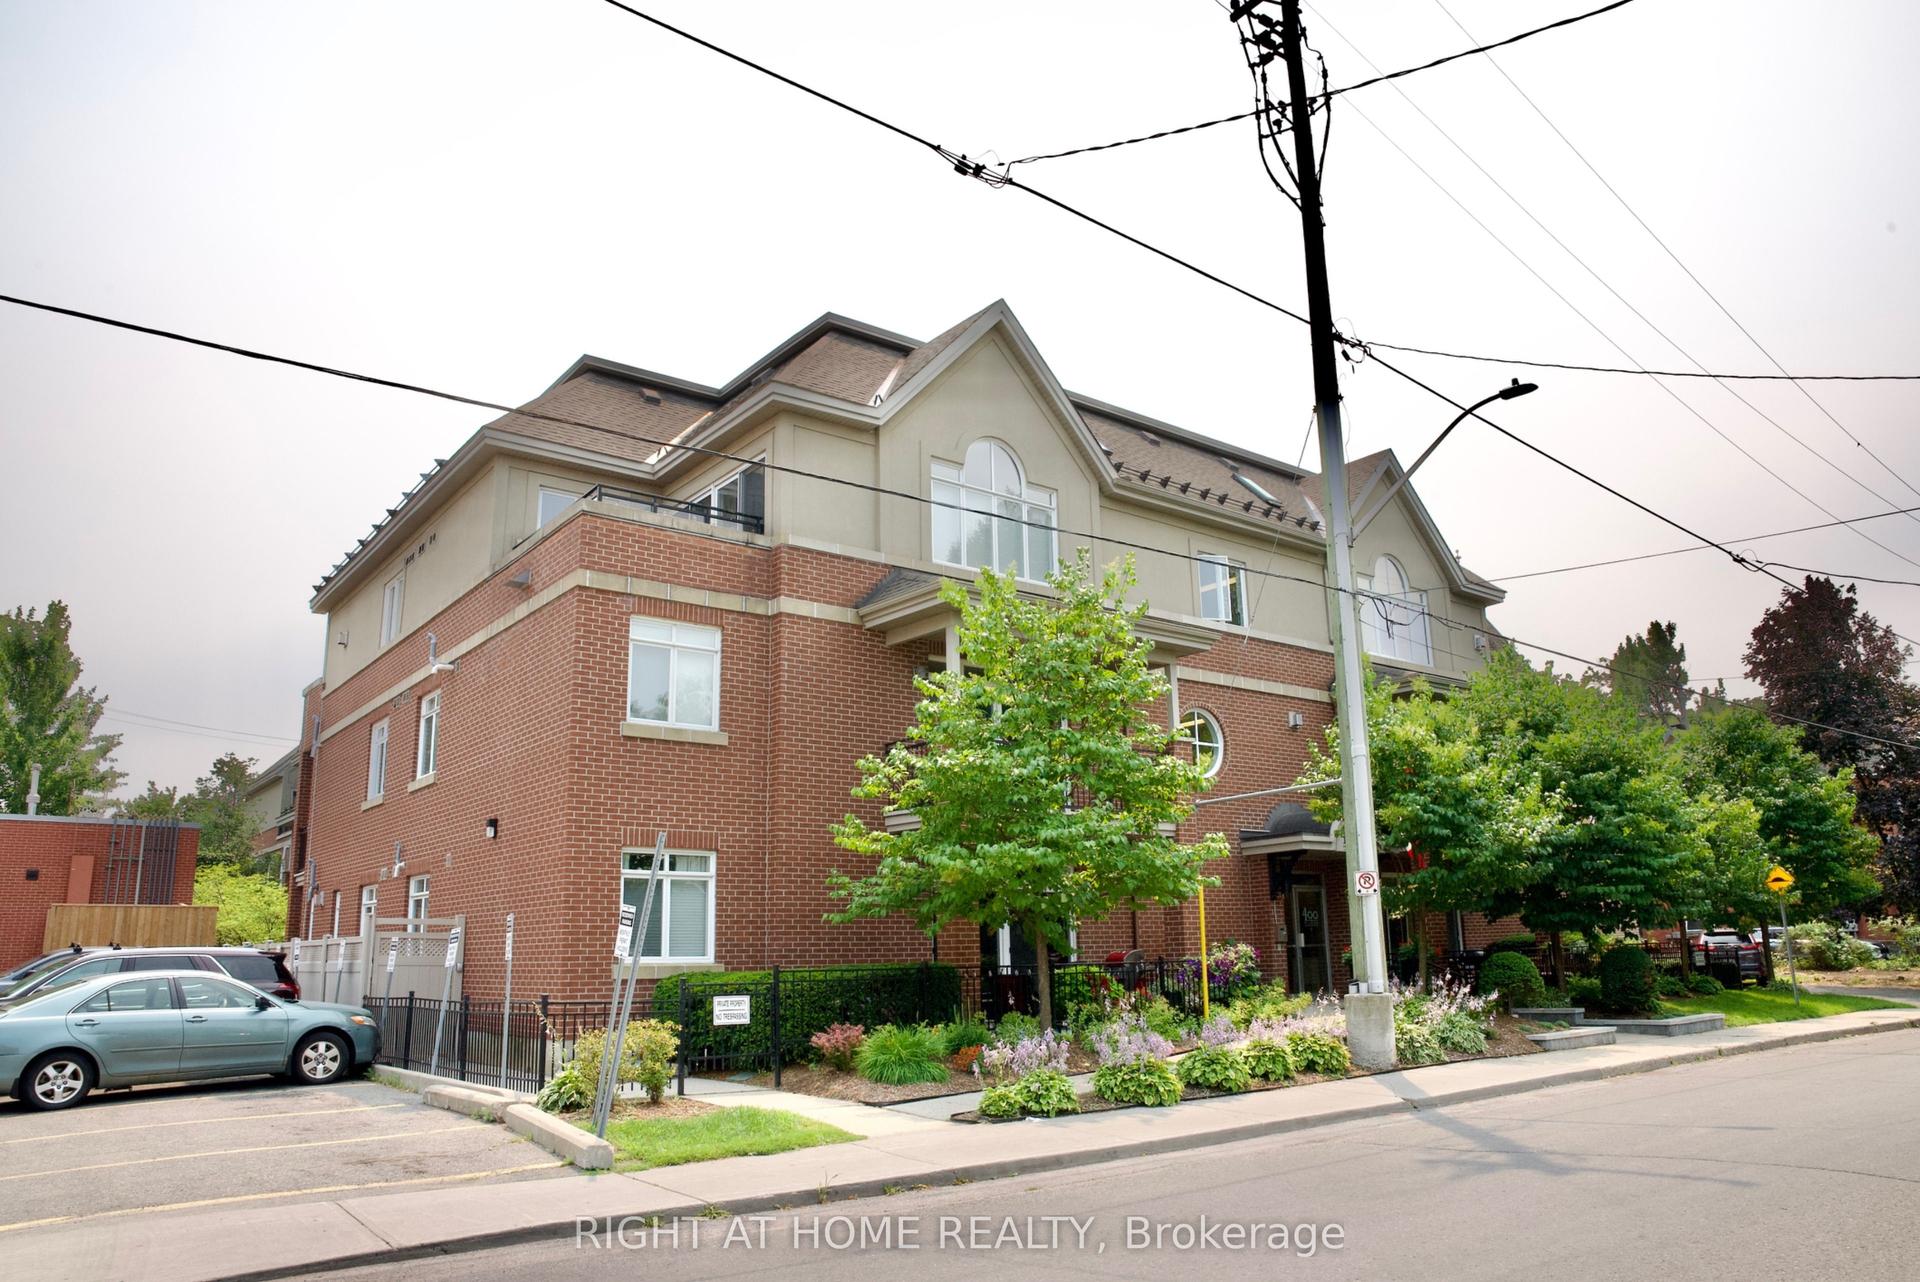
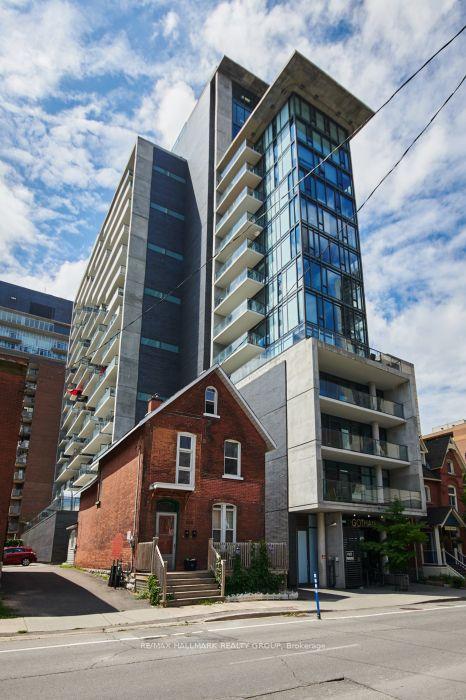
For Sale
Just Listed
255 Bay Street 816 #816
4102 - Ottawa Centre, Ottawa Centre, ON
$444,900
1Bd
1Ba
650+sqft
1Parking
$684/sqft
CondoMLS# X13597274Listed 2026-07-233 DOM
Cooling
Central Air
Just listed! New listings in Ottawa Centre often receive offers within the first week.
About this home
This beautifully upgraded 1-bedroom apartment in one of Centretown's most sought after buildings offers an exceptionally functional layout that lives larger than expected, plus an impressive 101 sq. ft. private balcony spanning the full width of the unit. The unit's open-concept layout maximizes natural light thanks to west-facing floor-to-ceiling windows that fill the home with sunshine. A custom foyer welcomes you, with built-in bench seating, integrated shelving, drawers, storage, and rich hardwood flooring which runs through the unit. The open concept living space is styled with warm tones and is designed for flexibility. The kitchen showcases quartz countertops, stainless steel appliances, and a centre island with breakfast bar seating that provides generous prep space. The living room offers a cozy space to relax while sliding doors provide direct access to the balcony, which offers an unobstructed skyline view. The primary bedroom provides a large closet and is situated directly across from the 4-piece bathroom, which is finished to match the rest of the unit. This unit comes equipped with a underground parking spot and a storage locker. Residents of The Bowery enjoy a collection of resort-styled amenities, including a concierge, a fully equipped fitness centre, sauna, guest suites, private dining room, rooftop lounge, outdoor terrace with BBQ area, yoga space, and a spectacular rooftop indoor pool offering breathtaking panoramic views of Ottawa. This location offers one of Ottawa's most walkable lifestyles, close to Parliament Hill, the financial district, LeBreton Flats, Sparks Street, Bank Street, Elgin Street, the Rideau Canal, and the Ottawa River pathways. Lyon LRT Station is just a short walk away, providing effortless transportation across the city, while countless restaurants, cafés, grocery stores, boutiques, entertainment venues, and fitness studios are all within minutes, making this the ideal opportunity for young professionals and investors!
PoolHardwood
Rooms
Main Floor
| Kitchen | 4.70 × 3.44 m | |
| Living Room | 3.54 × 4.11 m | |
| Bedroom | 3.05 × 3.26 m |
Features
- Primary Bedroom - Main Floor
- None
- Central Air
- Apartment
Financials
Annual Taxes
$4,318.47
Estimated Rental Income
Entire property$2,100 – $2,800/mo
Rental yield5.7% – 7.6%
*Estimates based on comparable rentals in the area. Actual income may vary.
Market Data — Ottawa Centre
Days on market3 days
Buyer's MarketSeller's Market
Based on active listings in Ottawa Centre. Data updates daily.
Our estimate for this home
Estimated range
$437K – $508K
Mid-point $472K · ~$726/sqft
How this listing compares
$437KList · $445K$508K
High confidence·Based on 9908 gta-wide comparables
Estimated range is generated automatically from active comparables and is for informational purposes only. Not an appraisal — contact Aman for a full comparative market analysis that factors in condition, renovations, and positioning.
Getting around
How walkable, bikeable, and transit-friendly this neighbourhood is.
66
/ 100
Walk Score
Somewhat Walkable
63
/ 100
Transit Score
Good Transit
53
/ 100
Bike Score
Bikeable
Scores are estimates based on neighbourhood data and are for informational purposes only.
MLS® data courtesy of the Toronto Regional Real Estate Board (TRREB).
The information provided herein must only be used by consumers that have a bona fide interest in the purchase, sale, or lease of real estate and may not be used for any commercial purpose or any other purpose. Listing information is deemed reliable but is not guaranteed accurate by the Toronto Regional Real Estate Board, the listing brokerage, or this website. The trademarks REALTOR®, REALTORS® and the REALTOR® logo are controlled by The Canadian Real Estate Association (CREA) and identify real estate professionals who are members of CREA. MLS®, Multiple Listing Service®, and the associated logos are owned by CREA. Not intended to solicit properties currently listed for sale or buyers under contract.
You may also like
More homes in Ottawa Centre
Hand-picked listings with a similar price range and style.
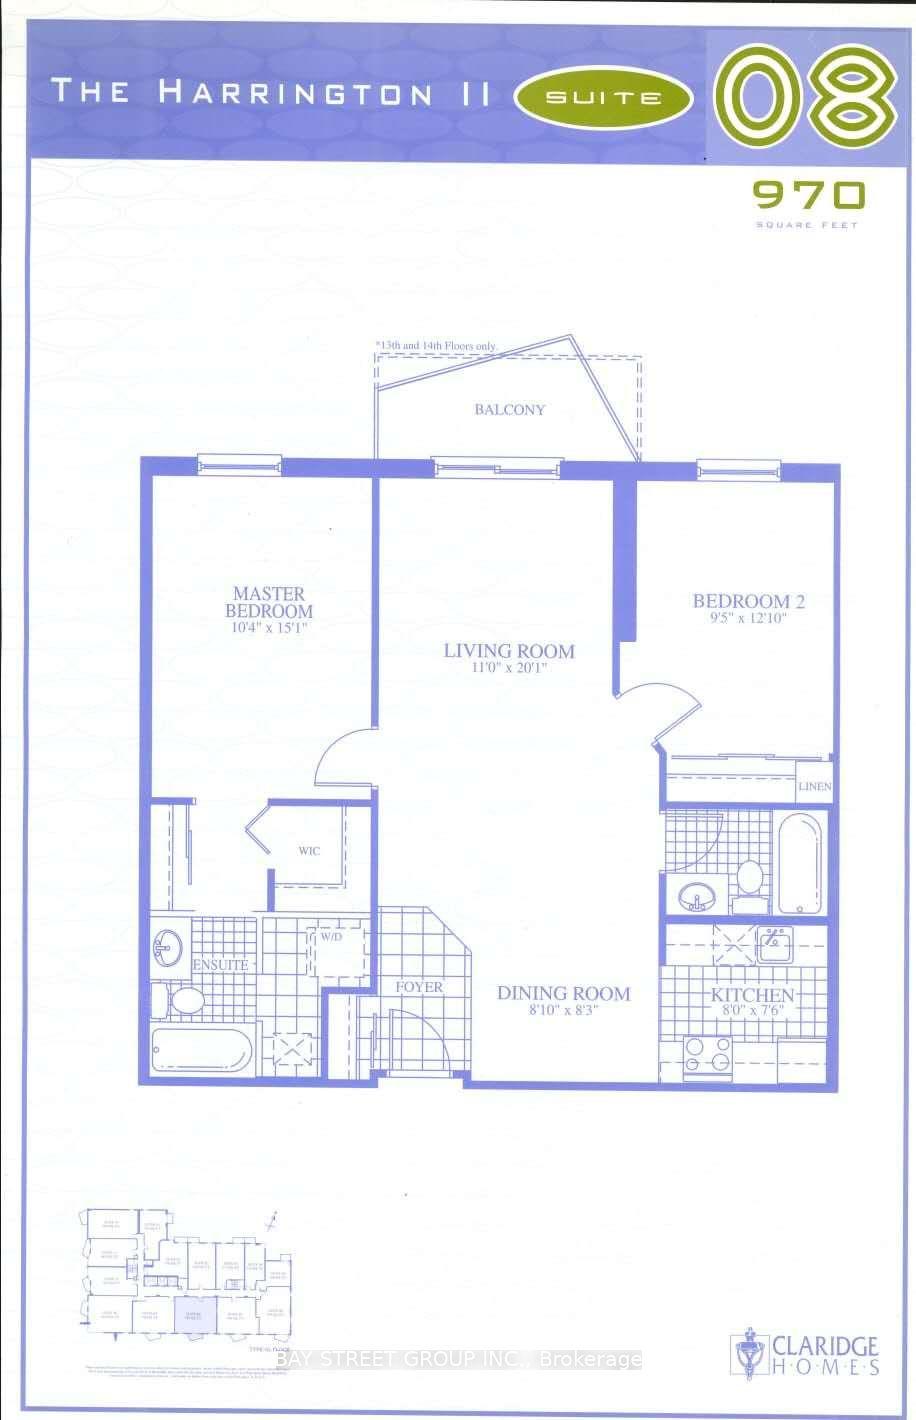
For Sale9 h ago
$450,000
Condo
est. $1,973/mo
429 Somerset Street W 1007 #1007, 4102 - Ottawa Centre
Ottawa Centre, ON
2 bd
2 ba
950
1
MLS# X13606712Bay Street Group Inc.
WhatsApp Aman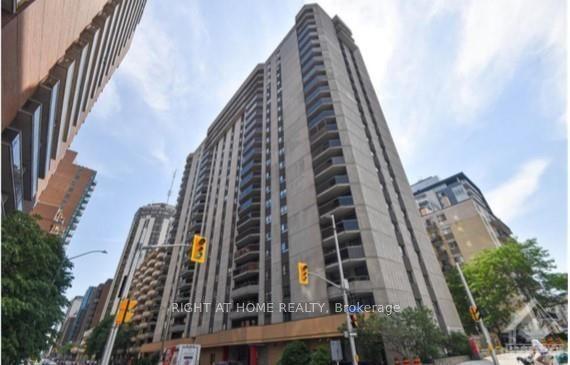
For Sale2 months ago
$399,900
Condo
est. $1,753/mo
470 Laurier Avenue W 706 #706, 4102 - Ottawa Centre
Ottawa Centre, ON
2 bd
2 ba
950
1
MLS# X13134738Right At Home Realty
WhatsApp Aman