For Sale
901 Ascot Lane
22 - East of Sir John A. Blvd, Kingston, ON
$559,900
3+1Bd
4Ba
1,750+sqft
2Parking
23.85 x 102.36 ftlot
$320/sqft
TownhouseMLS# X13597920Listed 2026-07-238 DOM
Heating
Water Heater Owned
Cooling
Central Air
Basement
Finished
About this home
Welcome to this beautifully maintained end unit townhome in River Park, offering 3+1 bedrooms, 3.5 bathrooms & 1,703 sq ft above grade. From its spacious interior to its beautifully landscaped surroundings, this home offers an exceptional combination of space, versatility & a convenient location. Step inside to a welcoming foyer leading into a bright living room, beautiful dining area & well-appointed kitchen featuring stainless steel appliances, beautiful countertops, ample cabinetry & a sliding glass door leading to the rear deck. Outside, enjoy the beautifully landscaped backyard with mature trees & privacy fence, creating a wonderful space to relax or entertain. A convenient 2pc powder room & inside entry to the garage completes the main level. Upstairs, the spacious primary bedroom enjoys views of the Cataraqui River & Waaban Crossing while offering a walk-in closet & lovely 5pc ensuite with double sink & separate tub also sharing relaxing water views. Two additional bedrooms, a 4pc bathroom & second floor laundry complete the upper level. The finished basement extends the living space with a rec room with a wet bar, two additional bedrooms, a 3pc bathroom, utility room & storage, offering excellent flexibility for growing families, guests or future in law potential. This move in ready home is ideally located just a short drive from parks, schools, shopping, downtown Kingston & CFB ideal for professionals, families, or investors alike.
Garage
Rooms
Main Floor
| Living Room | 3.30 × 5.51 m | |
| Kitchen | 2.29 × 6.20 m | |
| Dining Room | 3.25 × 3.46 m | |
| Bathroom | 2.06 × 1.00 m | 2 Pc Bath |
Second Floor
| Primary Bedroom | 3.24 × 5.72 m | |
| Bathroom | 2.13 × 4.12 m | 5 Pc Ensuite |
| Other | 2.13 × 2.01 m | Walk-In Closet(s) |
| Bedroom | 2.63 × 3.31 m | |
| Bathroom | 1.77 × 2.60 m | 4 Pc Bath |
| Bedroom | 2.70 × 3.03 m |
Basement
| Recreation | 2.99 × 5.06 m | |
| Bedroom | 2.19 × 3.21 m | |
| Bathroom | 3.07 × 1.23 m | 3 Pc Bath |
| Den | 2.18 × 3.70 m |
Features
- Carpet Free
- ERV/HRV
- In-Law Capability
- Storage
- Water Heater Owned
- Deck
- Porch
- Full
- Finished
- Central Air
- 2-Storey
Financials
Annual Taxes
$4,286.51
Estimated Rental Income
Entire property$3,200 – $4,800/mo
Basement apartment$1,800 – $2,500/mo
Rental yield6.9% – 10.3%
*Estimates based on comparable rentals in the area. Actual income may vary.
Market Data — Kingston
Days on market8 days
Buyer's MarketSeller's Market
Based on active listings in Kingston. Data updates daily.
Our estimate for this home
Estimated range
$821K – $955K
Mid-point $888K · ~$507/sqft
How this listing compares
$821KList · $560K$955K
High confidence·Based on 2353 gta-wide comparables
Estimated range is generated automatically from active comparables and is for informational purposes only. Not an appraisal — contact Aman for a full comparative market analysis that factors in condition, renovations, and positioning.
Getting around
How walkable, bikeable, and transit-friendly this neighbourhood is.
55
/ 100
Walk Score
Somewhat Walkable
52
/ 100
Transit Score
Good Transit
55
/ 100
Bike Score
Bikeable
Scores are estimates based on neighbourhood data and are for informational purposes only.
MLS® data courtesy of the Toronto Regional Real Estate Board (TRREB).
The information provided herein must only be used by consumers that have a bona fide interest in the purchase, sale, or lease of real estate and may not be used for any commercial purpose or any other purpose. Listing information is deemed reliable but is not guaranteed accurate by the Toronto Regional Real Estate Board, the listing brokerage, or this website. The trademarks REALTOR®, REALTORS® and the REALTOR® logo are controlled by The Canadian Real Estate Association (CREA) and identify real estate professionals who are members of CREA. MLS®, Multiple Listing Service®, and the associated logos are owned by CREA. Not intended to solicit properties currently listed for sale or buyers under contract.
You may also like
More homes in Kingston
Hand-picked listings with a similar price range and style.
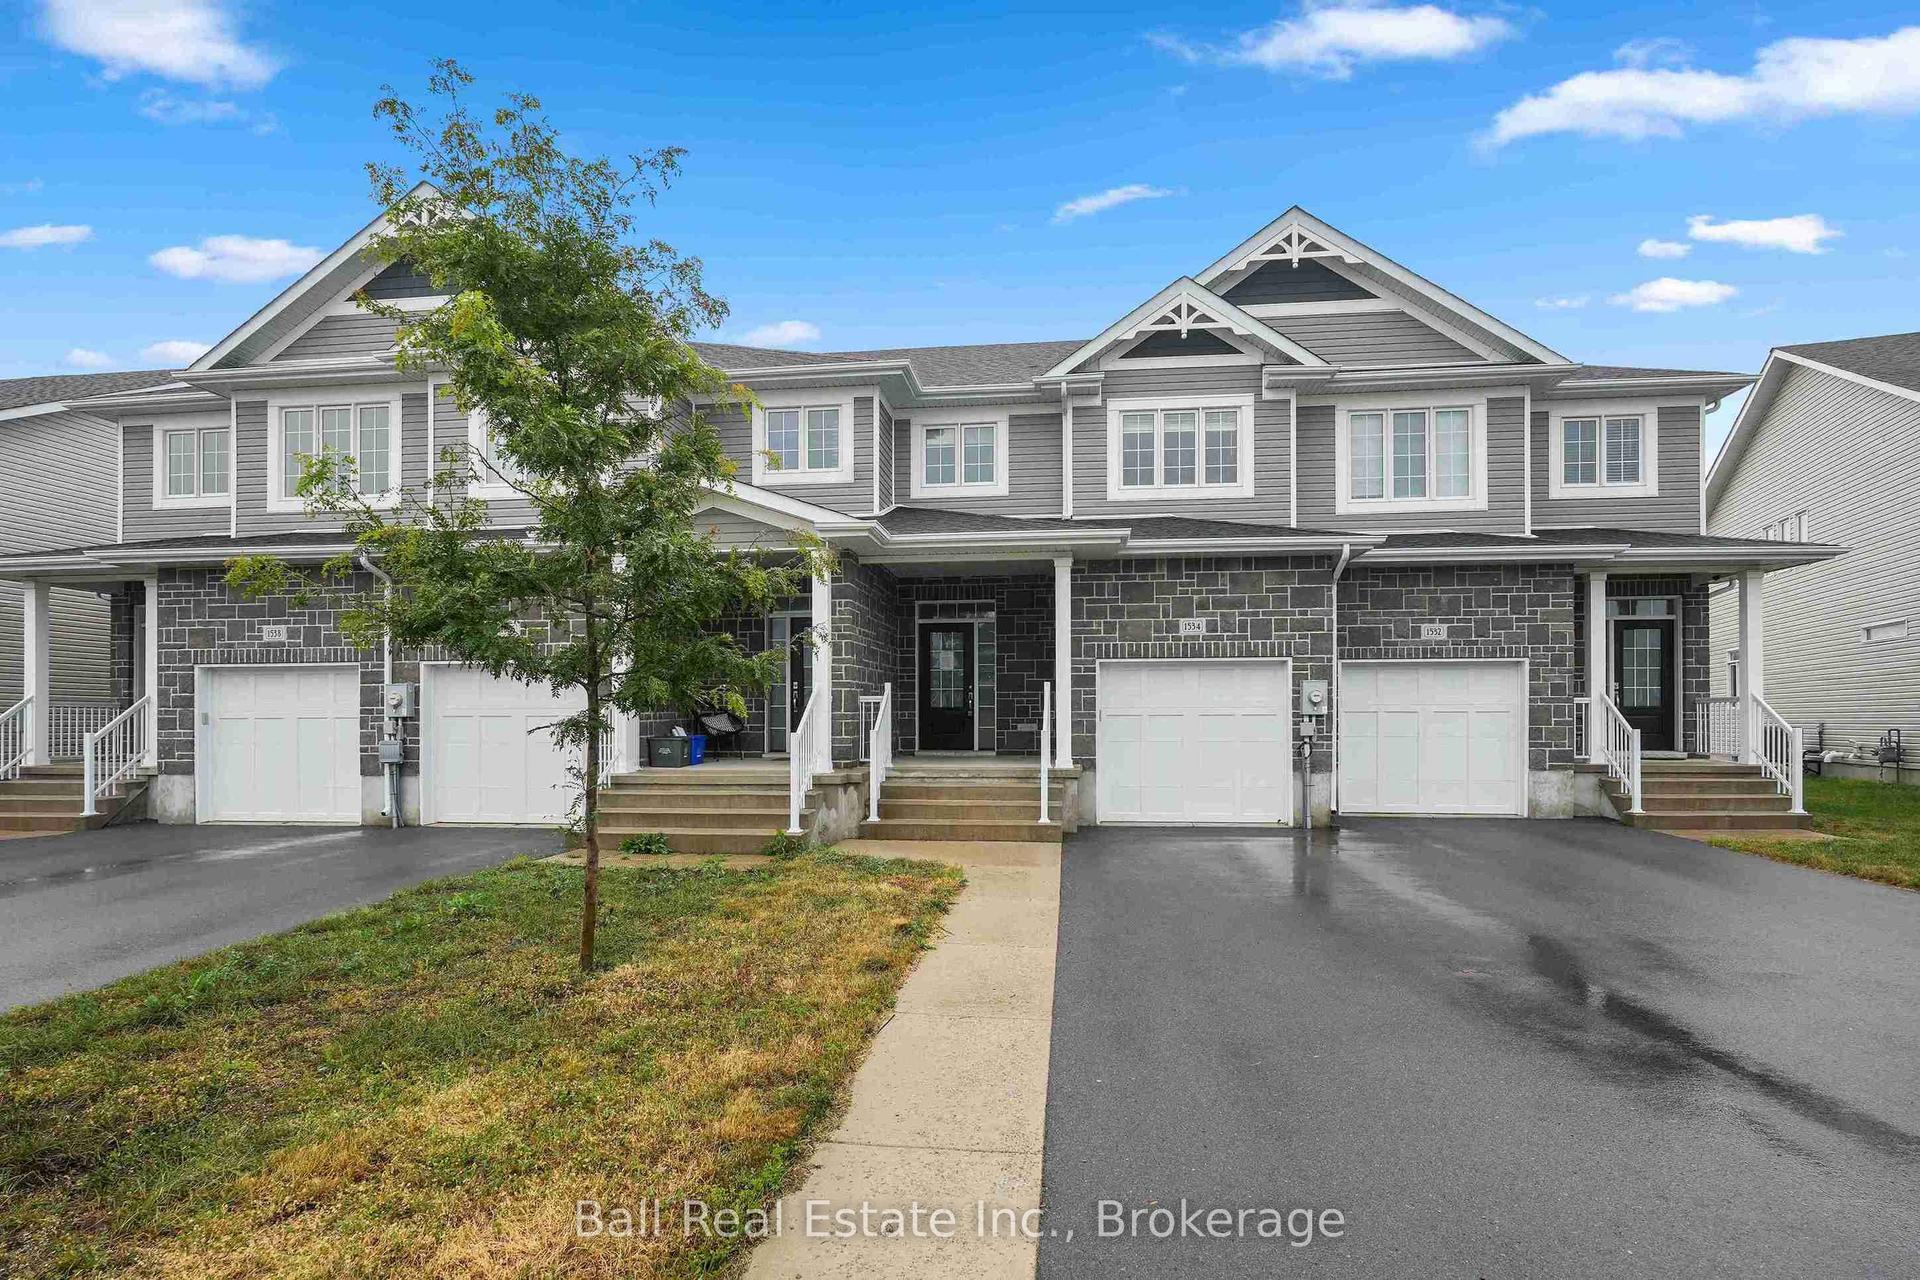
For Sale6 h ago
$554,900
Townhouse
est. $2,433/mo
1534 Davenport Crescent, 42 - City Northwest
Kingston, ON
3 bd
3 ba
1,750
2
MLS# X13624442Ball Real Estate Inc.
WhatsApp Aman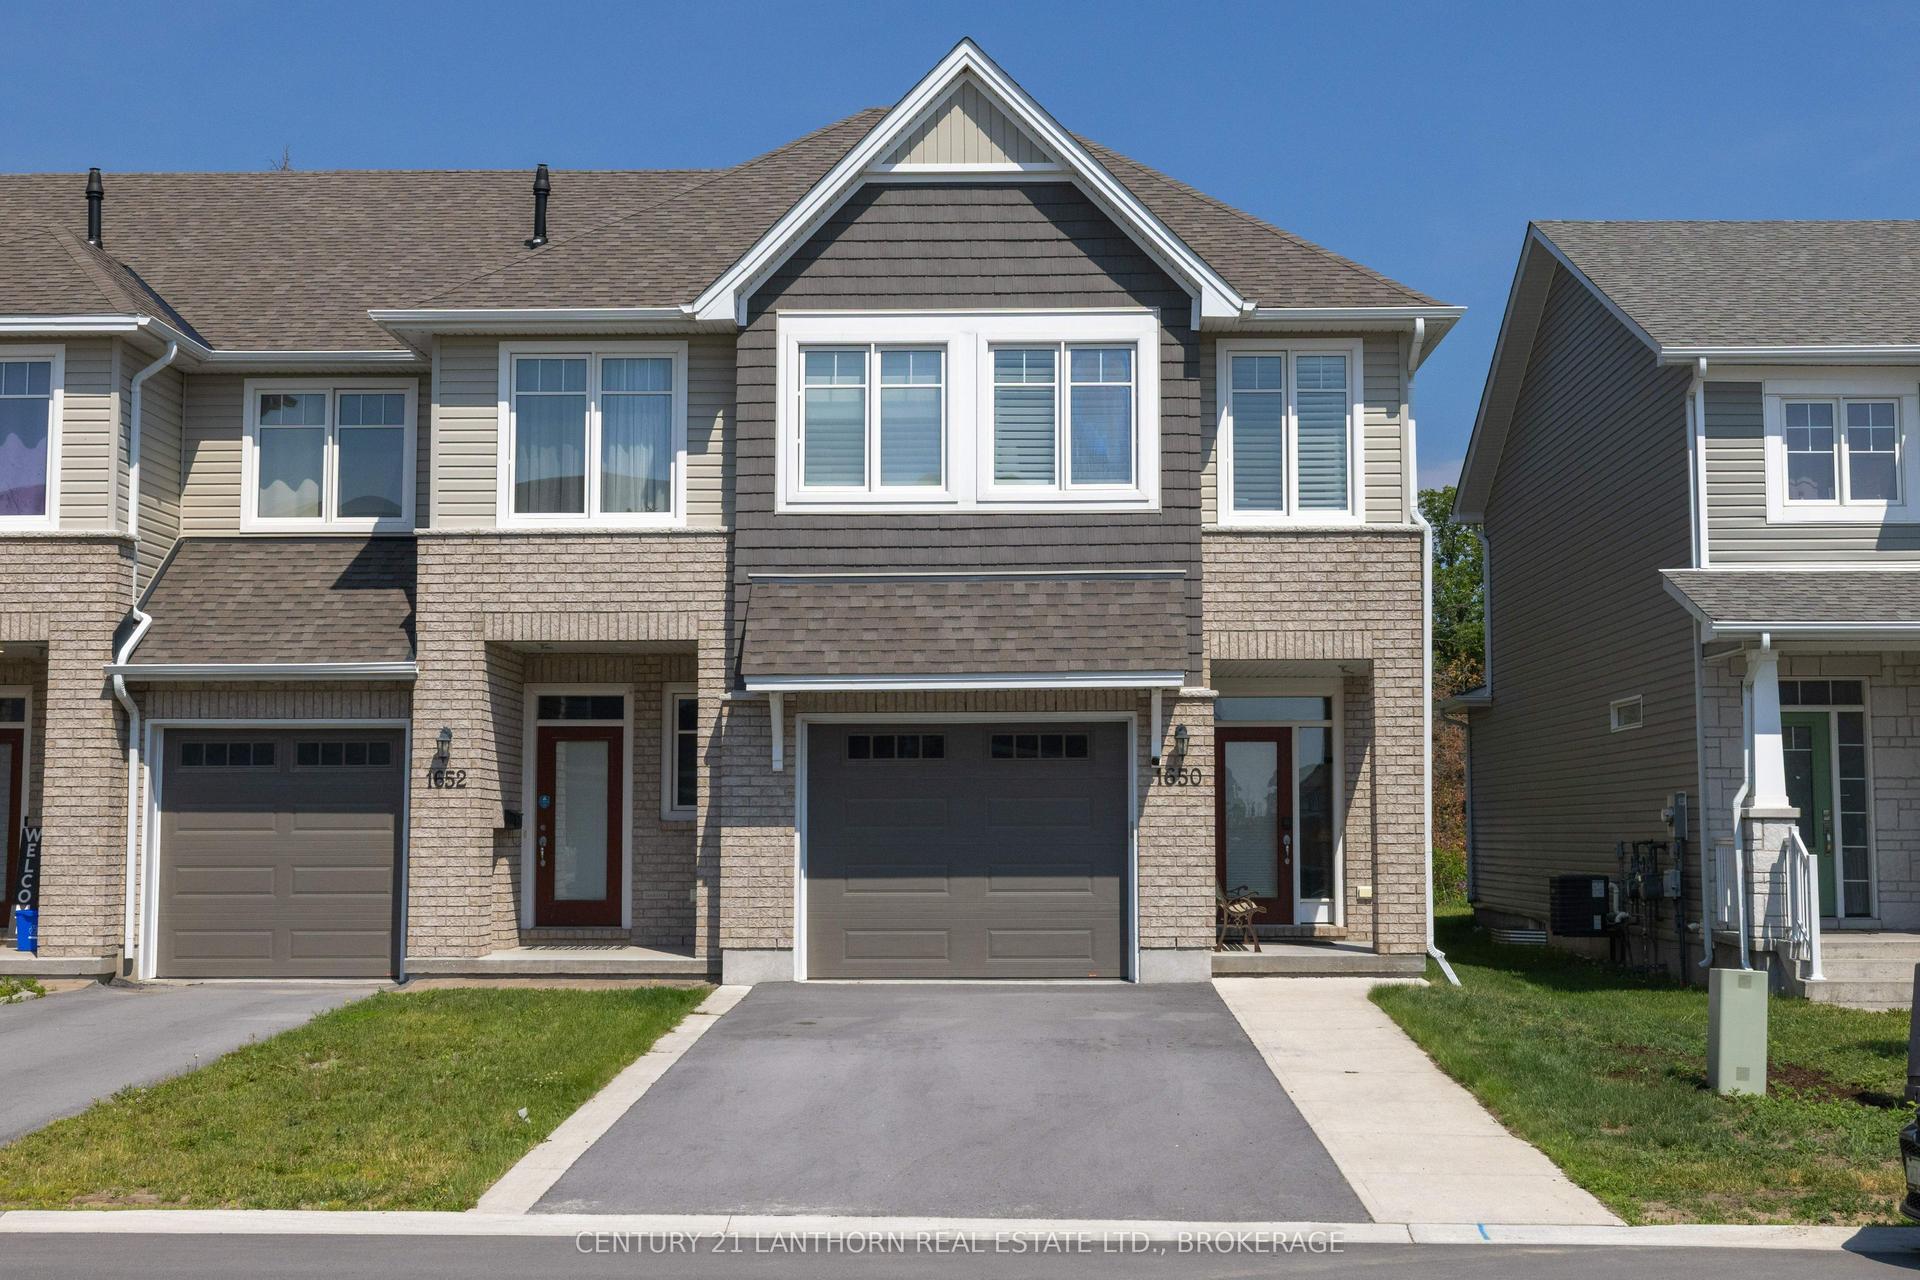
For Sale2 months ago
$699,000
Townhouse
est. $3,064/mo
1650 Tenley Drive, 42 - City Northwest
Kingston, ON
3 bd
3 ba
1,750
5
MLS# X13433144Century 21 Lanthorn Real Estate L…
WhatsApp Aman