For Sale
103 Carriage Hill Drive
North G, London North, ON
$1,249,000
4Bd
4Ba
3,250+sqft
4Parking
66.3 x 115 ftlot
$384/sqft
DetachedMLS# X13598360Listed 2026-07-2310 DOM
Heating
Water Heater Owned
Cooling
Central Vacuum
About this home
Rarely does a property offer such an exceptional combination of location, lifestyle and outdoor living. Nestled on a beautifully landscaped lot in a sought-after neighbourhood, the backyard features an in-ground pool, numerous living spaces, pergola, hot tub, shed and towering trees. Whether entertaining or enjoying a quiet evening, this outdoor oasis is truly special. Minutes from Masonville Mall, Western University, University Hospital, golf courses, parks and with coveted schools (Stoneybrook PS, A.B. Lucas and Mother Teresa) this executive home offers almost 3,200 sqft plus a finished lower. The moment you arrive, the curb appeal and impressive two-storey foyer with elegant staircase make a lasting first impression. The sun-filled living room flows seamlessly into the dining room, an ideal space for entertaining. Tucked off the foyer, the office features custom built-ins and desk, creating the ideal work-from-home setting. The beautifully updated kitchen showcases stone counters, premium cabinetry, stainless appliances, beverage fridge and a large eating area surrounded by windows. Open to the kitchen, the inviting family room features a fireplace and built-ins. An updated laundry/mudroom is thoughtfully designed for busy family living, while the powder room has also been tastefully updated. Enriched with hardwood flooring and California shutters. Upstairs are four generously sized bedrooms including a primary retreat featuring a sitting area with fireplace, a large walk-in closet and renovated ensuite with dual vanities, frameless glass shower and bidet. An updated family bathroom with dual sinks serves the other bedrooms. The finished lower offers exceptional additional living space with a recreation room, fireplace, games area, built-ins and a chic bathroom with an oversized shower. From its prestigious location and outstanding schools to its incredible backyard and beautifully finished interior, this exceptional property truly offers the complete package.
PoolRenovatedHardwoodFireplace
Rooms
Main Floor
| Kitchen | 7.19 × 4.30 m | W/O To Yard |
| Family Room | 6.00 × 3.61 m | Gas Fireplace |
| Dining Room | 4.32 × 3.55 m | |
| Living Room | 4.95 × 3.63 m | |
| Office | 3.73 × 3.35 m | |
| Laundry | 3.48 × 2.42 m |
Upper
| Primary Bedroom | 7.69 × 5.00 m | 5 Pc Ensuite Gas Fireplace |
| Bedroom | 3.94 × 3.73 m | |
| Bedroom | 3.75 × 2.95 m | |
| Bedroom | 3.80 × 3.55 m |
Lower
| Game Room | 10.55 × 3.37 m | Gas Fireplace |
| Recreation | 5.68 × 4.54 m |
Features
- Central Vacuum
- Garburator
- Sump Pump
- Water Heater Owned
- Storage
- Lawn Sprinkler System
- Hot Tub
- Landscaped
- Patio
- Full
- Central Air
- 2-Storey
Financials
Annual Taxes
$9,187
Estimated Rental Income
Entire property$4,000 – $6,500/mo
Rental yield3.8% – 6.2%
*Estimates based on comparable rentals in the area. Actual income may vary.
Market Data — London North
Days on market10 days
Buyer's MarketSeller's Market
Based on active listings in London North. Data updates daily.
Our estimate for this home
Estimated range
$1.76M – $2.05M
Mid-point $1.91M · ~$587/sqft
How this listing compares
$1.76MList · $1.25M$2.05M
High confidence·Based on 12758 gta-wide comparables
Estimated range is generated automatically from active comparables and is for informational purposes only. Not an appraisal — contact Aman for a full comparative market analysis that factors in condition, renovations, and positioning.
Getting around
How walkable, bikeable, and transit-friendly this neighbourhood is.
58
/ 100
Walk Score
Somewhat Walkable
35
/ 100
Transit Score
Some Transit
44
/ 100
Bike Score
Somewhat Bikeable
Scores are estimates based on neighbourhood data and are for informational purposes only.
MLS® data courtesy of the Toronto Regional Real Estate Board (TRREB).
The information provided herein must only be used by consumers that have a bona fide interest in the purchase, sale, or lease of real estate and may not be used for any commercial purpose or any other purpose. Listing information is deemed reliable but is not guaranteed accurate by the Toronto Regional Real Estate Board, the listing brokerage, or this website. The trademarks REALTOR®, REALTORS® and the REALTOR® logo are controlled by The Canadian Real Estate Association (CREA) and identify real estate professionals who are members of CREA. MLS®, Multiple Listing Service®, and the associated logos are owned by CREA. Not intended to solicit properties currently listed for sale or buyers under contract.
You may also like
More homes in London North
Hand-picked listings with a similar price range and style.
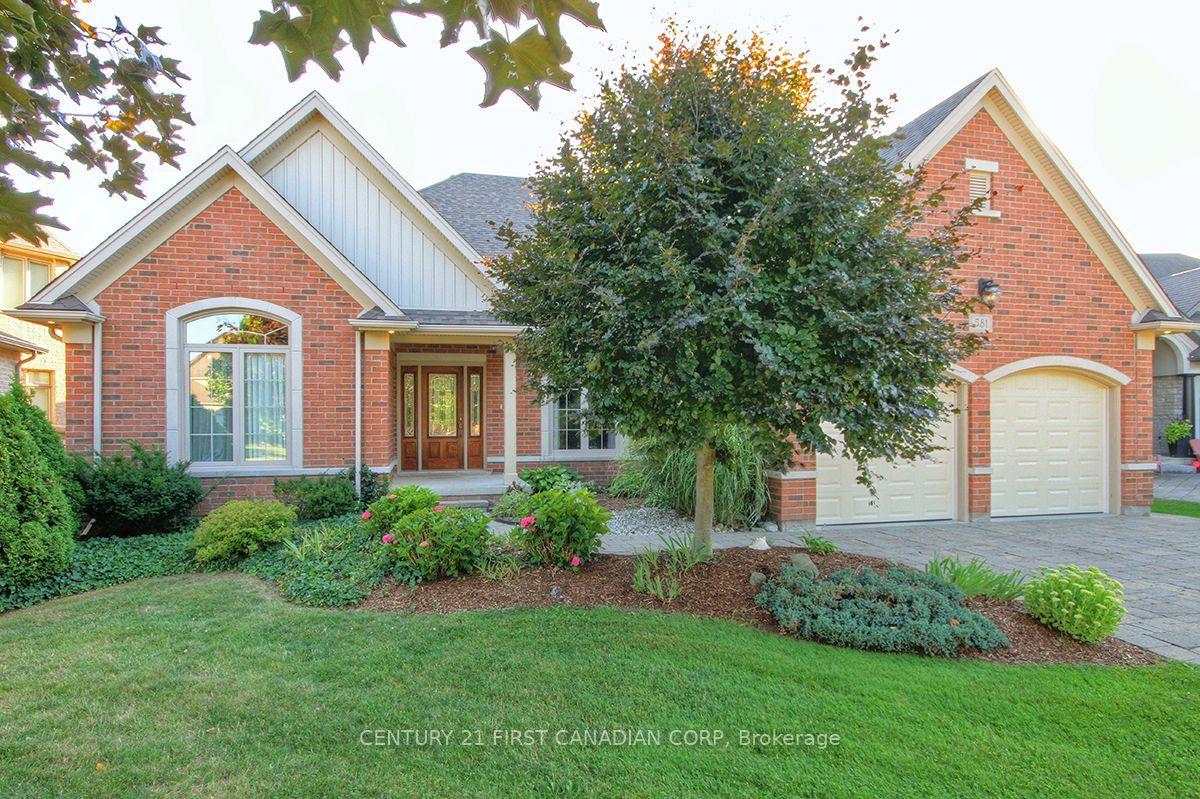
For Sale1 day ago
$1,199,900
Detached
est. $5,260/mo
581 Plane Tree Drive, North R
London North, ON
4 bd
3 ba
2,750
6
MLS# X13629280Century 21 First Canadian Corp
WhatsApp Aman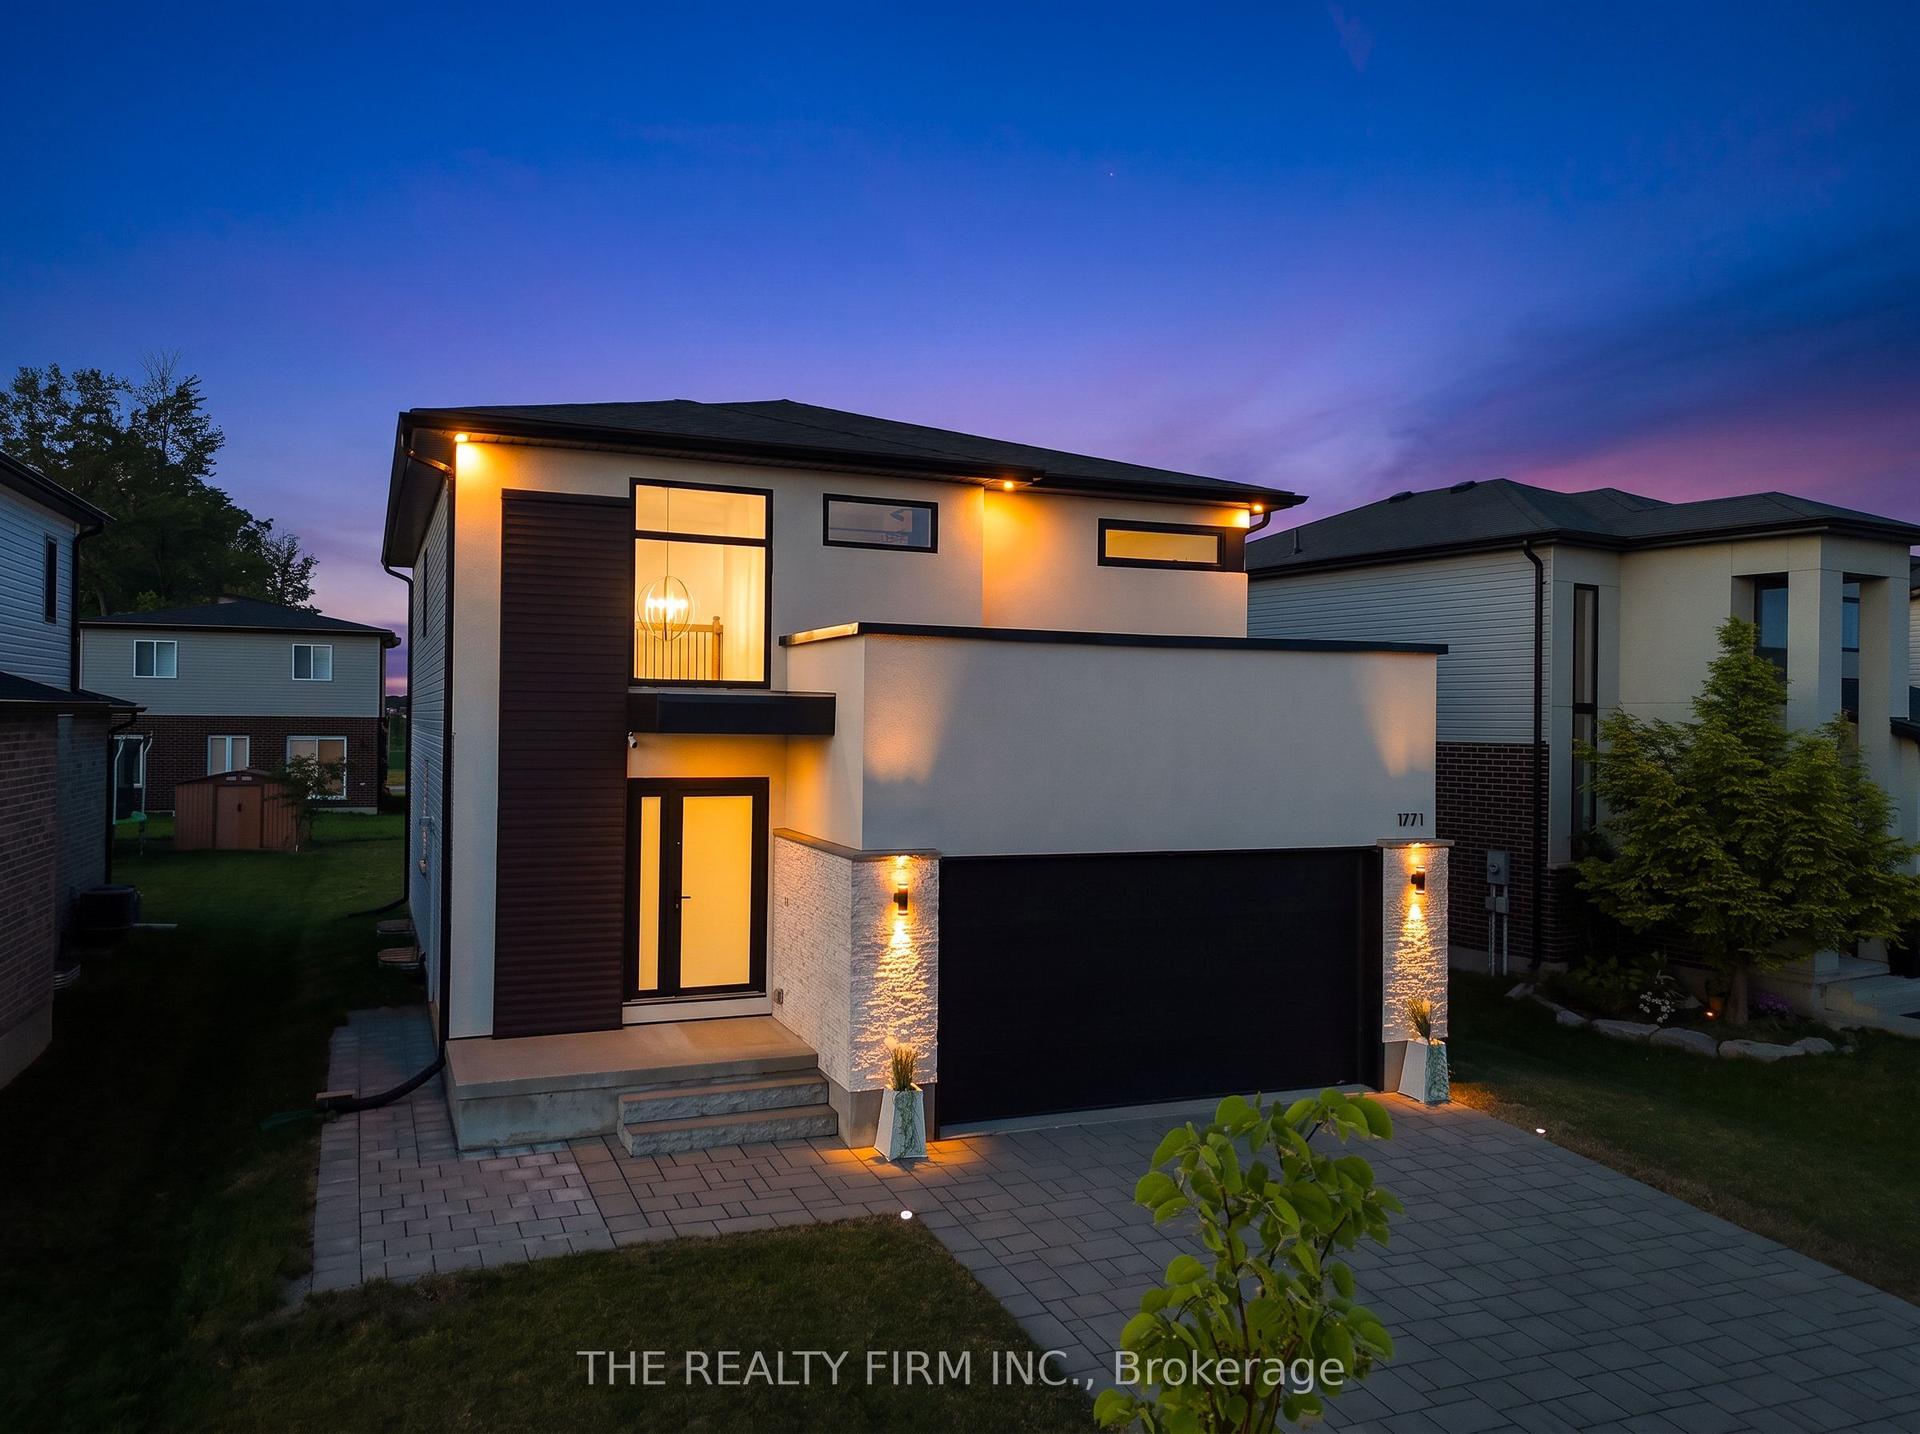
For Sale2 days ago
$1,079,900
Detached
est. $4,734/mo
1771 Applerock Avenue, North S
London North, ON
4+2 bd
4 ba
2,250
4
MLS# X13626090The Realty Firm Inc.
WhatsApp Aman
