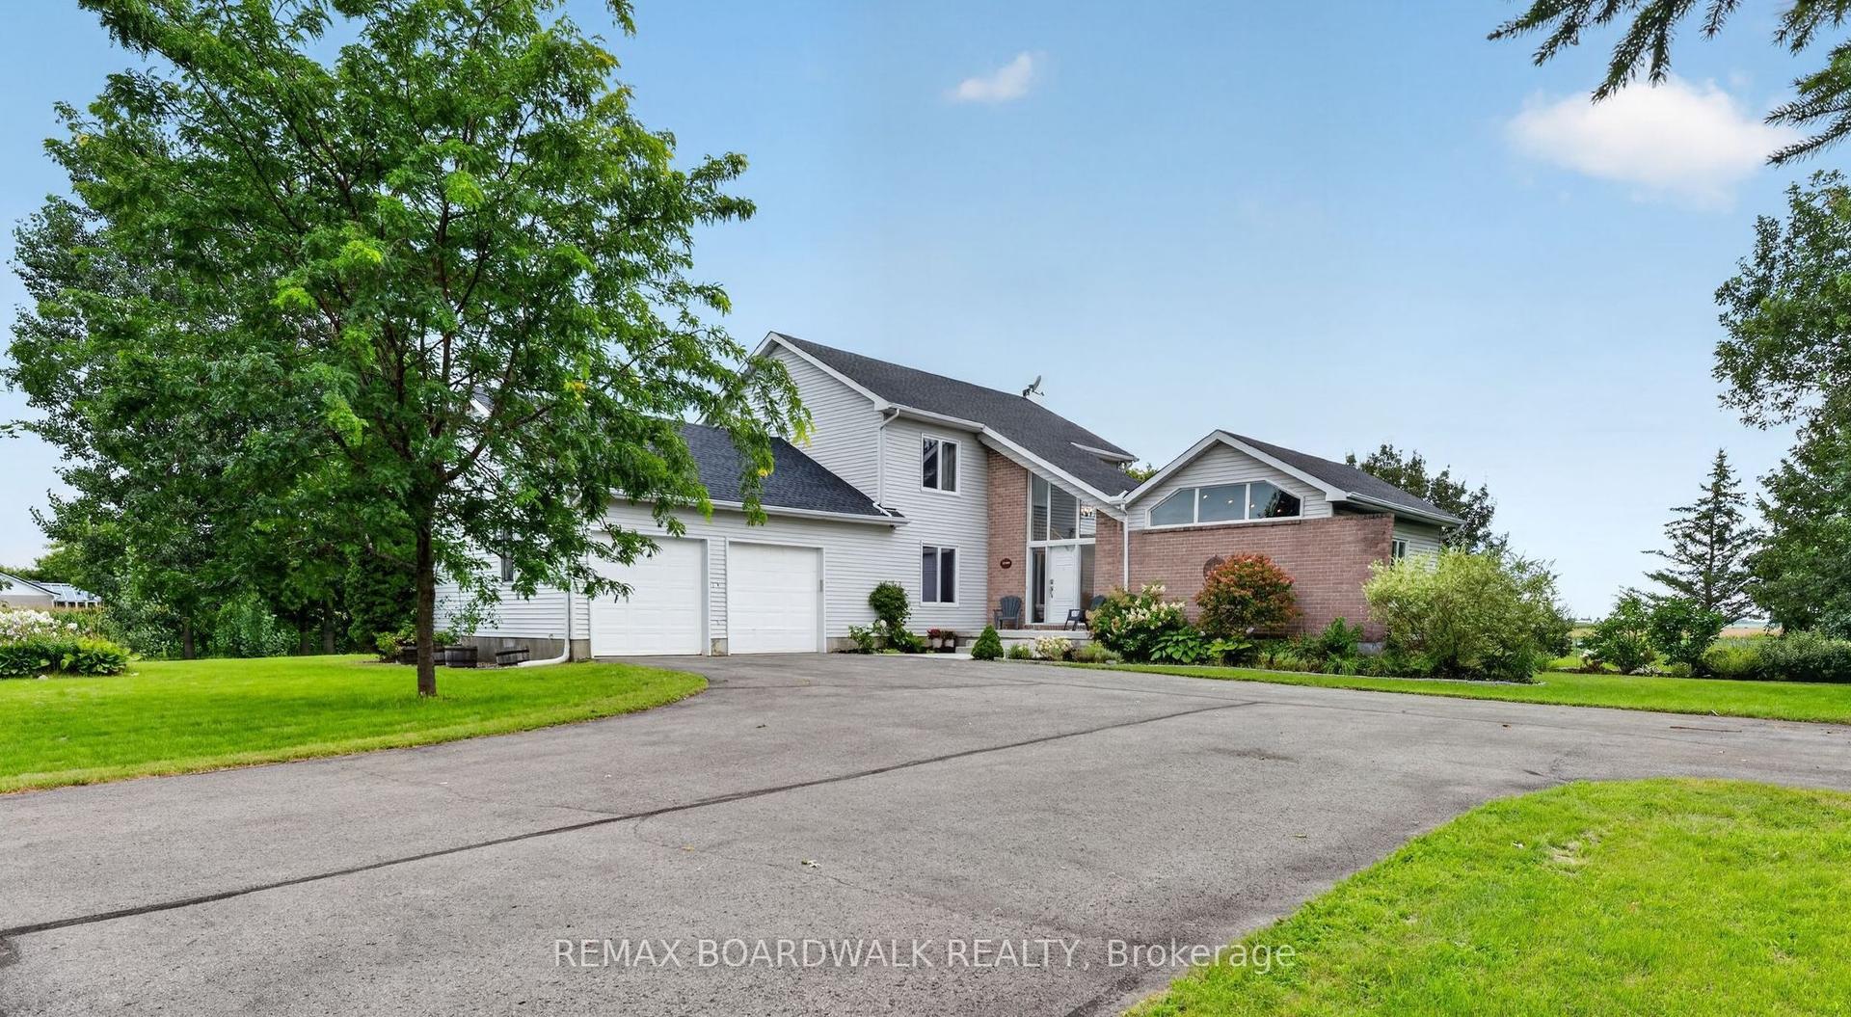
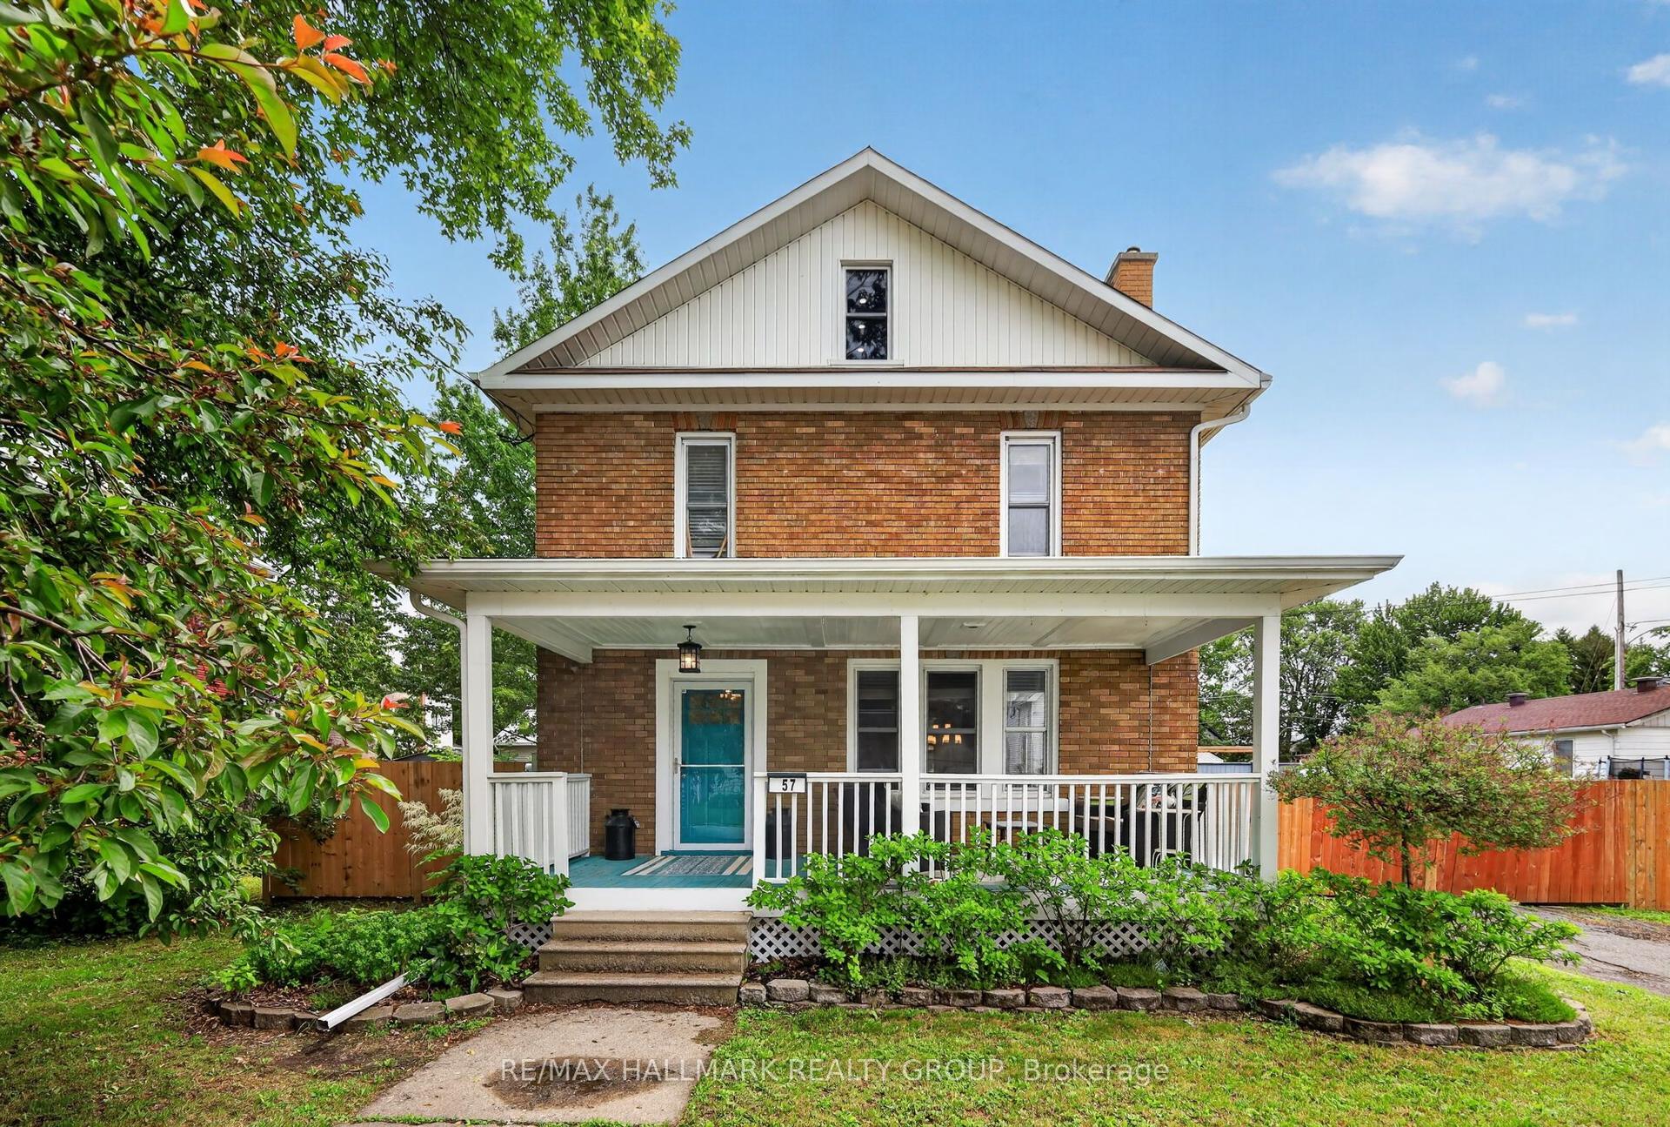
For Sale
10532 Main Street
708 - North Dundas (Mountain) Twp, North Dundas, ON
$649,900
3Bd
2Ba
1,750+sqft
8Parking
117.44 x 302 ftlot
$371/sqft
DetachedMLS# X13598426Listed 2026-07-2327 DOM
Heating
Water Heater Owned
Cooling
Central Vacuum
Basement
Partially Finished
About this home
Welcome to a property where the work has already been done and the lifestyle is ready to enjoy. Set on a beautifully landscaped lot along a quiet channel of the South Nation River, this meticulously maintained 3-bedroom, 2-bathroom home offers a rare combination of privacy, nature, and small-town convenience.Inside, you'll find warm and inviting living spaces, including an updated kitchen, spacious bedrooms, a beautifully renovated bathroom, and a cozy family room with fireplace. Thoughtfully designed for everyday living and entertaining, this is a home that feels as good as it looks.Step outside and discover what truly sets this property apart. Mature trees, stunning gardens, established landscaping, and a large composite deck create an outdoor setting that simply can't be replicated overnight. Launch a canoe or paddleboard, relax by the water, entertain family and friends, or enjoy the peaceful surroundings from your own backyard.Located in the welcoming community of South Mountain, just minutes from local amenities, schools, recreation, and golf, this is more than a house. It's a home that has been lovingly cared for, thoughtfully improved, and enjoyed inside and out.
RenovatedFireplace
Rooms
Main Floor
| Foyer | 3.07 × 4.02 m | |
| Living Room | 3.64 × 4.02 m | |
| Family Room | 4.33 × 7.11 m | |
| Dining Room | 3.68 × 4.59 m | |
| Kitchen | 3.06 × 3.95 m | |
| Laundry | 3.52 × 3.94 m | |
| Bathroom | 1.66 × 2.25 m |
Second Floor
| Primary Bedroom | 4.46 × 3.75 m | |
| Bedroom | 3.49 × 3.41 m | |
| Bedroom | 2.63 × 2.82 m | |
| Bathroom | 2.17 × 3.94 m |
Basement
| Room | 14.07 × 4.83 m | |
| Recreation | 7.55 × 4.02 m |
Features
- Auto Garage Door Remote
- Central Vacuum
- Water Heater Owned
- Water Softener
- Water Treatment
- Water Heater
- Partially Finished
- Full
- Central Air
- 2-Storey
Financials
Annual Taxes
$5,297.87
Estimated Rental Income
Entire property$3,200 – $4,800/mo
Basement apartment$1,800 – $2,500/mo
Rental yield5.9% – 8.9%
*Estimates based on comparable rentals in the area. Actual income may vary.
Market Data — North Dundas
Days on market27 days
Buyer's MarketSeller's Market
Based on active listings in North Dundas. Data updates daily.
Getting around
How walkable, bikeable, and transit-friendly this neighbourhood is.
61
/ 100
Walk Score
Somewhat Walkable
38
/ 100
Transit Score
Some Transit
41
/ 100
Bike Score
Somewhat Bikeable
Scores are estimates based on neighbourhood data and are for informational purposes only.
MLS® data courtesy of the Toronto Regional Real Estate Board (TRREB).
The information provided herein must only be used by consumers that have a bona fide interest in the purchase, sale, or lease of real estate and may not be used for any commercial purpose or any other purpose. Listing information is deemed reliable but is not guaranteed accurate by the Toronto Regional Real Estate Board, the listing brokerage, or this website. The trademarks REALTOR®, REALTORS® and the REALTOR® logo are controlled by The Canadian Real Estate Association (CREA) and identify real estate professionals who are members of CREA. MLS®, Multiple Listing Service®, and the associated logos are owned by CREA. Not intended to solicit properties currently listed for sale or buyers under contract.
You may also like
More homes in North Dundas
Hand-picked listings with a similar price range and style.
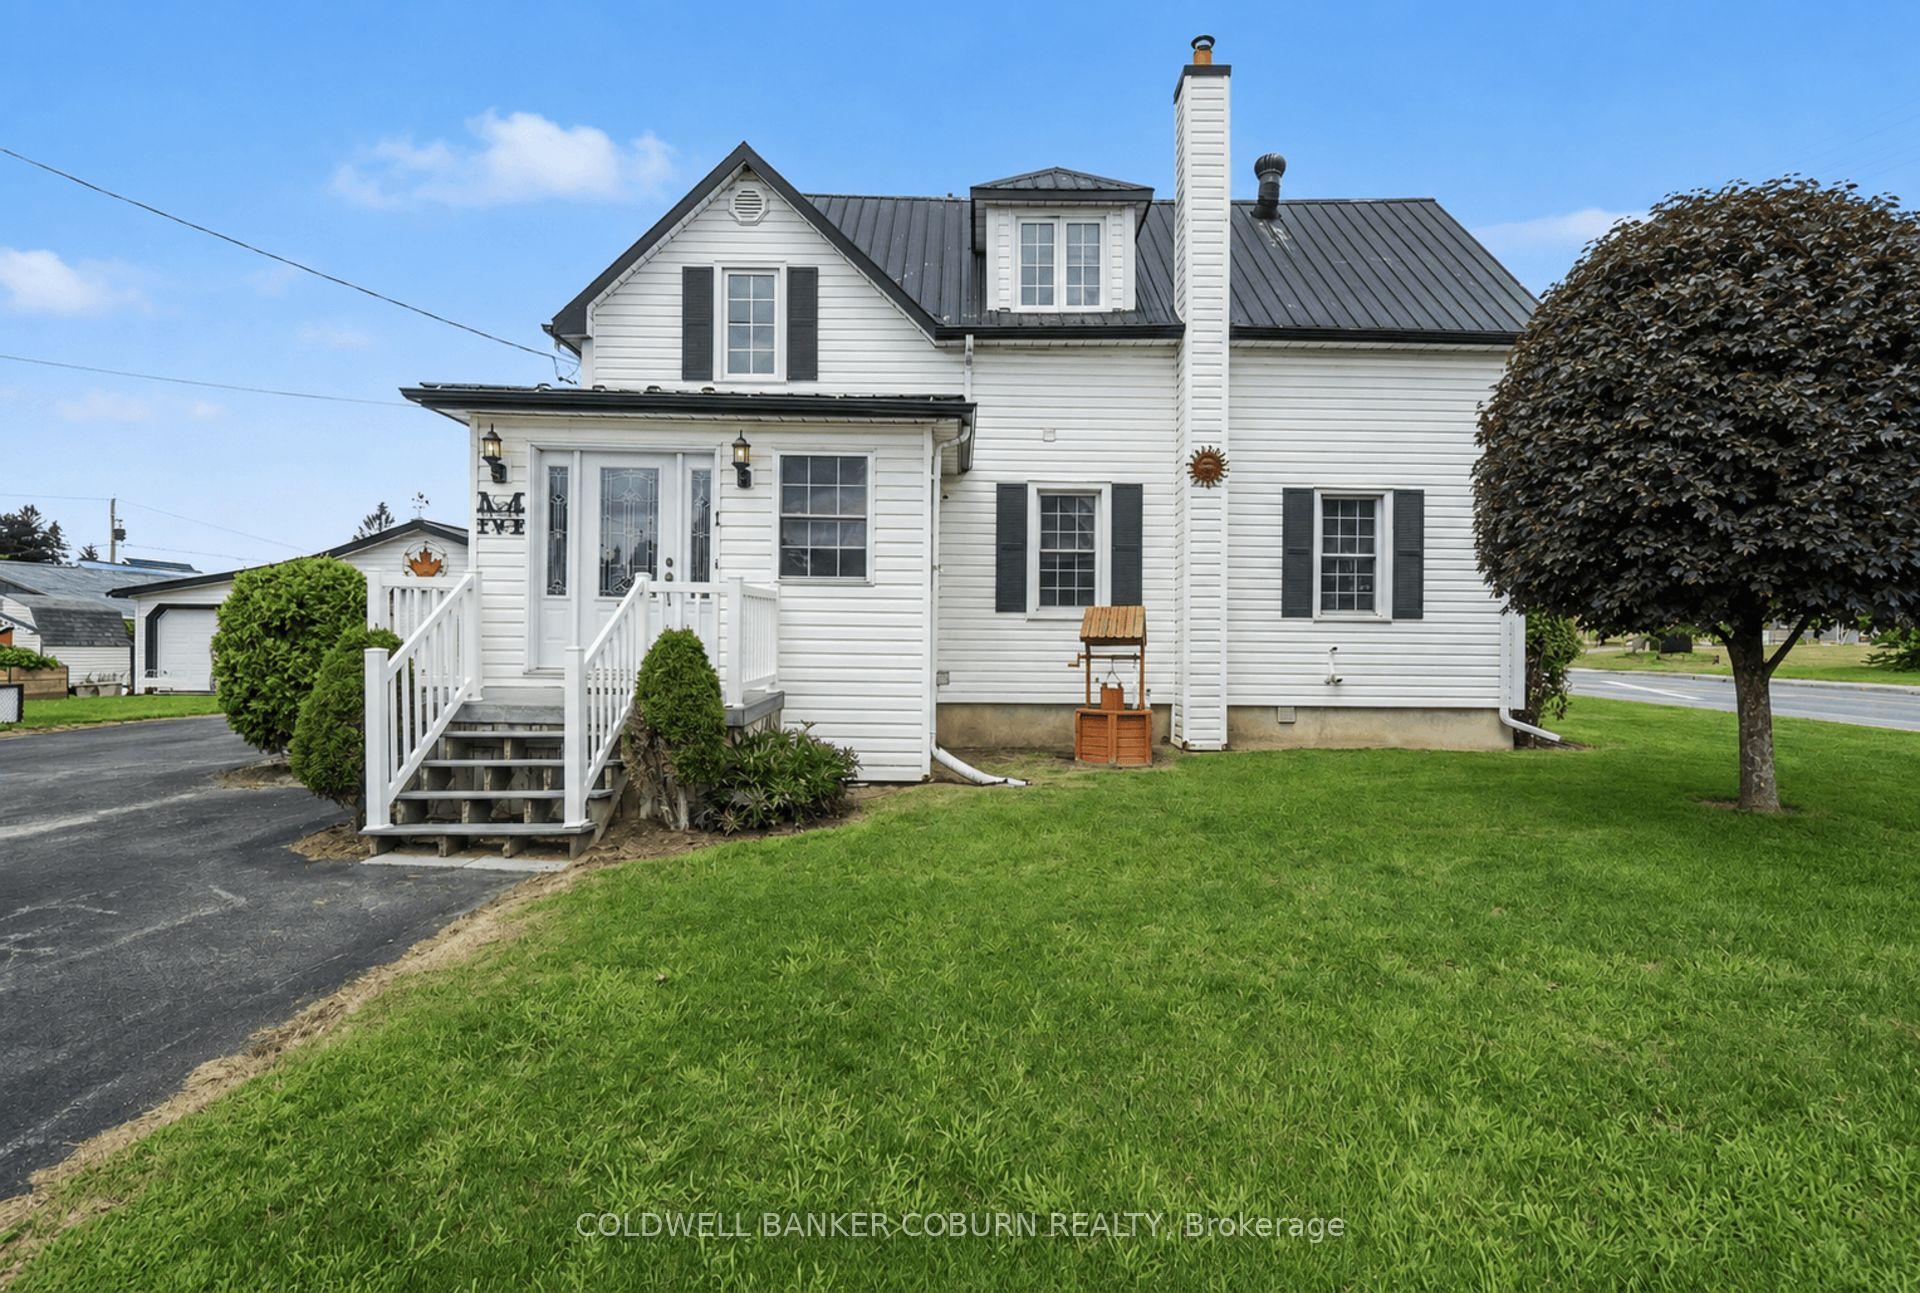
For Sale9 days ago
$489,900
Detached
est. $2,148/mo
1 Hummel Street, 705 - Chesterville
North Dundas, ON
4 bd
1 ba
1,300
6
MLS# X13664674Coldwell Banker Coburn Realty
WhatsApp Aman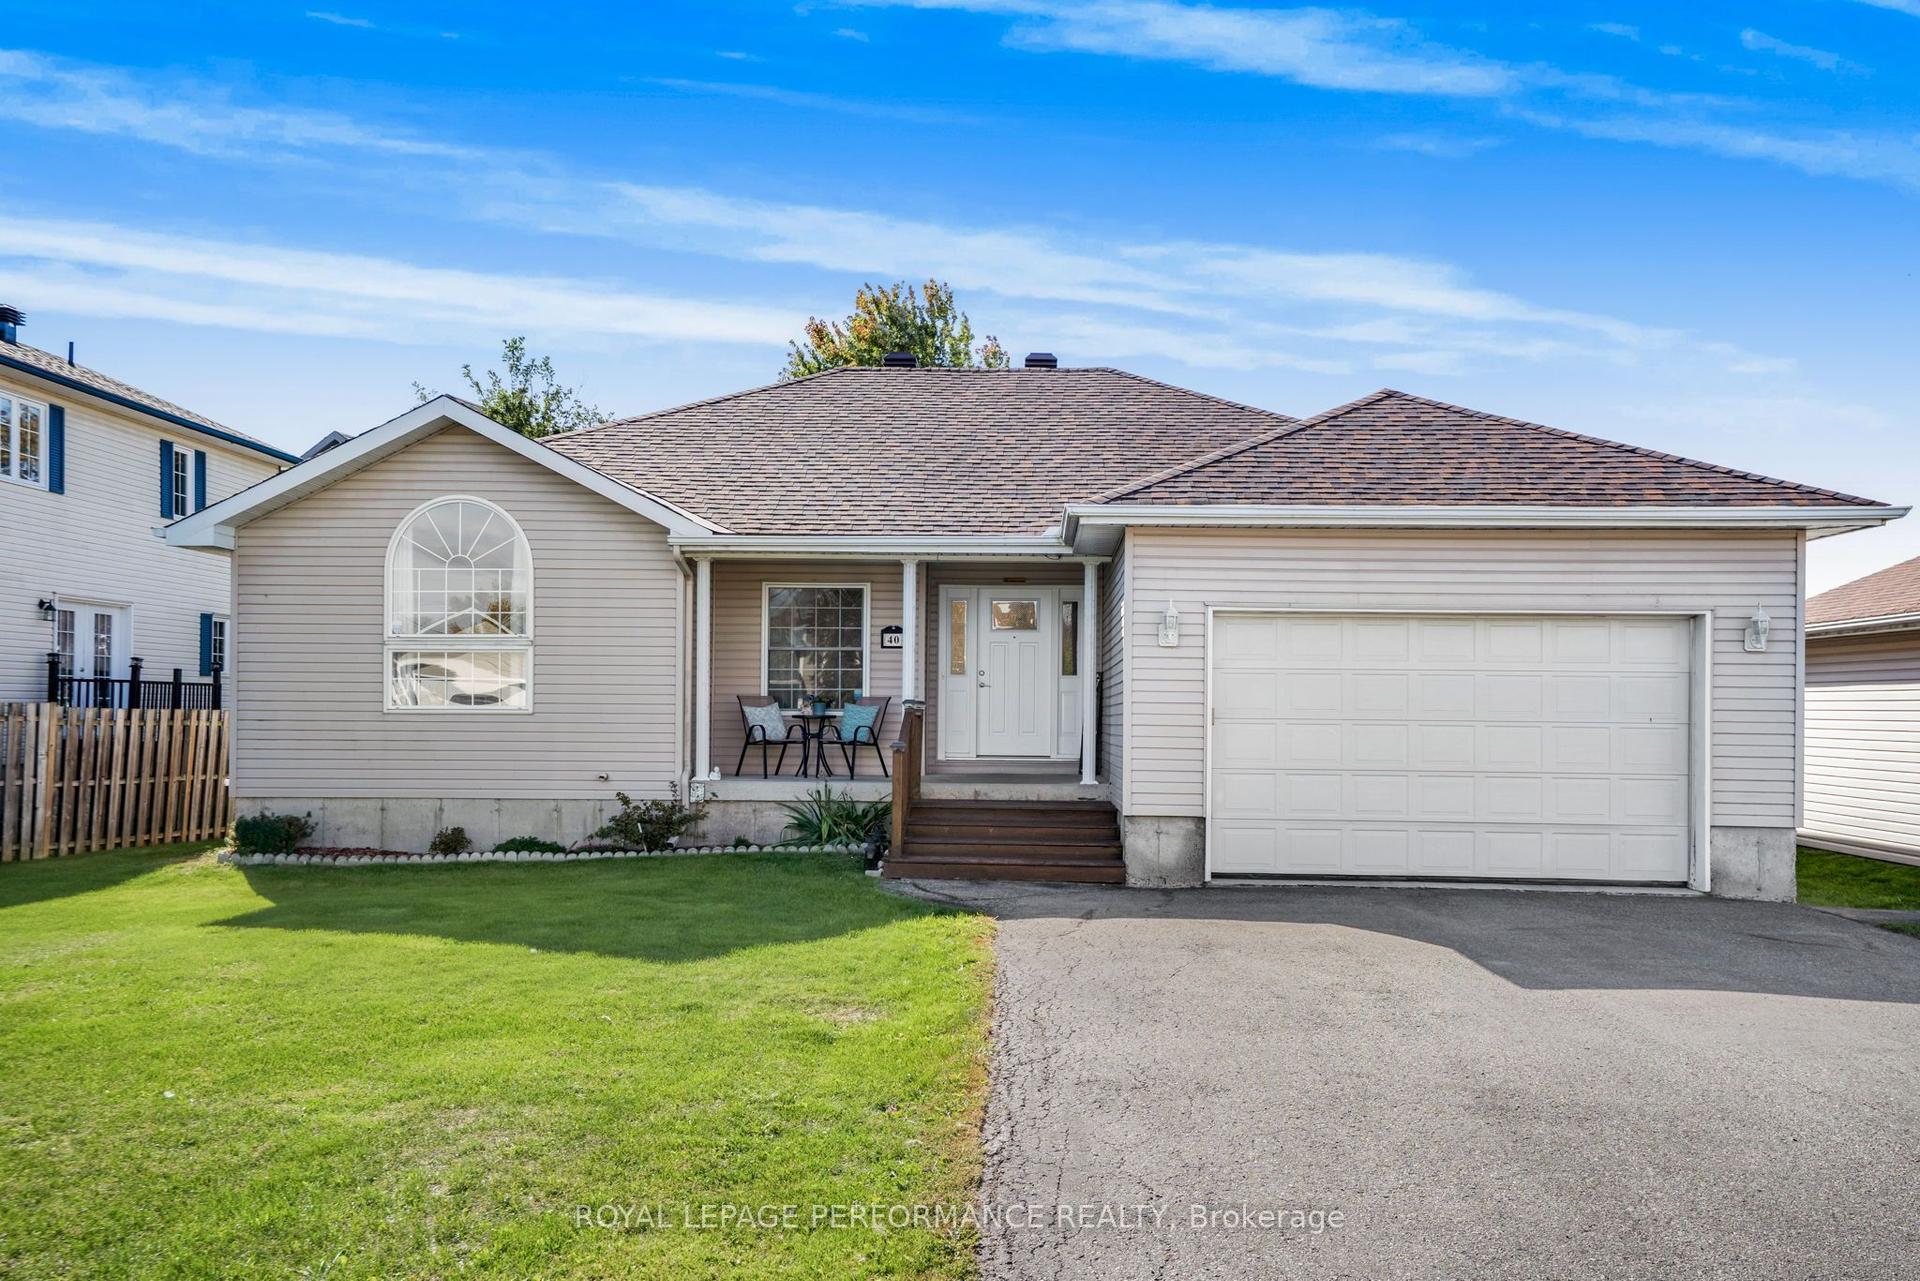
For Sale6 days ago
$549,900
Detached
est. $2,411/mo
40 Lori Lane, 705 - Chesterville
North Dundas, ON
3+2 bd
3 ba
1,300
6
MLS# X13675776Royal Lepage Performance Realty
WhatsApp Aman