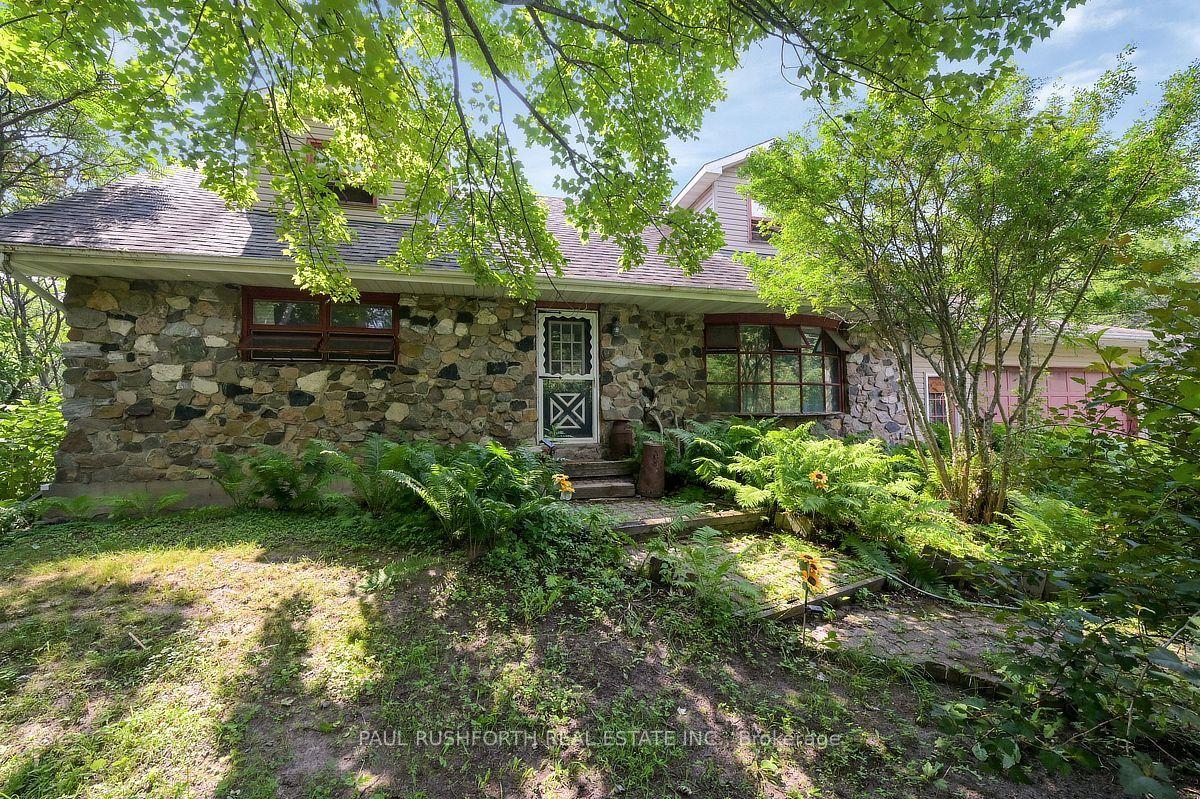
For Sale
Just Listed
10104 Marionville Road
707 - North Dundas (Winchester) Twp, North Dundas, ON
$739,900
3+1Bd
3Ba
2,250+sqft
12Parking
227.2 x 270.01 ftlot
$329/sqft
DetachedMLS# X13672664Listed 2026-08-136 DOM
Cooling
Central Vacuum
Basement
Partially Finished
About this home
Welcome to peaceful country living in Marionville, where space, privacy and natural light come together beautifully! Set on a picturesque property with no front or rear neighbours, this spacious home offers approximately 2,813 sq. ft. of living space and a layout designed for everyday comfort and entertaining. A grand open entrance leads to a spectacular living room with soaring vaulted ceilings, large windows and an abundance of natural sunlight. The generous dining area flows into the beautifully renovated kitchen featuring modern cabinetry, an impressive Thermador 6-burner gas range with griddle, pot filler, large pantry cabinetry with hidden microwave and pull-out garbage, plus a charming breakfast nook. The main floor also offers a versatile den ideal as a home office or playroom and a spacious laundry room with extensive cabinetry. Upstairs you'll find an oversized primary bedroom with walk-in closet, along with two additional well-sized bedrooms. The lower level provides even more flexibility with additional finished space, an office/bedroom area, storage and plenty of room for recreation or a home gym. Cat6 Ethernet runs throughout the home, with conduit installed in the basement office. Outside is where the country lifestyle truly shines! Enjoy a large deck and patio perfect for entertaining, beautiful landscaping, vegetable gardens, apple trees and a berry patch, all surrounded by peaceful open views. An exceptionally spacious double garage completes this unique property. Windows(2012), Furnace (2013), A/C (2013). A wonderful combination of country charm, modern updates, privacy and space - a home that's ready to be enjoyed!
GarageRenovated
Rooms
Main Floor
| Kitchen | 3.58 × 4.77 m | |
| Dining Room | 1.94 × 6.37 m | |
| Sitting | 5.33 × 3.63 m | |
| Foyer | 4.88 × 2.23 m | |
| Living Room | 4.64 × 6.58 m | |
| Bathroom | 2.04 × 1.75 m | 2 Pc Bath |
| Laundry | 3.58 × 3.00 m |
Second Floor
| Primary Bedroom | 7.47 × 4.99 m | |
| Bedroom 2 | 4.17 × 2.87 m | |
| Bedroom 3 | 3.18 × 4.04 m | |
| Bathroom | 2.44 × 1.58 m | 3 Pc Ensuite |
| Bathroom | 3.09 × 2.42 m | 4 Pc Bath |
Basement
| Recreation | 7.46 × 11.60 m | |
| Bedroom 4 | 3.41 × 3.63 m | |
| Office | 3.41 × 2.85 m | |
| Other | 4.39 × 1.84 m |
Features
- Carpet Free
- Central Vacuum
- Auto Garage Door Remote
- Water Softener
- Air Exchanger
- Deck
- Patio
- Full
- Partially Finished
- Central Air
- 2-Storey
Financials
Annual Taxes
$5,102.76
Estimated Rental Income
Entire property$3,200 – $4,800/mo
Basement apartment$1,800 – $2,500/mo
Rental yield5.2% – 7.8%
*Estimates based on comparable rentals in the area. Actual income may vary.
Market Data — North Dundas
Days on market6 days
Buyer's MarketSeller's Market
Based on active listings in North Dundas. Data updates daily.
Getting around
How walkable, bikeable, and transit-friendly this neighbourhood is.
58
/ 100
Walk Score
Somewhat Walkable
45
/ 100
Transit Score
Some Transit
40
/ 100
Bike Score
Somewhat Bikeable
Scores are estimates based on neighbourhood data and are for informational purposes only.
MLS® data courtesy of the Toronto Regional Real Estate Board (TRREB).
The information provided herein must only be used by consumers that have a bona fide interest in the purchase, sale, or lease of real estate and may not be used for any commercial purpose or any other purpose. Listing information is deemed reliable but is not guaranteed accurate by the Toronto Regional Real Estate Board, the listing brokerage, or this website. The trademarks REALTOR®, REALTORS® and the REALTOR® logo are controlled by The Canadian Real Estate Association (CREA) and identify real estate professionals who are members of CREA. MLS®, Multiple Listing Service®, and the associated logos are owned by CREA. Not intended to solicit properties currently listed for sale or buyers under contract.
You may also like
More homes in North Dundas
Hand-picked listings with a similar price range and style.
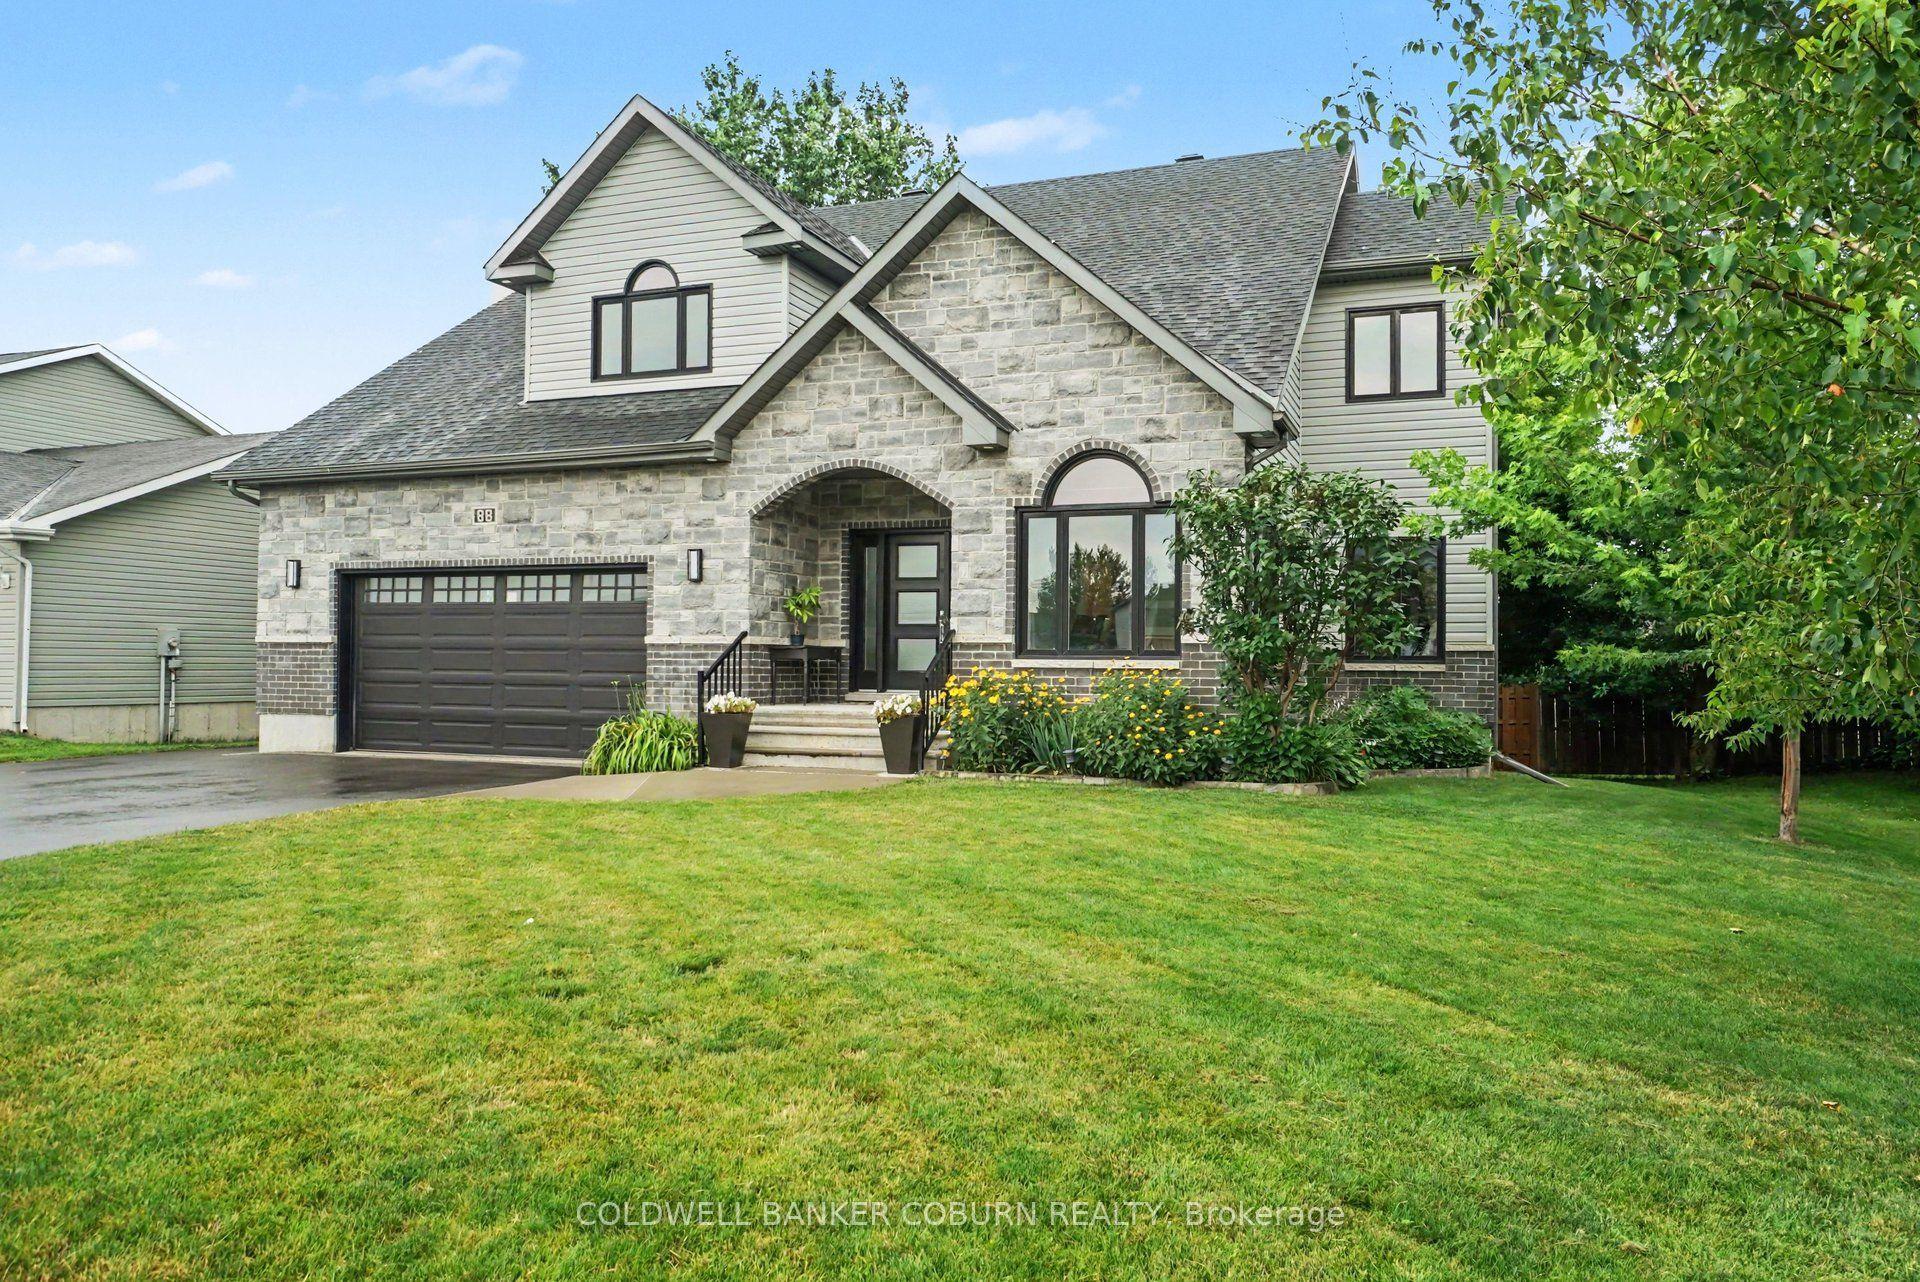
For SaleJust listed
$799,900
Detached
est. $3,507/mo
88 Tabitha Crescent, 705 - Chesterville
North Dundas, ON
4 bd
5 ba
2,250
4
MLS# X13694386Coldwell Banker Coburn Realty
WhatsApp Aman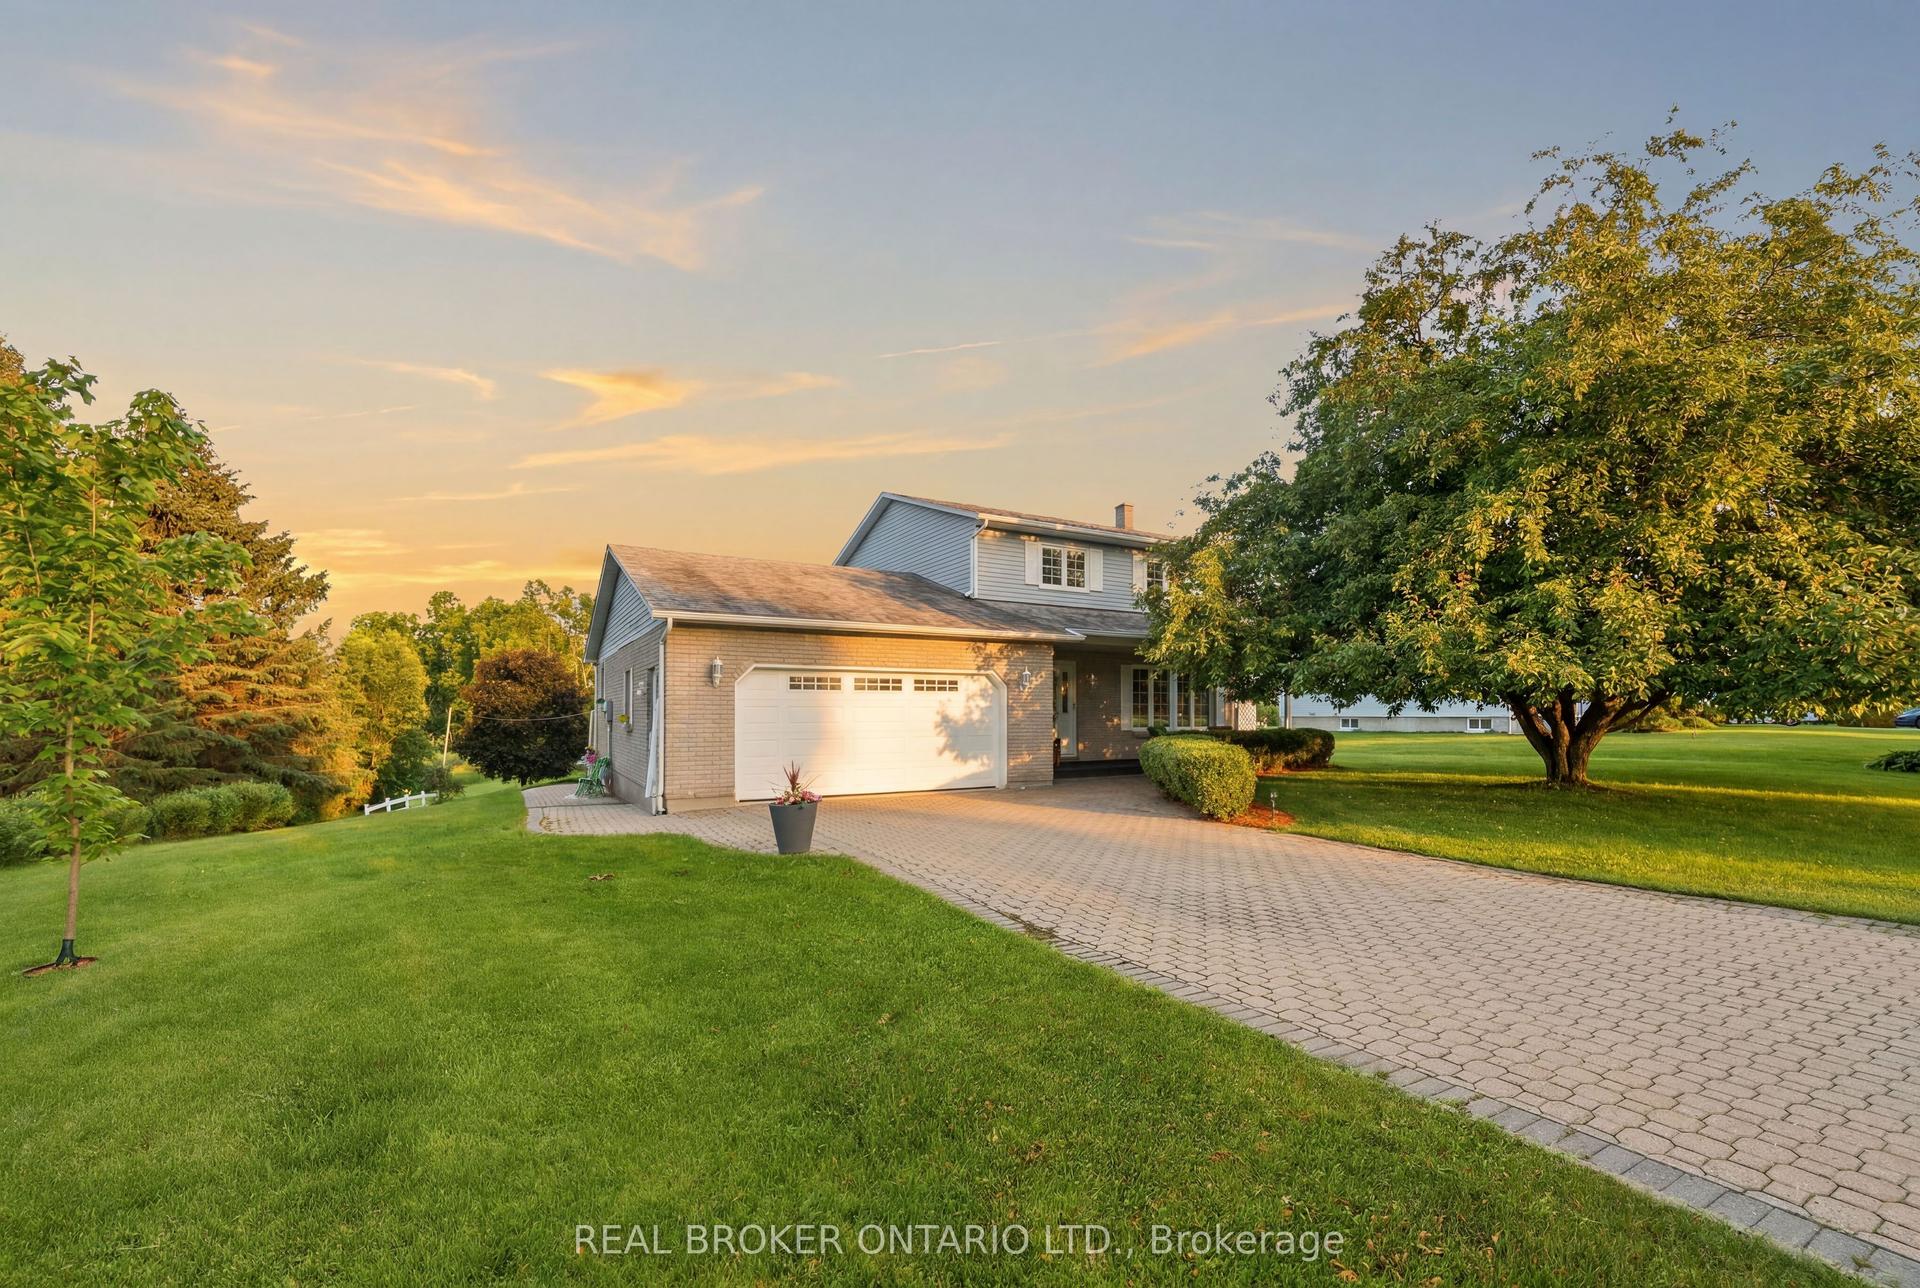
For Sale28 days ago
$649,900
Detached
est. $2,849/mo
10532 Main Street, 708 - North Dundas (Mountain) Twp
North Dundas, ON
3 bd
2 ba
1,750
8
MLS# X13598426Real Broker Ontario Ltd.
WhatsApp Aman