For Lease
Just Listed
77 Linwell Road 113 #113
443 - Lakeport, St. Catharines, ON
$2,350
3Bd
2Ba
1,100+sqft
1Parking
$2/sqft
Condo TownMLS# X13598458Listed 2026-07-236 DOM
Cooling
Central Air
Basement
Finished
About this home
This spacious end-unit townhome offers added privacy, a bright and functional layout and flexible living space across three finished levels. The main floor features an open-concept living and dining area centred around a cozy fireplace, with oversized sliding doors that fill the space with natural light and lead to a private, fully fenced backyard with a concrete patio, perfect for relaxing or entertaining. The kitchen offers ample cabinetry and counter space, while a convenient powder room completes the main level. Upstairs, you'll find three comfortable bedrooms and a full bathroom. The finished lower level adds even more space to enjoy, whether used as a rec room, home office or play area, along with in-suite laundry and plenty of storage. One exclusive parking space is included, with visitor parking also available for guests. Monthly rent includes water, Cogeco EPICO TV with two cable boxes and unlimited 1 GB UltraFibre internet. The tenant is responsible for all other utilities. Ideally located in North St. Catharines, close to schools, shopping, dining, parks, everyday amenities and highway access. Available for immediate occupancy!
Fireplace
Rooms
Main Floor
| Kitchen | 3.96 × 2.59 m | |
| Living Room | 6.10 × 4.88 m |
Second Floor
| Primary Bedroom | 4.27 × 2.59 m | |
| Bedroom 2 | 3.89 × 2.59 m | |
| Bedroom 3 | 3.96 × 2.59 m |
Lower
| Family Room | 5.26 × 2.97 m | |
| Laundry | 5.33 × 3.10 m |
Features
- None
- Patio
- Full
- Finished
- Central Air
- 2-Storey
Financials
Estimated Rental Income
Entire property$3,200 – $4,200/mo
Rental yield1634.0% – 2144.7%
*Estimates based on comparable rentals in the area. Actual income may vary.
Market Data — St. Catharines
Days on market6 days
Buyer's MarketSeller's Market
Based on active listings in St. Catharines. Data updates daily.
Other rentals like this
Similar rentals in St. Catharines
Same property type, similar price, similar size — currently for rent.
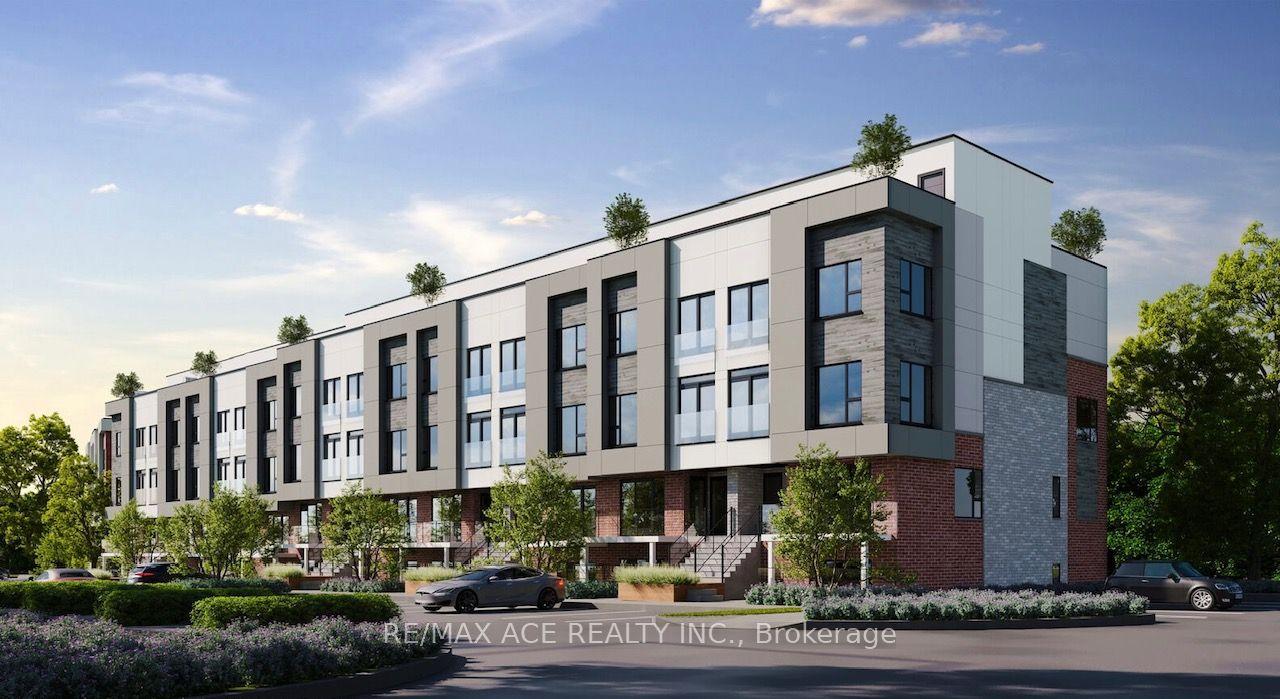
For Lease26 days ago
$2,350
Condo Town
16 Melbourne Avenue 317B #317B, 450 - E. Chester
St. Catharines, ON
3 bd
2 ba
1,100
1
MLS# X13521662Re/Max Ace Realty Inc.
WhatsApp Aman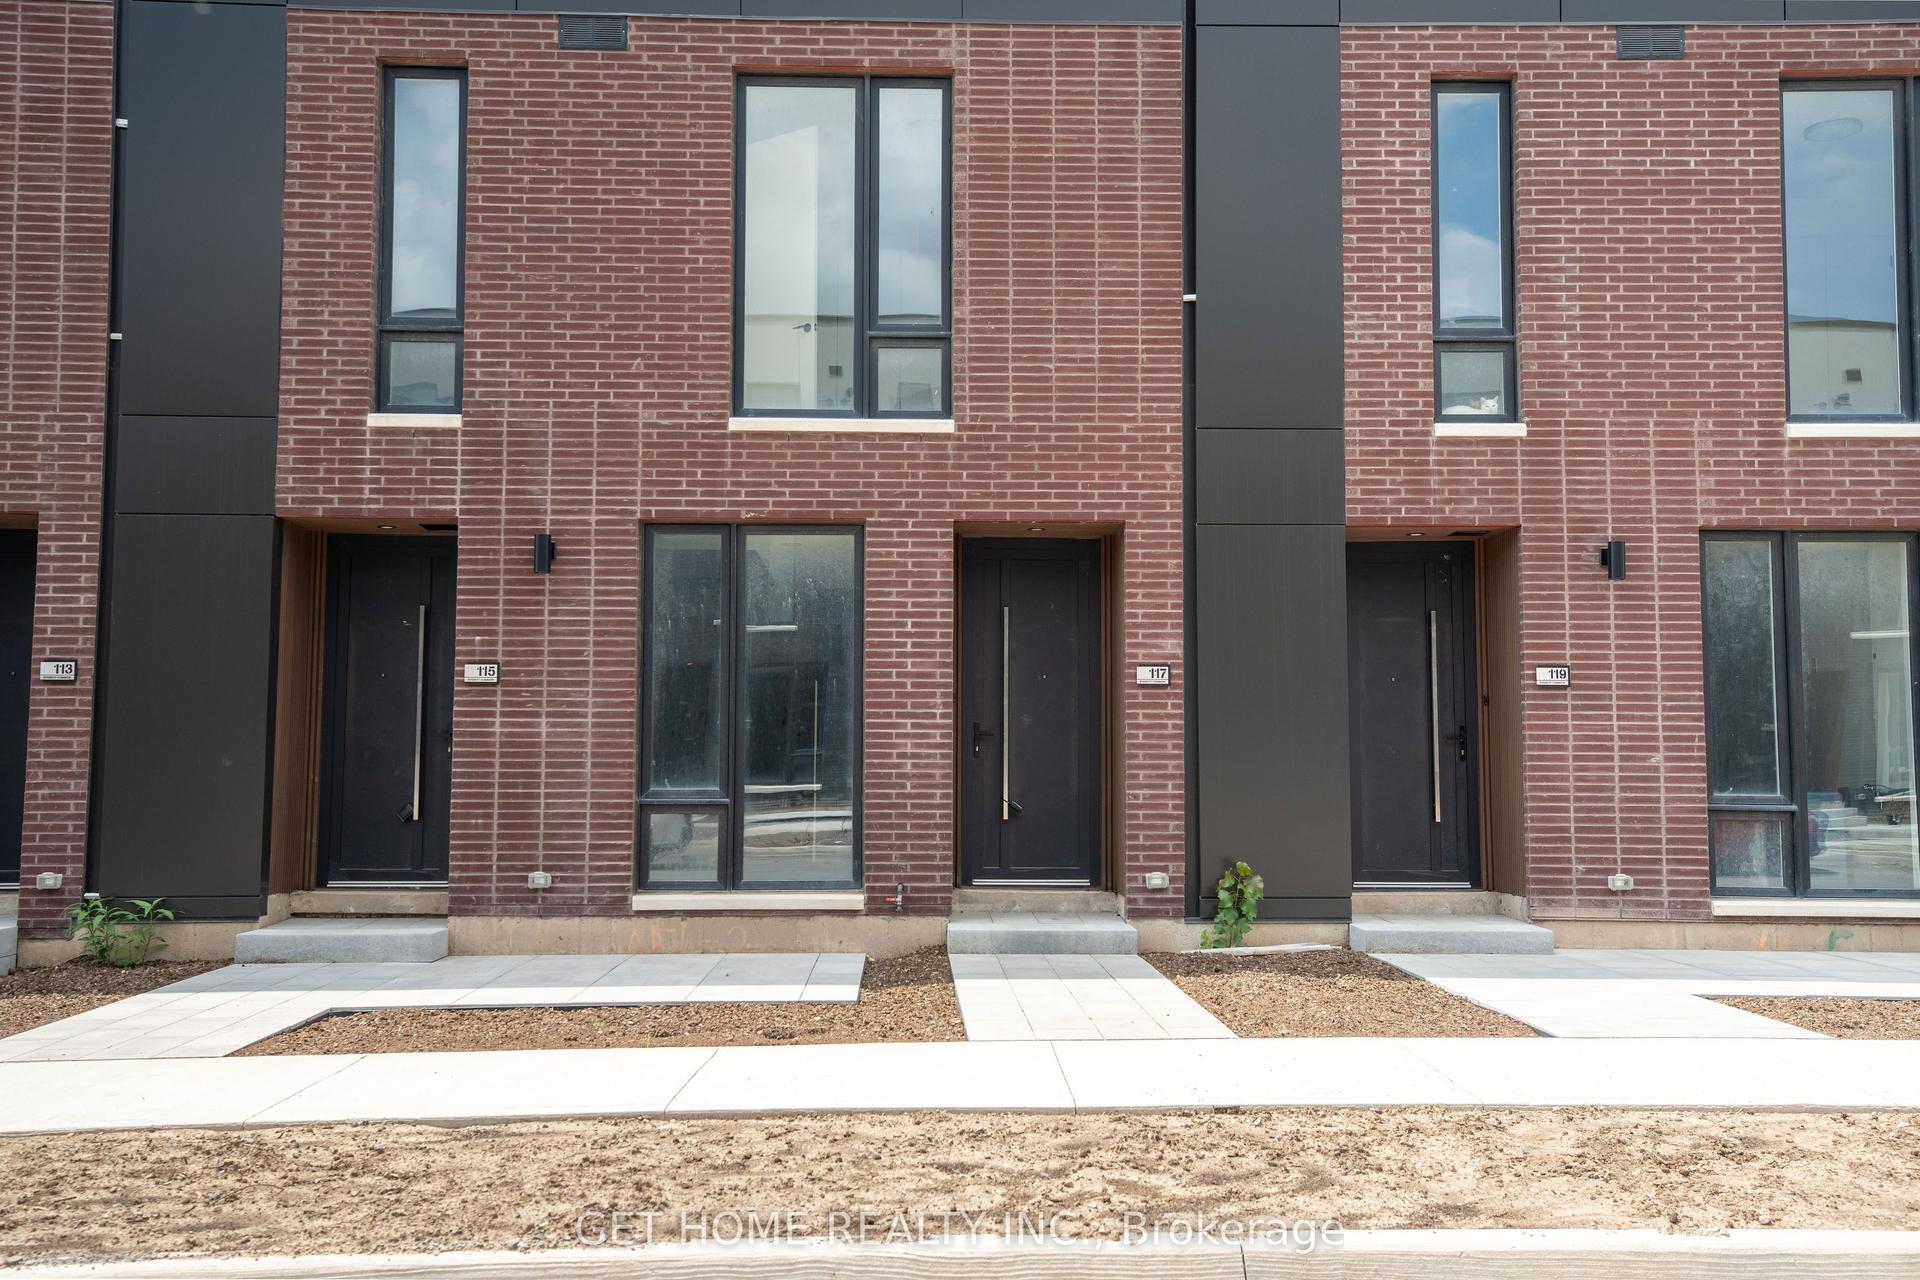
For Lease6 days ago
$2,400
Condo Town
117 Everett Common, 456 - Oakdale
St. Catharines, ON
2 bd
3 ba
1,500
1
MLS# X13598450Get Home Realty Inc.
WhatsApp Aman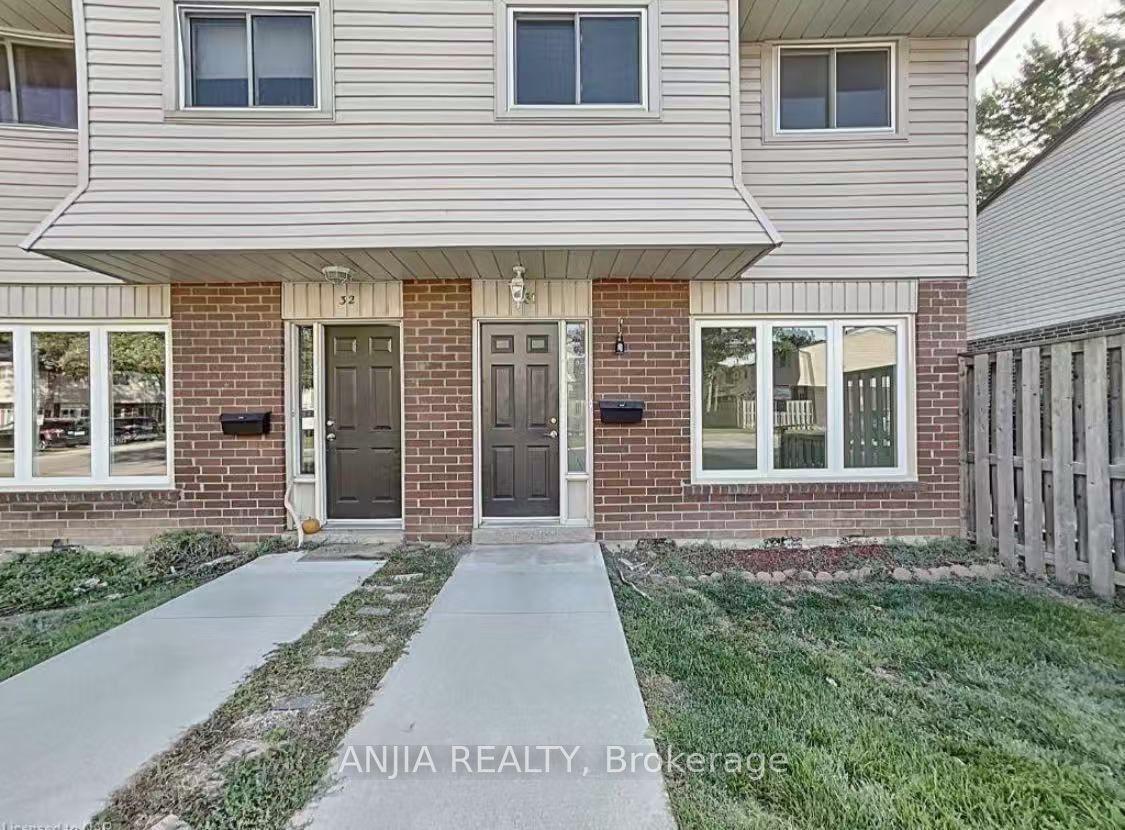
Getting around
How walkable, bikeable, and transit-friendly this neighbourhood is.
71
/ 100
Walk Score
Very Walkable
56
/ 100
Transit Score
Good Transit
54
/ 100
Bike Score
Bikeable
Scores are estimates based on neighbourhood data and are for informational purposes only.
MLS® data courtesy of the Toronto Regional Real Estate Board (TRREB).
The information provided herein must only be used by consumers that have a bona fide interest in the purchase, sale, or lease of real estate and may not be used for any commercial purpose or any other purpose. Listing information is deemed reliable but is not guaranteed accurate by the Toronto Regional Real Estate Board, the listing brokerage, or this website. The trademarks REALTOR®, REALTORS® and the REALTOR® logo are controlled by The Canadian Real Estate Association (CREA) and identify real estate professionals who are members of CREA. MLS®, Multiple Listing Service®, and the associated logos are owned by CREA. Not intended to solicit properties currently listed for sale or buyers under contract.