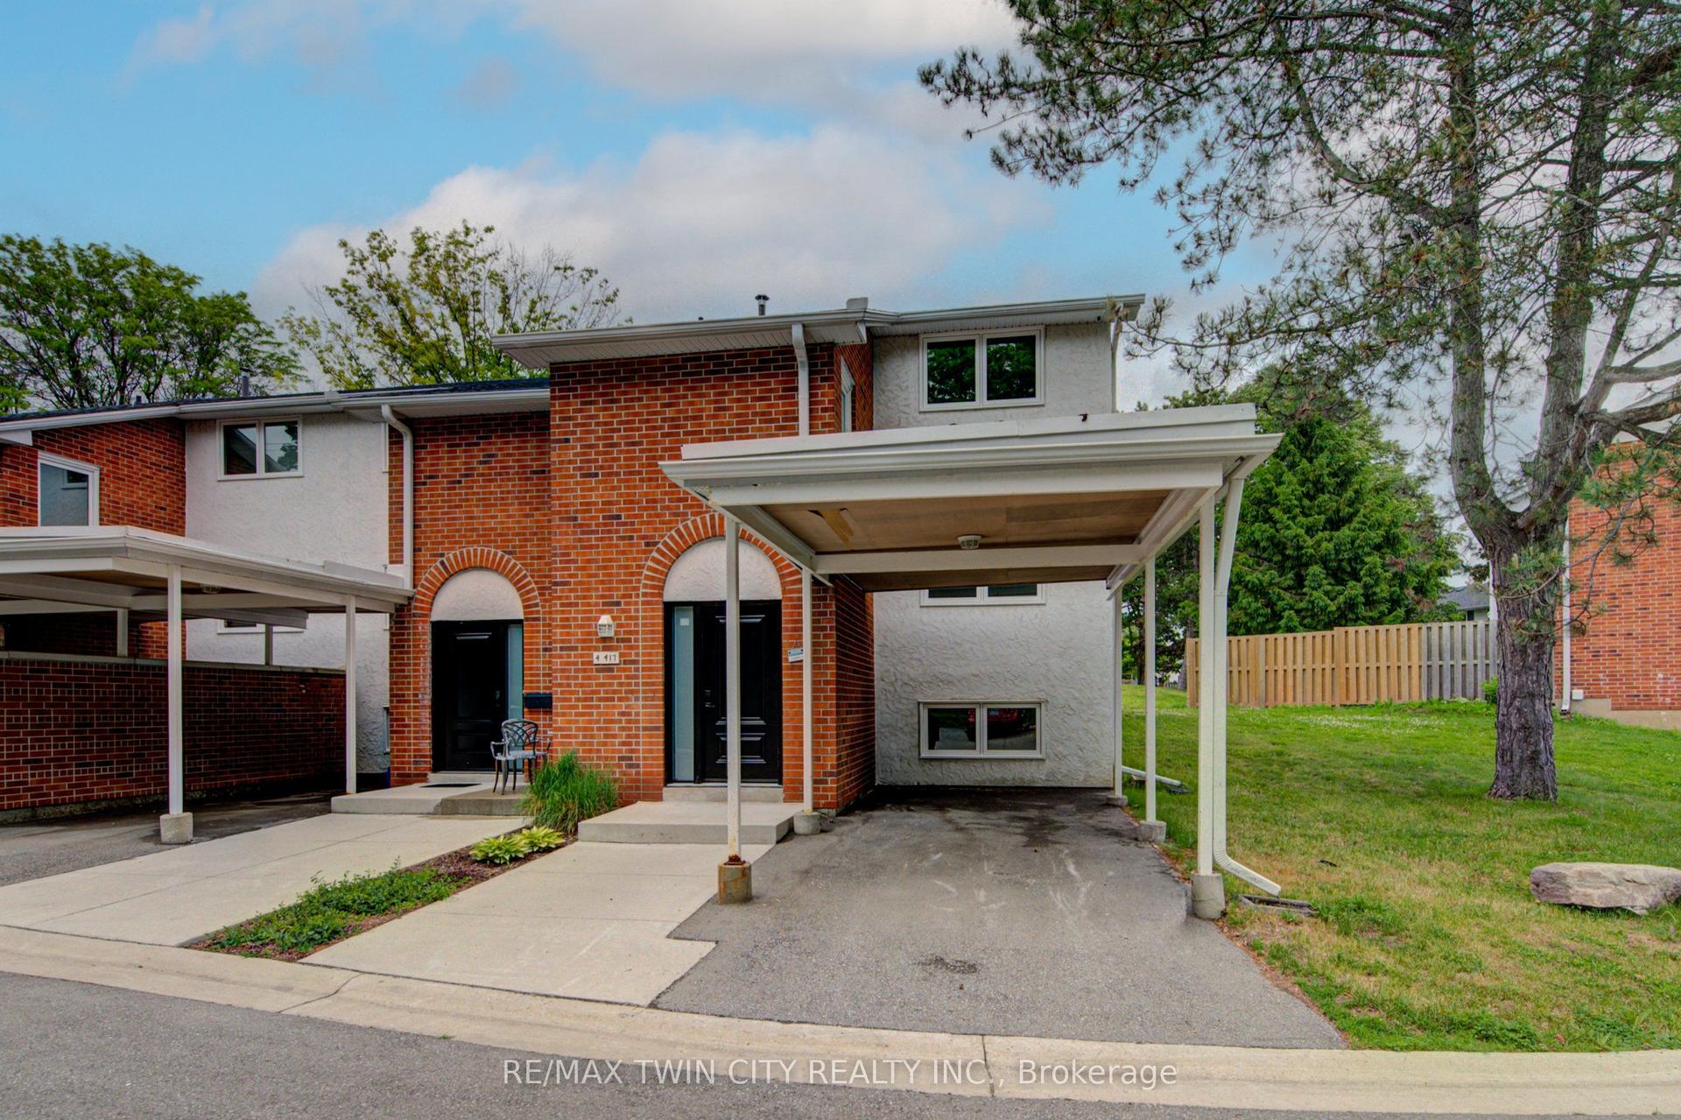
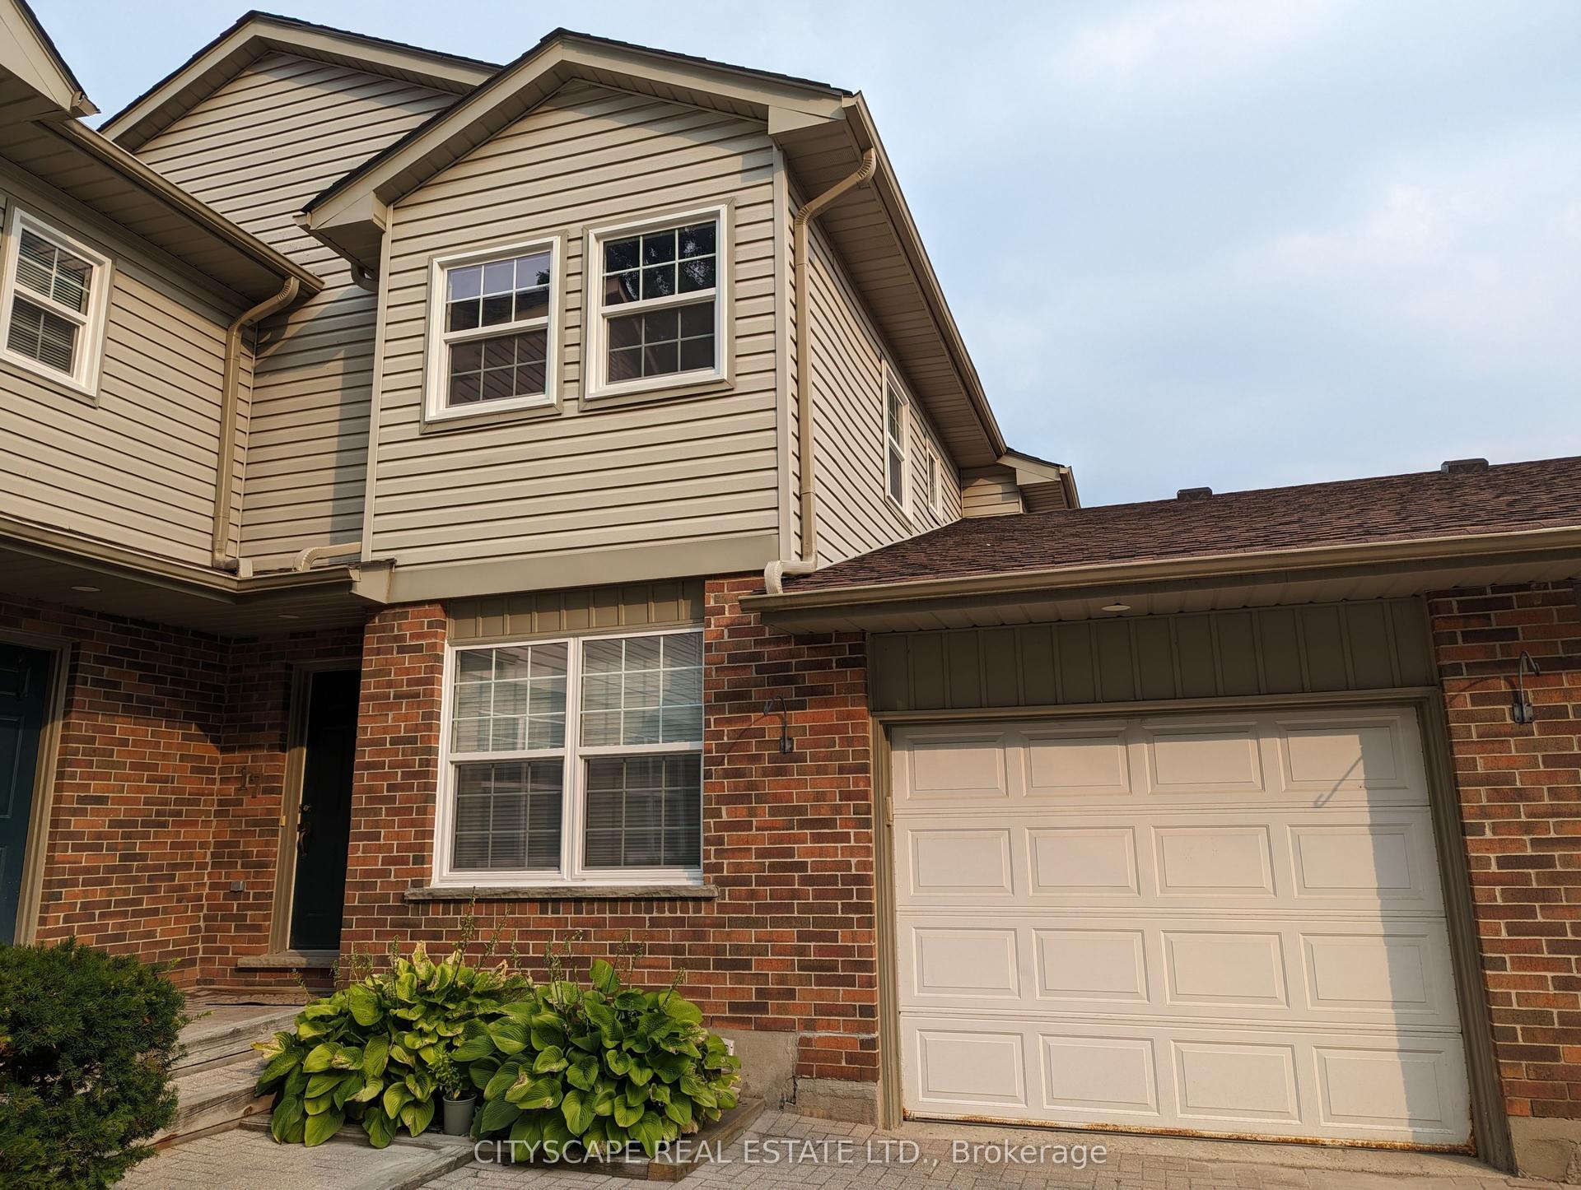
For Sale
Just Listed
121 University Avenue E 11 #11
Waterloo, ON
$414,900
4+1Bd
4Ba
1,500+sqft
1Parking
$277/sqft
Condo TownMLS# X13598860Listed 2026-07-236 DOM
Heating
Water Heater
Cooling
Central Air
Basement
Finished
About this home
Don't miss this spacious end-unit townhouse in the Village on the Green! Where else can you find over 2,200 sqft of finished living space with 4+1 bedrooms and 3.5 baths at such an affordable price? The main floor features a large eat-in kitchen with updated cabinetry and walk-out to the enclosed yard, a family room, bedroom and 2pc bath. Upstairs you will find an oversized primary bedroom with 3pc ensuite and walk-in closet, two additional bedrooms and a 4pc main bath. The basement has been recently updated to include a fifth bedroom, rec room, 3 pc bath, kitchenette and laundry. This is an excellent opportunity for a turn-key investment, or for families looking for more space they can own vs rent. Enjoy low maintenance living surrounded by mature trees, maintained grounds and a very private backyard. Condo fees cover outside maintenance, lawn/snow, water usage, parking, roof and windows. Additional parking is also available for a low monthly rate. Not that you'll need it...the location is just steps from public transit, directly across from the Conestoga College Waterloo campus, walking distance to both the University of Waterloo and Wilfred Laurier campuses, and Moses Springer Community Centre. Not to mention the quick access you'll enjoy to Hwy 85, as well as numerous shopping, dining, trails and other amenities.
Rooms
Main Floor
| Kitchen | 3.57 × 3.38 m | |
| Breakfast | 2.13 × 3.38 m | |
| Bedroom | 4.24 × 3.38 m | Fireplace |
| Bathroom | 1.38 × 1.34 m | 2 Pc Bath |
| Living Room | 3.87 × 3.39 m |
Second Floor
| Primary Bedroom | 5.62 × 3.39 m | 3 Pc Ensuite Walk-In Closet(s) |
| Bedroom 3 | 3.66 × 3.39 m | |
| Bedroom 4 | 3.03 × 3.39 m | |
| Bedroom 4 | 1.50 × 2.36 m | |
| Bathroom | 1.50 × 2.36 m | 4 Pc Bath |
Basement
| Recreation | 5.33 × 3.29 m | |
| Bedroom 5 | 3.32 × 3.29 m | |
| Bathroom | 2.76 × 1.45 m | 3 Pc Bath |
| Other | 2.30 × 3.50 m | Wet Bar |
| Laundry | 2.21 × 2.26 m |
Features
- In-Law Capability
- Sump Pump
- Water Heater
- Finished
- Full
- Central Air
- 2-Storey
Financials
Annual Taxes
$3,709.55
Estimated Rental Income
Entire property$3,200 – $4,200/mo
Rental yield9.3% – 12.1%
*Estimates based on comparable rentals in the area. Actual income may vary.
Market Data — Waterloo
Days on market6 days
Buyer's MarketSeller's Market
Based on active listings in Waterloo. Data updates daily.
Our estimate for this home
Estimated range
$532K – $618K
Mid-point $575K · ~$383/sqft
How this listing compares
$532KList · $415K$618K
High confidence·Based on 39 waterloo comparables
Estimated range is generated automatically from active comparables and is for informational purposes only. Not an appraisal — contact Aman for a full comparative market analysis that factors in condition, renovations, and positioning.
Getting around
How walkable, bikeable, and transit-friendly this neighbourhood is.
70
/ 100
Walk Score
Very Walkable
53
/ 100
Transit Score
Good Transit
51
/ 100
Bike Score
Bikeable
Scores are estimates based on neighbourhood data and are for informational purposes only.
MLS® data courtesy of the Toronto Regional Real Estate Board (TRREB).
The information provided herein must only be used by consumers that have a bona fide interest in the purchase, sale, or lease of real estate and may not be used for any commercial purpose or any other purpose. Listing information is deemed reliable but is not guaranteed accurate by the Toronto Regional Real Estate Board, the listing brokerage, or this website. The trademarks REALTOR®, REALTORS® and the REALTOR® logo are controlled by The Canadian Real Estate Association (CREA) and identify real estate professionals who are members of CREA. MLS®, Multiple Listing Service®, and the associated logos are owned by CREA. Not intended to solicit properties currently listed for sale or buyers under contract.
You may also like
More homes in Waterloo
Hand-picked listings with a similar price range and style.
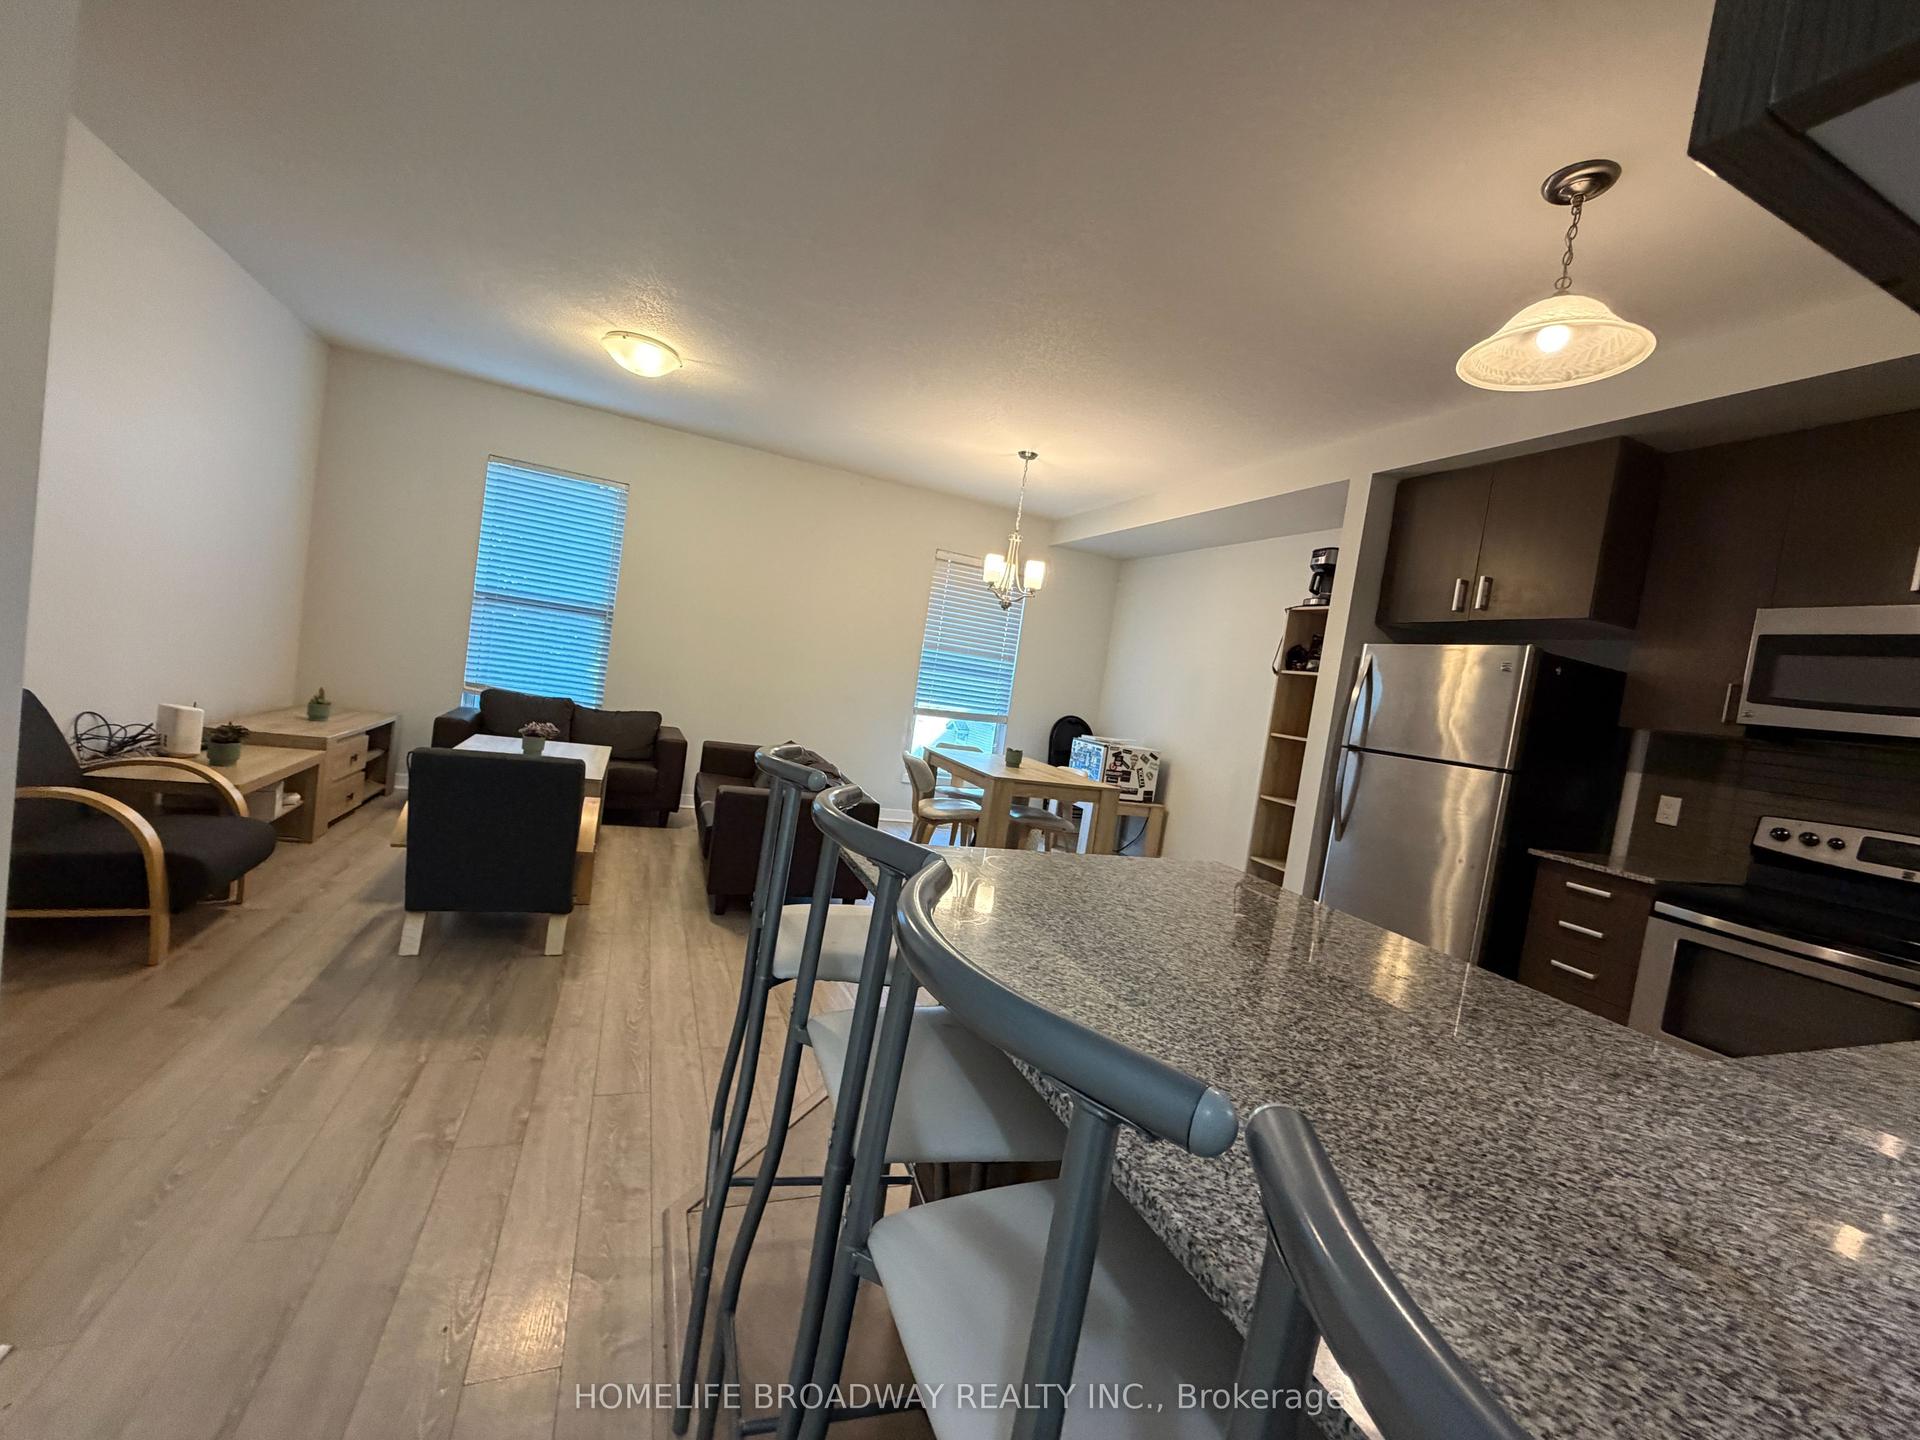
For Sale3 h ago
$499,999
Condo Town
est. $2,192/mo
62 Balsam Street T106 #T106
Waterloo, ON
4+1 bd
3 ba
1,700
1
MLS# X13615358Homelife Broadway Realty Inc.
WhatsApp Aman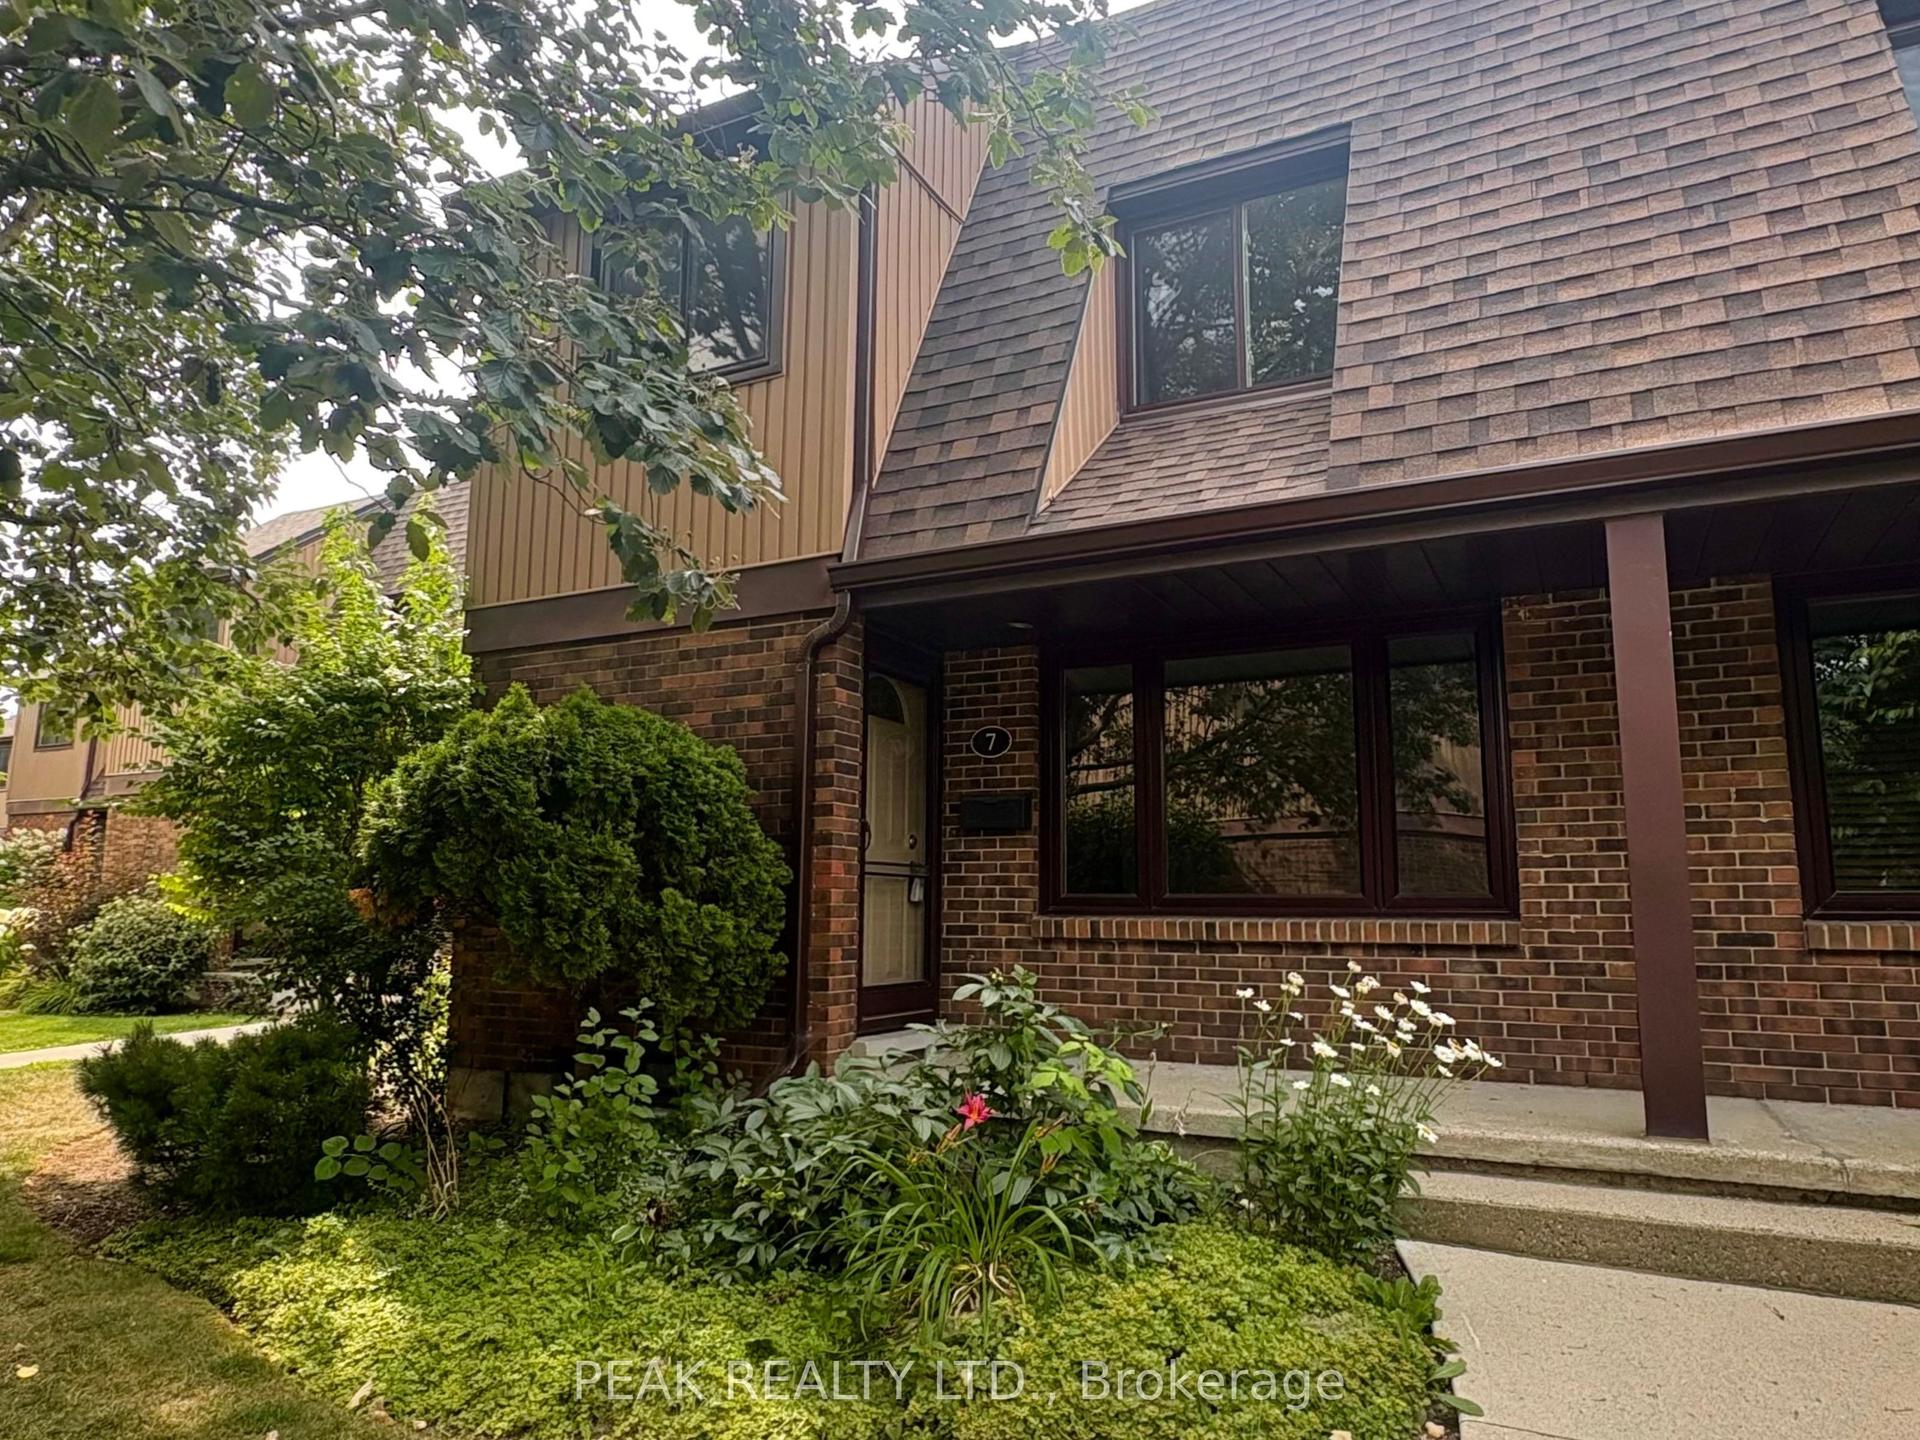
For Sale6 days ago
$399,900
Condo Town
est. $1,753/mo
279 Sandowne Drive 7 #7
Waterloo, ON
3 bd
2 ba
1,300
1
MLS# X13598772Peak Realty Ltd.
WhatsApp Aman