For Sale
74 Yonge Street S
Arran-Elderslie, Arran-Elderslie, ON
$415,000
2Bd
2Ba
1,300+sqft
3Parking
52.14 x 198 ftlot
$319/sqft
DetachedMLS# X13598966Listed 2026-07-2315 DOM
Heating
Water Heater Owned
About this home
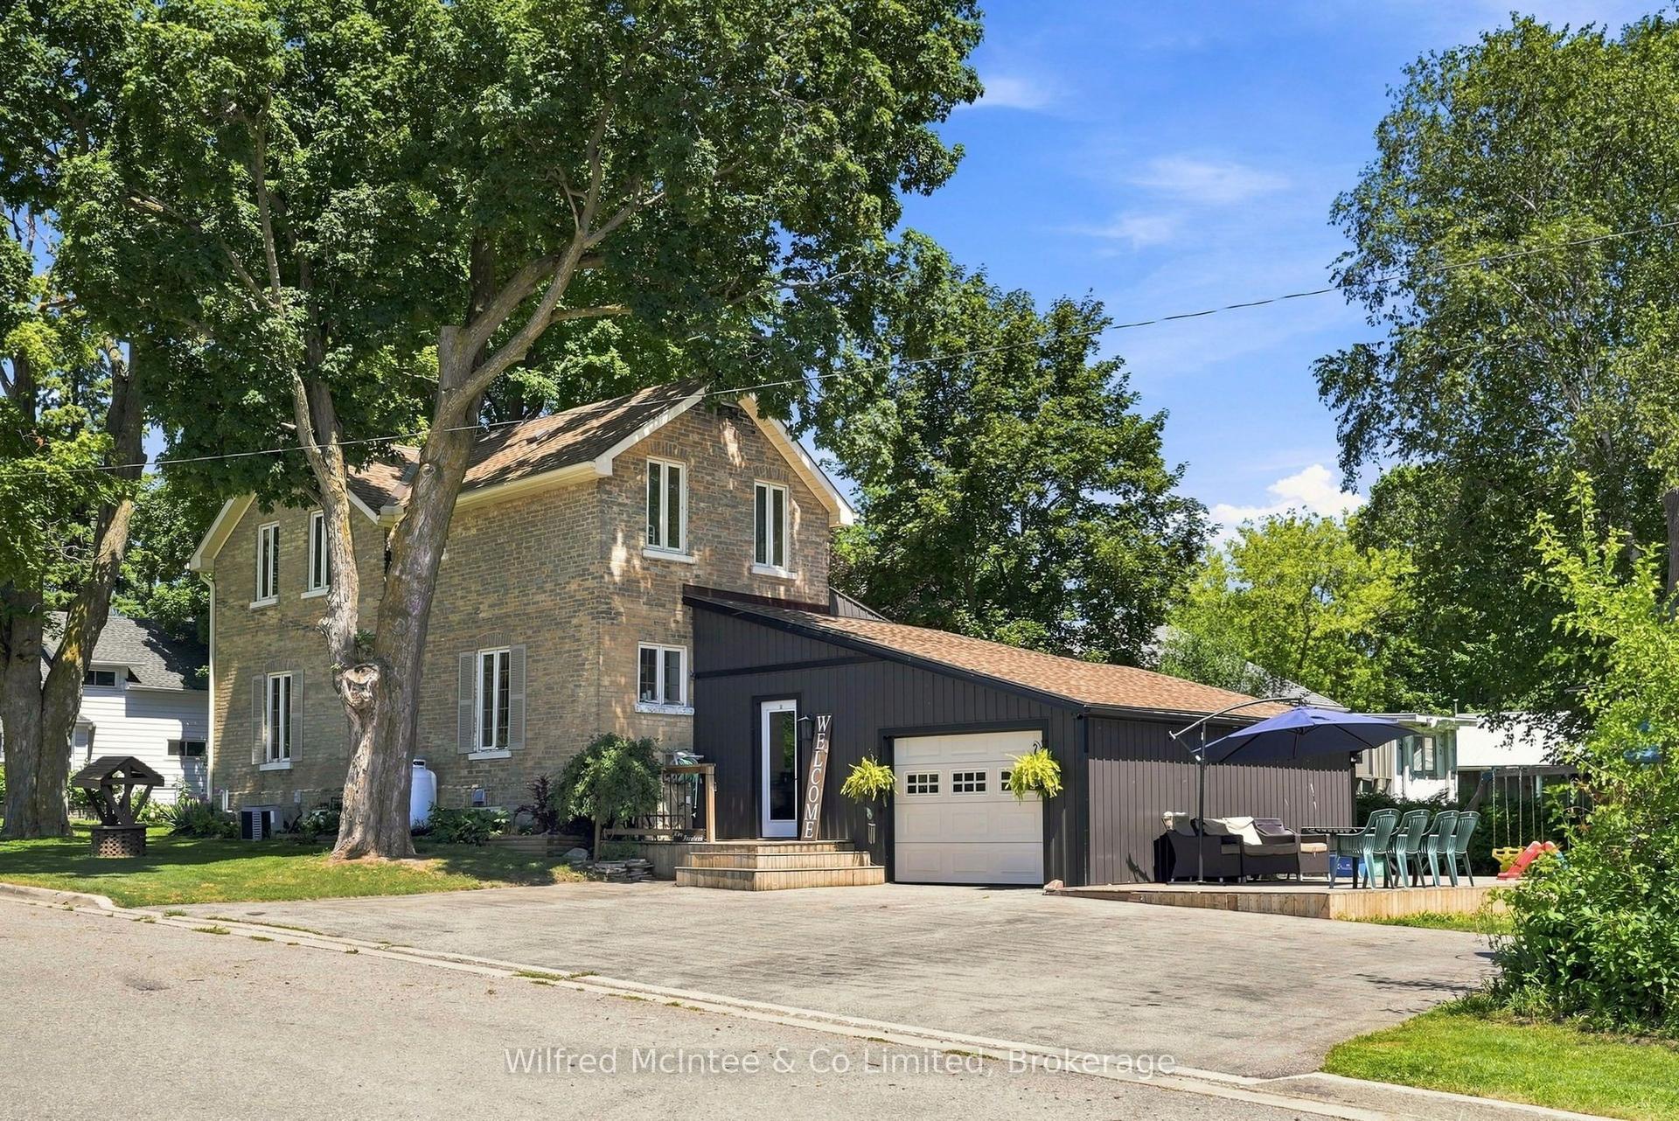
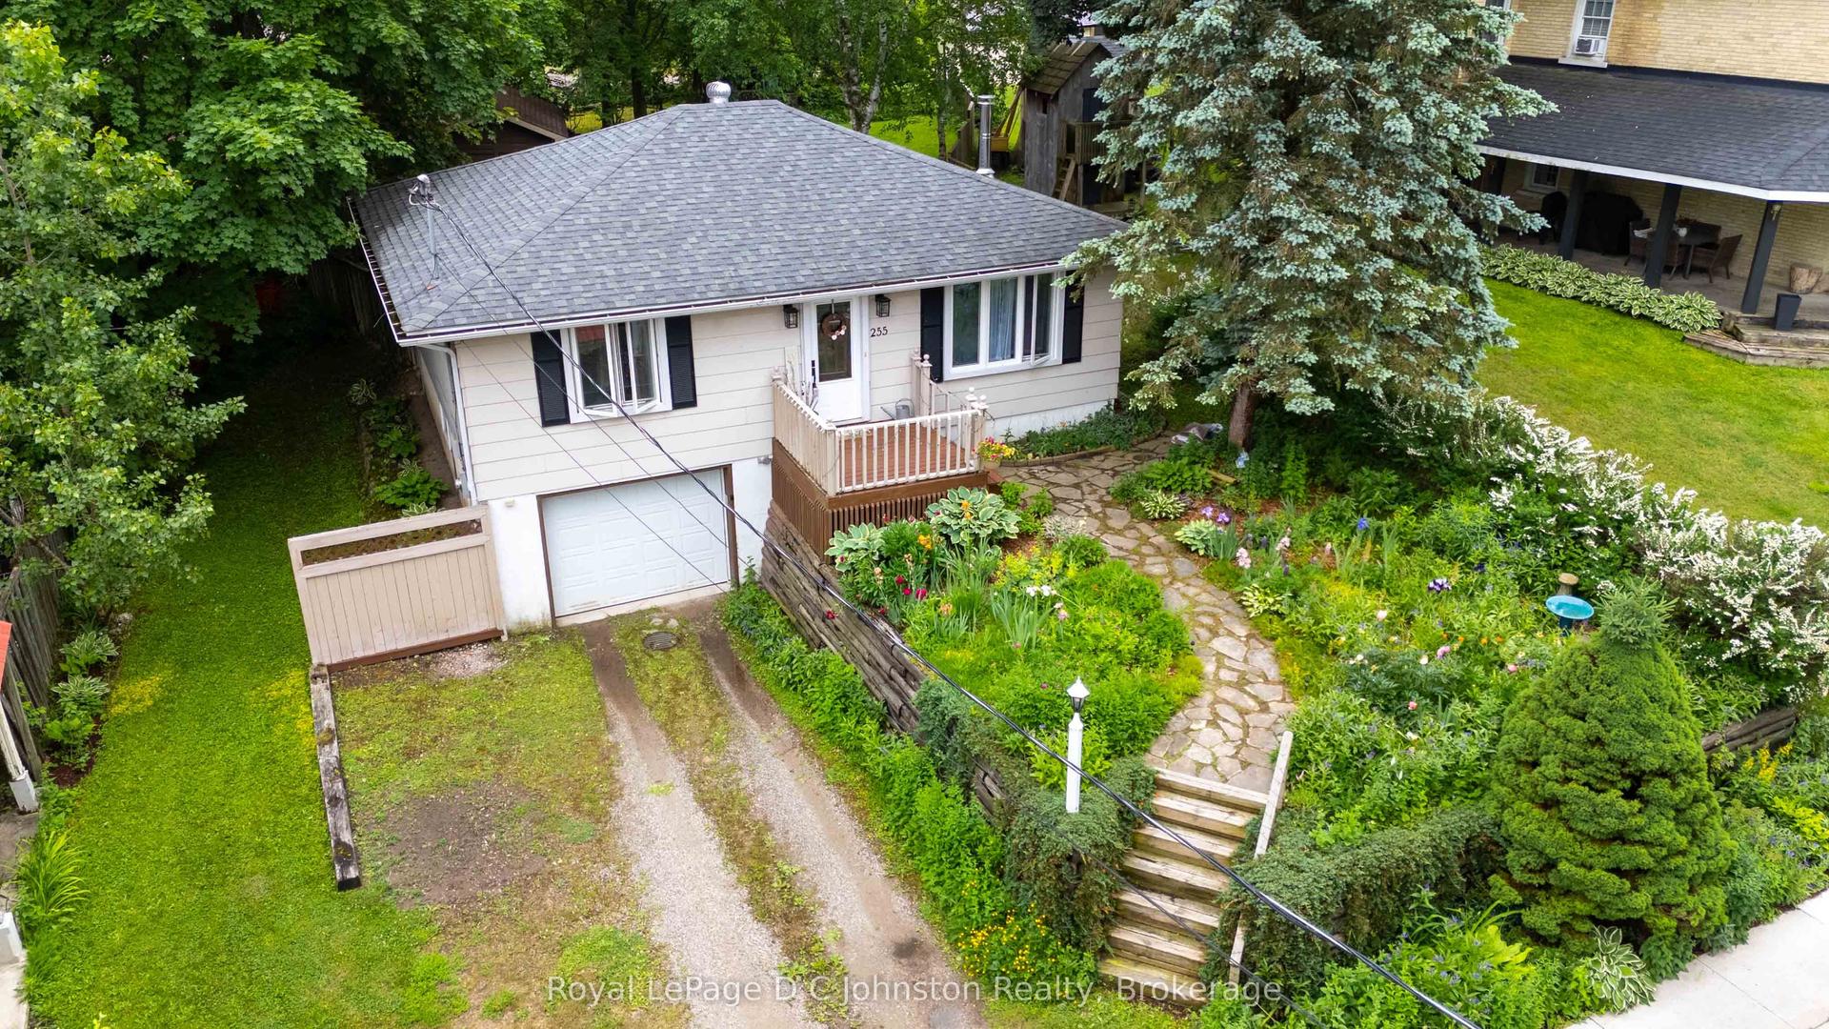
Charming and move-in ready, this 2 bedroom, 1.5 bathroom home in the heart of Tara is a wonderful fit for first-time buyers or anyone looking to downsize without giving up comfort. The main floor offers an open concept kitchen and dining area, anchored by a peninsula island that's perfect for casual breakfasts with the family. A bonus room at the back of the main floor gives you flexible space to use as a rec room, home office, or guest room, whatever suits your life best. Brand new flooring runs throughout the home, giving every room a fresh feel from the moment you walk in. Upstairs, you'll find both bedrooms along with a convenient 2 piece bathroom. Outside, there's a real showstopper: a big, fully fenced backyard that's perfect for pets, kids, gardening, or just relaxing with some privacy. A handy shed adds extra storage for tools and outdoor gear. Tara offers small-town charm with easy access to Owen Sound and the wider Grey Bruce area, making this a great option whether you're settling down for the first time, relocating to the area, or simplifying life in a home that's easy to manage. Come see what makes this one special.
Rooms
Main Floor
| Foyer | 1.49 × 2.76 m | |
| Other | 3.46 × 2.72 m | |
| Bathroom | 1.78 × 2.86 m | 4 Pc Bath |
| Kitchen | 2.87 × 4.16 m | |
| Living Room | 5.31 × 5.34 m |
Second Floor
| Bedroom | 4.78 × 3.90 m | |
| Bedroom 2 | 2.98 × 2.43 m | |
| Bathroom | 1.13 × 2.06 m |
Features
- Water Heater Owned
- Crawl Space
- None
- 1 1/2 Storey
Financials
Annual Taxes
$2,204
Estimated Rental Income
Entire property$2,600 – $3,800/mo
Rental yield7.5% – 11.0%
*Estimates based on comparable rentals in the area. Actual income may vary.
Market Data — Arran-Elderslie
Days on market15 days
Buyer's MarketSeller's Market
Based on active listings in Arran-Elderslie. Data updates daily.
Getting around
How walkable, bikeable, and transit-friendly this neighbourhood is.
56
/ 100
Walk Score
Somewhat Walkable
47
/ 100
Transit Score
Some Transit
44
/ 100
Bike Score
Somewhat Bikeable
Scores are estimates based on neighbourhood data and are for informational purposes only.
MLS® data courtesy of the Toronto Regional Real Estate Board (TRREB).
The information provided herein must only be used by consumers that have a bona fide interest in the purchase, sale, or lease of real estate and may not be used for any commercial purpose or any other purpose. Listing information is deemed reliable but is not guaranteed accurate by the Toronto Regional Real Estate Board, the listing brokerage, or this website. The trademarks REALTOR®, REALTORS® and the REALTOR® logo are controlled by The Canadian Real Estate Association (CREA) and identify real estate professionals who are members of CREA. MLS®, Multiple Listing Service®, and the associated logos are owned by CREA. Not intended to solicit properties currently listed for sale or buyers under contract.
You may also like
More homes in Arran-Elderslie
Hand-picked listings with a similar price range and style.
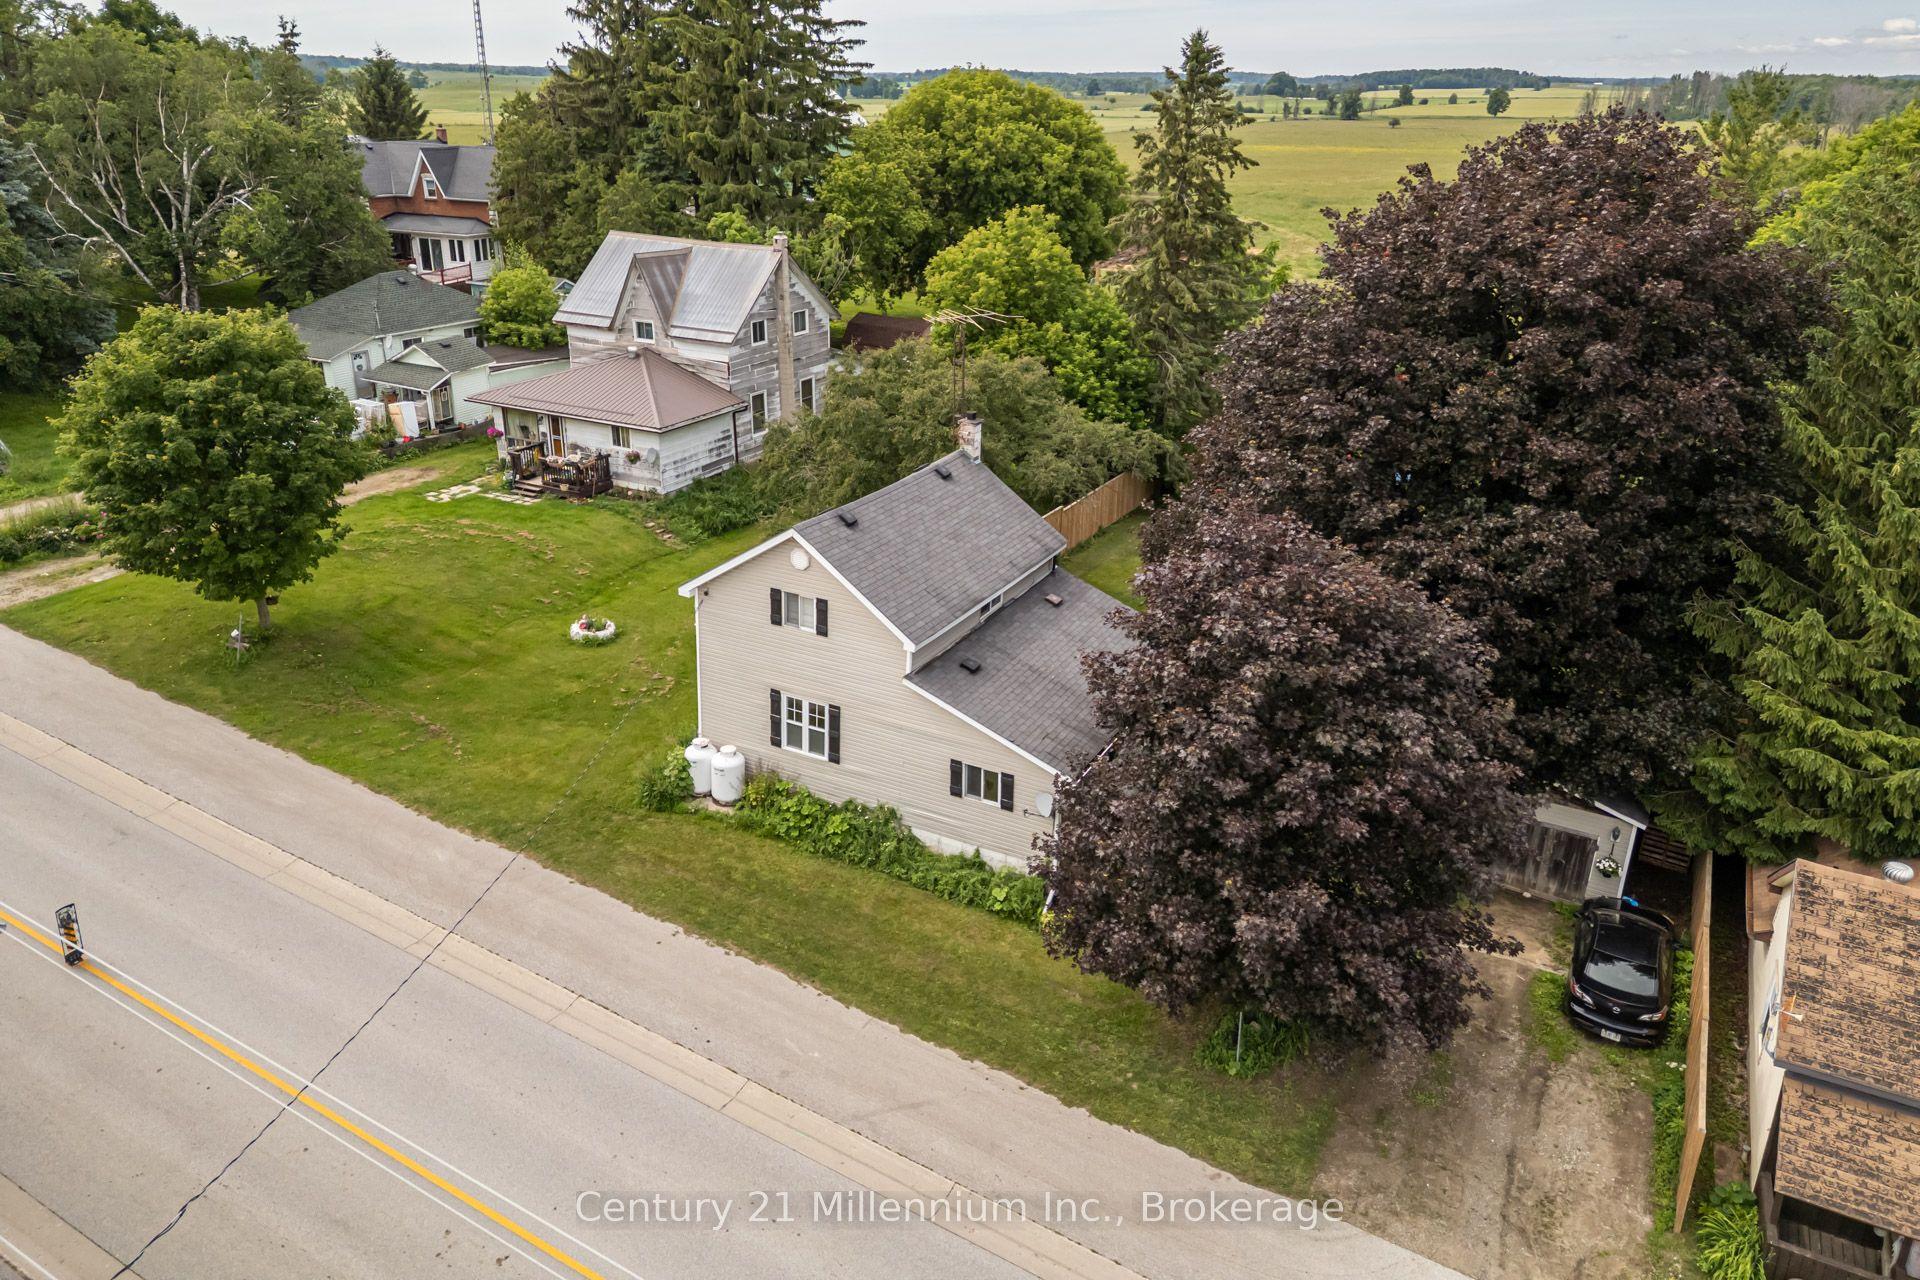
For Sale8 days ago
$369,000
Detached
est. $1,618/mo
332 Bruce Road 40, Arran-Elderslie
Arran-Elderslie, ON
2 bd
2 ba
1,300
2
MLS# X13624470Century 21 Millennium Inc.
WhatsApp Aman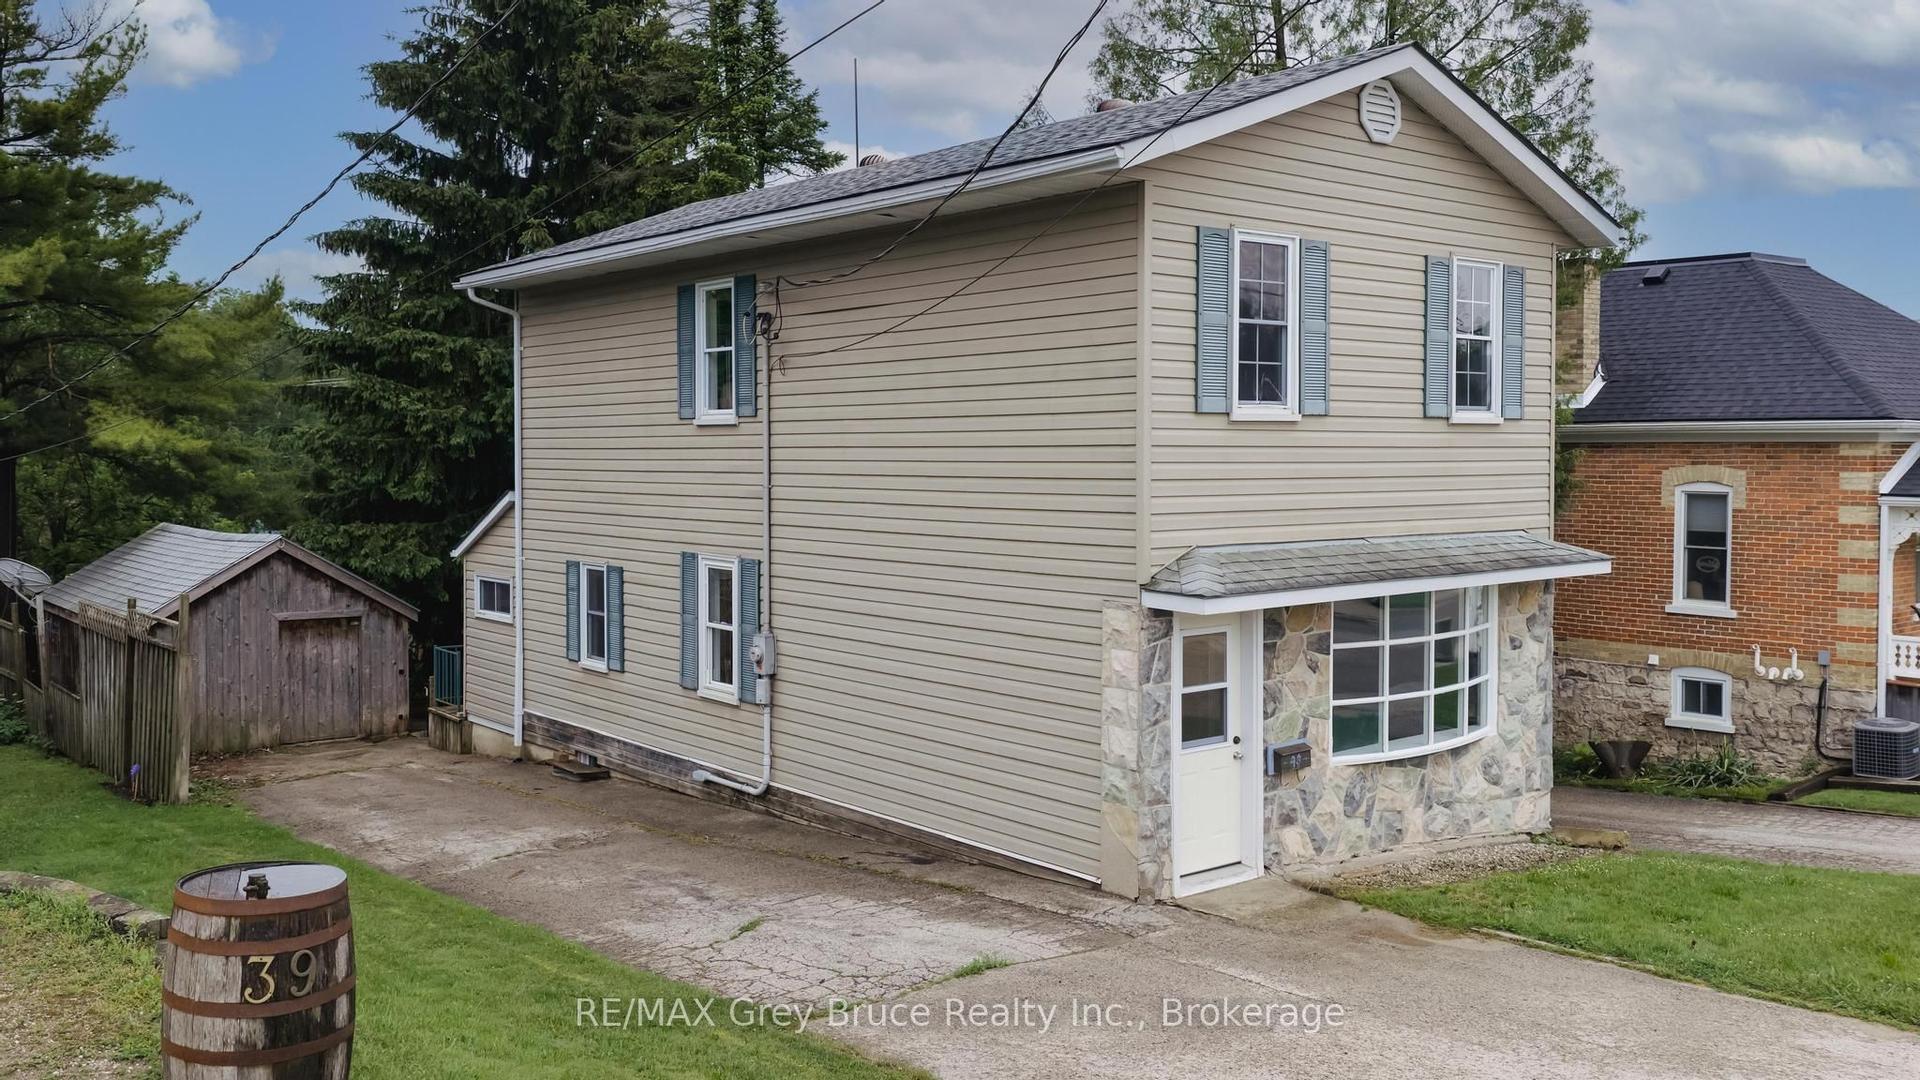
For Sale2 months ago
$374,900
Detached
est. $1,644/mo
43 4th Street NW, Arran-Elderslie
Arran-Elderslie, ON
3 bd
2 ba
1,300
3
MLS# X13469616RE/MAX Grey Bruce Realty Inc.
WhatsApp Aman