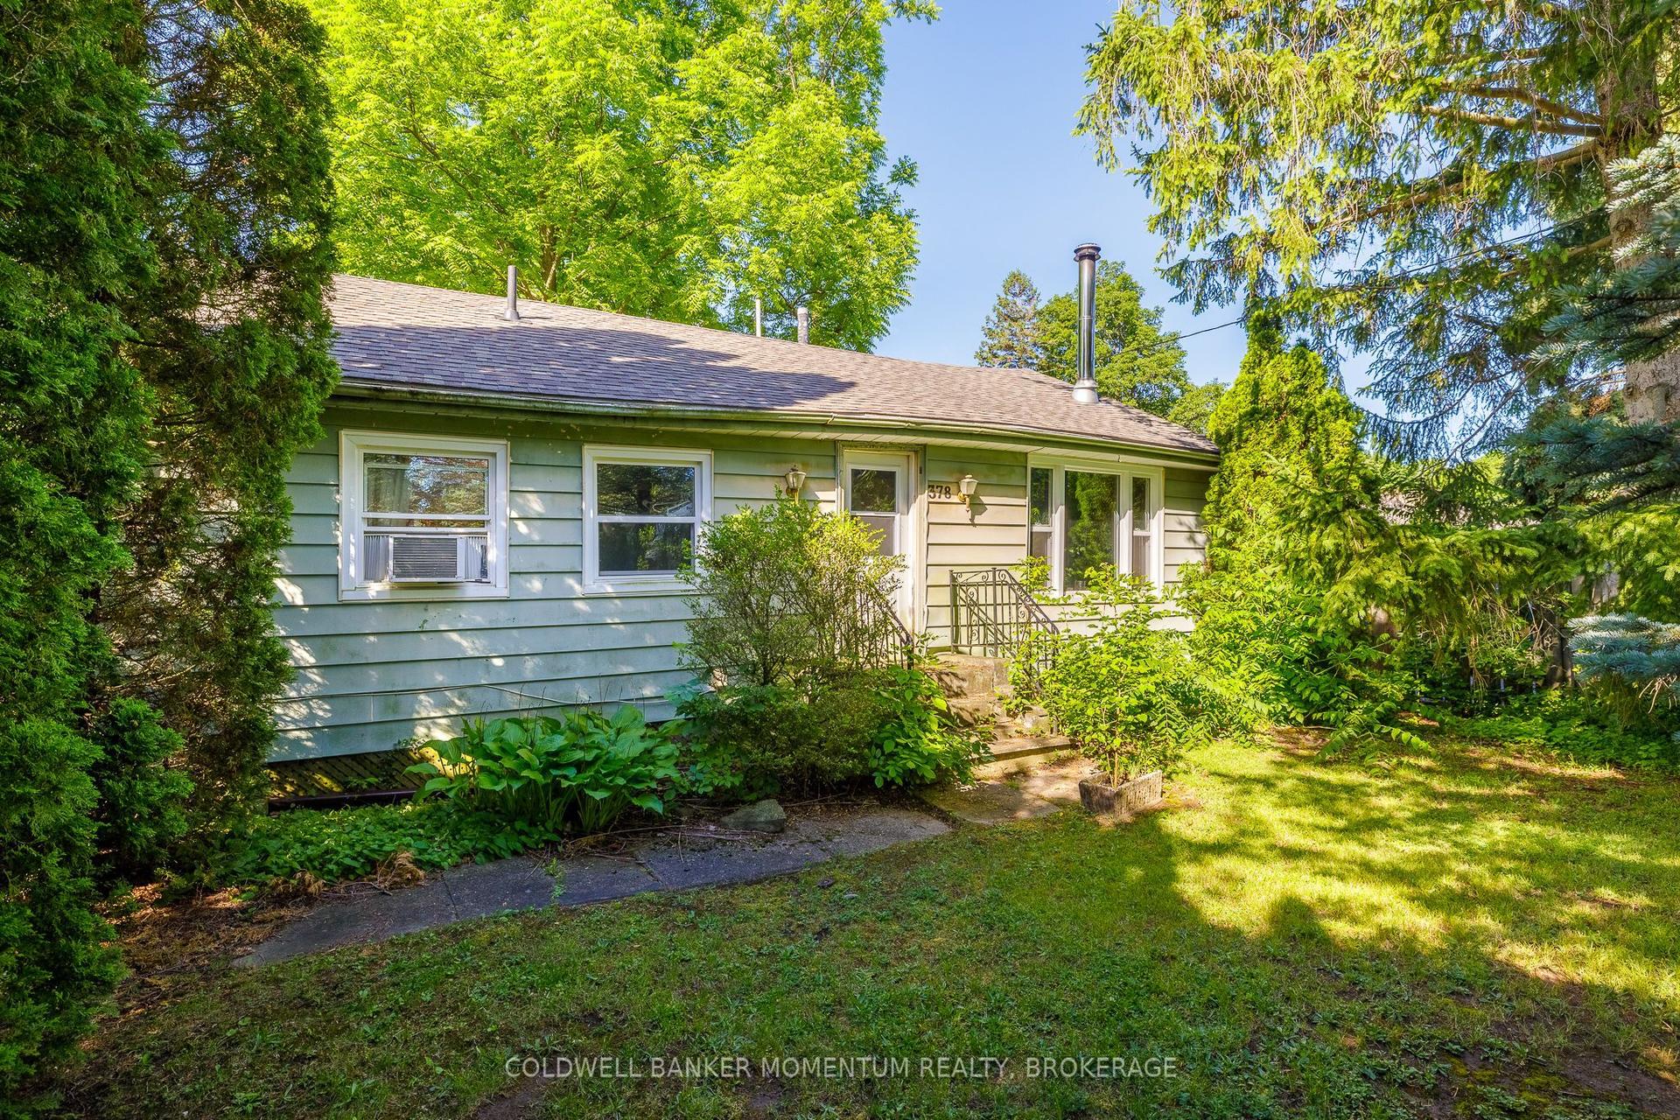
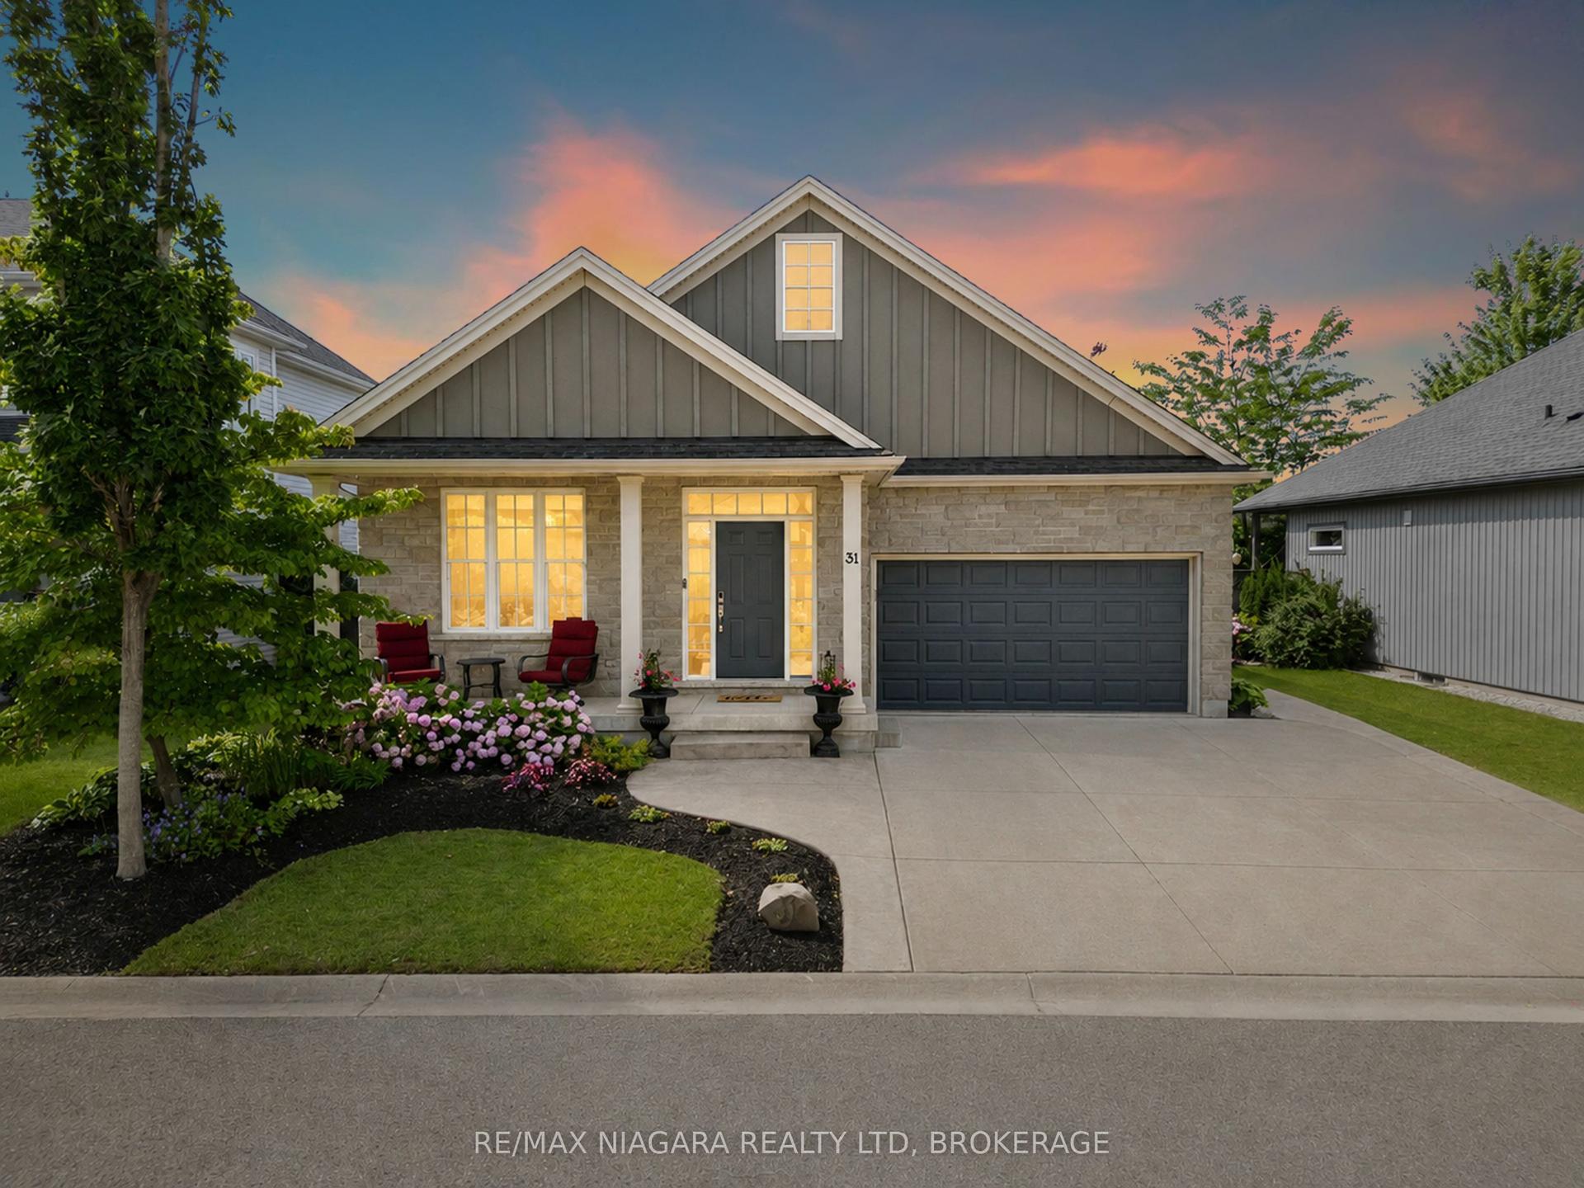
For Sale
Just Listed
1876 FOUR MILE CREEK Road
108 - Virgil, Niagara-on-the-Lake, ON
$829,900
3+2Bd
3Ba
1,300+sqft
6Parking
60 x 250 ftlot
$638/sqft
DetachedMLS# X13599334Listed 2026-07-233 DOM
Cooling
Central Air
Basement
Partially Finished
Just listed! New listings in Niagara-on-the-Lake often receive offers within the first week.
About this home
Welcome to 1876 Four Mile Creek Road, where country charm meets modern living in the heart of Virgil. Set on a spacious property, this beautifully updated bungalow offers 5 bedrooms, 3 bathrooms, and a bright, open-concept layout designed for comfortable family living.The custom kitchen features granite countertops, stainless steel appliances, a prep sink, breakfast station, and peninsula seating, while the main level also offers three bedrooms, a luxurious 5-piece bathroom, and a separate rear entrance leading to a functional mudroom. The fully finished basement adds two additional bedrooms, a 3-piece bathroom, and an impressive home theatre complete with a premium projector, built-in speakers, receiver, and wet bar.Outside, enjoy your private backyard oasis with professionally landscaped pavers, a pergola, fire pit, gas BBQ hookup, and sprinkler system. A detached garage with a clubhouse provides additional space for hobbies or family fun.Thoughtfully updated throughout with a custom kitchen (2016), finished basement (2019), furnace, A/C (2019), hydro panel (2019), exterior doors (2017), and more, this move-in-ready home is ideally located just minutes from wineries, golf courses, schools, shopping, and the historic charm of Niagara-on-the-Lake.
Garage
Rooms
Main Floor
| Kitchen | 4.11 × 3.25 m | |
| Living Room | 4.57 × 3.96 m | |
| Dining Room | 4.36 × 3.40 m | |
| Bedroom | 4.41 × 3.42 m | |
| Bedroom | 3.42 × 3.27 m | |
| Bedroom | 3.42 × 3.27 m | |
| Bathroom | 0.00 × 0.00 m | 5 Pc Ensuite |
| Bathroom | 0.00 × 0.00 m | 3 Pc Bath |
Basement
| Bedroom | 5.23 × 5.23 m | |
| Laundry | 4.26 × 3.96 m | |
| Recreation | 8.43 × 3.91 m | |
| Bedroom | 5.23 × 4.57 m | |
| Bathroom | 0.00 × 0.00 m | 3 Pc Bath |
| Utility Room | 4.92 × 5.84 m |
Features
- Sump Pump
- Deck
- Lawn Sprinkler System
- Partially Finished
- Full
- Central Air
- Bungalow
Financials
Annual Taxes
$4,372.18
Estimated Rental Income
Entire property$3,200 – $4,800/mo
Basement apartment$1,800 – $2,500/mo
Rental yield4.6% – 6.9%
*Estimates based on comparable rentals in the area. Actual income may vary.
Market Data — Niagara-on-the-Lake
Days on market3 days
Buyer's MarketSeller's Market
Based on active listings in Niagara-on-the-Lake. Data updates daily.
Our estimate for this home
Estimated range
$817K – $949K
Mid-point $883K · ~$679/sqft
How this listing compares
$817KList · $830K$949K
High confidence·Based on 30 108 - virgil comparables
Estimated range is generated automatically from active comparables and is for informational purposes only. Not an appraisal — contact Aman for a full comparative market analysis that factors in condition, renovations, and positioning.
Getting around
How walkable, bikeable, and transit-friendly this neighbourhood is.
62
/ 100
Walk Score
Somewhat Walkable
39
/ 100
Transit Score
Some Transit
44
/ 100
Bike Score
Somewhat Bikeable
Scores are estimates based on neighbourhood data and are for informational purposes only.
MLS® data courtesy of the Toronto Regional Real Estate Board (TRREB).
The information provided herein must only be used by consumers that have a bona fide interest in the purchase, sale, or lease of real estate and may not be used for any commercial purpose or any other purpose. Listing information is deemed reliable but is not guaranteed accurate by the Toronto Regional Real Estate Board, the listing brokerage, or this website. The trademarks REALTOR®, REALTORS® and the REALTOR® logo are controlled by The Canadian Real Estate Association (CREA) and identify real estate professionals who are members of CREA. MLS®, Multiple Listing Service®, and the associated logos are owned by CREA. Not intended to solicit properties currently listed for sale or buyers under contract.
You may also like
More homes in Niagara-on-the-Lake
Hand-picked listings with a similar price range and style.
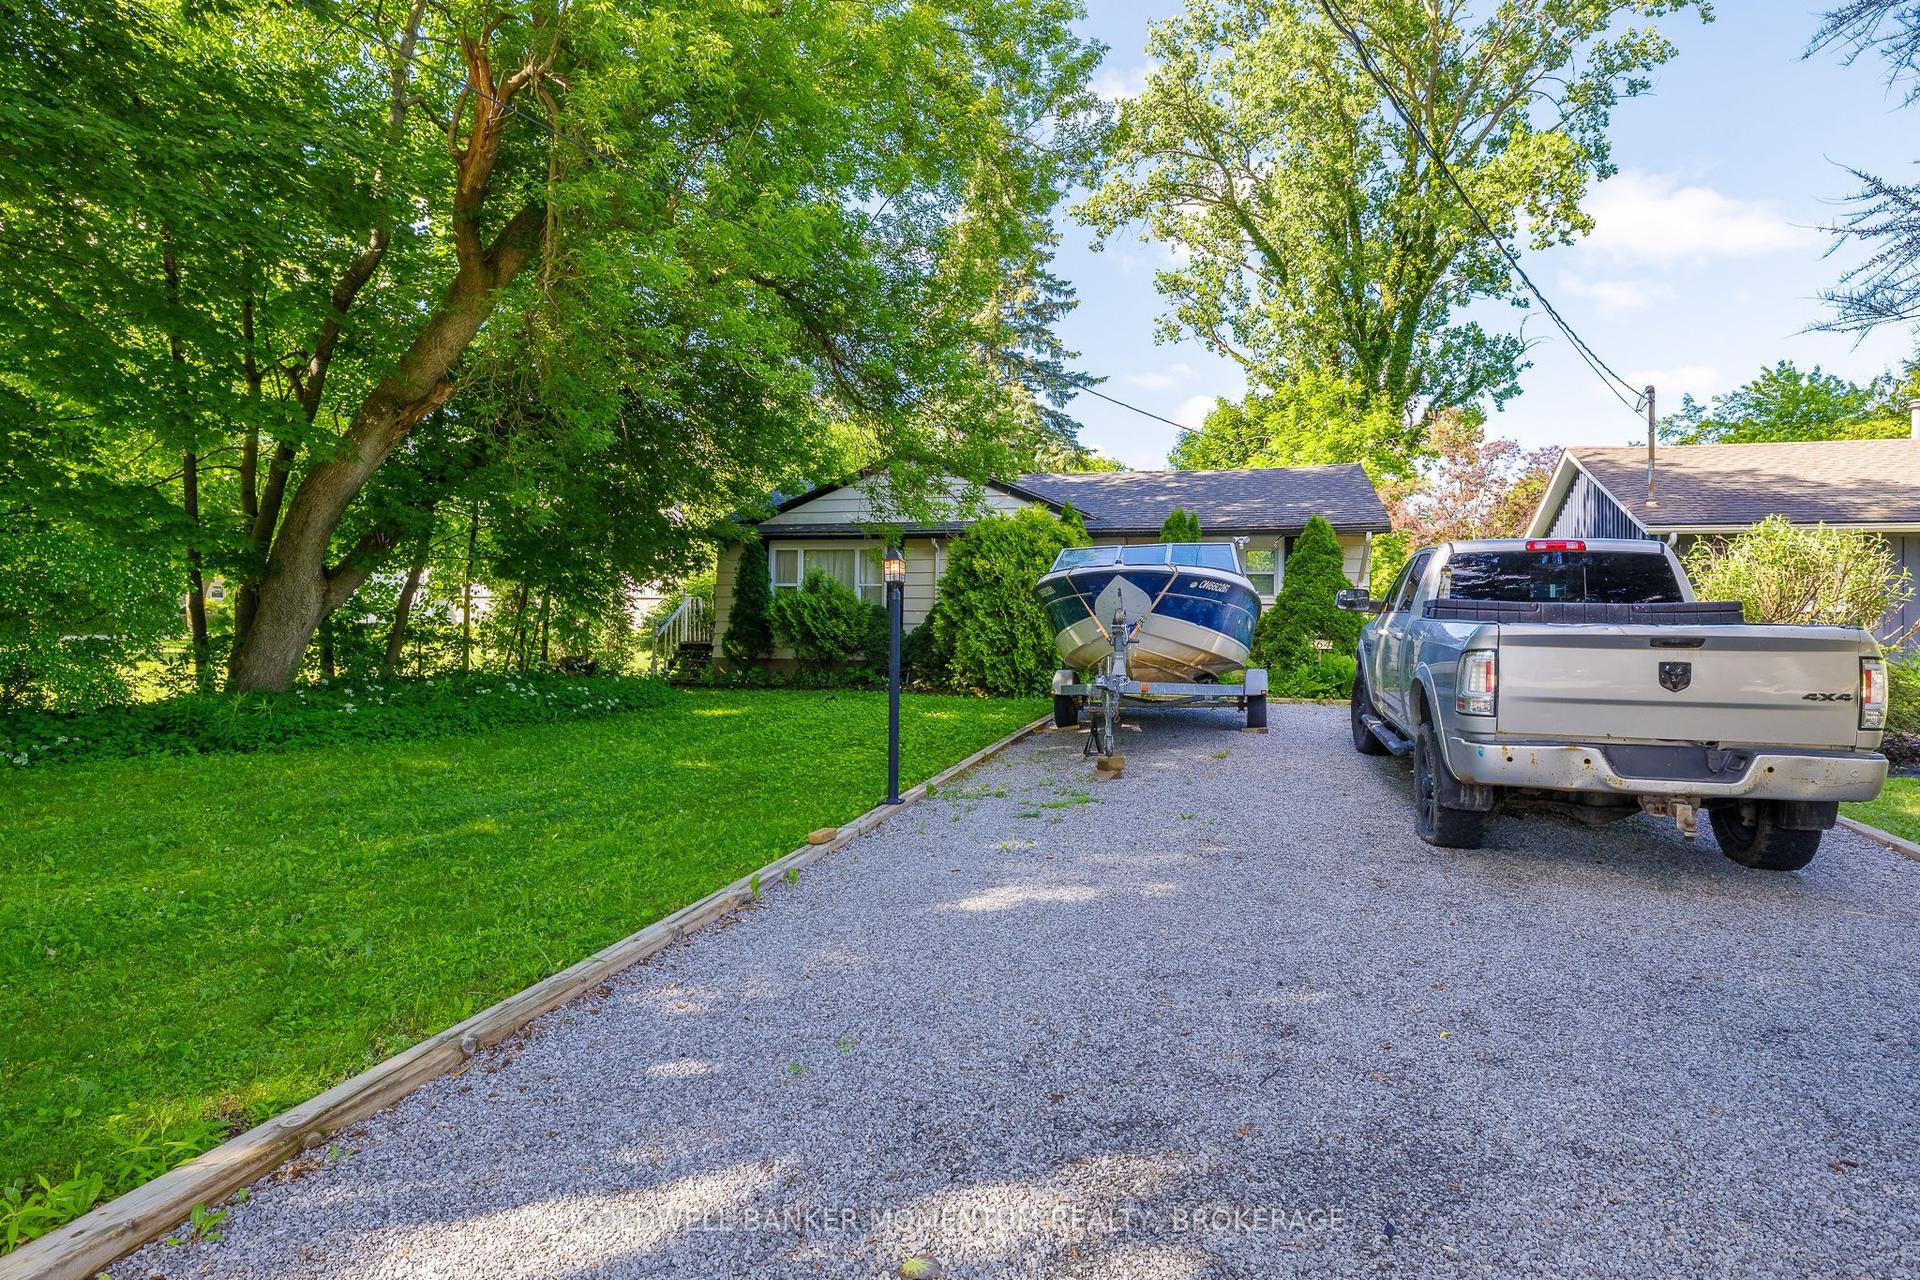
For Sale1 month ago
$799,900
Detached
est. $3,507/mo
364 William Street, 101 - Town
Niagara-on-the-Lake, ON
2 bd
1 ba
900
6
MLS# X13451886Coldwell Banker Momentum Realty,…
WhatsApp Aman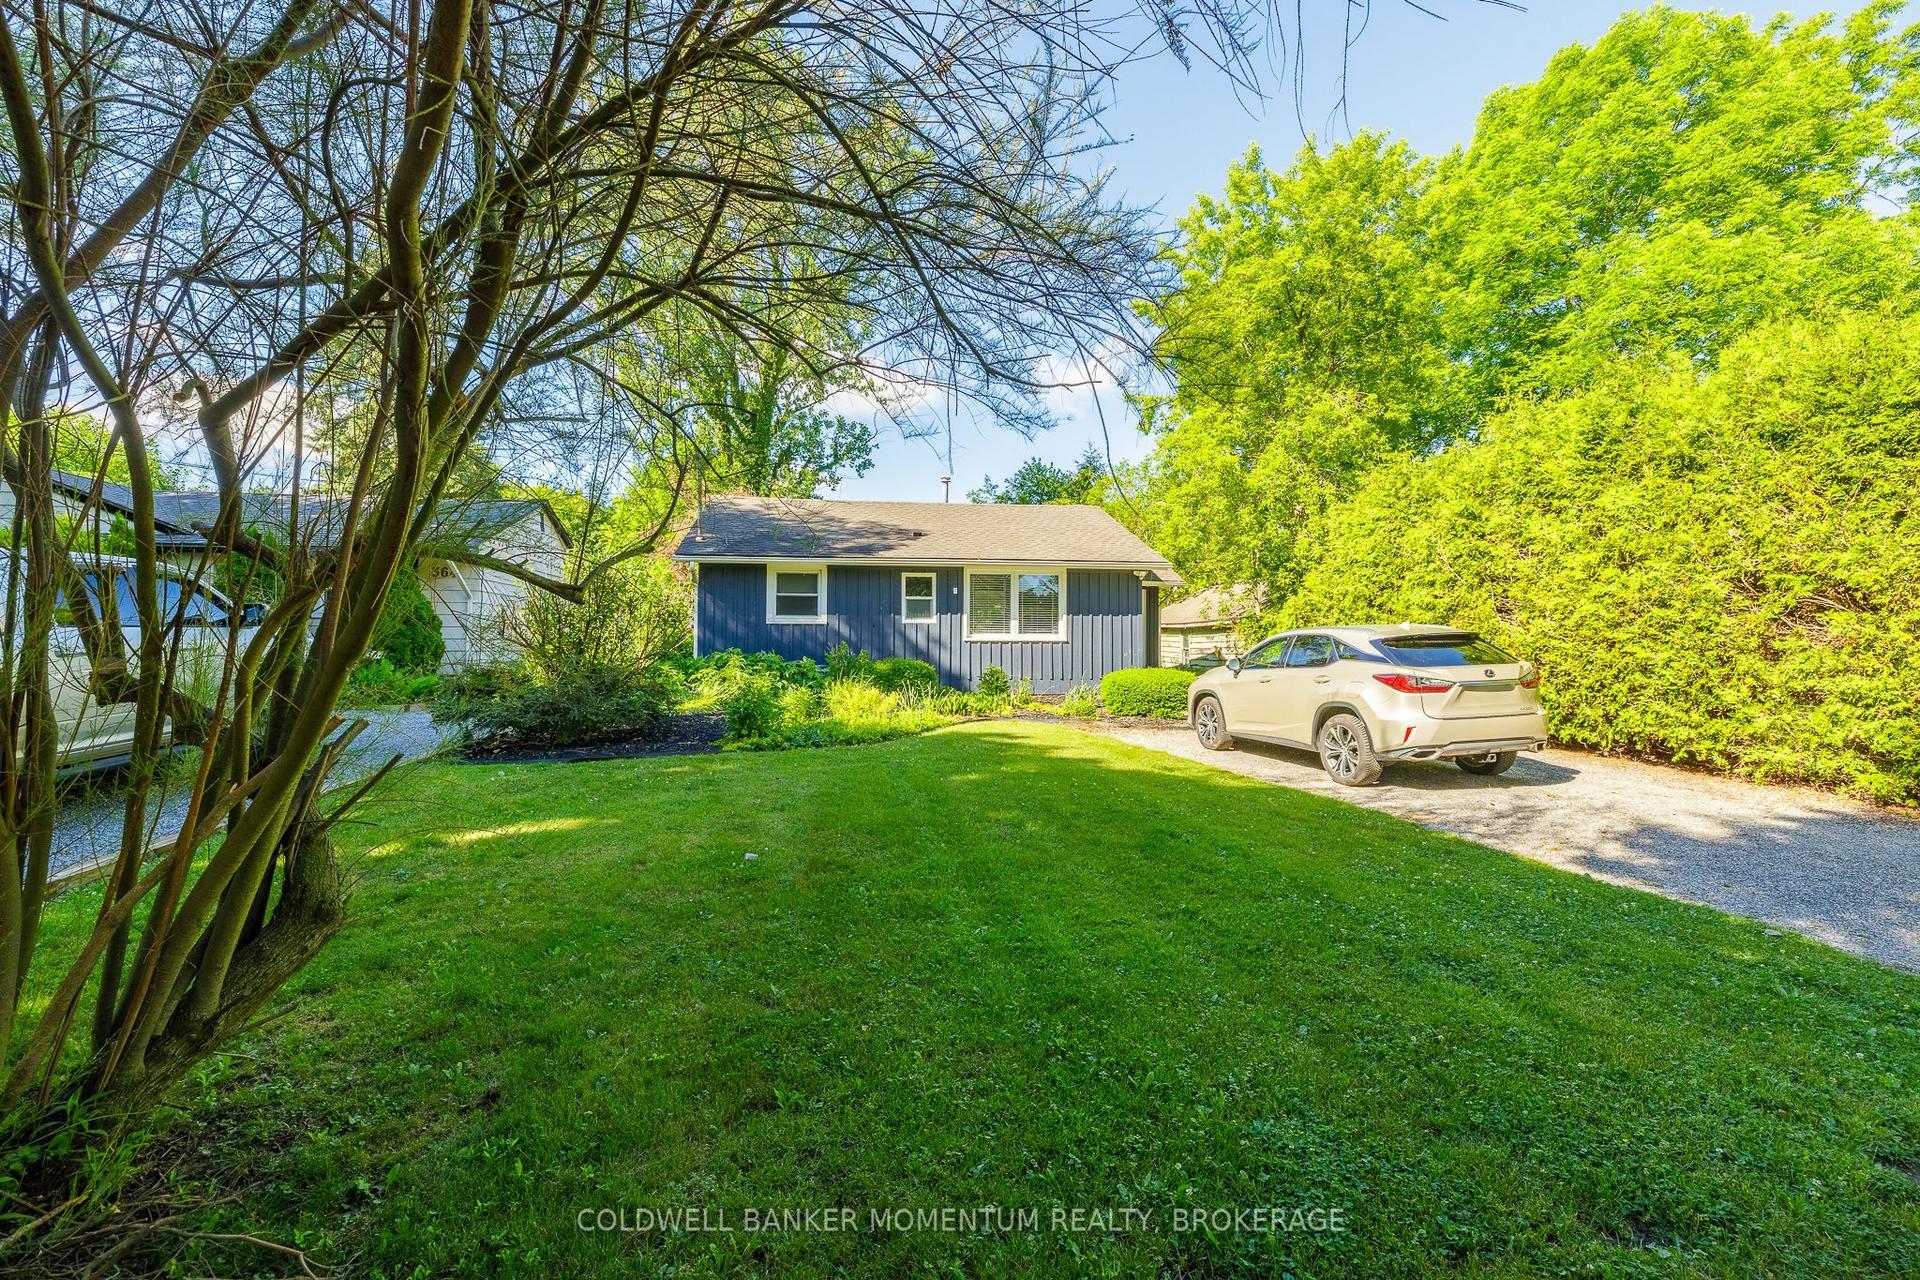
For Sale1 month ago
$799,900
Detached
est. $3,507/mo
376 WILLIAM Street, 101 - Town
Niagara-on-the-Lake, ON
2 bd
2 ba
900
3
MLS# X13451894Coldwell Banker Momentum Realty,…
WhatsApp Aman