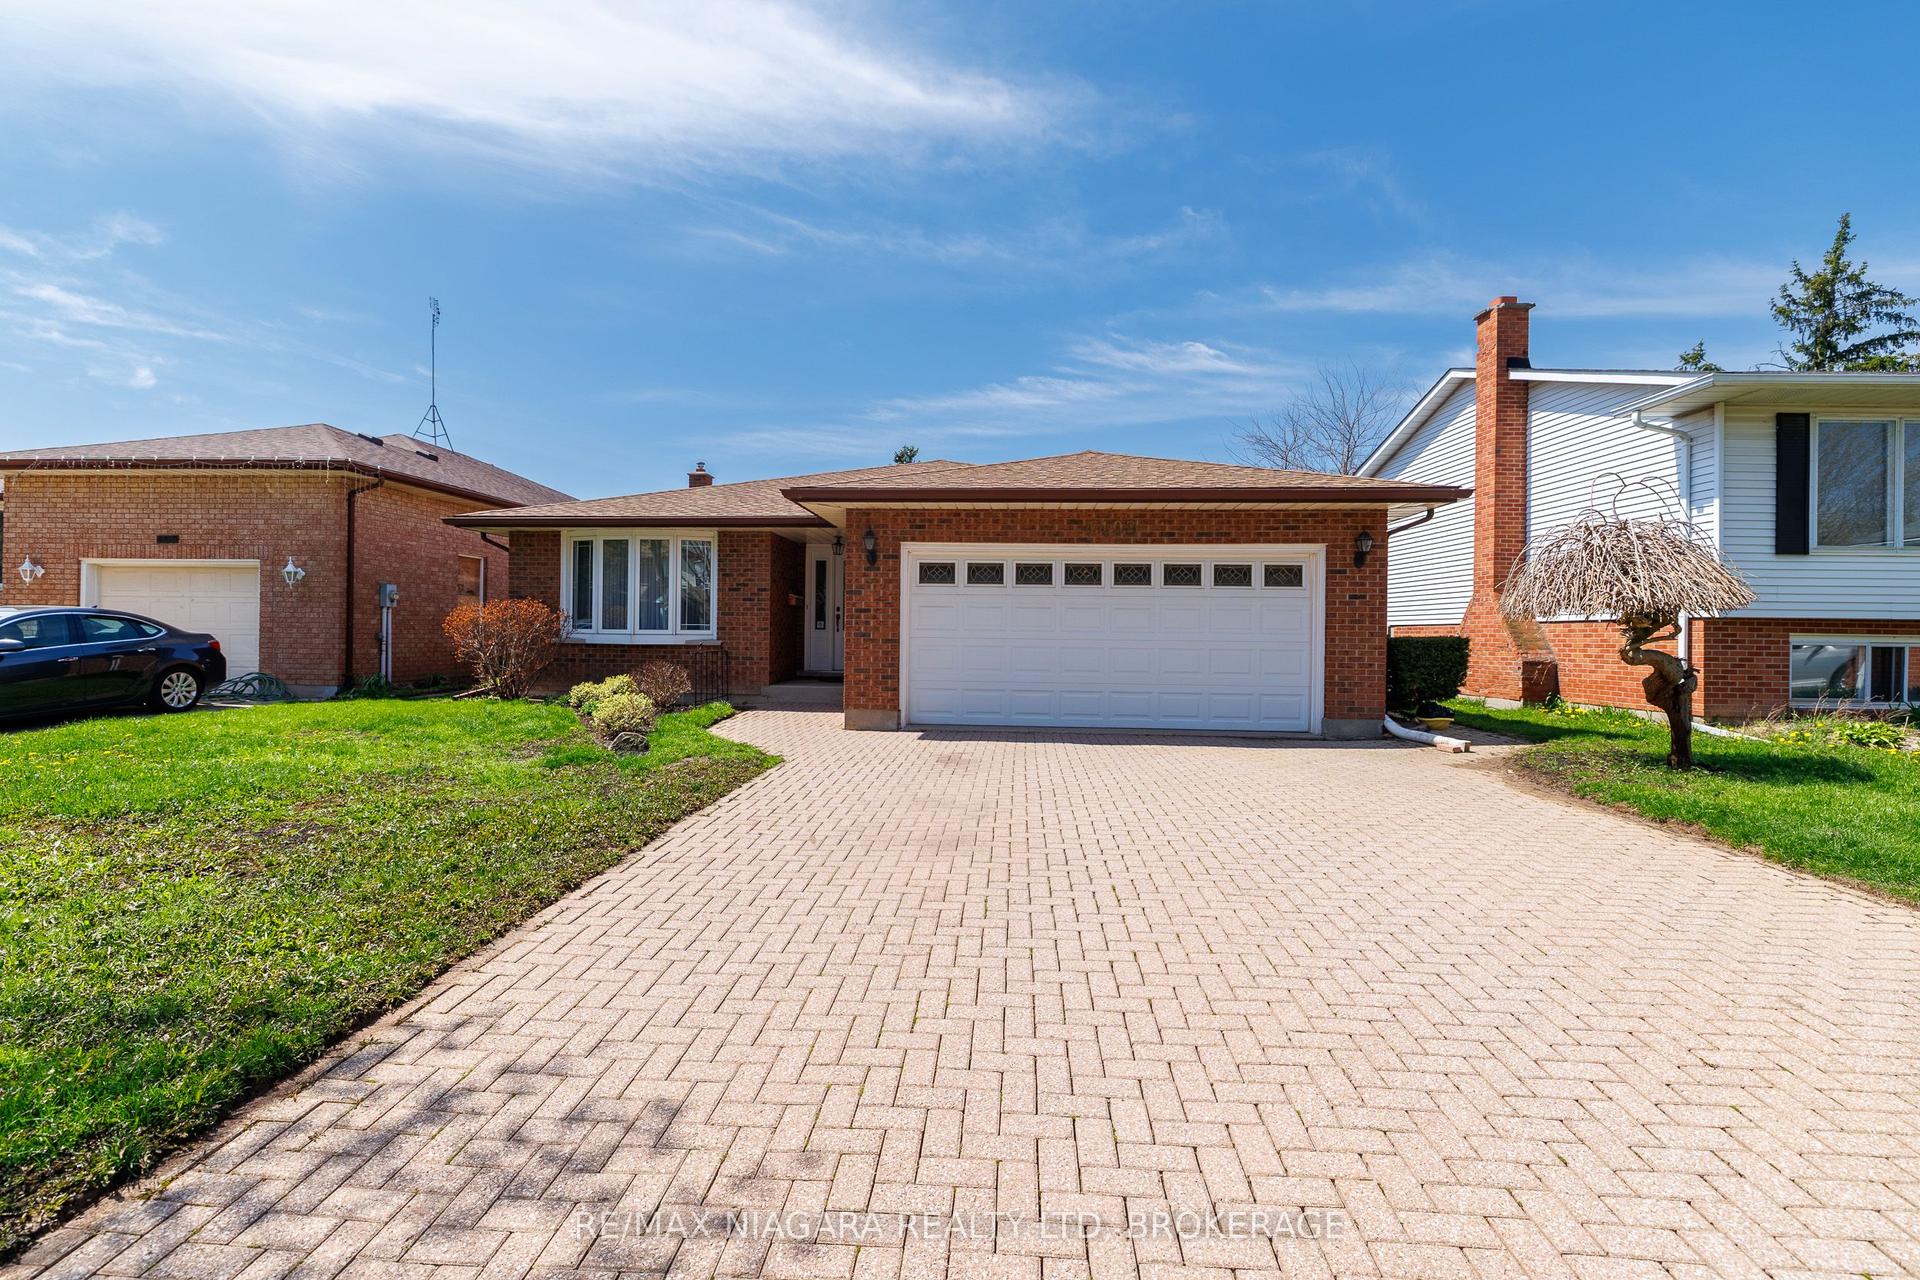
For Sale
Just Listed
7230 Lionshead Avenue
220 - Oldfield, Niagara Falls, ON
$899,000
4Bd
6Ba
2,250+sqft
4Parking
31.99 x 95.2 ftlot
$400/sqft
DetachedMLS# X13599822Listed 2026-07-236 DOM
Cooling
[Central Air]
Basement
Finished with Walk-Out]
About this home
Next-level living is waiting for you at 7230 Lionshead Avenue! This executive home is loaded with upgrades and truly has so much to offer. Equipped with four bedrooms, five and a half bathrooms, a stunning open concept main floor layout and a fully finished basement complete with a walk-out - this property has wow-factor written all over it! Situated just steps from the prestigious Thundering Waters Golf Club, a short drive from all the action that Niagara Falls is well-known for and minutes from the QEW - the positioning of this home is convenient, yet provides a sense of calm. When you enter the neighbourhood, take note of the pride in ownership of the properties and how peaceful the surroundings are. Approaching this home, the curb appeal is undeniably striking. Complete with an exposed aggregate driveway and a stunning stucco and stone facade, this is a property you will be proud to have guests visit. Inside is equally as impressive with premium finishes throughout, ample windows and a flowing floor plan. The generously sized foyer opens to a stunning staircase that leads you to the second level of the home. This level is where you will find a very rare and desirable feature - all four of the bedrooms come equipped their own ensuites and two also have walk-in closets. The main level feels like it was pulled straight from a design magazine - the kitchen cabinetry that spans the entire wall of the room, the tray ceilings and the expansive island are just a few of the notable features as you enter this space. With stunning views of the trees in behind, this area is sure to be a space that you will gravitate to while living here. As if the main and second level aren't already desirable enough, the basement adds another layer of excitement to this property. Finished with a recreation room, additional full bath and an office/playroom, along with a walk-out to the back yard, this space is full of natural light and is a true bonus feature of this home. Come live here!
Rooms
Main Floor
| Bathroom | 1.50 × 1.50 m | 2 Pc Bath |
| Living Room | 6.40 × 3.78 m | |
| Kitchen | 6.40 × 3.56 m | Eat-in Kitchen |
Second Floor
| Primary Bedroom | 4.93 × 3.86 m | |
| Bathroom | 1.85 × 3.25 m | 4 Pc Ensuite |
| Other | 1.65 × 3.02 m | Walk-In Closet(s) |
| Bedroom | 3.81 × 3.61 m | |
| Bathroom | 3.71 × 1.80 m | 4 Pc Ensuite |
| Other | 1.55 × 0.99 m | Walk-In Closet(s) |
| Bedroom | 3.61 × 3.33 m | |
| Bathroom | 1.65 × 3.35 m | 4 Pc Ensuite |
| Bedroom | 3.43 × 3.78 m | |
| Bathroom | 2.67 × 1.75 m | 4 Pc Ensuite |
Basement
| Bathroom | 1.47 × 3.48 m | 3 Pc Bath |
| Office | 3.43 × 3.53 m | |
| Recreation | 3.51 × 7.37 m |
Features
- [ERV/HRV
- Auto Garage Door Remote
- Sump Pump]
- [Deck
- Porch
- Privacy]
- [Full
- Finished with Walk-Out]
- [Central Air]
- [2-Storey]
Financials
Annual Taxes
$7,642.64
Estimated Rental Income
Entire property$4,000 – $6,500/mo
Basement apartment$1,800 – $2,500/mo
Rental yield5.3% – 8.7%
*Estimates based on comparable rentals in the area. Actual income may vary.
Market Data — Niagara Falls
Days on market6 days
Buyer's MarketSeller's Market
Based on active listings in Niagara Falls. Data updates daily.
Our estimate for this home
Estimated range
$931K – $1.08M
Mid-point $1.01M · ~$447/sqft
How this listing compares
$931KList · $899K$1.08M
Medium confidence·Based on 21 niagara falls comparables
Estimated range is generated automatically from active comparables and is for informational purposes only. Not an appraisal — contact Aman for a full comparative market analysis that factors in condition, renovations, and positioning.
Getting around
How walkable, bikeable, and transit-friendly this neighbourhood is.
54
/ 100
Walk Score
Somewhat Walkable
43
/ 100
Transit Score
Some Transit
48
/ 100
Bike Score
Somewhat Bikeable
Scores are estimates based on neighbourhood data and are for informational purposes only.
MLS® data courtesy of the Toronto Regional Real Estate Board (TRREB).
The information provided herein must only be used by consumers that have a bona fide interest in the purchase, sale, or lease of real estate and may not be used for any commercial purpose or any other purpose. Listing information is deemed reliable but is not guaranteed accurate by the Toronto Regional Real Estate Board, the listing brokerage, or this website. The trademarks REALTOR®, REALTORS® and the REALTOR® logo are controlled by The Canadian Real Estate Association (CREA) and identify real estate professionals who are members of CREA. MLS®, Multiple Listing Service®, and the associated logos are owned by CREA. Not intended to solicit properties currently listed for sale or buyers under contract.
You may also like
More homes in Niagara Falls
Hand-picked listings with a similar price range and style.
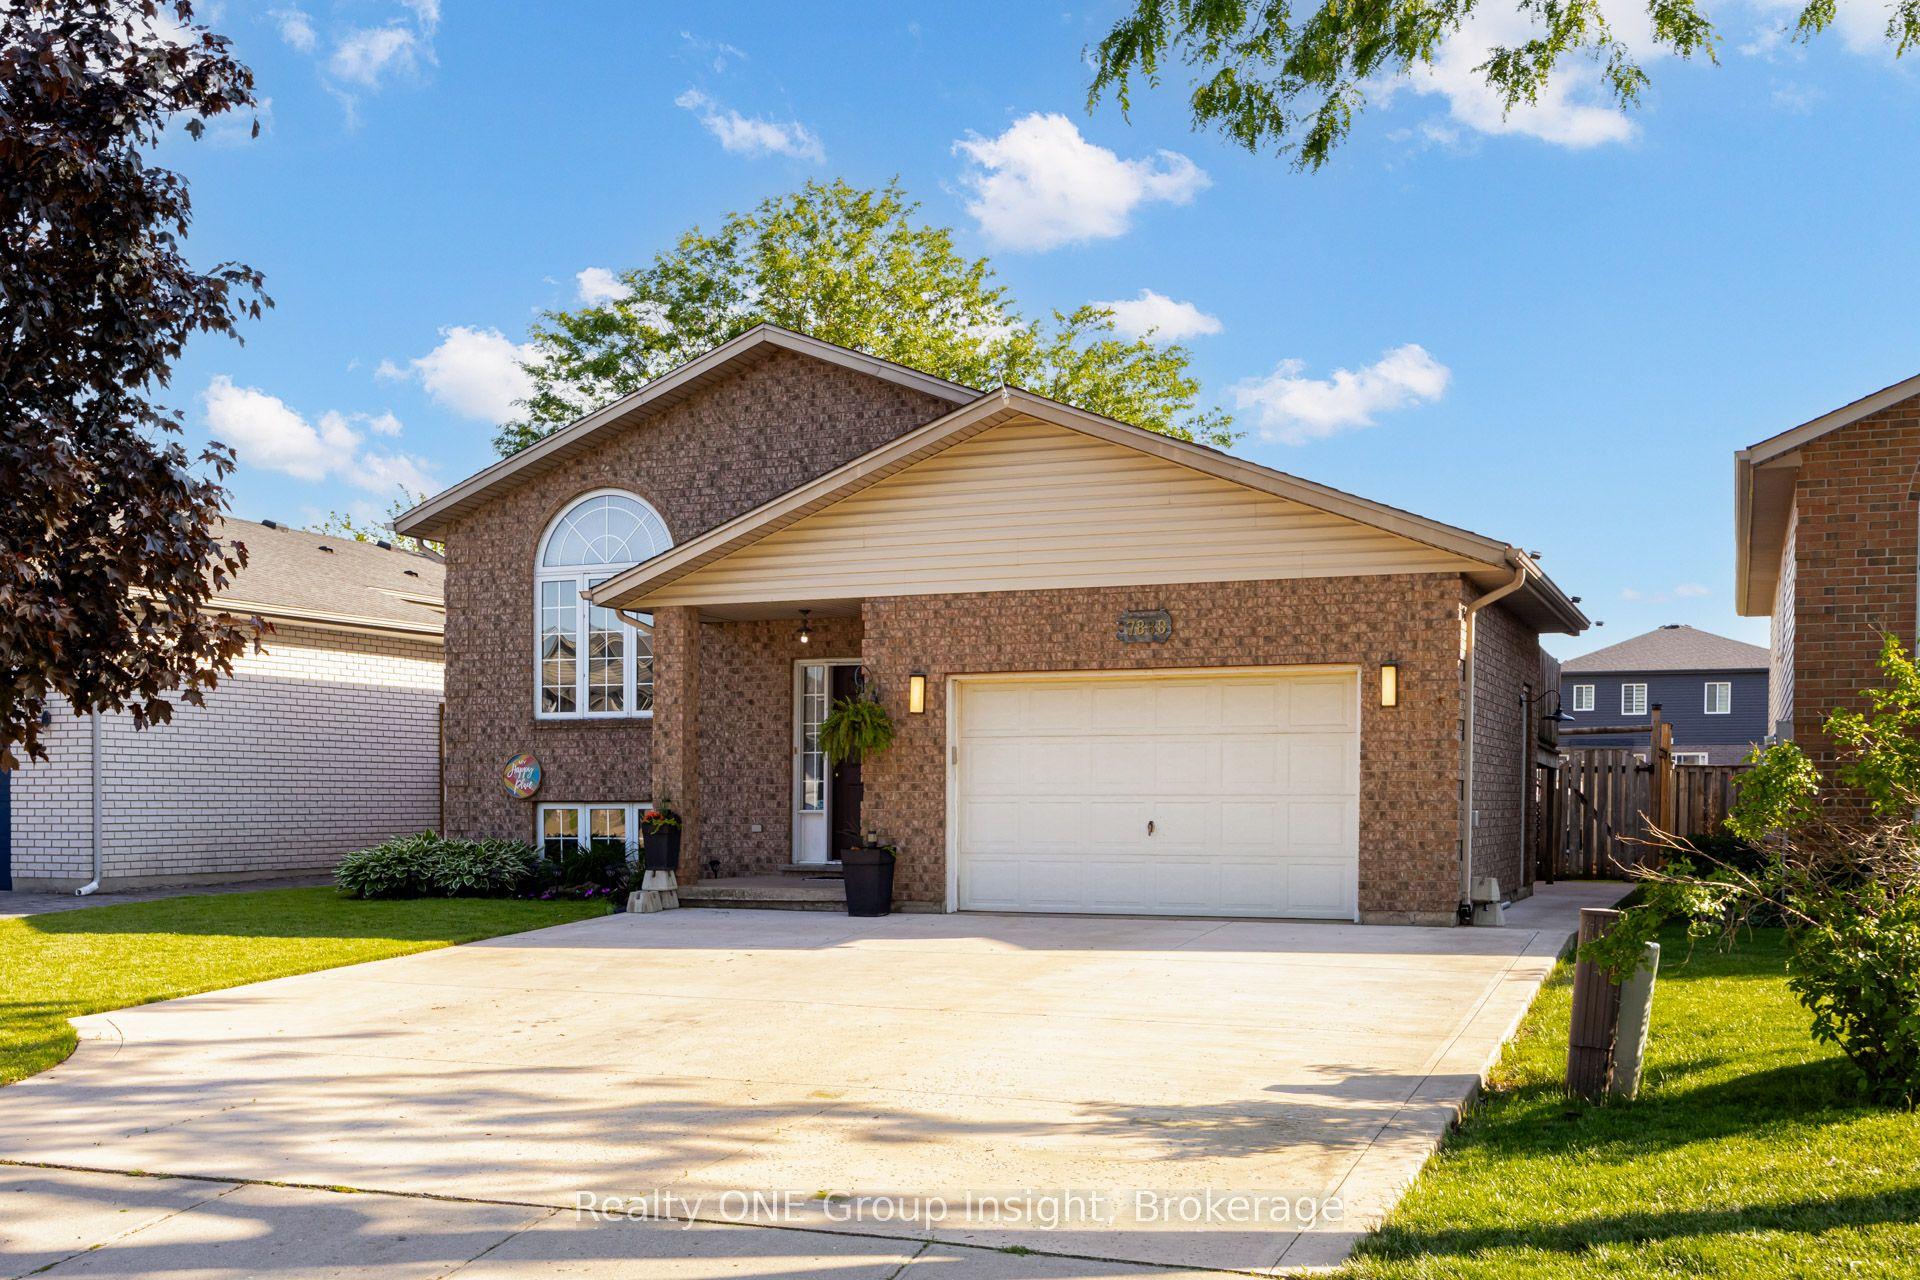
For Sale1 month ago
$739,955
Detached
est. $3,244/mo
7880 Ascot Circle, 213 - Ascot
Niagara Falls, ON
3+1 bd
2 ba
1,300
6
MLS# X13489924Realty ONE Group Insight
WhatsApp Aman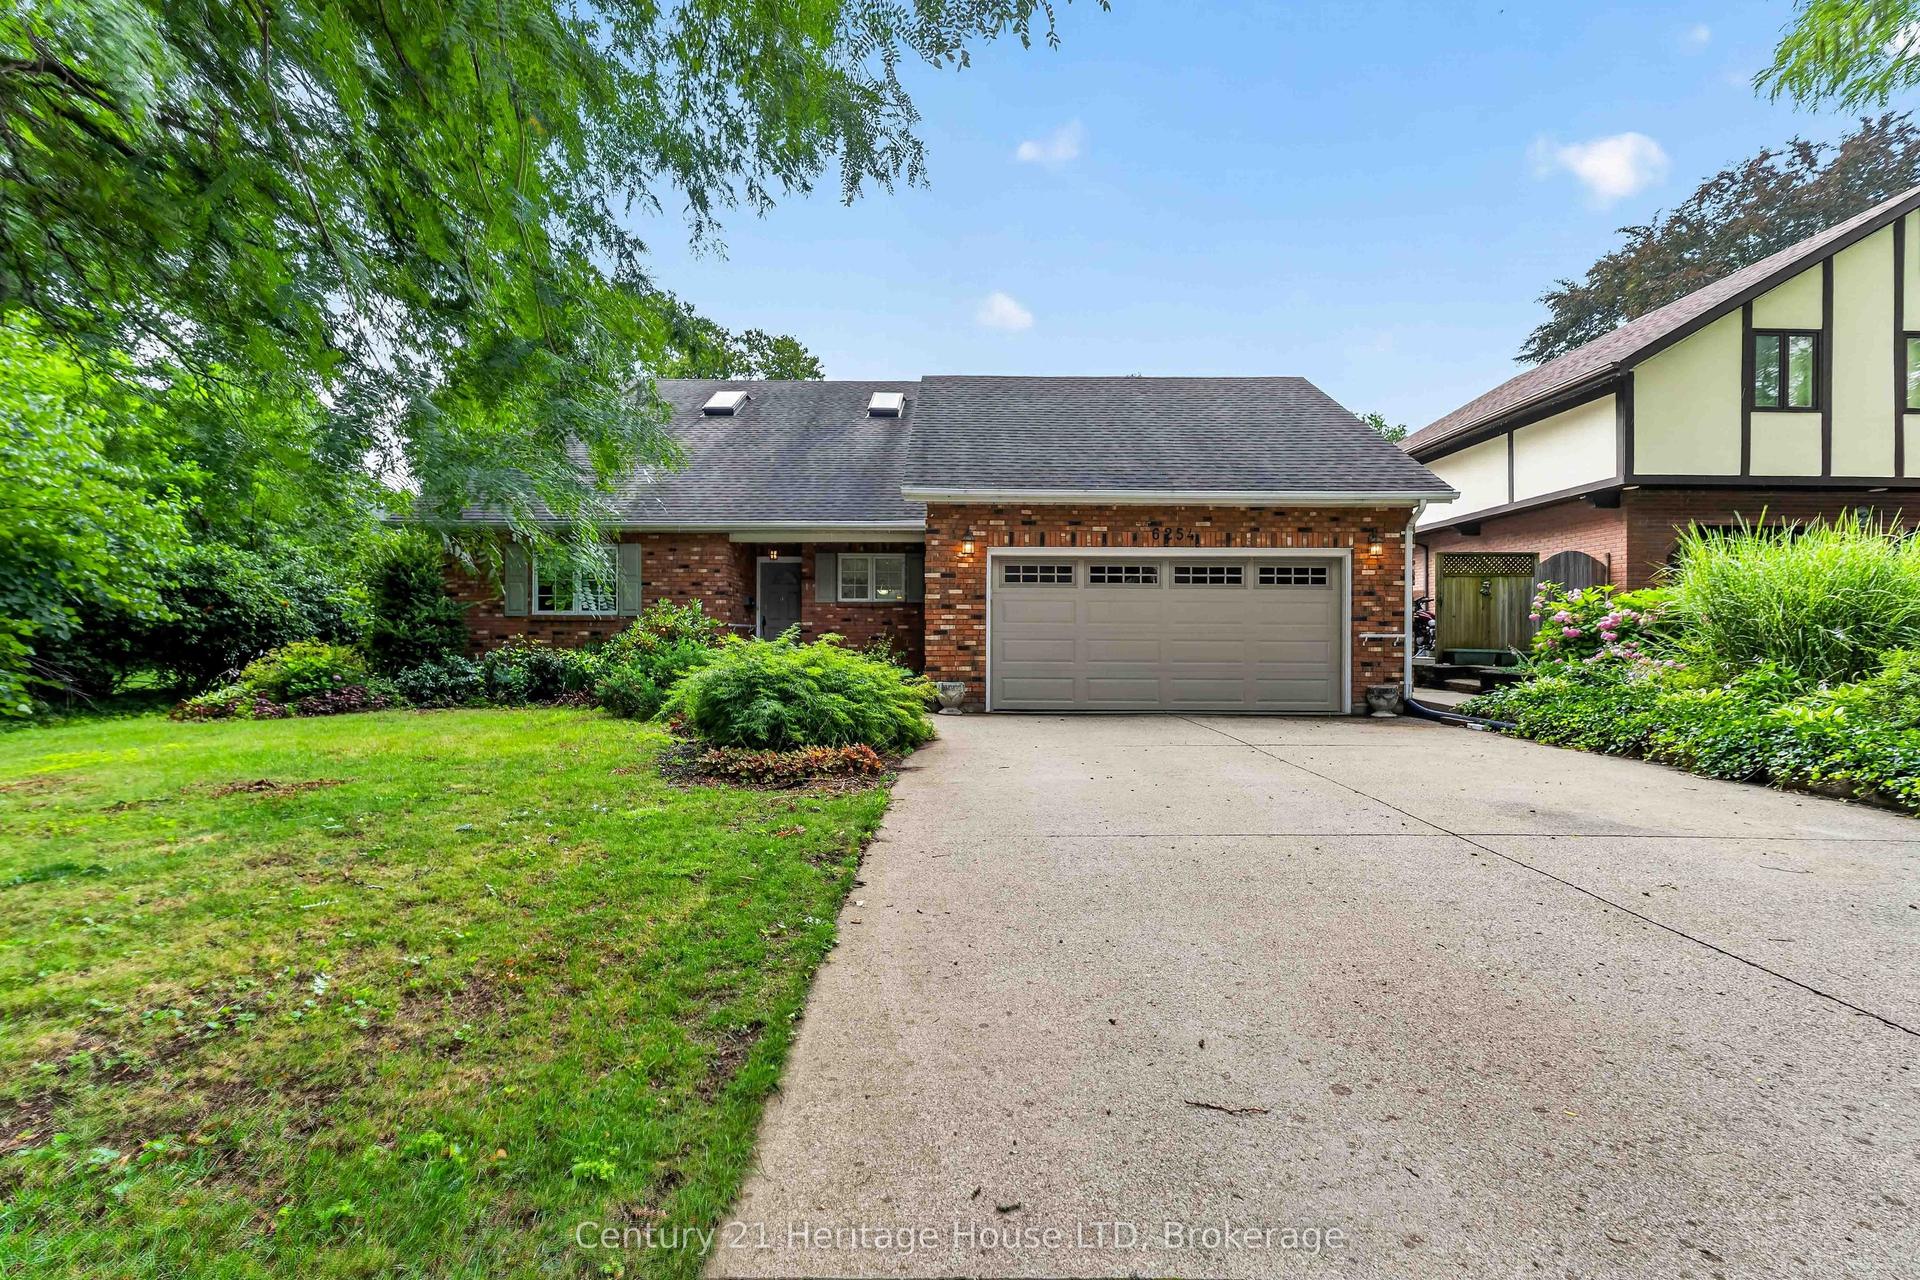
For Sale7 h ago
$729,900
Detached
est. $3,200/mo
6254 Gore Street, 206 - Stamford
Niagara Falls, ON
3+1 bd
2 ba
2,250
6
MLS# X13616682Century 21 Heritage House LTD
WhatsApp Aman